Save
Ask
Tour
Hide
Share
$190,000
5 Days On Site

Tennis Club II Condominiums
701 NW 19th Street 301
Fort Lauderdale, FL 33311

For Sale|Condominium|Active
2
Beds
2
Total Baths
2
Full Baths
968
SqFt
$196
/SqFt
1986
Built
Subdivision:
TENNIS CLUB II COURTS CONDO
County:
Broward
Call Now: 954-720-0099
Is this the listing for you? We can help make it yours.
954-720-0099
701 NW 19th Street 301701 NW 19th Street 301701 NW 19th Street 301701 NW 19th Street 301
Save
Ask
Tour
Hide
Share

Mortgage Calculator

Monthly Payment (Est.)

Enter an interest rate to see your estimated monthly payment.
Calculator powered by Showcase IDX, a Constellation1 Company. Copyright ©2026 Information is deemed reliable but not guaranteed.

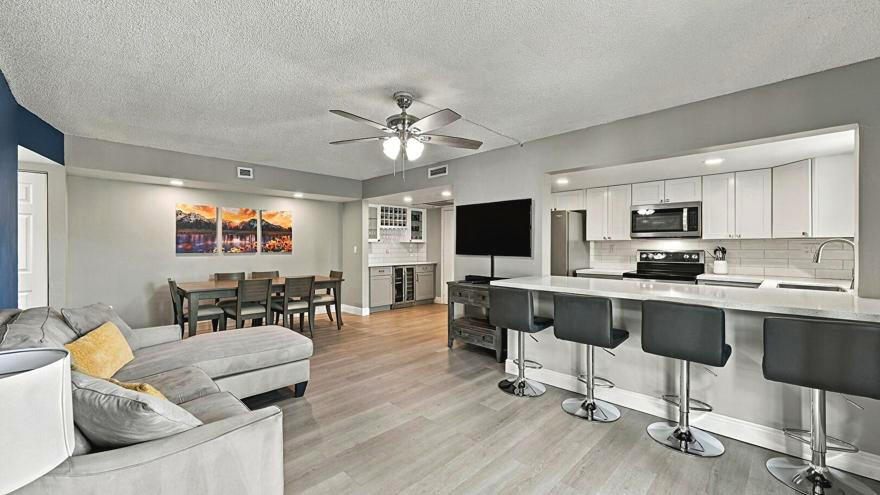
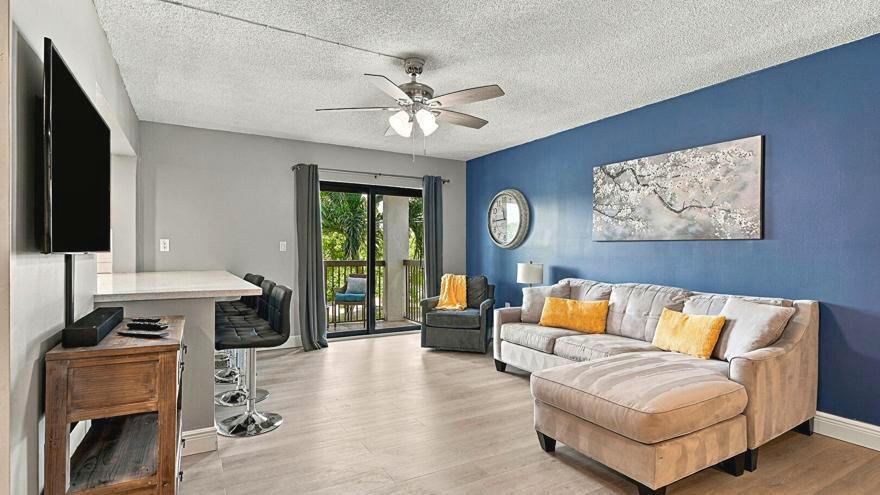
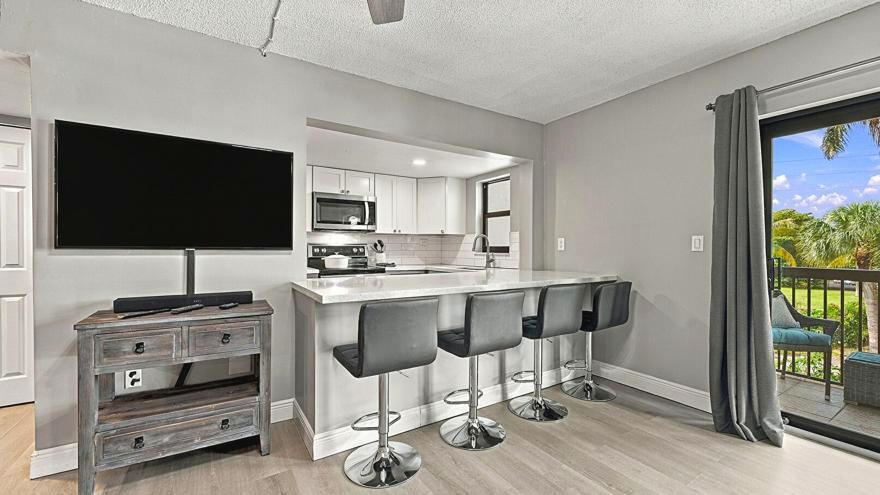
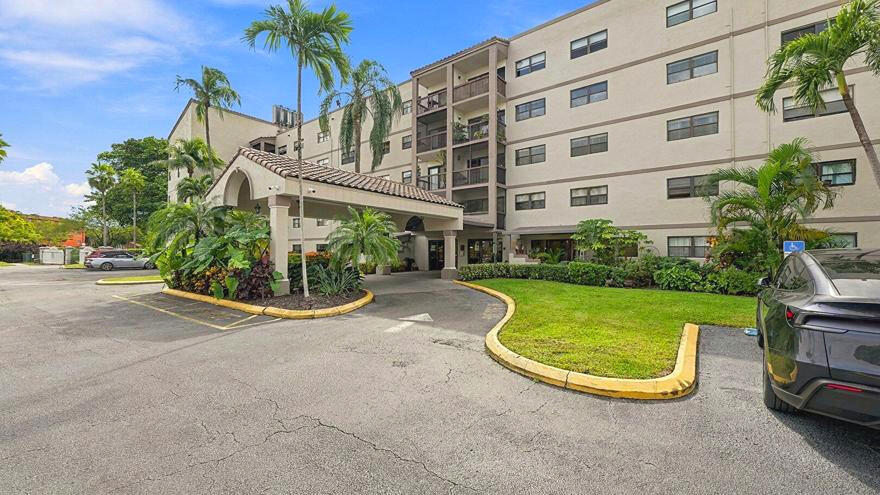
Welcome to this renovated, move-in-ready 2bb/2ba corner condo in Fort Lauderdale's desirable Tennis Club II community! Located on the third floor, this light-filled residence features a stylish updated kitchen, two fully remodeled bathrooms, and luxury vinyl flooring throughout. Full hurricane-impact windows and sliding glass doors offer added protection and peace of mind. Enjoy an updated HVAC system, custom closet systems in both bedrooms and the hallway, plus a custom bar area ideal for entertaining. This corner unit offers extra privacy and natural light, with modern finishes throughout and no renovations needed. Conveniently located near Wilton Manors, downtown Fort Lauderdale, shopping, dining, entertainment, and major roadways. Move right in and enjoy South Florida living!

Save
Ask
Tour
Hide
Share
Listing Snapshot
Price 
$190,000
Days On Site 
5 Days
Bedrooms 
2
Inside Area (SqFt) 
968 sqft
Total Baths 
2
Full Baths 
2
Partial Baths 
N/A
Lot Size 
N/A
Year Built 
1986
MLS Number 
B26099889
Status 
Active
Property Tax 
$4,530.31
HOA/Condo/Coop Fees 
$923 monthly
Sq Ft Source 
Public Records
Friends & Family
Recent Activity
6 days agoListing updated with changes from the MLS
6 days agoListing first seen on site
General Features
Direction Faces 
West
Land Lease 
No
Levels 
One
Number Of Stories 
5
Parking 
AssignedGuestOpen
Parking Spaces 
1
Pets 
Cats OKDogs OKNumber LimitSize LimitYes
Property Condition 
Updated/Remodeled
Property Sub Type 
Condominium
Security 
Smoke Detector(s)Closed Circuit Camera(s)Carbon Monoxide Detector(s)Fire AlarmKey Card Entry
Sewer 
Public Sewer
Special Circumstances 
Standard
SqFt Total 
968
Utilities 
Cable AvailableElectricity AvailableWater Connected
Water Source 
Public
Zoning 
RMM-25
Interior Features
Appliances 
DishwasherElectric RangeElectric Water HeaterFreezerDisposalIce MakerMicrowaveOvenRangeRefrigeratorWater HeaterWine Refrigerator
Cooling 
Central AirCeiling Fan(s)Electric
Electric 
Circuit Breakers
Flooring 
TileVinylWood
Furnished 
Unfurnished
Heating 
CentralElectric
Interior 
Breakfast BarBuilt-in FeaturesPantryBar
Laundry Features 
Common Area
Main Level Bedrooms 
2
Window Features 
Drapes
Bedroom 2 
Dimensions - 14.7 X 11.9Level - MainArea - 174
Kitchen 
Dimensions - 12.8 X 5.11Level - MainArea - 65
Living Room 
Dimensions - 12.8 X 12.1Level - MainArea - 154
Other 
Dimensions - 12.6 X 5.09Area - 64Description - Balcony
PrimaryBedroom 
Dimensions - 14.9 X 14.3Level - MainArea - 213
Save
Ask
Tour
Hide
Share
Exterior Features
Construction Details 
BlockConcreteStucco
Exterior 
BalconyAwning(s)Built-in BarbecueBarbecueLightingOutdoor Shower
Fencing 
Fenced
Lot Features 
LandscapedMany Trees
Pool Features 
Association
Road Frontage 
City Street
Roof 
Built-UpMansardSpanish TileTile
View 
Garden
Waterview 
Garden
Windows/Doors 
Drapes
Community Features
Accessibility Features 
Accessible Entrance
Association Amenities 
PoolCar Wash AreaDog ParkMaintenance GroundsLaundryPicnic AreaParkingTrashElevator(s)
Association Fee 
$923.0
Association Fee Frequency 
Monthly
MLS Area 
3390
Financing Terms Available 
CashConventional
Building Access 
1st Floor
Roads 
Asphalt
Listing courtesy of NextHome Realty Professionals


All listings featuring the BMLS logo are provided by BeachesMLS, Inc. This information is not verified for authenticity or accuracy and is not guaranteed. Copyright © 2026 BeachesMLS, Inc. (a Flex MLS feed)
Last checked: 2026-11-19 07:37 AM UTC

Neighborhood & Commute
Source: Walkscore
Disclosure: Community information and market data powered by Constellation Data Labs. Information is deemed reliable but not guaranteed.
Save
Ask
Tour
Hide
Share
Skip to content