
Save
Ask
Tour
Hide
$350,000
9 Days On Site
22240 BOCA RANCHO Drive ABoca Raton, FL 33428
For Sale|Townhouse|Active
2
Beds
2
Total Baths
2
Full Baths
1,208
SqFt
$290
/SqFt
1982
Built
Subdivision:
BOCA RANCHO I
County:
Palm Beach
Call Now: 954-720-0099
Is this the listing for you? We can help make it yours.
954-720-0099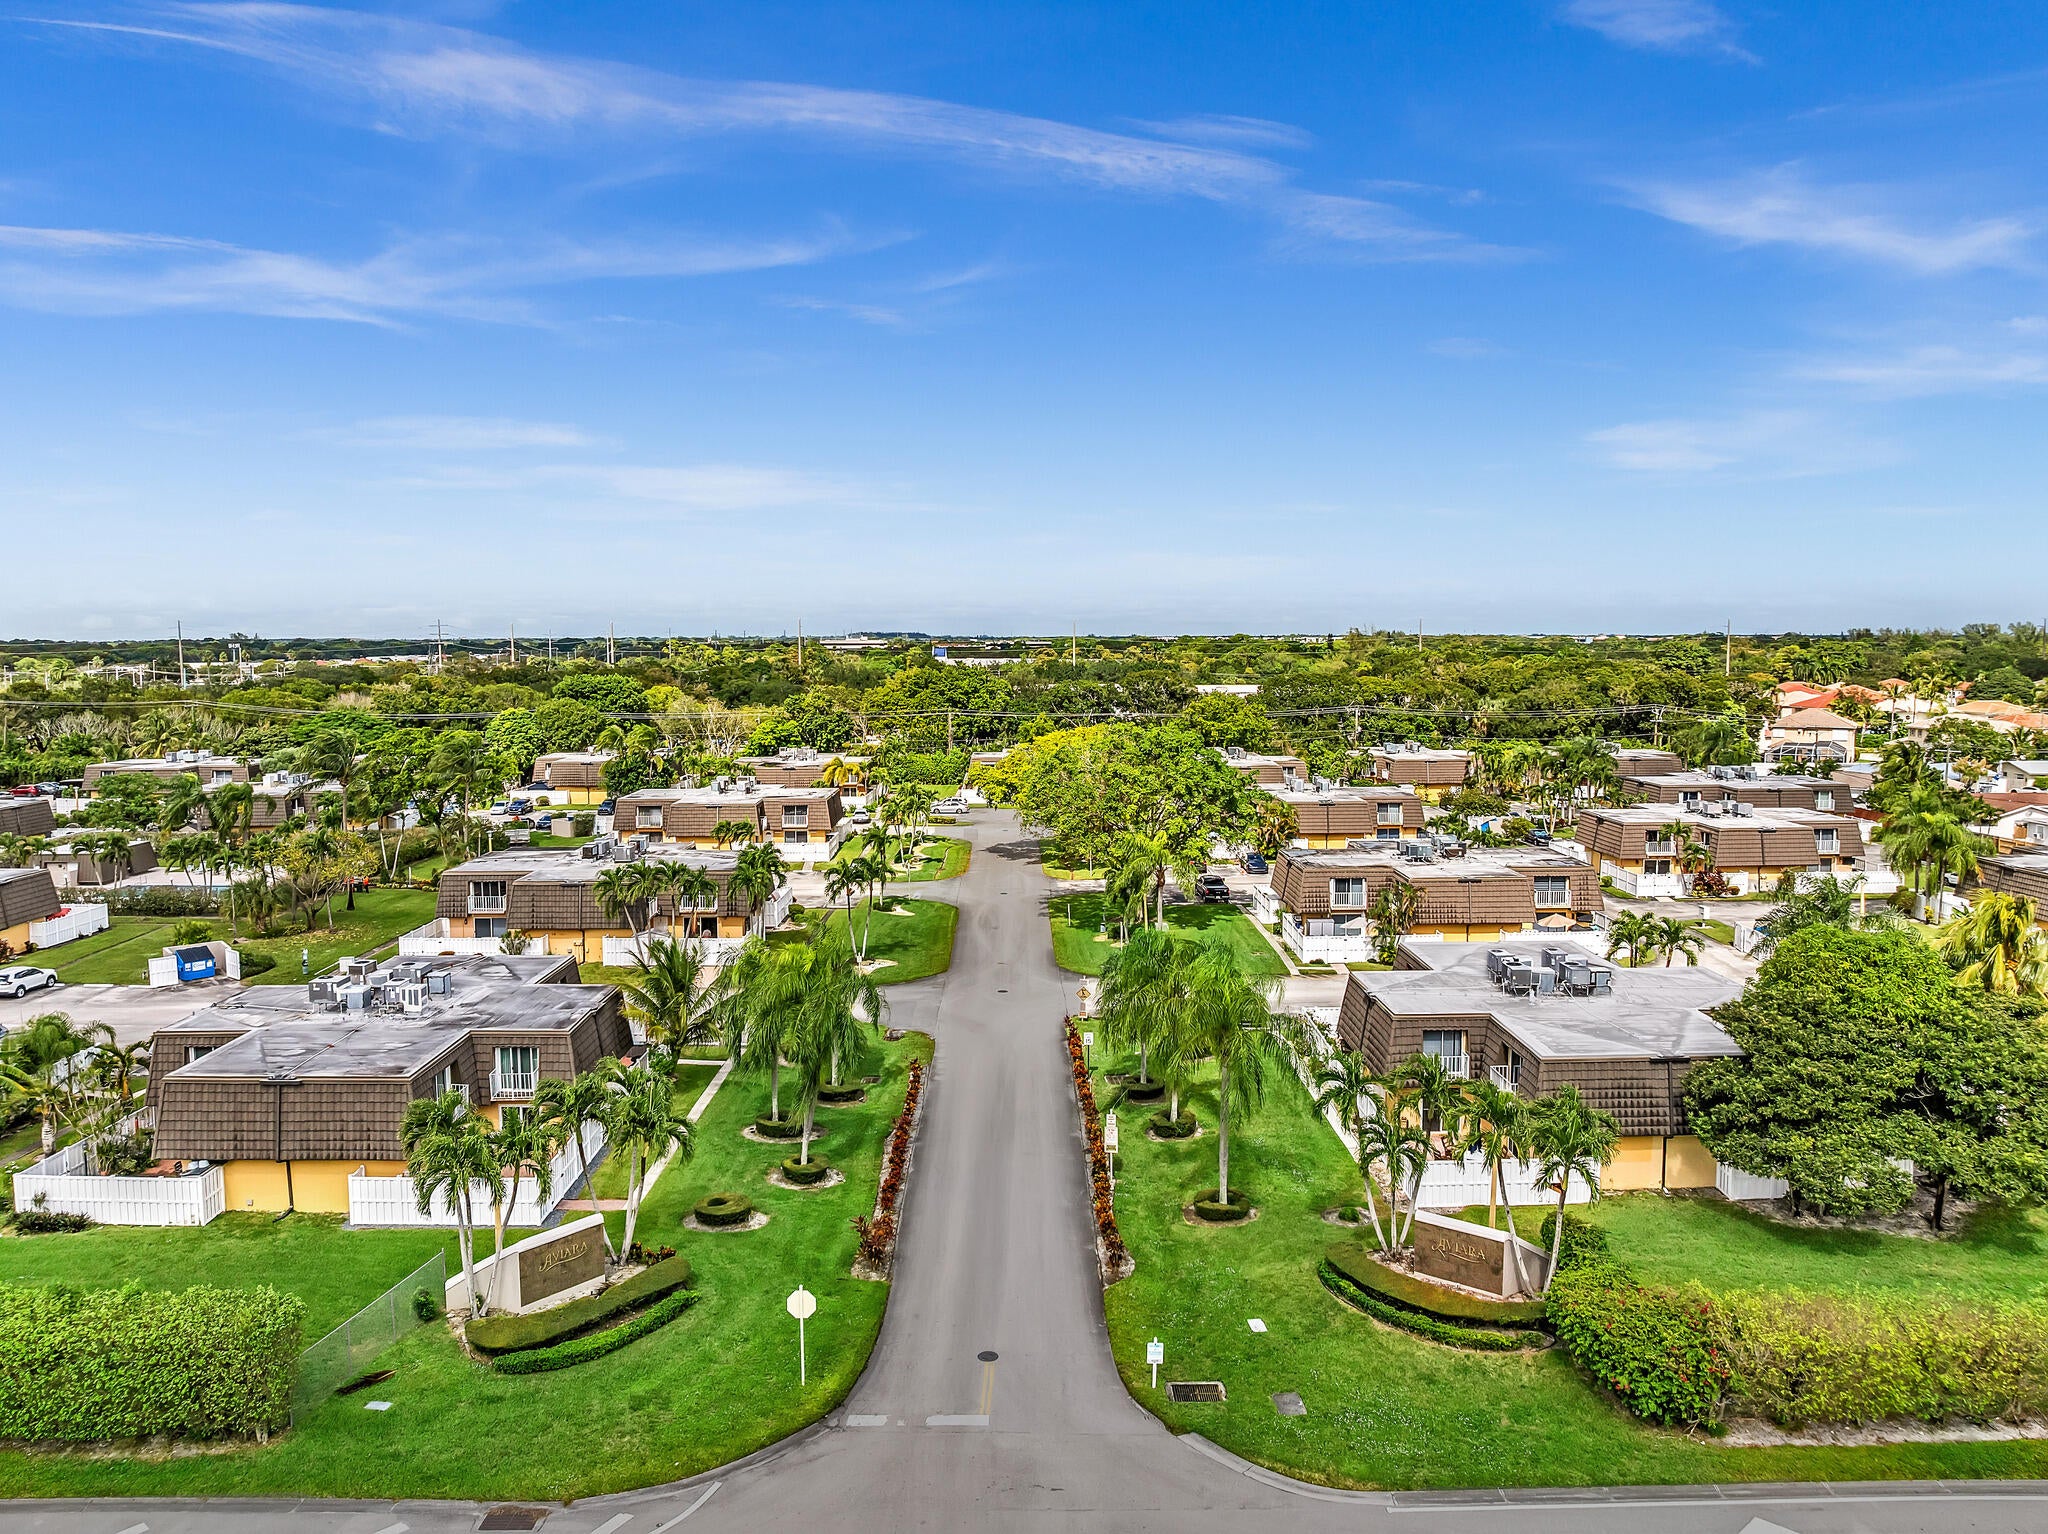
Save
Ask
Tour
Hide
Mortgage Calculator
Monthly Payment (Est.)
Enter an interest rate to see your estimated monthly payment.Calculator powered by Showcase IDX, a Constellation1 Company. Copyright ©2026 Information is deemed reliable but not guaranteed.
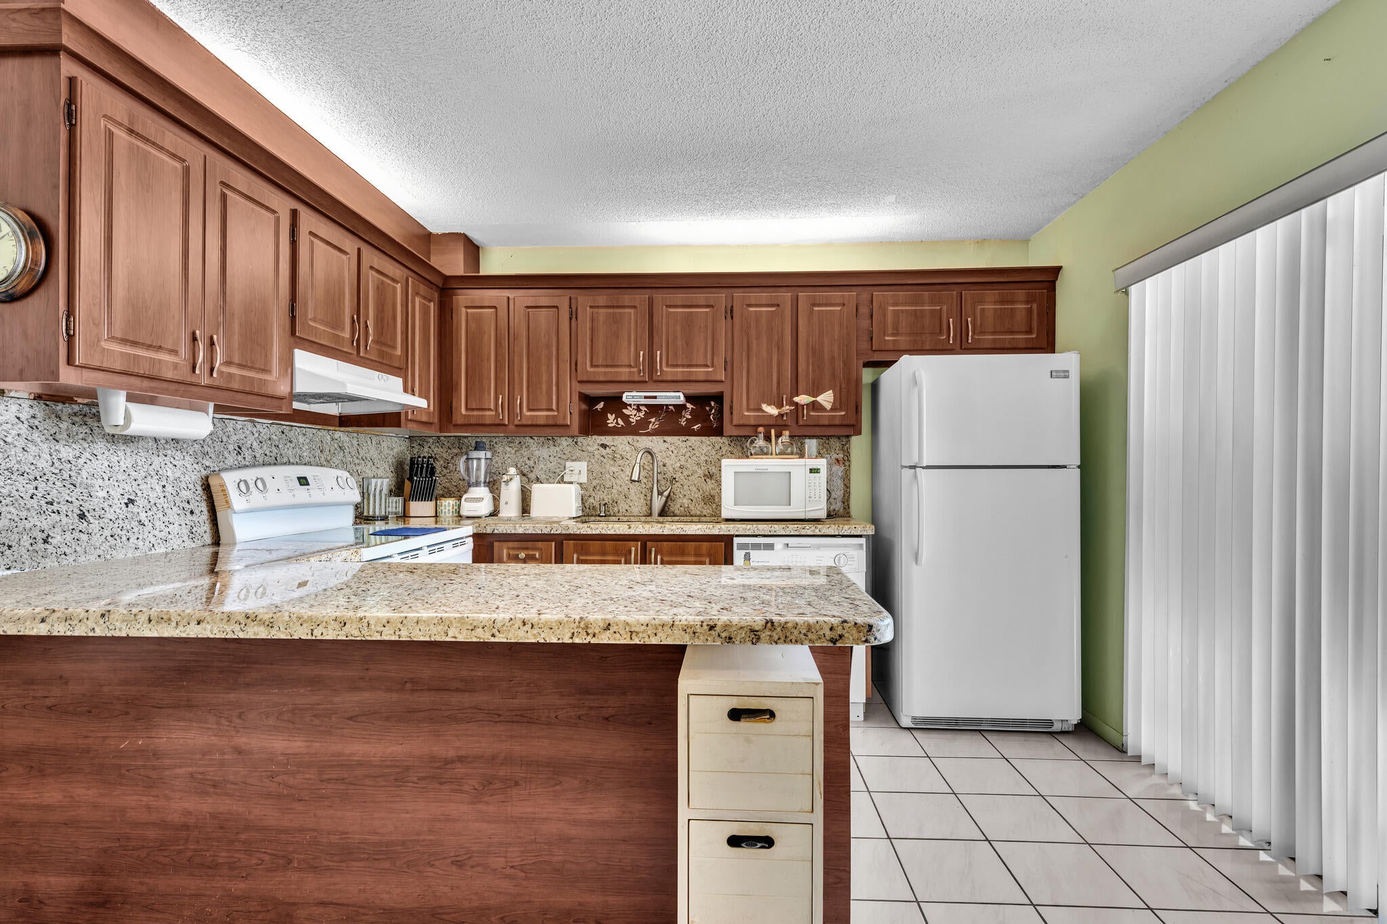
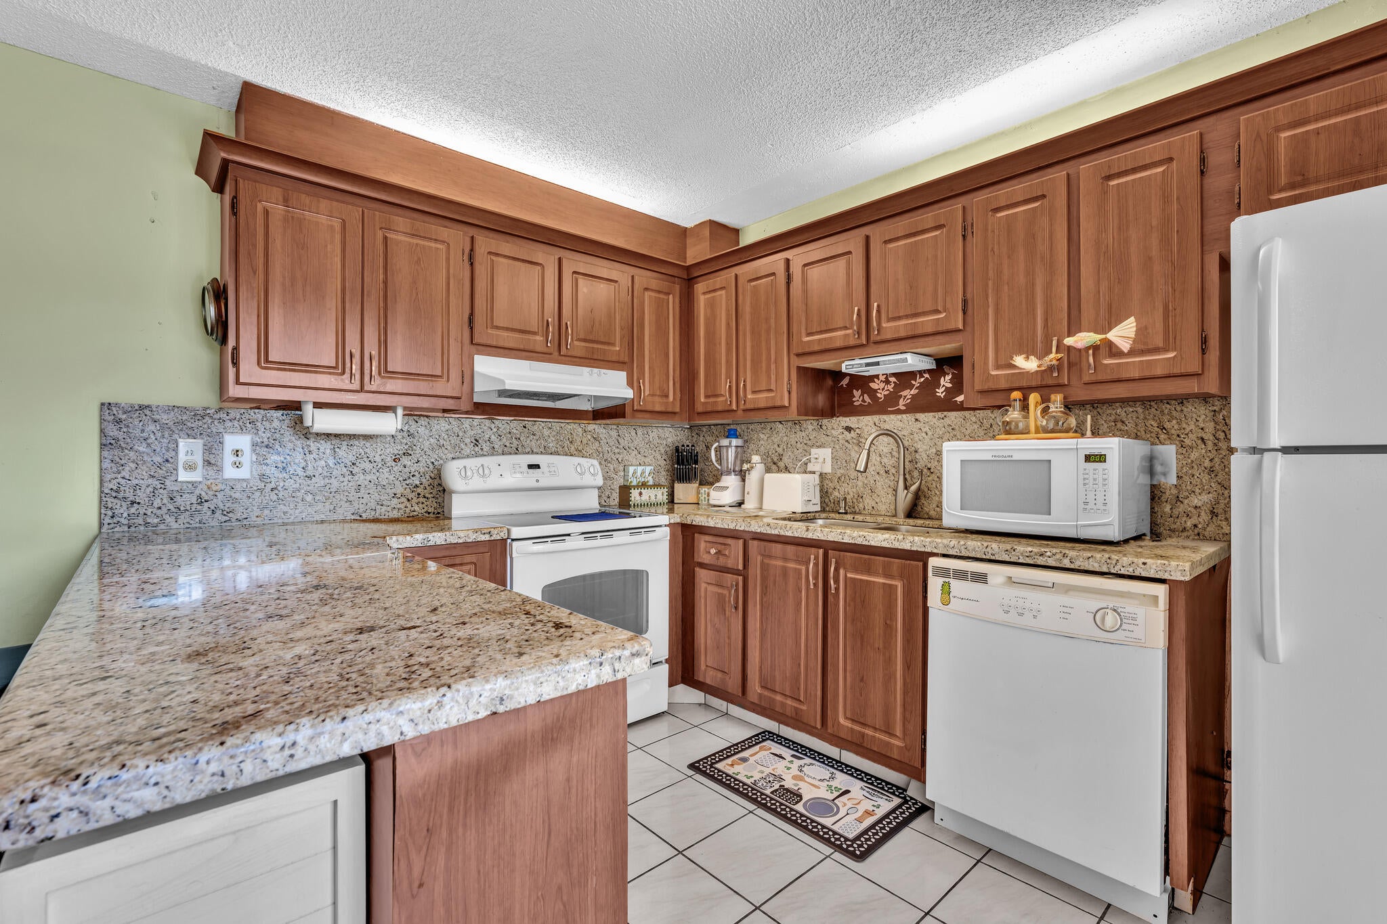
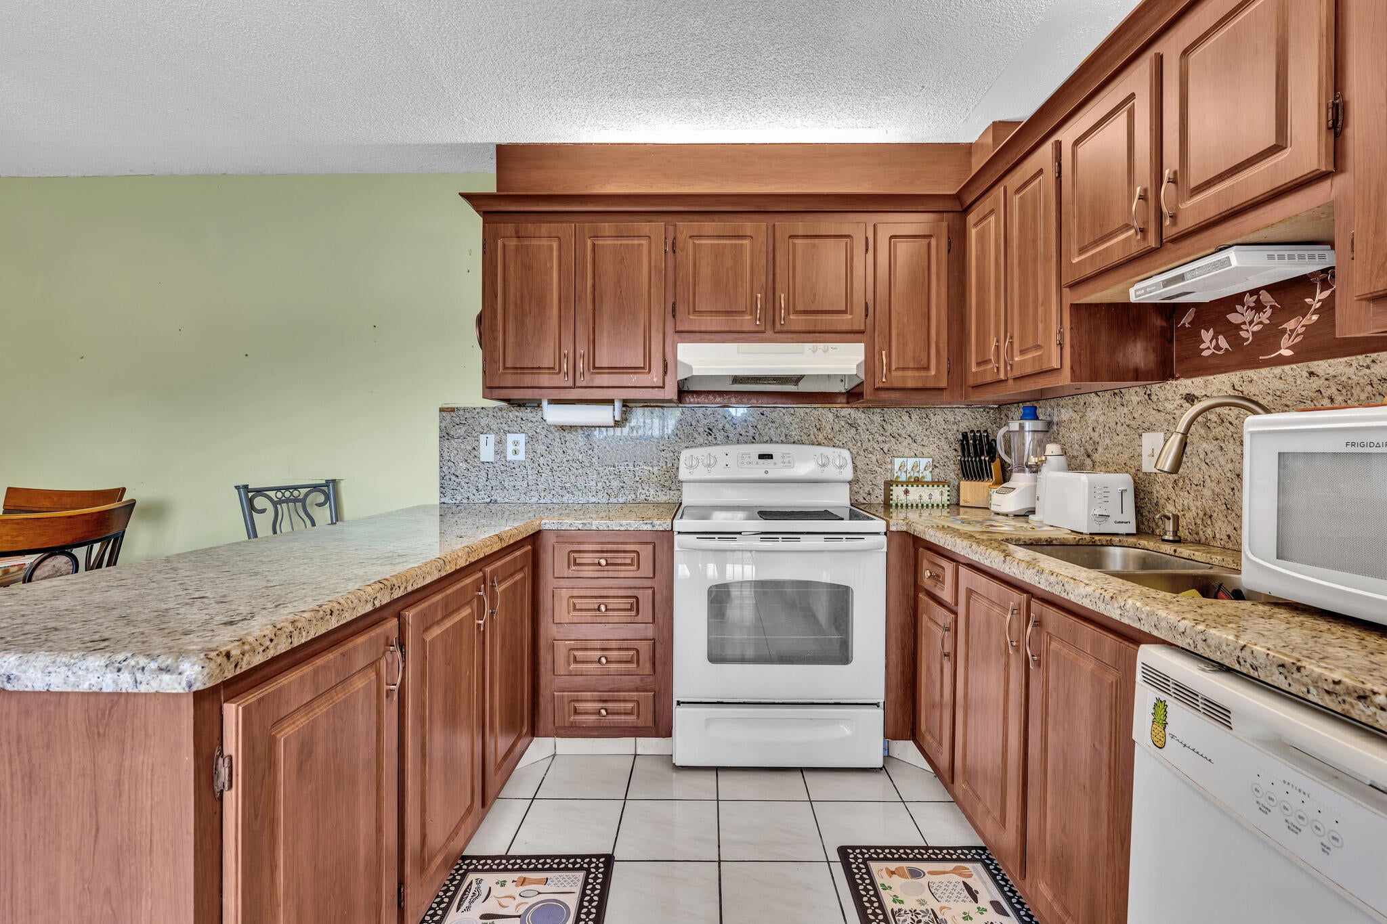
Two-story townhome in Aviara with 2 bedrooms, 2 full baths and 1,208 sq ft of living space. The main floor has tile flooring, a living room, a dining area, and a kitchen with granite countertops, raised-panel wood cabinets with crown molding, a breakfast bar and white appliances. Sliding glass doors open to a fenced private courtyard of about 428 sq ft. A bath with a shower stall and a laundry closet with washer and dryer are also on the main floor. Upstairs, both bedrooms have laminate flooring and a balcony, and the second bath has a tub and shower. Ceiling fans in the living areas and bedrooms. Two parking spaces and a community pool. HOA $490 per month.
Save
Ask
Tour
Hide
Listing Snapshot
Price
$350,000
Days On Site
9 Days
Bedrooms
2
Inside Area (SqFt)
1,208 sqft
Total Baths
2
Full Baths
2
Partial Baths
N/A
Lot Size
0.05 Acres
Year Built
1982
MLS Number
B26099882
Status
Active
Property Tax
$999.4
HOA/Condo/Coop Fees
$490 monthly
Sq Ft Source
Public Records
Friends & Family
Recent Activity
| 4 days ago | Status changed to Active | |
| 4 days ago | Listing updated with changes from the MLS | |
| a week ago | Listing first seen on site |
General Features
Acres
0.05
Direction Faces
South
Levels
Two
Number Of Stories
1
Parking
AssignedAsphaltGuestOn Street
Parking Spaces
2
Pets
Number LimitYes
Property Sub Type
Townhouse
Sewer
Public Sewer
Special Circumstances
Standard
SqFt Total
1208
Utilities
Cable AvailableElectricity AvailableSewer AvailableWater Available
Water Source
Public
Zoning
RH
Interior Features
Appliances
DryerDishwasherElectric RangeElectric Water HeaterMicrowaveRefrigeratorVented Exhaust FanWater HeaterWasher
Cooling
Central AirElectric
Flooring
Ceramic TileLaminate
Furnished
Unfurnished
Heating
CentralElectric
Interior
Storage
Laundry Features
In Unit
Bedroom 2
Dimensions - 11.33 X 16Level - UpperArea - 181
Dining Room
Dimensions - 11.33 X 9.58Level - MainArea - 108
Kitchen
Dimensions - 11.33 X 9.25Level - MainArea - 104
Laundry
Dimensions - 7.83 X 3Level - MainArea - 23
Living Room
Dimensions - 21 X 13.42Level - FirstArea - 281
PrimaryBedroom
Dimensions - 16.07 X 13.42Level - UpperArea - 215
Save
Ask
Tour
Hide
Exterior Features
Construction Details
BlockStucco
Exterior
Balcony
Other Structures
Storage
Patio And Porch
Patio
Pool Features
Association
Roof
MansardTile
Community Features
Association Amenities
Pool
Association Fee
$490.0
Association Fee Frequency
Monthly
MLS Area
4780
Financing Terms Available
CashConventional
Schools
School District
Unknown
Elementary School
Sandpiper Shores (Palm Beach)
Middle School
Eagles Landing
High School
Olympic Heights
Listing courtesy of RE/MAX Services

All listings featuring the BMLS logo are provided by BeachesMLS, Inc. This information is not verified for authenticity or accuracy and is not guaranteed. Copyright © 2026 BeachesMLS, Inc. (a Flex MLS feed)
Last checked: 2026-11-20 07:08 AM UTC
All listings featuring the BMLS logo are provided by BeachesMLS, Inc. This information is not verified for authenticity or accuracy and is not guaranteed. Copyright © 2026 BeachesMLS, Inc. (a Flex MLS feed)
Last checked: 2026-11-20 07:08 AM UTC
Neighborhood & Commute
Source: Walkscore
Disclosure: Community information and market data powered by Constellation Data Labs. Information is deemed reliable but not guaranteed.
Save
Ask
Tour
Hide
Did you know? You can invite friends and family to your search. They can join your search, rate and discuss listings with you.