Save
Ask
Tour
Hide
Share
$607,719
5 Days On Site

688 SE RANCH OAK Circle
Port St Lucie, FL 34984

For Sale|Single Family Residence|Active
4
Beds
4
Total Baths
3
Full Baths
1
Partial Bath
3,053
SqFt
$199
/SqFt
2027
Built
Subdivision:
VERANDA OAKS
County:
St Lucie
Call Now: 954-720-0099
Is this the listing for you? We can help make it yours.
954-720-0099
688 SE RANCH OAK Circle688 SE RANCH OAK Circle688 SE RANCH OAK Circle688 SE RANCH OAK Circle
Save
Ask
Tour
Hide
Share

Mortgage Calculator

Monthly Payment (Est.)

Enter an interest rate to see your estimated monthly payment.
Calculator powered by Showcase IDX, a Constellation1 Company. Copyright ©2026 Information is deemed reliable but not guaranteed.

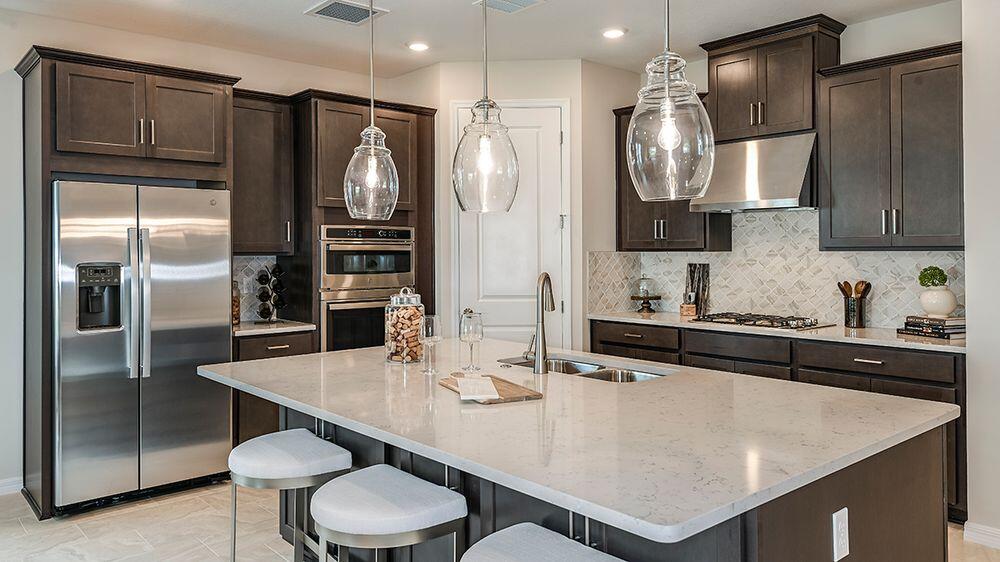
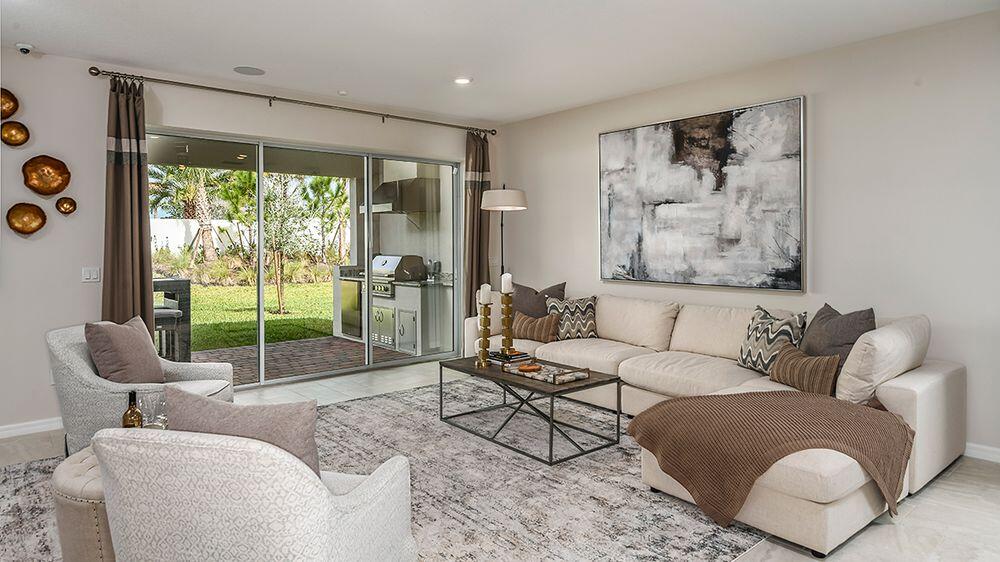
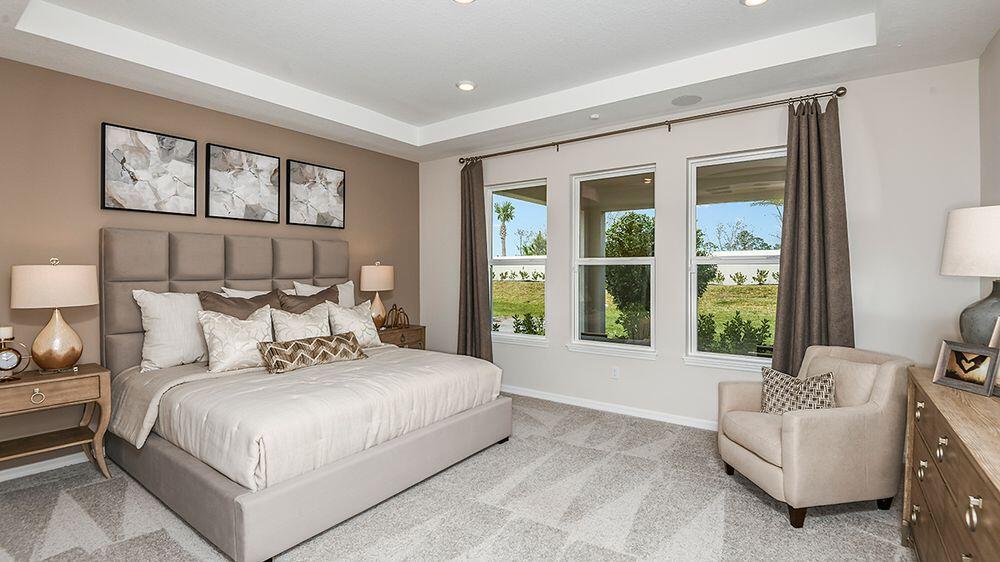
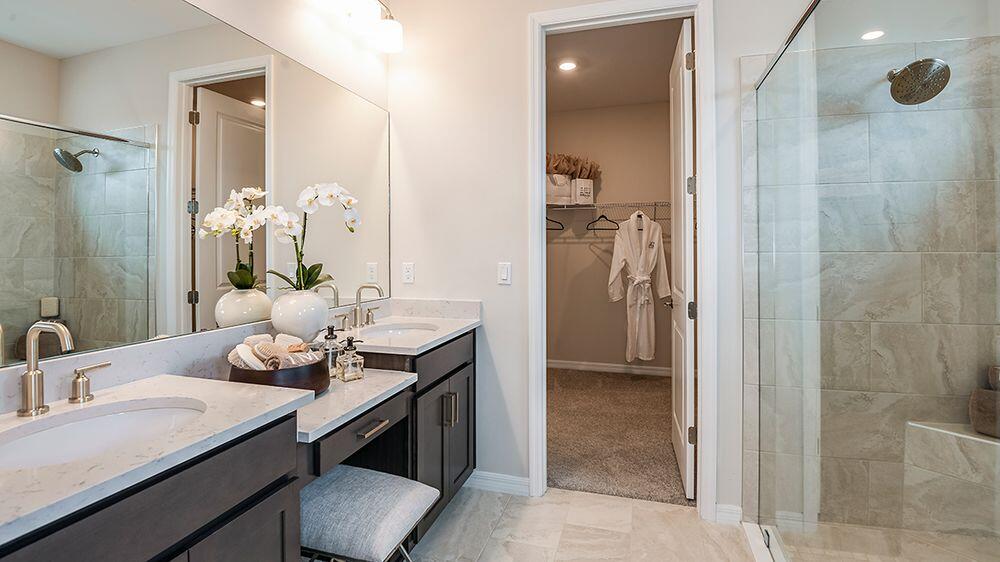
What's Special: West Facing Patio | Pond View | 1st Floor Primary Suite. New Construction - February Completion! Built by America's Most Trusted Home Builder. Welcome to the Bermuda at 688 SE Ranch Oak Circle in Veranda Oaks! Step inside to a welcoming foyer to find a dedicated study, half bath, and convenient laundry room near the garage entry. The heart of the home is an open concept kitchen overlooking the dining area and great room with an extended covered lanai just beyond. The first- primary suite features a spa-inspired bath and walk-in closet while upstairs offers three secondary bedrooms, two full baths, and a versatile loft. A new home opportunity awaits at Veranda Oaks in Port St. Lucie. Conveniently located near the Martin County line with easy access to the Florida Turnpike, you're close to beaches, recreation, shopping, medical facilities, and Treasure Coast attractions. This gated 56-acre community features two lakes and an amenity center with a pool, cabana, dog park, playground, and covered seating. Additional Highlights Include: Gourmet kitchen, tray ceiling package, pocket sliding glass door at great room, 8' interior doors, interior door at primary closet to laundry room, pre-plumb sink at laundry, outdoor kitchen rough-in, and whole house impact windows. Photos are for representative purposes only. MLS#B26099860

Save
Ask
Tour
Hide
Share
Listing Snapshot
Price 
$607,719
Days On Site 
5 Days
Bedrooms 
4
Inside Area (SqFt) 
3,053 sqft
Total Baths 
4
Full Baths 
3
Partial Baths 
1
Lot Size 
0.14 Acres
Year Built 
2027
MLS Number 
B26099860
Status 
Active
Property Tax 
$10,695.85
HOA/Condo/Coop Fees 
$223 monthly
Sq Ft Source 
Builder
Friends & Family
Recent Activity
6 days agoListing updated with changes from the MLS
6 days agoListing first seen on site
General Features
Acres 
0.14
Attached Garage 
Yes
Direction Faces 
East
Disclosures 
Home Warranty
Foundation 
Slab
Garage 
Yes
Garage Spaces 
2
Home Warranty 
Yes
Land Lease 
No
Levels 
Two
Number Of Stories 
2
Parking 
AttachedDrivewayGarage
Parking Spaces 
2
Pets 
CallYes
Property Condition 
Under Construction
Property Sub Type 
Single Family Residence
Security 
Carbon Monoxide Detector(s)Gated CommunitySmoke Detector(s)
Sewer 
Public Sewer
Special Circumstances 
Standard
SqFt Total 
3896
Style 
Other
Utilities 
Underground Utilities
Water Source 
Public
Zoning 
RES
Interior Features
Appliances 
CooktopDishwasherGas CooktopDisposalMicrowaveOvenTankless Water HeaterVented Exhaust FanWater Heater
Cooling 
Central Air
Flooring 
CarpetVinyl
Furnished 
Unfurnished
Heating 
Central
Interior 
Eat-in KitchenHigh CeilingsKitchen IslandPantryStorageVaulted Ceiling(s)Walk-In Closet(s)
Laundry Features 
Washer HookupElectric Dryer HookupInsideMain LevelLaundry RoomIn Unit
Main Level Bedrooms 
1
Bedroom 2 
Dimensions - 13 X 11Level - SecondArea - 143
Bedroom 3 
Dimensions - 14 X 10Level - SecondArea - 140
Bedroom 4 
Dimensions - 12 X 13Level - SecondArea - 156
Dining Room 
Dimensions - 18 X 10Level - FirstArea - 180
Great Room 
Dimensions - 20 X 15Level - FirstArea - 300
Kitchen 
Level - First
Loft 
Dimensions - 18 X 12Level - SecondArea - 216
Other 
Dimensions - 12 X 11Level - FirstArea - 132
PrimaryBedroom 
Dimensions - 17 X 14Level - FirstArea - 238
Save
Ask
Tour
Hide
Share
Exterior Features
Construction Details 
BlockFrame
Lot Features 
Many Trees
Other Structures 
Storage
Patio And Porch 
CoveredPatioPorch
Pool Features 
Association
Roof 
Shingle
View 
PondWater
Waterview 
PondWater
Community Features
Association Amenities 
PoolDog ParkGatedPlayground
Association Fee 
$223.0
Association Fee Frequency 
Monthly
Community Features 
GatedStreet Lights
MLS Area 
7220
Financing Terms Available 
CashConventionalFHAVA Loan
Roads 
Paved
Listing courtesy of Taylor Morrison Realty of Florida


All listings featuring the BMLS logo are provided by BeachesMLS, Inc. This information is not verified for authenticity or accuracy and is not guaranteed. Copyright © 2026 BeachesMLS, Inc. (a Flex MLS feed)
Last checked: 2026-11-19 07:08 AM UTC

Neighborhood & Commute
Source: Walkscore
Disclosure: Community information and market data powered by Constellation Data Labs. Information is deemed reliable but not guaranteed.
Save
Ask
Tour
Hide
Share
Skip to content