
Save
Ask
Tour
Hide
$136,900
6 Days On Site
513 SW 4th StreetBelle Glade, FL 33430
For Sale|Single Family Residence|Active
3
Beds
2
Total Baths
1
Full Bath
1
Partial Bath
1,448
SqFt
$95
/SqFt
1962
Built
Subdivision:
RADERS SUB 3
County:
Palm Beach
Call Now: 954-720-0099
Is this the listing for you? We can help make it yours.
954-720-0099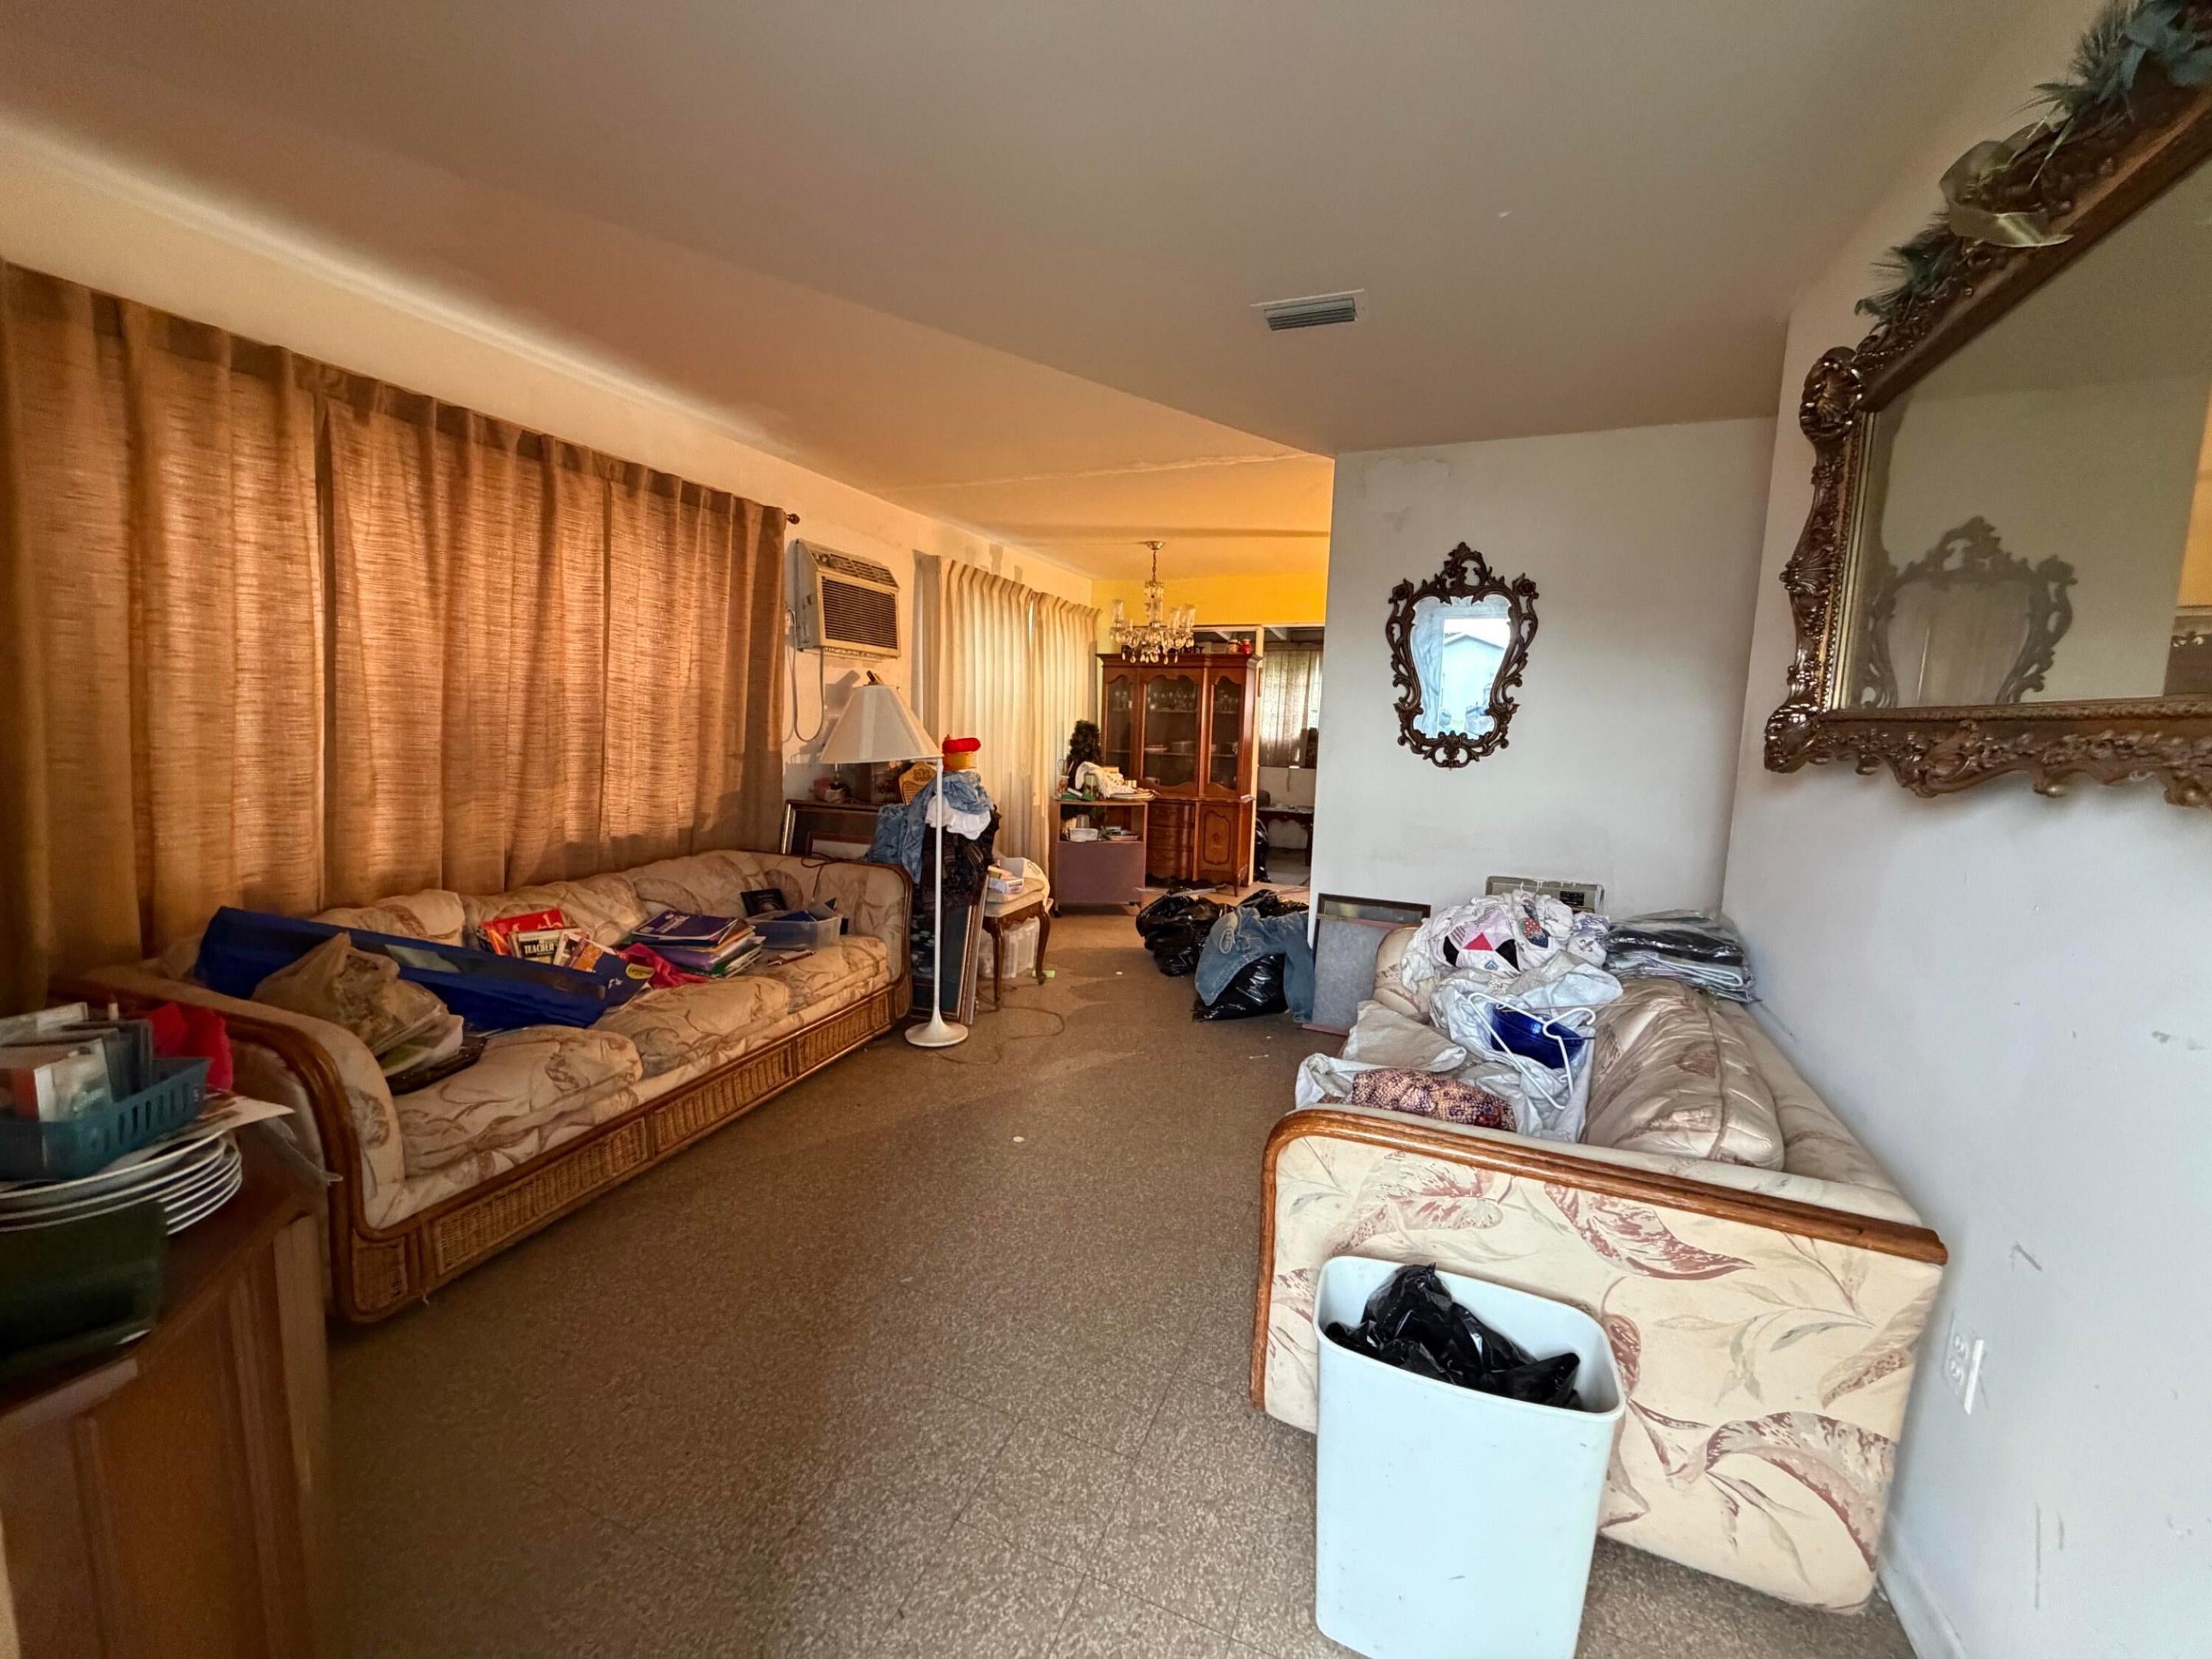
Save
Ask
Tour
Hide
Mortgage Calculator
Monthly Payment (Est.)
Enter an interest rate to see your estimated monthly payment.Calculator powered by Showcase IDX, a Constellation1 Company. Copyright ©2026 Information is deemed reliable but not guaranteed.
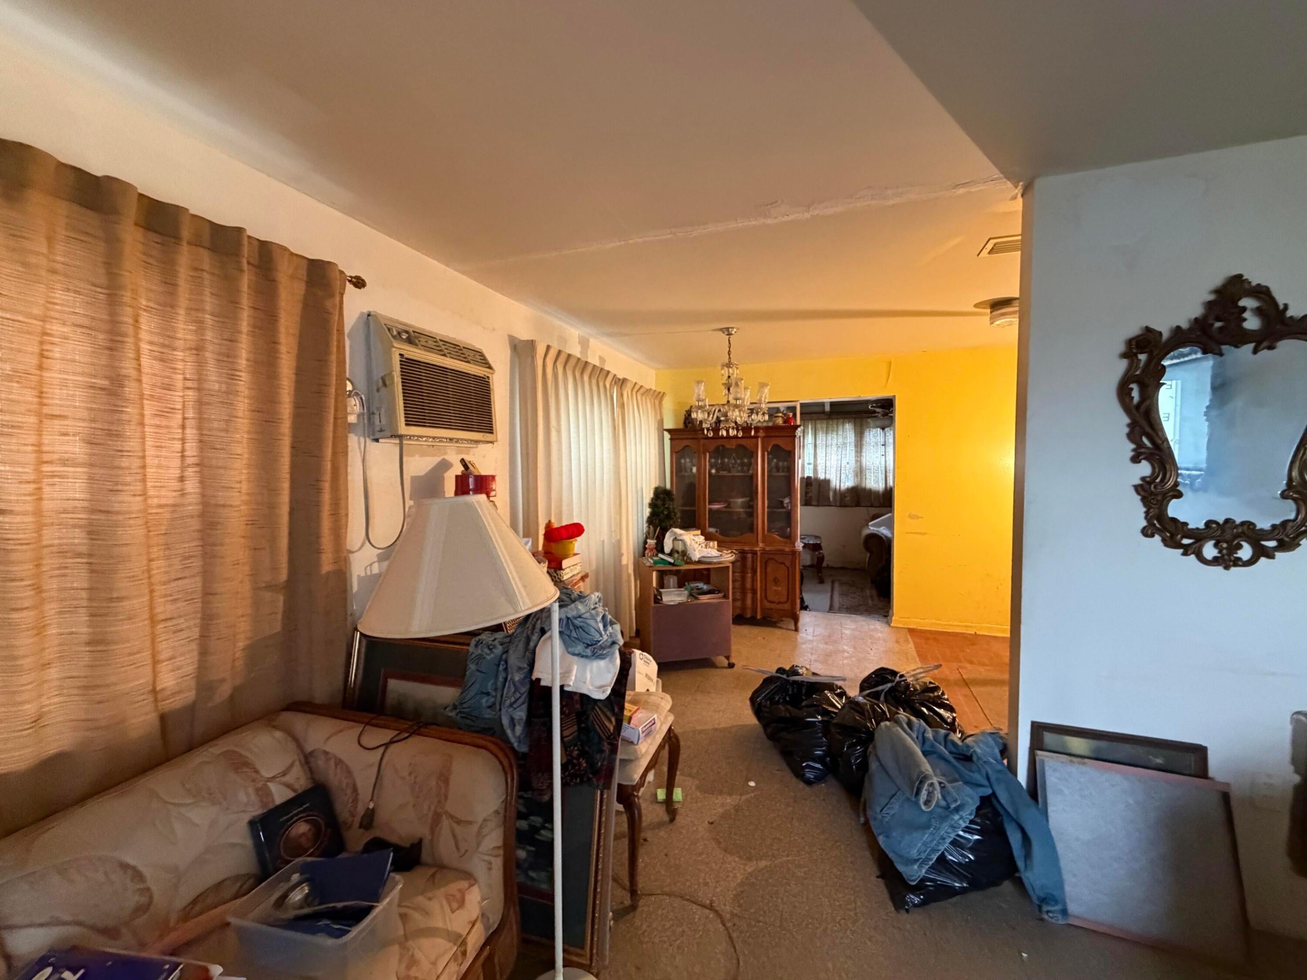
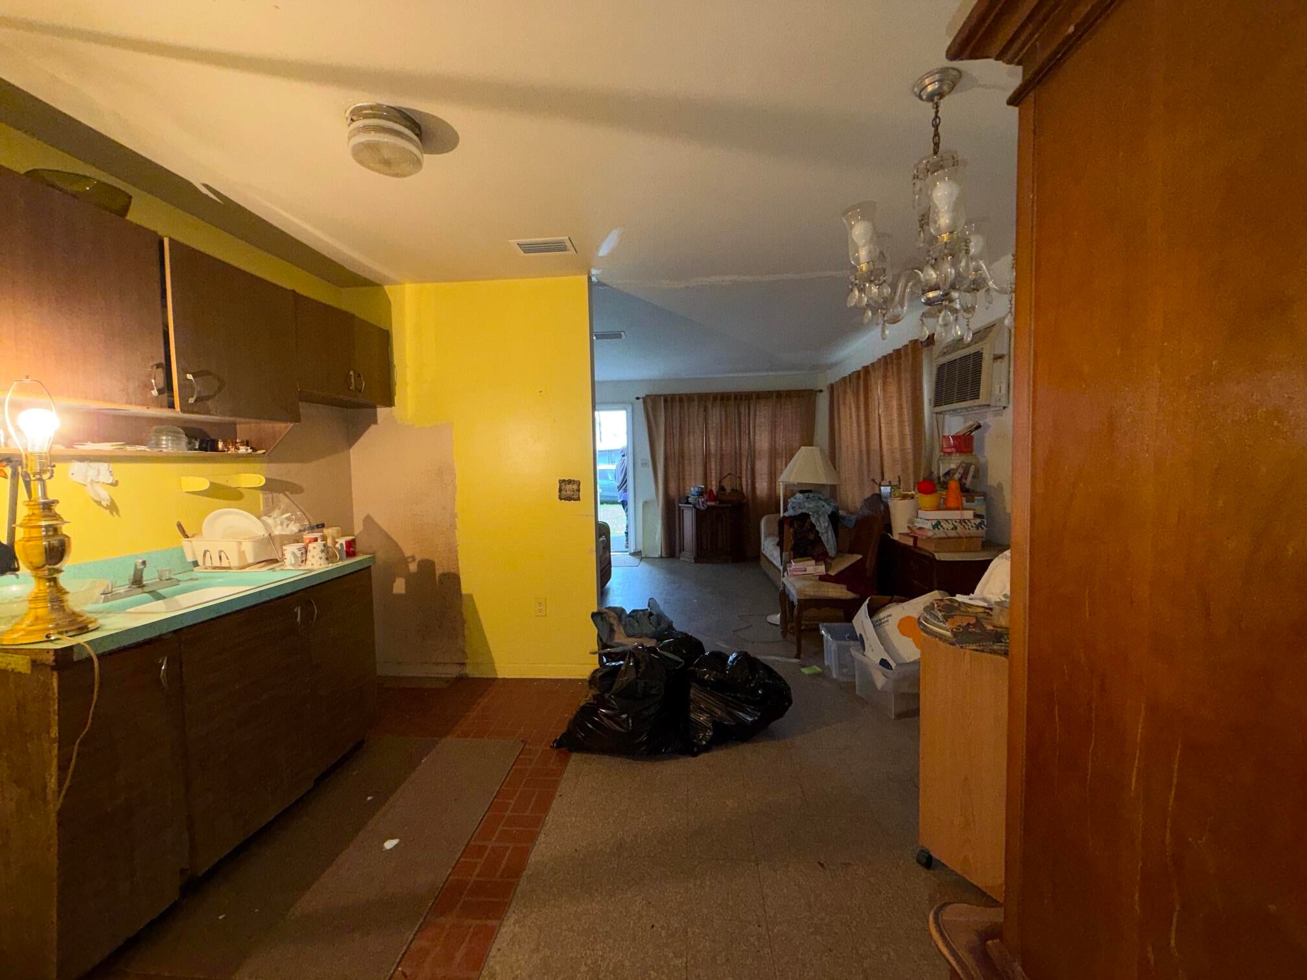
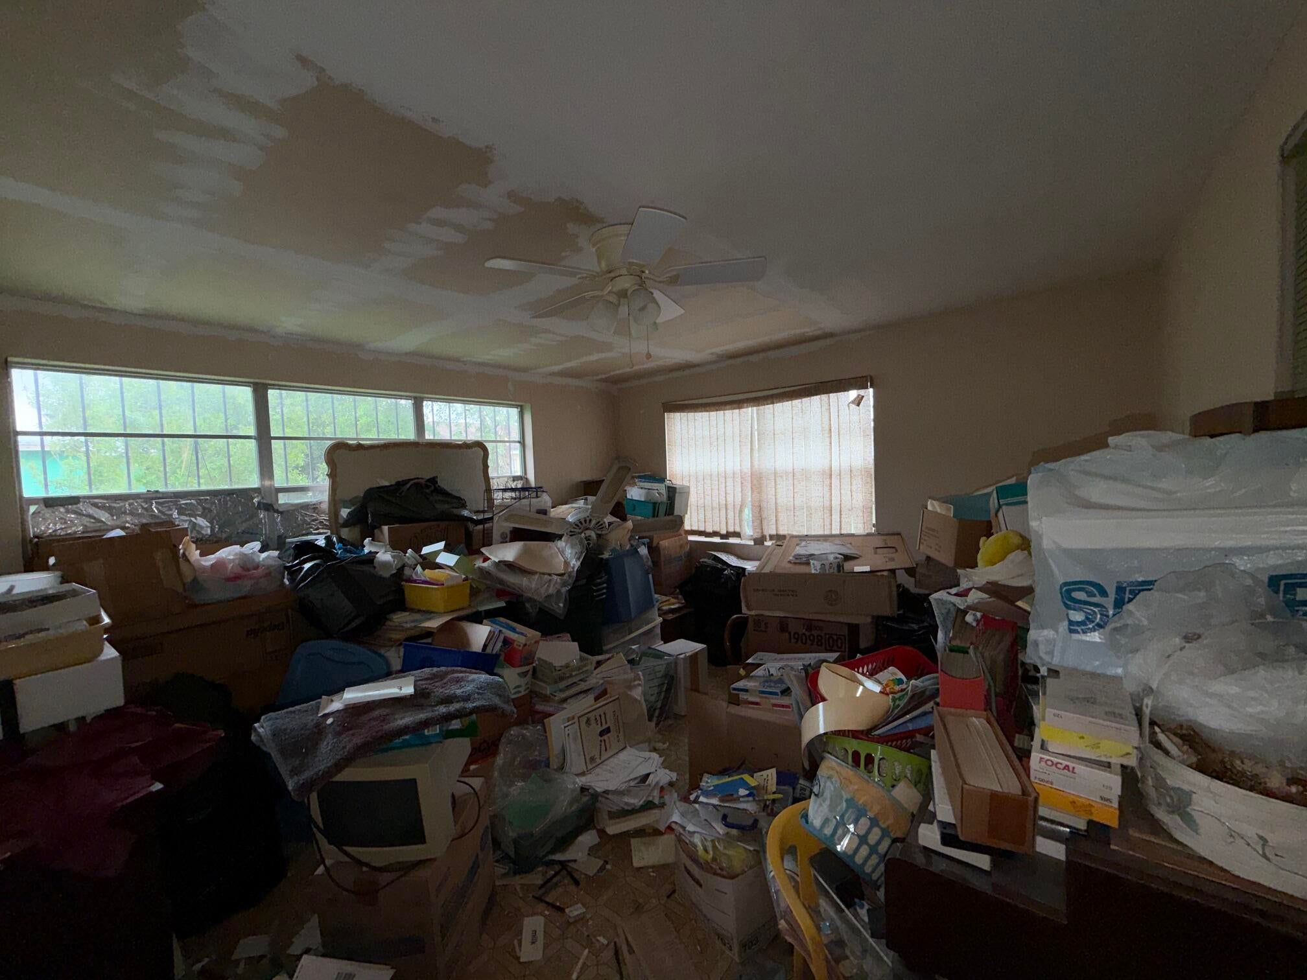
BELOW MARKET - HANDYMAN SPECIAL! GREAT INVESTMENT PROPERTY WITH 1448sq' UNDER AIR, 3 BEDROOMS AND 1.5 BATH WITH ROOM FOR A 4TH BEDROOM, 2 LIVING AREAS. HOME NEEDS A NEW ROOF, SOME FACIA WORK, A/C SYSTEM, PAINT. THIIS ONE WON'T LAST, CALL TODAY!
Save
Ask
Tour
Hide
Listing Snapshot
Price
$136,900
Days On Site
6 Days
Bedrooms
3
Inside Area (SqFt)
1,448 sqft
Total Baths
2
Full Baths
1
Partial Baths
1
Lot Size
0.12 Acres
Year Built
1962
MLS Number
B26099673
Status
Active
Property Tax
$4,122
HOA/Condo/Coop Fees
N/A
Sq Ft Source
Appraiser
Friends & Family
Recent Activity
| 7 days ago | Listing updated with changes from the MLS | |
| 7 days ago | Listing first seen on site |
General Features
Acres
0.12
Direction Faces
South
Disclosures
Owner Is Listing Agent
Foundation
Pillar/Post/Pier
Levels
One
Number Of Stories
1
Parking
AsphaltDrivewayGravel
Parking Spaces
4
Pets
Yes
Property Sub Type
Single Family Residence
Security
Window Bars
Sewer
Public Sewer
Special Circumstances
Standard
SqFt Total
1490
Style
Other
Utilities
Electricity AvailableWater Available
Water Source
Public
Zoning
R2(cit
Interior Features
Appliances
Electric Water HeaterWater Heater
Cooling
Ceiling Fan(s)Other
Flooring
Other
Furnished
Unfurnished
Heating
Other
Laundry Features
InsideLaundry Closet
Main Level Bedrooms
3
Kitchen
Dimensions - 14 X 15Level - FirstArea - 210
Living Room
Dimensions - 15 X 15Level - FirstArea - 225
PrimaryBedroom
Dimensions - 13 X 12Level - FirstArea - 156
Save
Ask
Tour
Hide
Exterior Features
Construction Details
BlockOther
Roof
Shingle
Community Features
MLS Area
5560
Financing Terms Available
Cash
Roads
Asphalt
Schools
School District
Unknown
Elementary School
Glade View
Middle School
Lake Shore
High School
Glades Central
Listing courtesy of Ultimate Realty Corp

All listings featuring the BMLS logo are provided by BeachesMLS, Inc. This information is not verified for authenticity or accuracy and is not guaranteed. Copyright © 2026 BeachesMLS, Inc. (a Flex MLS feed)
Last checked: 2026-11-19 08:04 AM UTC
All listings featuring the BMLS logo are provided by BeachesMLS, Inc. This information is not verified for authenticity or accuracy and is not guaranteed. Copyright © 2026 BeachesMLS, Inc. (a Flex MLS feed)
Last checked: 2026-11-19 08:04 AM UTC
Neighborhood & Commute
Source: Walkscore
Disclosure: Community information and market data powered by Constellation Data Labs. Information is deemed reliable but not guaranteed.
Save
Ask
Tour
Hide
Did you know? You can invite friends and family to your search. They can join your search, rate and discuss listings with you.