Save
Ask
Tour
Hide
Share
$469,683
6 Days On Site

10040 NW FIELD FLOWER Trail
Port St Lucie, FL 34987

For Sale|Single Family Residence|Active
2
Beds
2
Total Baths
2
Full Baths
1,852
SqFt
$254
/SqFt
2026
Built
Subdivision:
Four Seasons at Wylder
County:
St Lucie
Call Now: 954-720-0099
Is this the listing for you? We can help make it yours.
954-720-0099
10040 NW FIELD FLOWER Trail10040 NW FIELD FLOWER Trail10040 NW FIELD FLOWER Trail10040 NW FIELD FLOWER Trail
Save
Ask
Tour
Hide
Share

Mortgage Calculator

Monthly Payment (Est.)

Enter an interest rate to see your estimated monthly payment.
Calculator powered by Showcase IDX, a Constellation1 Company. Copyright ©2026 Information is deemed reliable but not guaranteed.

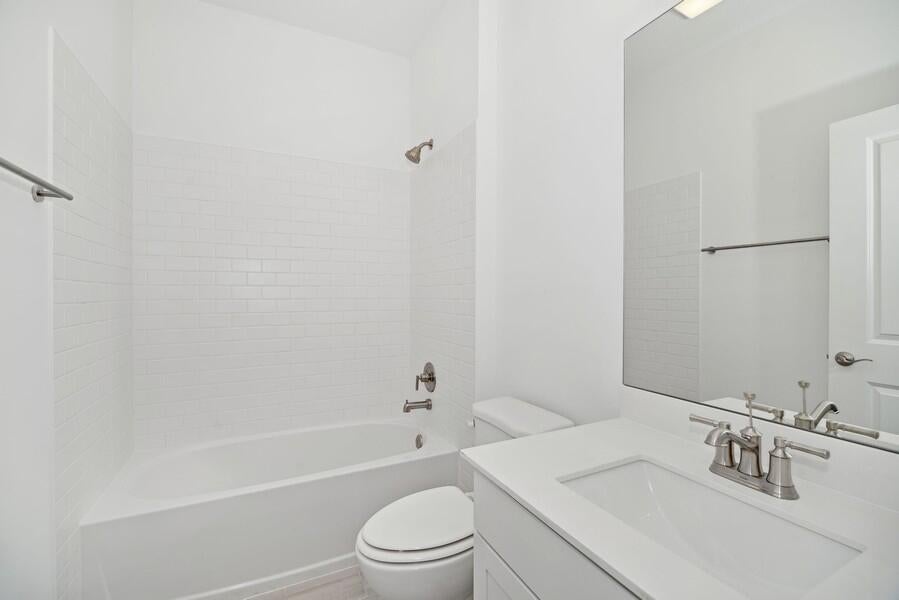
Experience the Astaire, a thoughtfully designed home nestled against a serene preserve in an amenity-rich 55+ active adult community. The open-concept floor plan and vaulted ceilings in the great room create an airy, inviting atmosphere while taking full advantage of the beautiful preserve views. The chef-inspired kitchen features elegant Brellin White cabinetry, a Soapstone Mist quartz island and a spacious pantry, combining style and functionality. The adjacent dining area flows seamlessly to the covered patio, while a 12' multi-slide glass door extends the living space outdoors, creating an ideal setting for relaxing or entertaining. A secluded primary suite features elegant ceiling details and a luxurious bath complete with dual freestanding vanities, sleek finishes, a generous shower and a spacious walk-in closet. A private home office with stylish barn doors offers a dedicated space for working or studying. Additional peace of mind comes with impact-resistant windows and solid concrete block construction, providing complete hurricane protection. The Astaire brings together thoughtful design, inviting living spaces and tranquil preserve surroundings for an exceptional Florida home.

Save
Ask
Tour
Hide
Share
Listing Snapshot
Price 
$469,683
Days On Site 
6 Days
Bedrooms 
2
Inside Area (SqFt) 
1,852 sqft
Total Baths 
2
Full Baths 
2
Partial Baths 
N/A
Lot Size 
0.16 Acres
Year Built 
2026
MLS Number 
B26099666
Status 
Active
Property Tax 
$2,495.06
HOA/Condo/Coop Fees 
$408.87 monthly
Sq Ft Source 
Builder
Friends & Family
Recent Activity
7 days agoListing updated with changes from the MLS
7 days agoListing first seen on site
General Features
Acres 
0.16
Attached Garage 
Yes
Direction Faces 
North
Disclosures 
Owner Is Listing Agent
Garage 
Yes
Garage Spaces 
2
Levels 
One
Number Of Stories 
1
Parking 
AttachedGarage
Parking Spaces 
4
Pets 
Breed RestrictionsNumber LimitYes
Property Condition 
New Construction
Property Sub Type 
Single Family Residence
Security 
Gated CommunitySmoke Detector(s)
Sewer 
Public Sewer
Special Circumstances 
Standard
SqFt Total 
2240
Style 
ColonialMediterraneanRanch
Utilities 
Cable AvailableSewer AvailableWater Available
Water Source 
Public
Zoning 
Planne
Interior Features
Appliances 
DryerDishwasherFreezerDisposalGas RangeGas Water HeaterIce MakerMicrowaveRefrigeratorTrash CompactorWater HeaterWasher
Cooling 
Central AirElectric
Flooring 
Ceramic Tile
Furnished 
Unfurnished
Heating 
CentralElectric
Interior 
Entrance FoyerKitchen IslandPantry
Laundry Features 
InsideLaundry Room
Main Level Bedrooms 
2
Window Features 
Insulated Windows
Bedroom 2 
Dimensions - 12.3 X 10.1Level - MainArea - 124
Dining Room 
Dimensions - 10.7 X 11.1Level - MainArea - 118
Kitchen 
Dimensions - 10.7 X 15.1Level - MainArea - 161
Living Room 
Dimensions - 14.3 X 18.7Level - MainArea - 267
Other 
Dimensions - 13.4 X 10Level - MainArea - 134Description - Home Office
PrimaryBedroom 
Dimensions - 12.11 X 16Level - MainArea - 193
Save
Ask
Tour
Hide
Share
Exterior Features
Construction Details 
Block
Patio And Porch 
CoveredPatio
Roof 
CompositionShingle
Windows/Doors 
Insulated Windows
Community Features
Association Amenities 
CabanaClubhouseFitness CenterManagementPicnic AreaRecreation FacilitiesSpa/Hot TubTennis Court(s)Trail(s)
Association Fee 
$408.87
Association Fee Frequency 
Monthly
Community Features 
GatedStreet Lights
MLS Area 
7400
Senior Community 
Yes
Financing Terms Available 
CashConventionalFHAVA Loan
Schools
School District
Unknown
Elementary School
Windmill Point
Middle School
Manatee Academy K-8
High School
Fort Pierce Central
Listing courtesy of K Hovnanian Florida Realty


All listings featuring the BMLS logo are provided by BeachesMLS, Inc. This information is not verified for authenticity or accuracy and is not guaranteed. Copyright © 2026 BeachesMLS, Inc. (a Flex MLS feed)
Last checked: 2026-11-19 07:26 AM UTC

Neighborhood & Commute
Source: Walkscore
Disclosure: Community information and market data powered by Constellation Data Labs. Information is deemed reliable but not guaranteed.
Save
Ask
Tour
Hide
Share
Skip to content