Save
Ask
Tour
Hide
Share
$470,000
6 Days On Site

6638 Myakka Court
Vero Beach, FL 32967

For Sale|Single Family Residence|Active
3
Beds
2
Total Baths
2
Full Baths
1,802
SqFt
$261
/SqFt
2025
Built
Subdivision:
LOST TREE PRESERVE PD PHASES 4 AND 5
County:
Indian River
Call Now: 954-720-0099
Is this the listing for you? We can help make it yours.
954-720-0099
6638 Myakka Court6638 Myakka Court6638 Myakka Court6638 Myakka Court
Save
Ask
Tour
Hide
Share

Mortgage Calculator

Monthly Payment (Est.)

Enter an interest rate to see your estimated monthly payment.
Calculator powered by Showcase IDX, a Constellation1 Company. Copyright ©2026 Information is deemed reliable but not guaranteed.

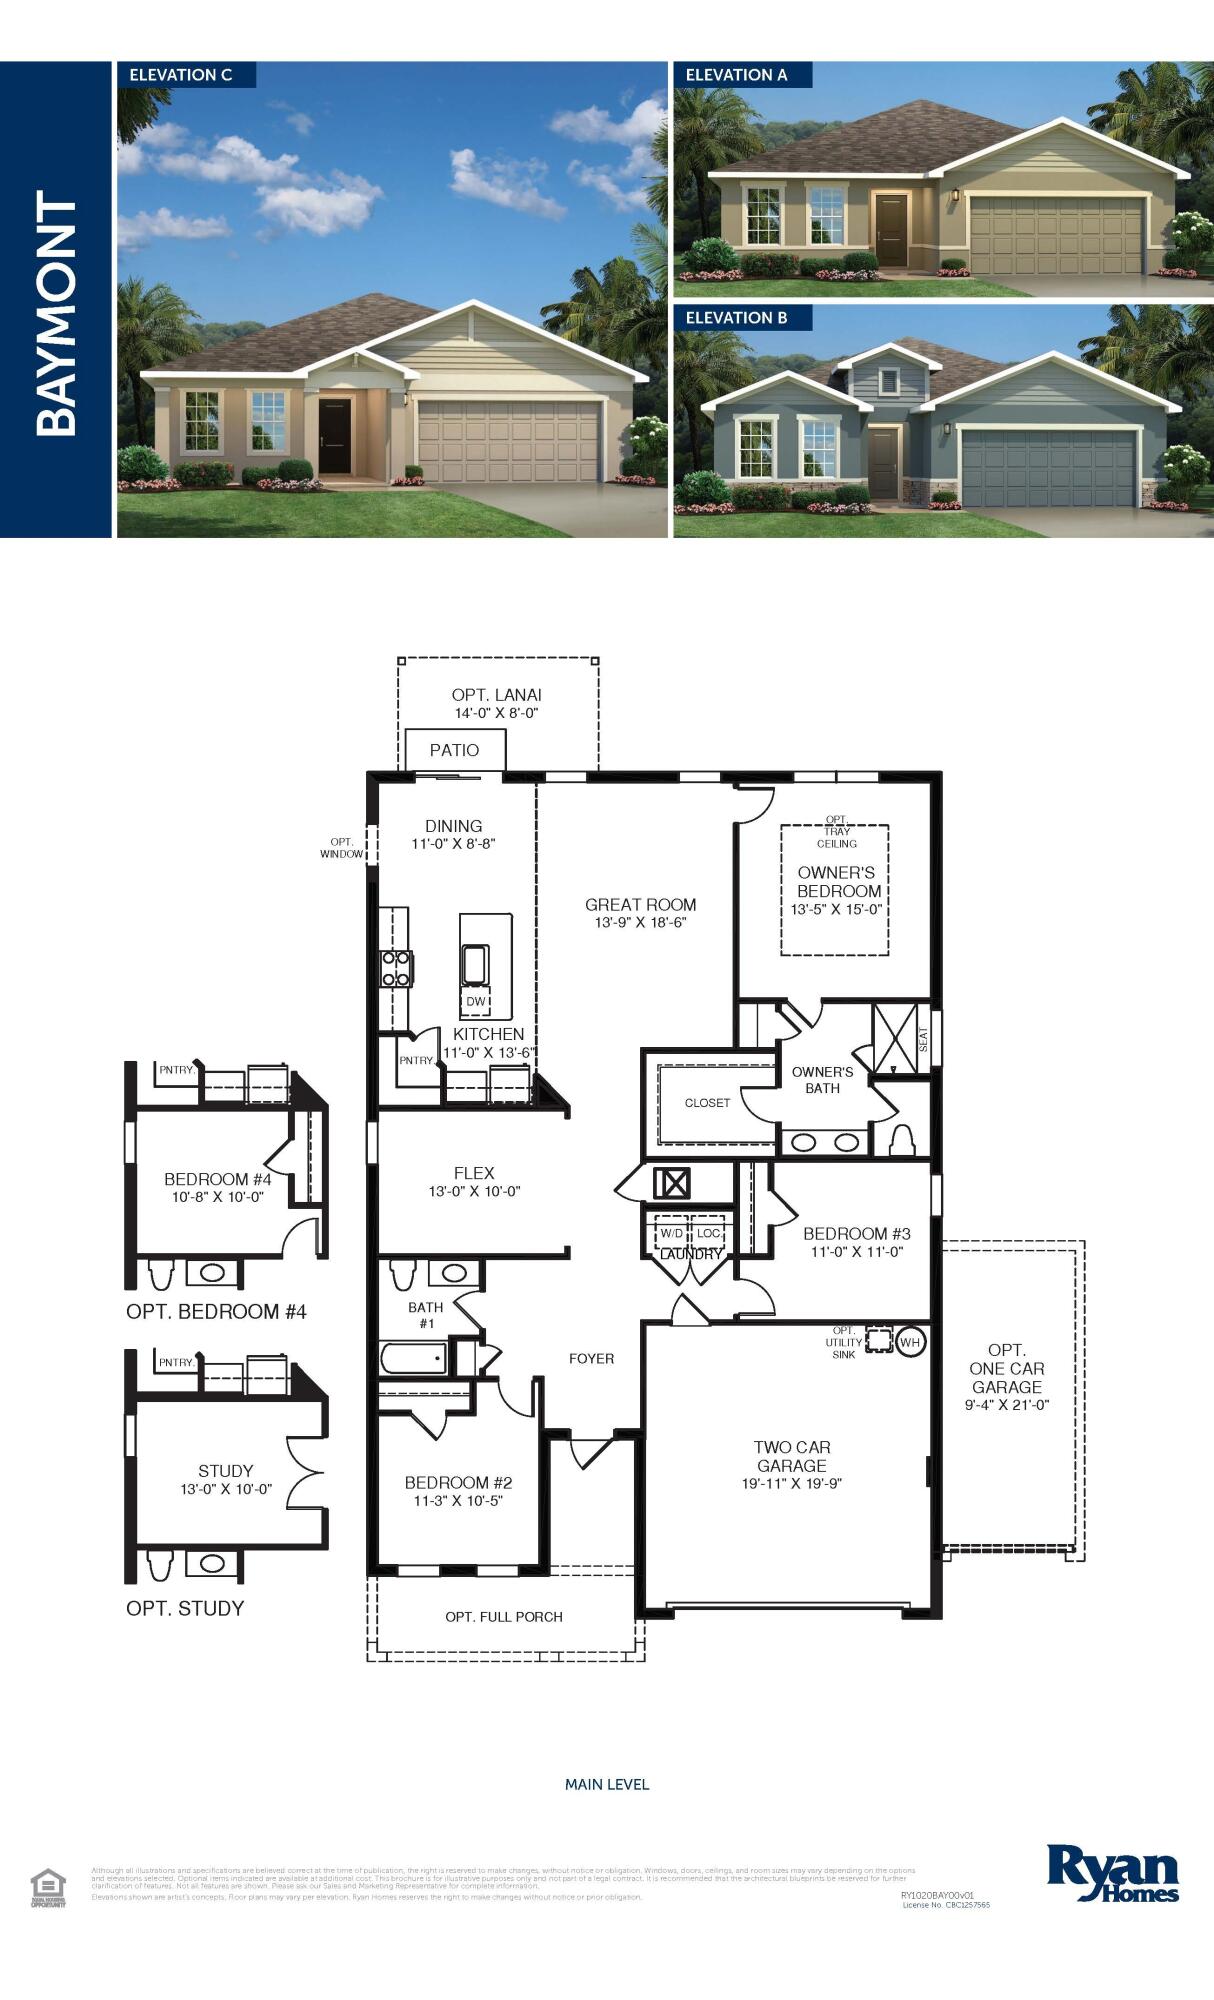
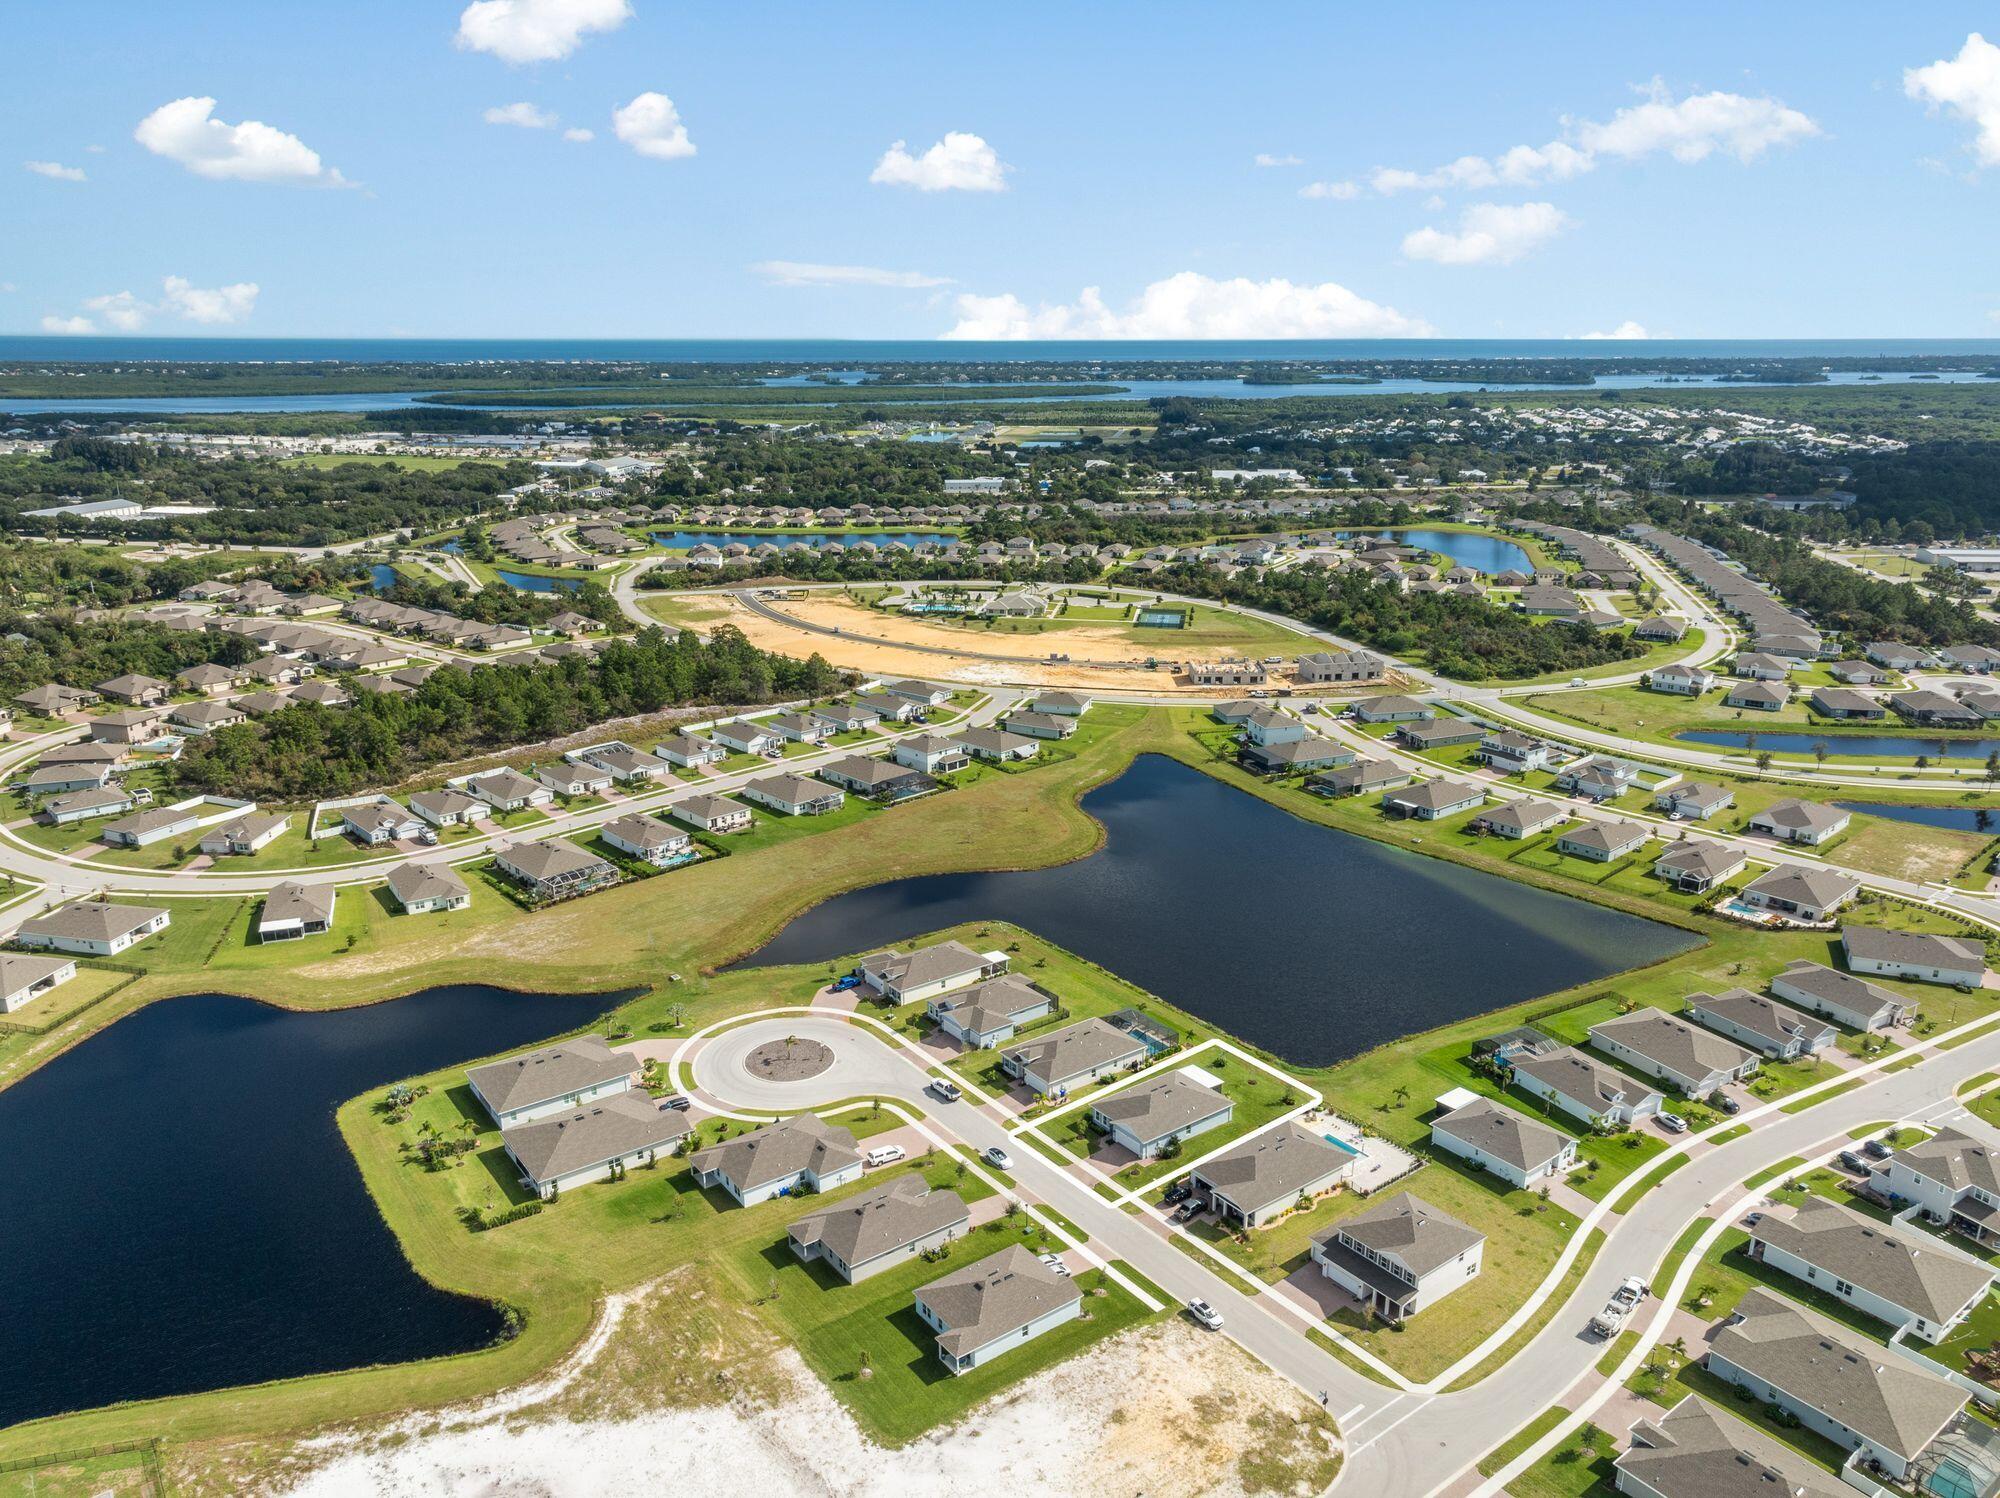
BETTER THAN NEW! EXPANSIVE LAKEFRONT LIVING IN LOST TREE PRESERVE! Discover this beautifully upgraded 2025-built Ryan Homes Baymont model, offering 3 bedrooms, 2 bathrooms, a versatile flex/bonus room, 2-car garage, and 1,802 sq. ft. of thoughtfully designed living space. Situated on an expanded premium lakefront lot, this CBS home boasts exceptional builder upgrades and custom enhancements throughout! Enjoy elegant porcelain tile flooring throughout-NO CARPET! The beautifully appointed kitchen features quartz countertops, soft-close drawers, and upgraded brushed nickel Kohler fixtures, with matching quartz countertops and upgraded fixtures in both bathrooms. Custom top-down/bottom-up privacy shades provide flexible light control, while a new impact-glass front entry door adds style and security. The true showstopper is the spectacular extended lakefront lanai! Custom-designed for year-round Florida living, this oversized outdoor retreat features a roof engineered for winds up to 165 MPH, no-see-um screening, added electrical outlets, ceiling fans, and beautiful epoxy flooring. Relax, entertain, and take in the peaceful lake views from your own private outdoor oasis! Additional improvements include full perimeter gutters, an epoxy-coated 2-car garage floor, and a dedicated irrigation well with a 4-zone sprinkler system allowing you to maintain your landscaping without costly county water irrigation charges. Convenient county water and sewer complete this exceptional property. RESORT-STYLE AMENITIES WITH LOW HOA FEES! Enjoy the lifestyle of Lost Tree Preserve, a desirable gated community offering a clubhouse, resort-style swimming pool, fitness center, pickleball courts, and basketball court. With HOA dues of just $166 per month, residents enjoy access to an impressive collection of recreational amenities without the high monthly fees often associated with resort-style communities. Why wait to build when you can enjoy a nearly new, extensively upgraded lakefront home with the improvements already completed? An exceptional opportunity to enjoy modern luxury, peaceful waterfront views, and resort-style community living in desirable Lost Tree Preserve!

Save
Ask
Tour
Hide
Share
Listing Snapshot
Price 
$470,000
Days On Site 
6 Days
Bedrooms 
3
Inside Area (SqFt) 
1,802 sqft
Total Baths 
2
Full Baths 
2
Partial Baths 
N/A
Lot Size 
0.2 Acres
Year Built 
2025
MLS Number 
B26099355
Status 
Active
Property Tax 
$1,077.1
HOA/Condo/Coop Fees 
$166.67 monthly
Sq Ft Source 
Appraiser
Friends & Family
Recent Activity
7 days agoListing first seen on site
7 days agoListing updated with changes from the MLS
General Features
Acres 
0.2
Attached Garage 
Yes
Direction Faces 
North
Foundation 
Slab
Garage 
Yes
Garage Spaces 
2
Levels 
One
Number Of Stories 
1
Parking 
AttachedDrivewayGarageGarage Door Opener
Parking Spaces 
4
Pets 
Yes
Property Sub Type 
Single Family Residence
Security 
Security GateGated CommunitySmoke Detector(s)
Sewer 
Public Sewer
Special Circumstances 
Standard
SqFt Total 
2579
Style 
ContemporaryRanch
Utilities 
Cable AvailableElectricity ConnectedSewer ConnectedWater Connected
Water Source 
Public
Zoning 
PD
Interior Features
Appliances 
DryerDishwasherElectric RangeElectric Water HeaterIce MakerMicrowaveRangeRefrigeratorWater HeaterWasher
Cooling 
Central AirCeiling Fan(s)Electric
Electric 
200+ Amp Service
Flooring 
CarpetTile
Furnished 
Unfurnished
Heating 
CentralElectric
Interior 
Eat-in KitchenKitchen IslandPantryWalk-In Closet(s)
Laundry Features 
Washer HookupElectric Dryer HookupInsideLaundry ClosetIn Unit
Main Level Bedrooms 
3
Bedroom 2 
Dimensions - 10 X 12Level - MainArea - 120
Bedroom 3 
Dimensions - 10 X 10Level - MainArea - 100
Kitchen 
Dimensions - 18 X 10Level - MainArea - 180
Living Room 
Dimensions - 20 X 12Level - MainArea - 240
PrimaryBedroom 
Dimensions - 18 X 12Level - MainArea - 216
Save
Ask
Tour
Hide
Share
Exterior Features
Construction Details 
BlockStucco
Exterior 
Other
Frontage 
Waterfront
Lot Features 
Landscaped
Other Structures 
None
Patio And Porch 
PorchScreened
Pool Features 
AssociationHeated
Road Frontage 
County RoadCity Street
Roof 
Shingle
View 
OtherPondWater
Waterfront 
Yes
Waterfront Features 
Lake FrontNonePond
Waterview 
OtherPondWater
Community Features
Association Amenities 
PoolBasketball CourtClubhouseFitness CenterMaintenance GroundsGatedManagement
Association Fee 
$500.0
Association Fee Frequency 
Quarterly
Community Features 
GatedStreet LightsSidewalks
MLS Area 
6331 - County Central (IR)
Financing Terms Available 
CashConventionalFHAVA Loan
Roads 
ConcretePaved
Schools
School District
Unknown
Elementary School
Treasure Coast
Middle School
Storm Grove
High School
Sebastian River
Listing courtesy of Atlantic Key Realty Group


All listings featuring the BMLS logo are provided by BeachesMLS, Inc. This information is not verified for authenticity or accuracy and is not guaranteed. Copyright © 2026 BeachesMLS, Inc. (a Flex MLS feed)
Last checked: 2026-11-19 07:37 AM UTC

Neighborhood & Commute
Source: Walkscore
Disclosure: Community information and market data powered by Constellation Data Labs. Information is deemed reliable but not guaranteed.
Save
Ask
Tour
Hide
Share
Skip to content