Save
Ask
Tour
Hide
Share
$349,000
New Listing

2361 SW 17TH Drive
Deerfield Beach, FL 33442

For Sale|Single Family Residence|Active
2
Beds
2
Total Baths
2
Full Baths
1,422
SqFt
$245
/SqFt
1979
Built
Subdivision:
THE MEADOWS OF CRYSTAL LAKE
County:
Broward
Call Now: 954-720-0099
Is this the listing for you? We can help make it yours.
954-720-0099
2361 SW 17TH Drive2361 SW 17TH Drive2361 SW 17TH Drive2361 SW 17TH Drive
Save
Ask
Tour
Hide
Share

Mortgage Calculator

Monthly Payment (Est.)

Enter an interest rate to see your estimated monthly payment.
Calculator powered by Showcase IDX, a Constellation1 Company. Copyright ©2026 Information is deemed reliable but not guaranteed.

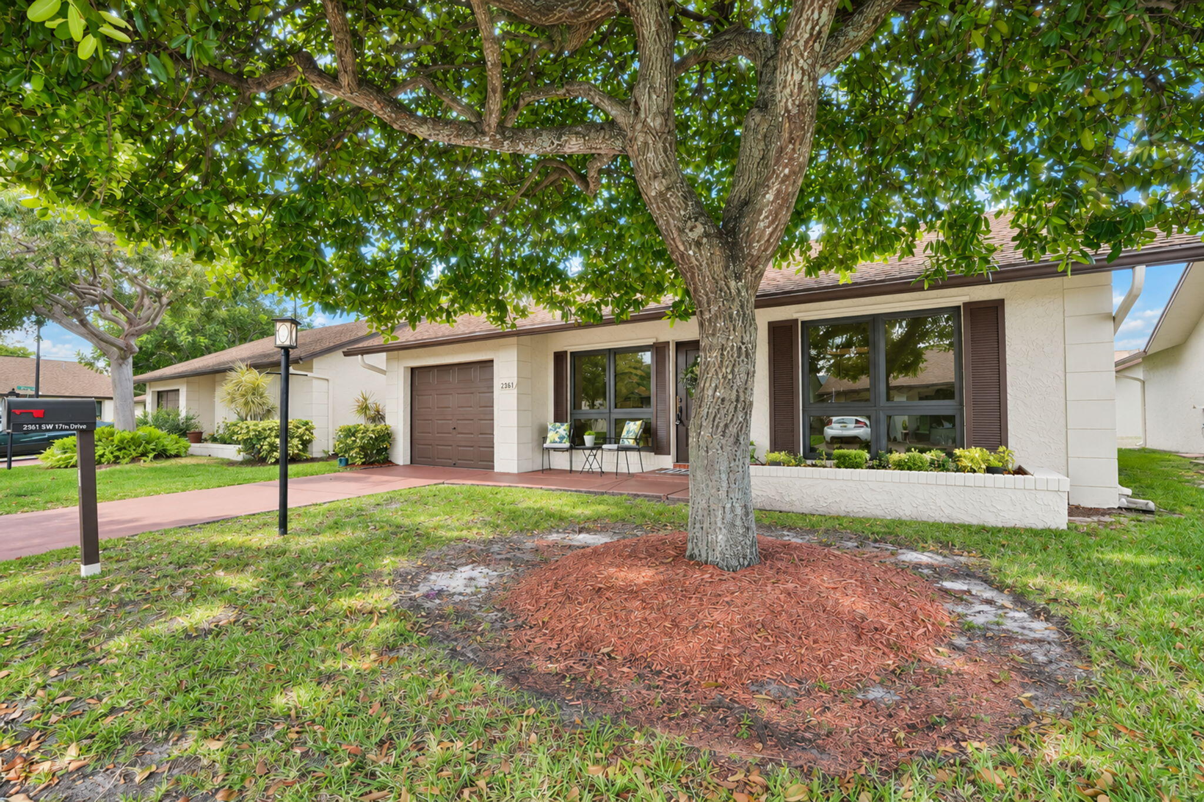
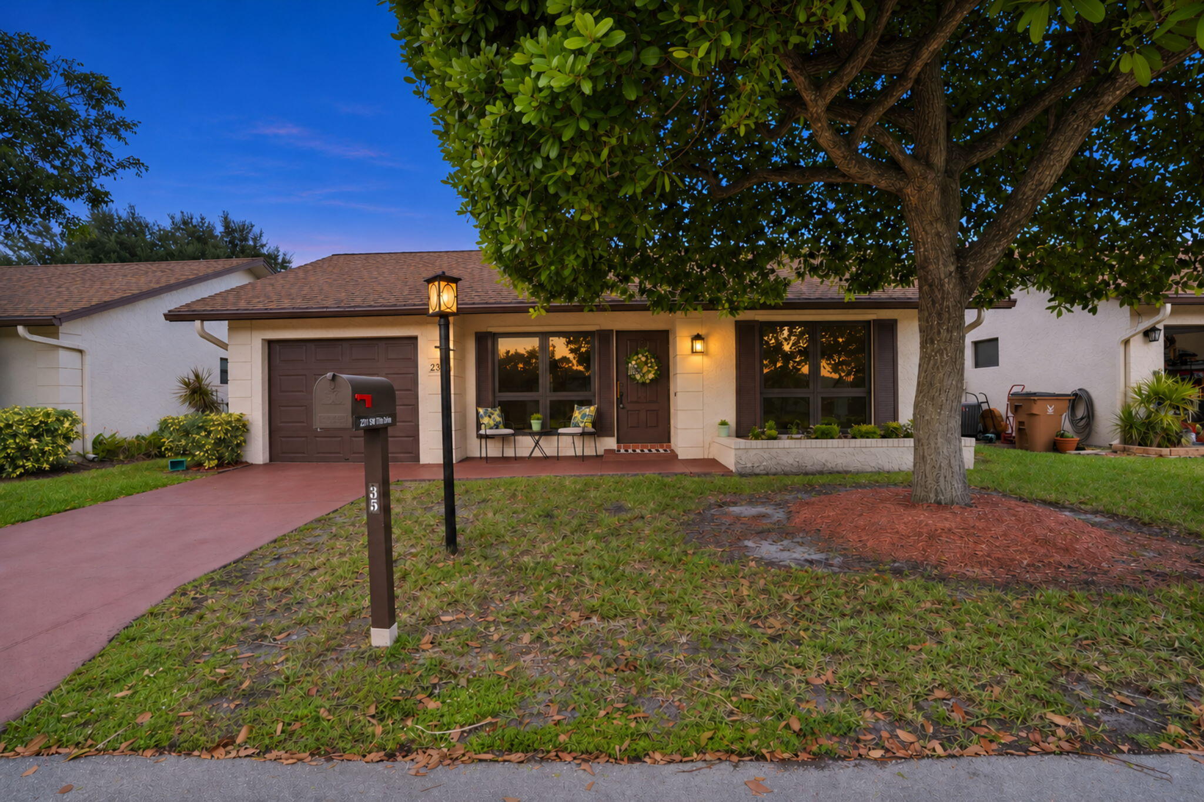
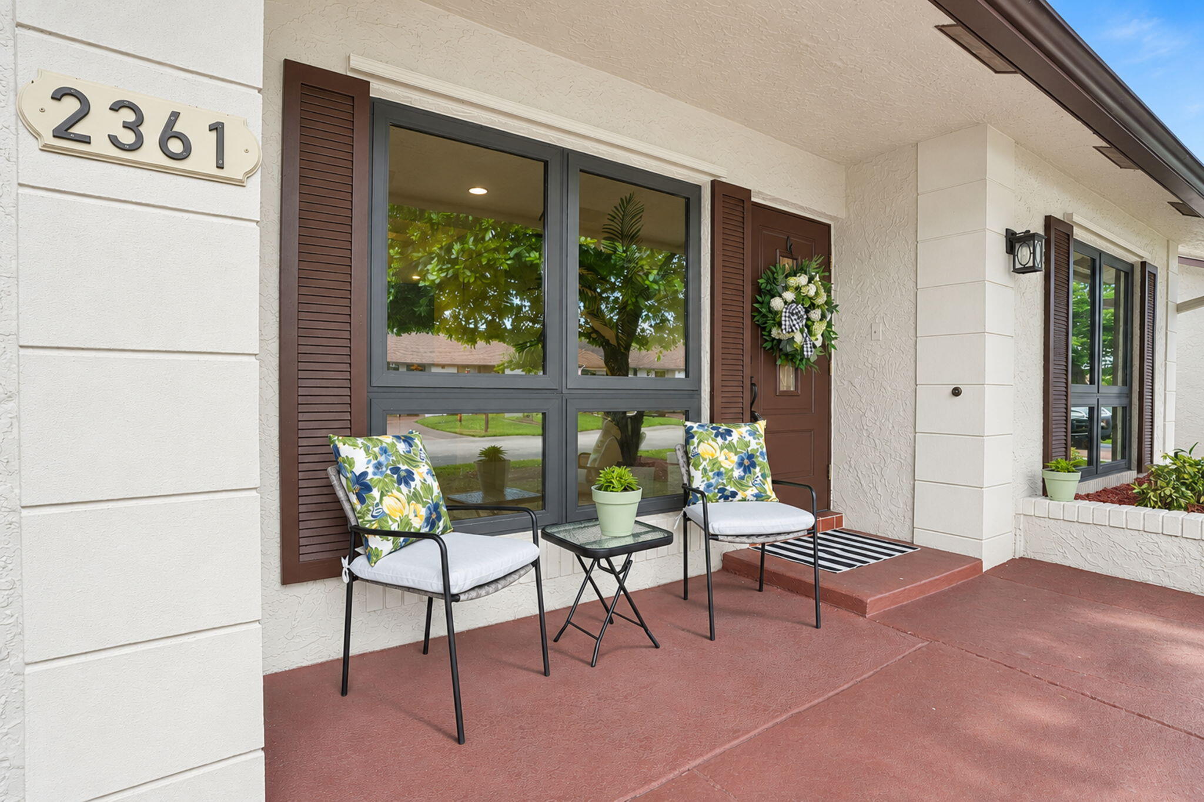
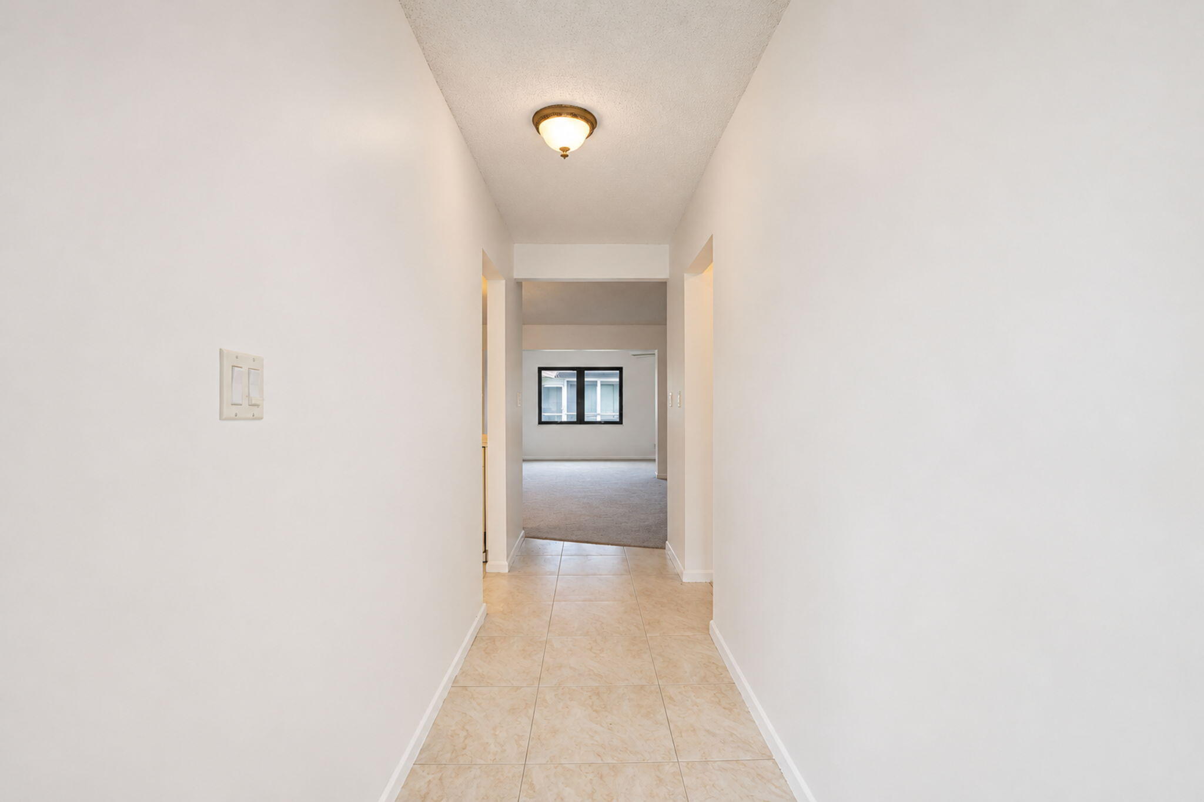
Welcome home to the Meadows of Crystal Lake, a desirable 55+ active adult community! This charming 2 bedroom, 2 bath Oakwood model offers 1,422 sq. ft. of living space, a 1-car garage with laundry area and an inviting covered front porch. Freshly painted throughout with brand-new carpeting in the living, dining, family room and primary bedroom, plus tile in the foyer, kitchen and guest bedroom. Enjoy a bright kitchen with abundant off-white cabinetry and white appliances. Features include a 2012 roof, 2024 A/C, 2024 water heater, impact windows and doors, and an impact garage door. Enjoy a clubhouse, pool, fitness center, tennis, shuffleboard and social activities. Conveniently located near shopping, dining, major highways and beautiful Deerfield Beach. Move right in and call it home!

Save
Ask
Tour
Hide
Share
Listing Snapshot
Price 
$349,000
Days On Site 
0 Days
Bedrooms 
2
Inside Area (SqFt) 
1,422 sqft
Total Baths 
2
Full Baths 
2
Partial Baths 
N/A
Lot Size 
0.05 Acres
Year Built 
1979
MLS Number 
B26098928
Status 
Active
Property Tax 
$1,935.75
HOA/Condo/Coop Fees 
$233.33 monthly
Sq Ft Source 
Public Records
Friends & Family
Recent Activity
7 hours agoListing updated with changes from the MLS
7 hours agoListing first seen on site
General Features
Acres 
0.05
Attached Garage 
Yes
Direction Faces 
South
Foundation 
Slab
Garage 
Yes
Garage Spaces 
1
Land Lease 
No
Levels 
One
Number Of Stories 
1
Parking 
AttachedConcreteGarage
Parking Spaces 
2
Pets 
No
Property Sub Type 
Single Family Residence
Security 
Closed Circuit Camera(s)Smoke Detector(s)
Sewer 
Public Sewer
Special Circumstances 
Standard
SqFt Total 
1752
Style 
Ranch
Utilities 
Cable AvailableElectricity AvailableSewer AvailableWater Available

Water Source 
Public
Zoning 
PUD
Interior Features
Appliances 
DryerDishwasherElectric RangeDisposalIce MakerMicrowaveRangeRefrigeratorWasher
Cooling 
Central AirCeiling Fan(s)
Flooring 
CarpetConcreteTile
Furnished 
Unfurnished
Heating 
Central
Interior 
Entrance FoyerHigh CeilingsWalk-In Closet(s)
Laundry Features 
In Garage
Main Level Bedrooms 
2
Window Features 
Storm Window(s)
Bedroom 2 
Dimensions - 11 X 11Level - FirstArea - 121
Family Room 
Dimensions - 23 X 20Level - FirstArea - 460
Kitchen 
Dimensions - 15 X 8Level - FirstArea - 120
Living Room 
Dimensions - 26 X 14Level - FirstArea - 364
PrimaryBedroom 
Dimensions - 15 X 15Level - FirstArea - 225
Save
Ask
Tour
Hide
Share
Exterior Features
Construction Details 
Block
Exterior 
Lighting
Fencing 
None
Lot Features 
Waterfront
Patio And Porch 
Patio
Pool Features 
Association
Road Frontage 
City Street
Roof 
Shingle
View 
GardenPondWater
Waterfront 
Yes
Waterfront Features 
Pond
Waterview 
GardenPondWater
Windows/Doors 
Storm Window(s)
Community Features
Association Amenities 
PoolBilliard RoomClubhouseFitness CenterMaintenance GroundsManagementMaintenanceRecreation FacilitiesShuffleboard CourtSpa/Hot TubTennis Court(s)
Association Fee 
$700.0
Association Fee Frequency 
Quarterly
MLS Area 
3416
Senior Community 
Yes
Financing Terms Available 
CashConventionalFHAVA Loan
Building Access 
Ground
Roads 
Asphalt
Schools
School District
Unknown
Elementary School
Park Ridge
Middle School
Lyons Creek
High School
Deerfield Beach
Listing courtesy of Century 21 Hansen Realty Inc


All listings featuring the BMLS logo are provided by BeachesMLS, Inc. This information is not verified for authenticity or accuracy and is not guaranteed. Copyright © 2026 BeachesMLS, Inc. (a Flex MLS feed)
Last checked: 2026-11-11 05:37 PM UTC

Neighborhood & Commute
Source: Walkscore
Disclosure: Community information and market data powered by Constellation Data Labs. Information is deemed reliable but not guaranteed.
Save
Ask
Tour
Hide
Share
Skip to content