Save
Ask
Tour
Hide
Share
$629,900
New Listing

6881 NW 46th Court
Lauderhill, FL 33319

For Sale|Single Family Residence|Active
3
Beds
3
Total Baths
2
Full Baths
1
Partial Bath
2,280
SqFt
$276
/SqFt
1983
Built
Subdivision:
BOULEVARD WOODS SOUTH
County:
Broward
Call Now: 954-720-0099
Is this the listing for you? We can help make it yours.
954-720-0099
6881 NW 46th Court6881 NW 46th Court6881 NW 46th Court6881 NW 46th Court
Save
Ask
Tour
Hide
Share

Mortgage Calculator

Monthly Payment (Est.)

Enter an interest rate to see your estimated monthly payment.
Calculator powered by Showcase IDX, a Constellation1 Company. Copyright ©2026 Information is deemed reliable but not guaranteed.

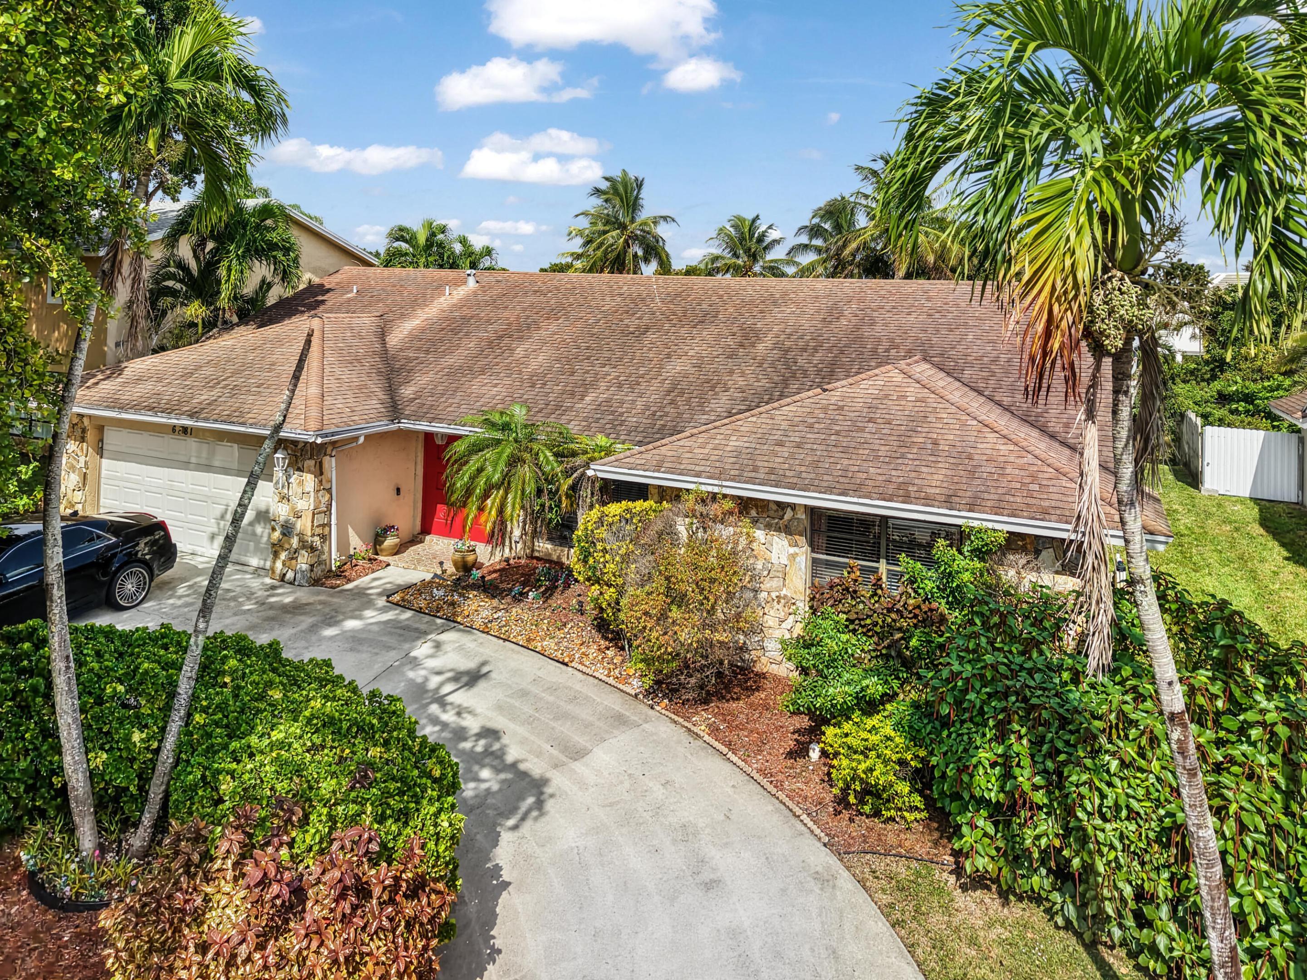
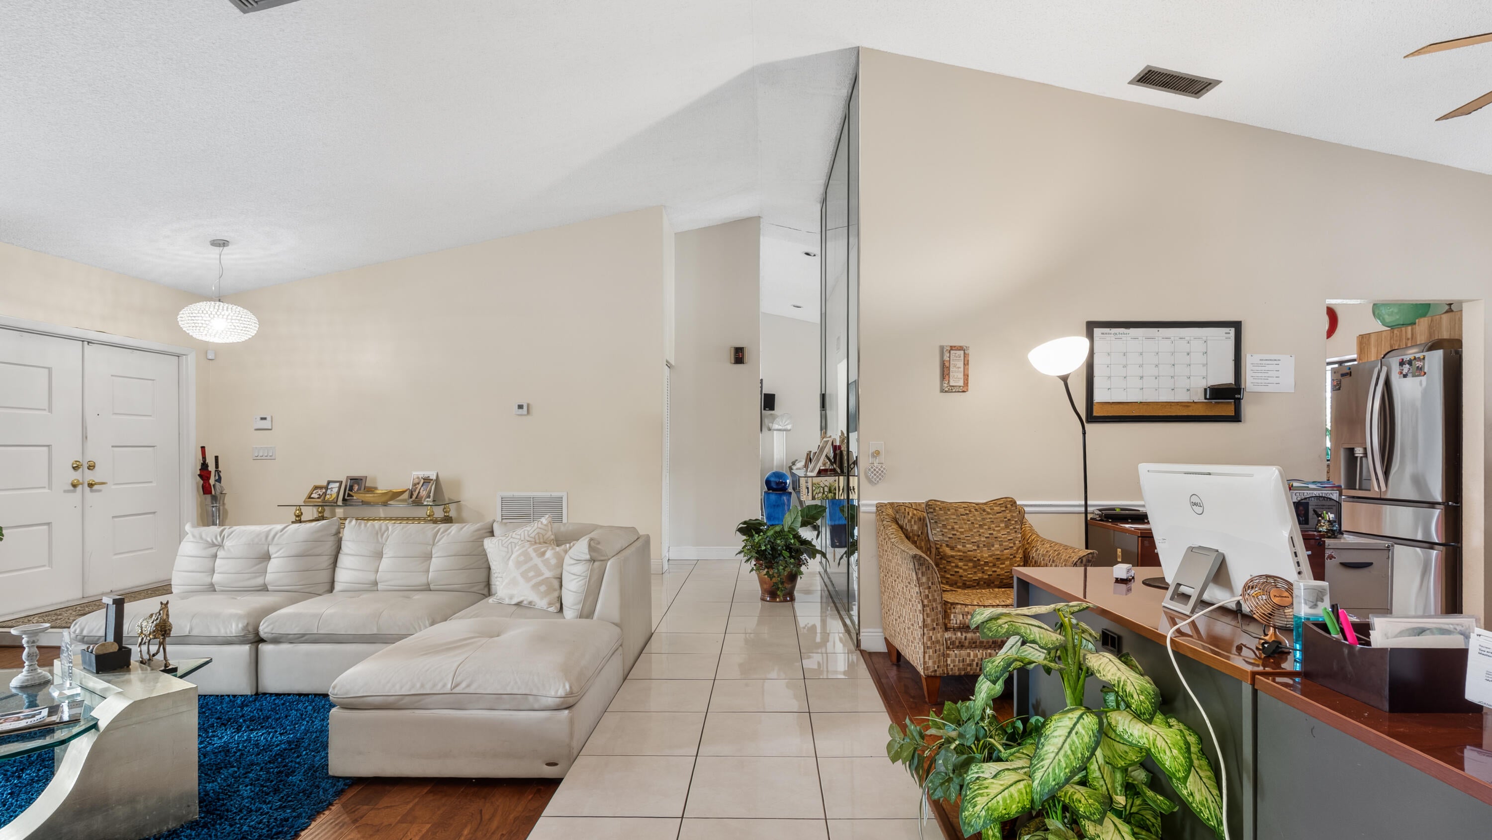
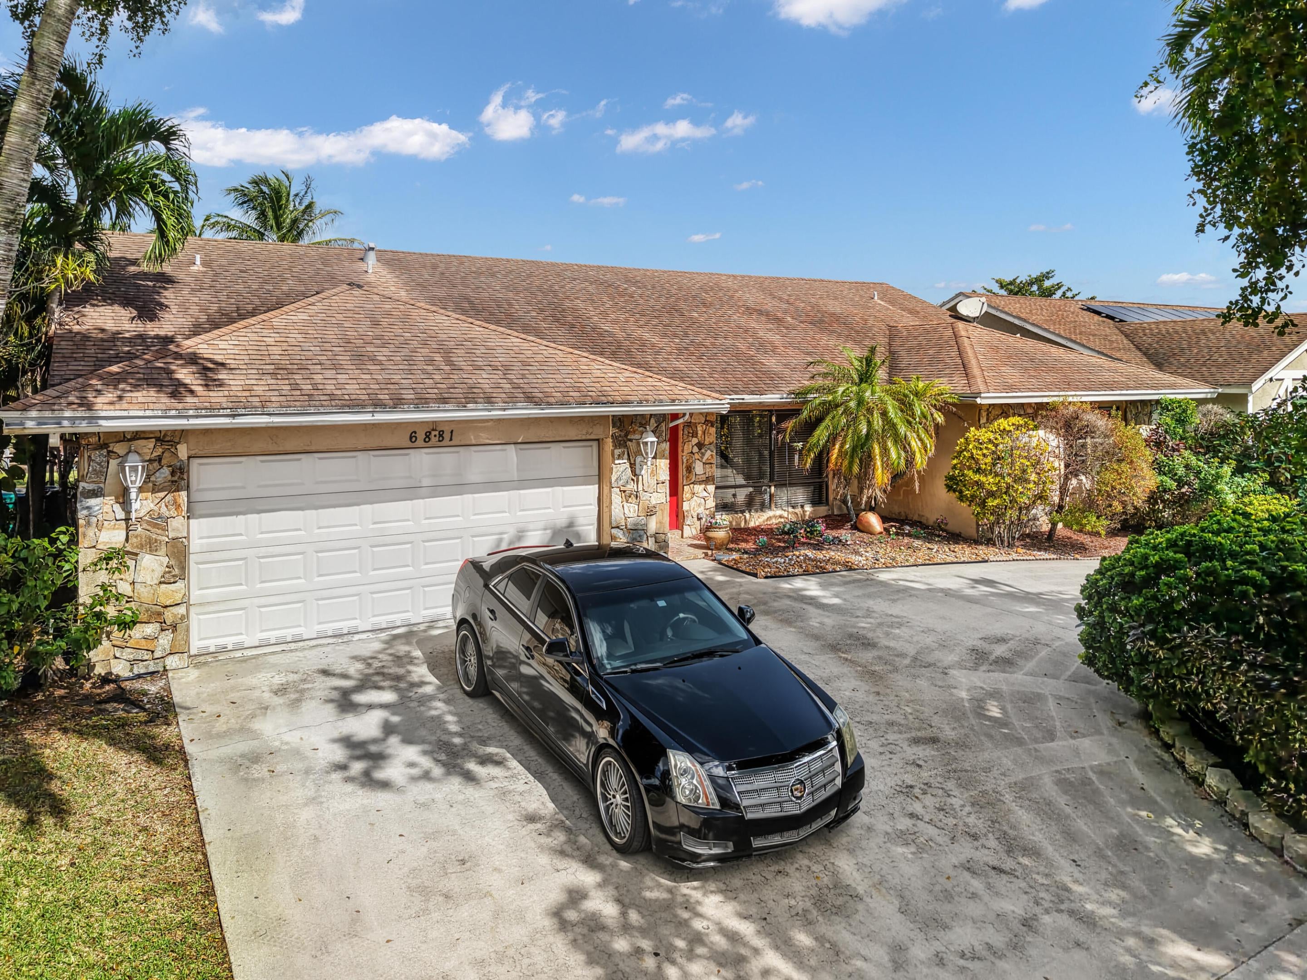
Welcome to this spacious 3 /2.5 bath canal-front home offering a wonderful combination of comfort, character and indoor-outdoor living. From the moment you arrive you'll appreciate the circular driveway and attached 2-car garage. Step inside to discover a distinctive sunken living room, an elegant dining room, and a spacious eat-in kitchen featuring granite countertop. The generously sized family room provides the perfect setting for entertaining or relaxing, with beautiful views of the extended screened-in patio. The oversized primary suite offers direct access to the screened patio, a spacious bathroom features soaking tub, separate shower, and double sinks. The guest bathroom also features dual sinks and a shower bathtub combination. The bedrooms showcase attractive dark laminate floors

Save
Ask
Tour
Hide
Share
Listing Snapshot
Price 
$629,900
Days On Site 
0 Days
Bedrooms 
3
Inside Area (SqFt) 
2,280 sqft
Total Baths 
3
Full Baths 
2
Partial Baths 
1
Lot Size 
0.17 Acres
Year Built 
1983
MLS Number 
B26098851
Status 
Active
Property Tax 
$11,849.1
HOA/Condo/Coop Fees 
N/A
Sq Ft Source 
Public Records
Friends & Family
Recent Activity
10 hours agoListing first seen on site
10 hours agoListing updated with changes from the MLS
General Features
Acres 
0.17
Attached Garage 
Yes
Direction Faces 
South
Foundation 
Block
Garage 
Yes
Garage Spaces 
2
Land Lease 
No
Levels 
One
Number Of Stories 
1
Parking 
AttachedCircular DrivewayDrivewayGarageGarage Door Opener
Parking Spaces 
6
Pets 
Yes
Property Sub Type 
Single Family Residence
Security 
Smoke Detector(s)
Sewer 
Public Sewer
Special Circumstances 
Standard
SqFt Total 
3008
Style 
Ranch
Utilities 
Cable AvailableElectricity AvailableWater Available
Water Source 
Public
Zoning 
RS-4
Interior Features
Appliances 
DryerDishwasherElectric RangeIce MakerMicrowaveRefrigeratorWasher
Cooling 
Central AirCeiling Fan(s)
Flooring 
LaminateTileWood
Furnished 
Negotiable
Heating 
Central
Interior 
Entrance FoyerEat-in KitchenHigh CeilingsSoaking TubVaulted Ceiling(s)
Laundry Features 
Laundry Room
Main Level Bedrooms 
2
Window Features 
Blinds
Kitchen 
Living Room 
PrimaryBedroom 
Save
Ask
Tour
Hide
Share
Exterior Features
Construction Details 
BlockStoneStucco
Fencing 
None
Lot Features 
LandscapedWaterfront
Patio And Porch 
PatioScreened
Road Frontage 
City Street
Roof 
Shingle
View 
Water
Waterfront 
Yes
Waterfront Features 
Canal AccessCanal Front
Waterview 
Water
Windows/Doors 
Blinds
Community Features
Community Features 
Sidewalks
MLS Area 
3740
Financing Terms Available 
CashConventionalFHAVA Loan
Roads 
Asphalt
Schools
School District
Unknown
Elementary School
Discovery
Middle School
Millennium 6-12 Collegiate Academy
High School
Piper
Listing courtesy of Lewis Realty Team Corp.


All listings featuring the BMLS logo are provided by BeachesMLS, Inc. This information is not verified for authenticity or accuracy and is not guaranteed. Copyright © 2026 BeachesMLS, Inc. (a Flex MLS feed)
Last checked: 2026-11-11 05:48 PM UTC

Neighborhood & Commute
Source: Walkscore
Disclosure: Community information and market data powered by Constellation Data Labs. Information is deemed reliable but not guaranteed.
Save
Ask
Tour
Hide
Share
Skip to content