Save
Ask
Tour
Hide
Share
$799,900
5 Days On Site

6273 NW 56th Drive
Coral Springs, FL 33067

For Sale|Single Family Residence|Active
4
Beds
3
Total Baths
3
Full Baths
2,704
SqFt
$296
/SqFt
2002
Built
Subdivision:
GRAND RESERVE
County:
Broward
Call Now: 954-720-0099
Is this the listing for you? We can help make it yours.
954-720-0099
Upcoming Open Houses
Sat, Nov 14, 12:00 PM - 3:00 PM
Sun, Nov 15, 12:00 PM - 3:00 PM
6273 NW 56th Drive6273 NW 56th Drive6273 NW 56th Drive6273 NW 56th Drive
Save
Ask
Tour
Hide
Share

Mortgage Calculator

Monthly Payment (Est.)

Enter an interest rate to see your estimated monthly payment.
Calculator powered by Showcase IDX, a Constellation1 Company. Copyright ©2026 Information is deemed reliable but not guaranteed.

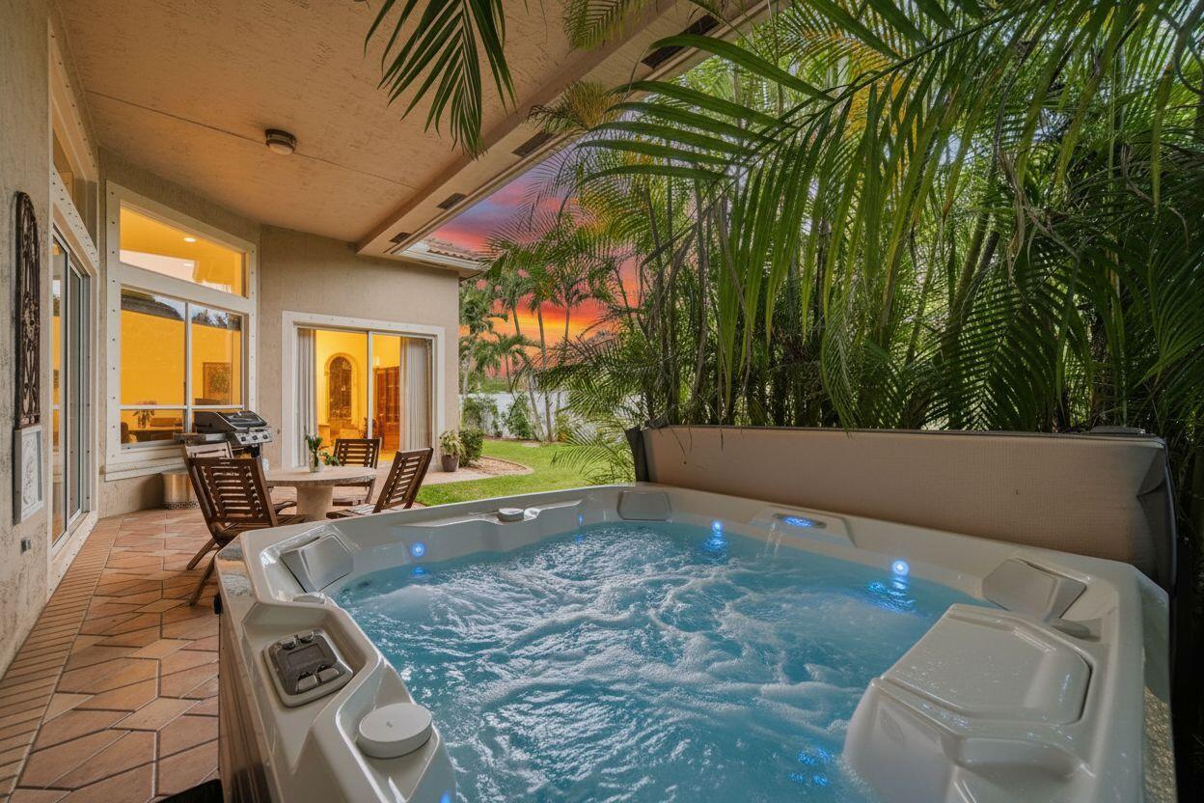
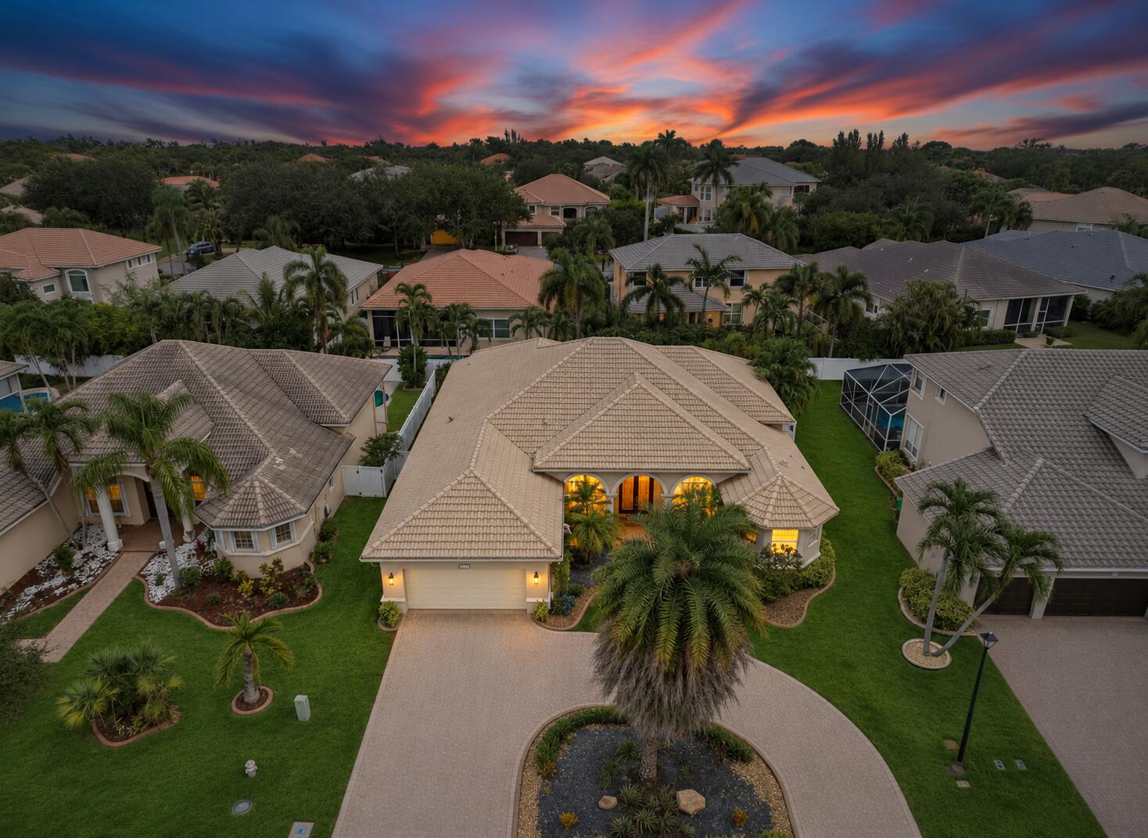
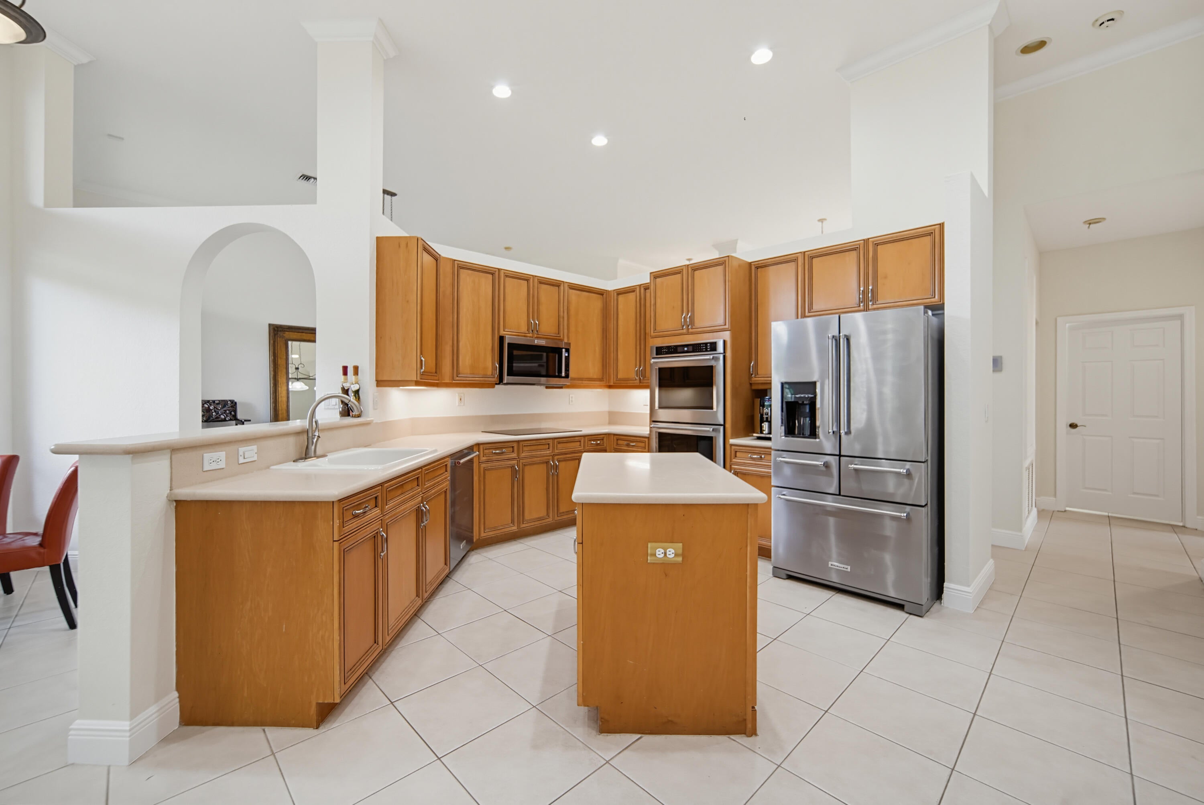
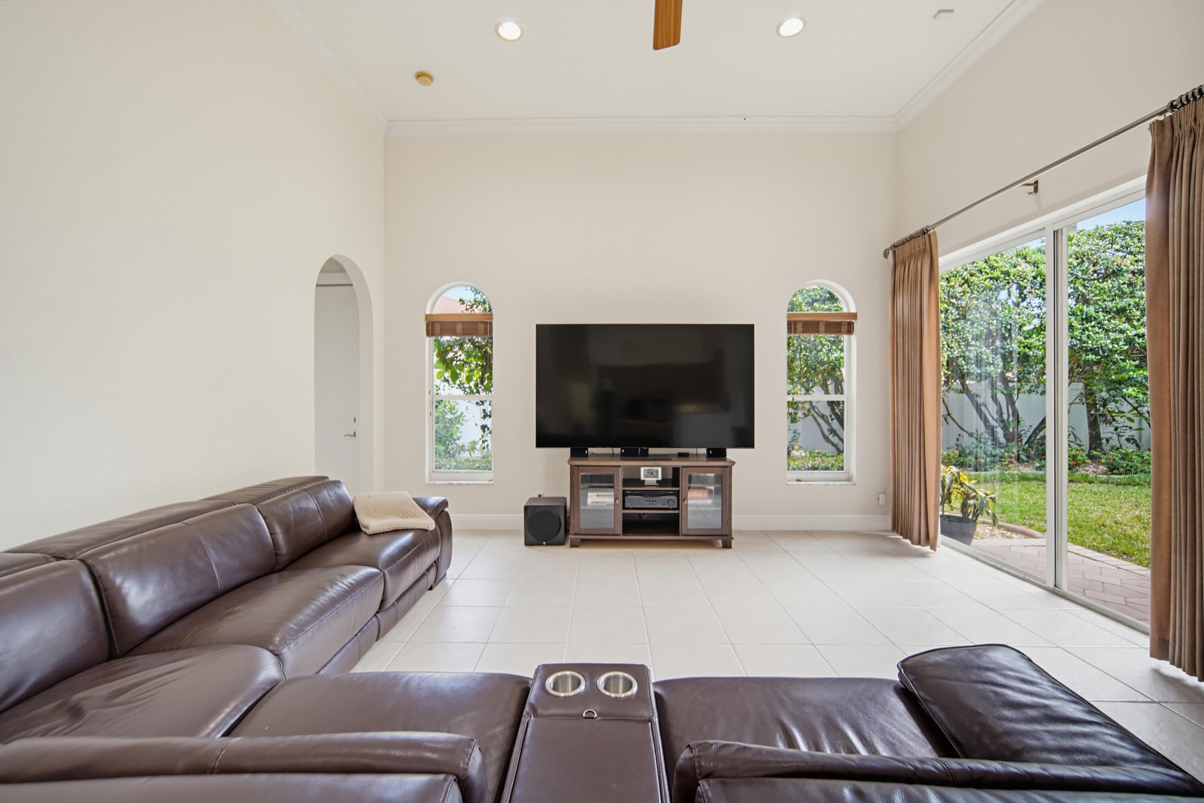
UNBEATABLE VALUE AT JUST $799K for a 4 Bed + Office, 3 Bath Estate w/ Rare Triple-Split Layout in Exclusive 24-HR Guard-Gated Grand Reserve! Boasts Soaring Ceilings, Crown Molding, Freshly Painted Interior, Extended Driveway, & New Oak-Style Flooring in All Bedrooms. Secluded Primary Suite Takes Up an Entire Wing w/ 2 Walk-In Closets & Primary Bath w/ Soaking Tub & Dual Vanities. Chef's Kitchen Offers Updated Appliances, Double Oven, Walk-In Pantry, & Eat-In Nook. Highlights Front Office, Oversized Formal Living & Dining Areas, Kid Wing, & Guest Suite w/ Cabana Bath Leading Outside. Fully Fenced Backyard Retreat Features a Large Covered Lanai & Working Hot Tub Jacuzzi! Low HOA w/ Resort Amenities: Pool, Gym, & Playground. Easy Access to Sawgrass Expressway, Dining, & Shopping! Special financing opportunity available through Revolution Mortgage until December 31, 2026. Qualified buyers may be eligible for a lender credit toward a 1-year temporary rate buydown, which may lower the monthly payment during the first year. Subject to borrower qualification, underwriting approval, program availability, and applicable restrictions. Reach out to the listing agent or Revolution Mortgage for details.

Save
Ask
Tour
Hide
Share
Listing Snapshot
Price 
$799,900
Days On Site 
5 Days
Bedrooms 
4
Inside Area (SqFt) 
2,704 sqft
Total Baths 
3
Full Baths 
3
Partial Baths 
N/A
Lot Size 
0.21 Acres
Year Built 
2002
MLS Number 
B26098741
Status 
Active
Property Tax 
$7,672.01
HOA/Condo/Coop Fees 
$308 monthly
Sq Ft Source 
Appraiser
Friends & Family
Recent Activity
yesterdayStatus changed to Active
3 days agoListing updated with changes from the MLS
5 days agoListing first seen on site
General Features
Acres 
0.21
Attached Garage 
Yes
Direction Faces 
West
Garage 
Yes
Garage Spaces 
2
Land Lease 
No
Levels 
One
Number Of Stories 
1
Parking 
AttachedCircular DrivewayConcreteGarageDriveway
Parking Spaces 
8
Pets 
Yes
Property Sub Type 
Single Family Residence
Security 
Gated Community
Sewer 
Public Sewer
Special Circumstances 
Standard
SqFt Total 
3630
Utilities 
Cable AvailableElectricity AvailableWater Available
Water Source 
Public
Zoning 
RS-3,4,5
Interior Features
Appliances 
CooktopDryerDishwasherElectric Water HeaterGas CooktopDisposalIce MakerMicrowaveRefrigeratorWater HeaterWasher
Cooling 
Central Air
Flooring 
TileVinyl
Heating 
Central
Interior 
Entrance FoyerSoaking TubVaulted Ceiling(s)
Laundry Features 
Laundry Room
Main Level Bedrooms 
4
Spa 
Yes
Window Features 
Blinds
Kitchen 
Living Room 
PrimaryBedroom 
Save
Ask
Tour
Hide
Share
Exterior Features
Construction Details 
Block
Fencing 
Fenced
Lot Features 
Interior LotLandscapedMany Trees
Pool Features 
Association
Roof 
Spanish Tile
Spa 
Yes
Spa Features 
Above GroundHeated
View 
Garden
Waterview 
Garden
Windows/Doors 
Blinds
Community Features
Association Amenities 
PoolClubhouseFitness CenterPlayground
Association Fee 
$308.0
Association Fee Frequency 
Monthly
Community Features 
Gated
MLS Area 
3621
Financing Terms Available 
CashConventionalFHAVA Loan
Schools
School District
Unknown
Elementary School
Park Springs
Middle School
Forest Glen
High School
Coral Springs
Listing courtesy of Parrot Realty LLC


All listings featuring the BMLS logo are provided by BeachesMLS, Inc. This information is not verified for authenticity or accuracy and is not guaranteed. Copyright © 2026 BeachesMLS, Inc. (a Flex MLS feed)
Last checked: 2026-11-14 01:06 AM UTC

Neighborhood & Commute
Source: Walkscore
Disclosure: Community information and market data powered by Constellation Data Labs. Information is deemed reliable but not guaranteed.
Save
Ask
Tour
Hide
Share
Skip to content