
Save
Ask
Tour
Hide
$1,700,000
11 Days On Site
2461 NW 61st Diagonal RoadBoca Raton, FL 33496
Single Family Residence|Coming Soon
3
Beds
4
Total Baths
3
Full Baths
1
Partial Bath
2,741
SqFt
$620
/SqFt
1991
Built
Subdivision:
BROKEN SOUND PAR 13-B
County:
Palm Beach
Call Now: 954-720-0099
Is this the listing for you? We can help make it yours.
954-720-0099
Save
Ask
Tour
Hide
Mortgage Calculator
Monthly Payment (Est.)
Enter an interest rate to see your estimated monthly payment.Calculator powered by Showcase IDX, a Constellation1 Company. Copyright ©2026 Information is deemed reliable but not guaranteed.
Not your typical courtyard home! Enter through grand double doors into a spacious courtyard featuring an expansive patio deck and magnificent specimen tree as its centerpiece. A separate guest house offers privacy for family and friends. Inside, elegant marble floors flow throughout the main living areas. The formal living and dining rooms feature a wall of glass overlooking a spectacular tropical pool and tranquil lake. This private setting is perfect for relaxing or entertaining. The spacious kitchen opens to a comfortable family room with views of the charming courtyard. The oversized primary suite features two generous walk-in closets. A truly unique home offering the perfect blend of indoor and outdoor living in Broken Sound!
Save
Ask
Tour
Hide
Listing Snapshot
Price
$1,700,000
Days On Site
11 Days
Bedrooms
3
Inside Area (SqFt)
2,741 sqft
Total Baths
4
Full Baths
3
Partial Baths
1
Lot Size
0.23 Acres
Year Built
1991
MLS Number
B26098723
Status
Coming Soon
Property Tax
$9,542.15
HOA/Condo/Coop Fees
$1,262.56 monthly
Sq Ft Source
Public Records
Friends & Family
Recent Activity
| a week ago | Listing updated with changes from the MLS | |
| a week ago | Status changed to Coming Soon | |
| 2 weeks ago | Listing first seen on site |
General Features
Acres
0.23
Attached Garage
Yes
Direction Faces
Southeast
Foundation
Slab
Garage
Yes
Garage Spaces
2
Levels
One
Number Of Stories
1
Parking
AttachedDrivewayGarage
Parking Spaces
2
Pets
Yes
Property Sub Type
Single Family Residence
Security
Security System OwnedSecurity GateGated CommunitySecurity Guard
Sewer
Public Sewer
Special Circumstances
Standard
SqFt Total
3716
Style
Contemporary
Utilities
Cable AvailableElectricity ConnectedSewer ConnectedUnderground UtilitiesWater Connected
Water Source
Public
Zoning
RE1 (city)
Interior Features
Appliances
CooktopDryerDishwasherElectric CooktopElectric Water HeaterMicrowaveRefrigeratorWater HeaterWasher
Cooling
Central Air
Electric
200+ Amp Service
Flooring
CarpetMarble
Furnished
Negotiable
Heating
Central
Interior
Breakfast BarBidetEntrance FoyerPantryVaulted Ceiling(s)Walk-In Closet(s)Bar
Laundry Features
Laundry Room
Main Level Bedrooms
3
Family Room
Dimensions - 22 X 18Area - 396
Kitchen
Dimensions - 12 X 12Level - MainArea - 144
Living Room
Dimensions - 17 X 16Level - MainArea - 272
PrimaryBedroom
Dimensions - 19 X 16Level - MainArea - 304
Save
Ask
Tour
Hide
Exterior Features
Construction Details
Block
Exterior
CourtyardUncovered Courtyard
Patio And Porch
CoveredPatio
Pool Features
In GroundAssociationHeatedPrivate
Private Pool
Yes
Roof
Tile
View
LakeWater
Waterfront Features
Lake FrontNone
Waterview
LakeWater
Community Features
Accessibility Features
Therapeutic Whirlpool
Association Amenities
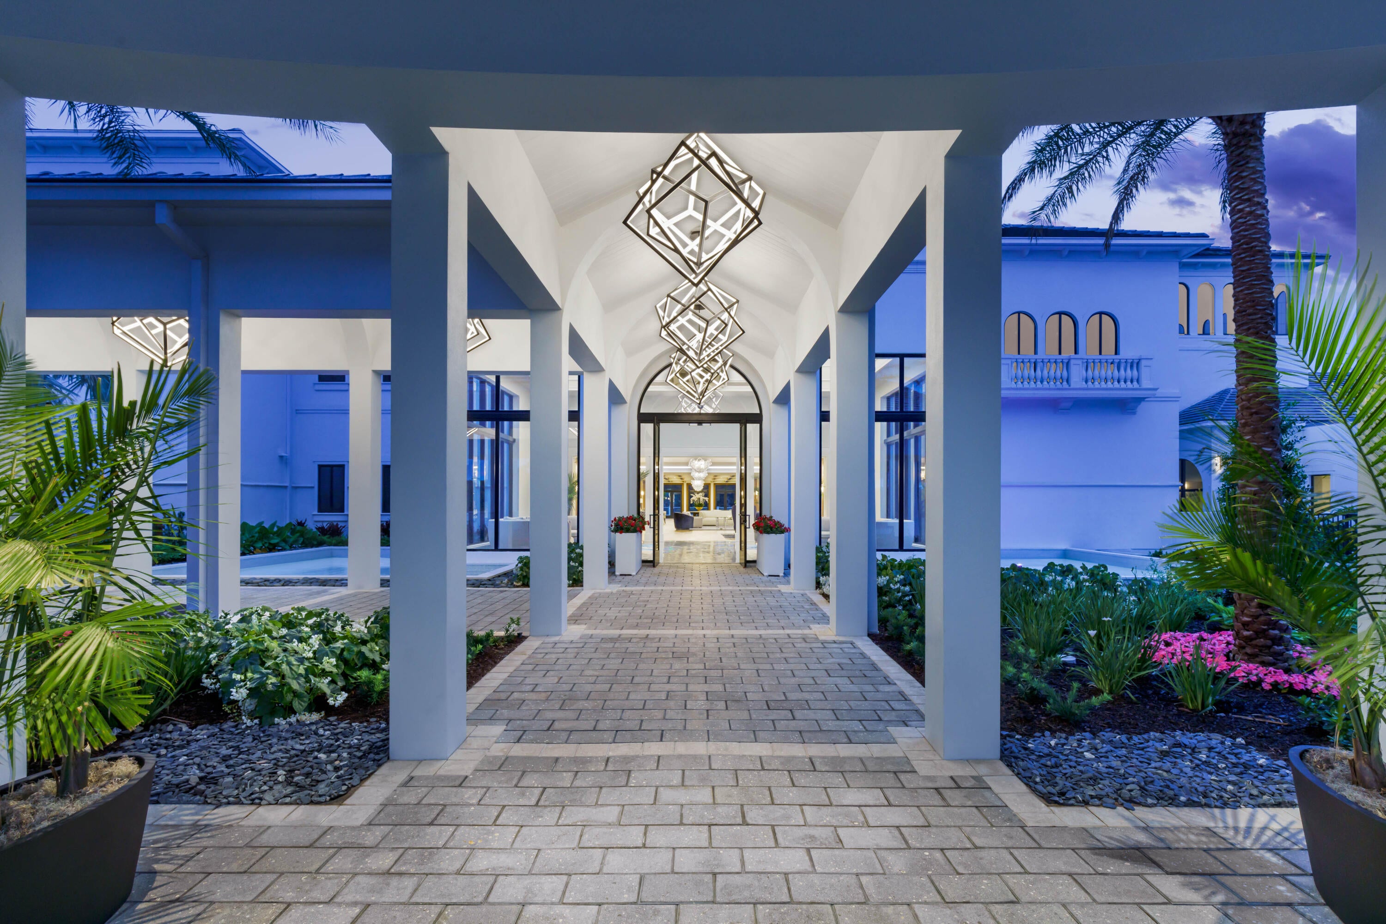
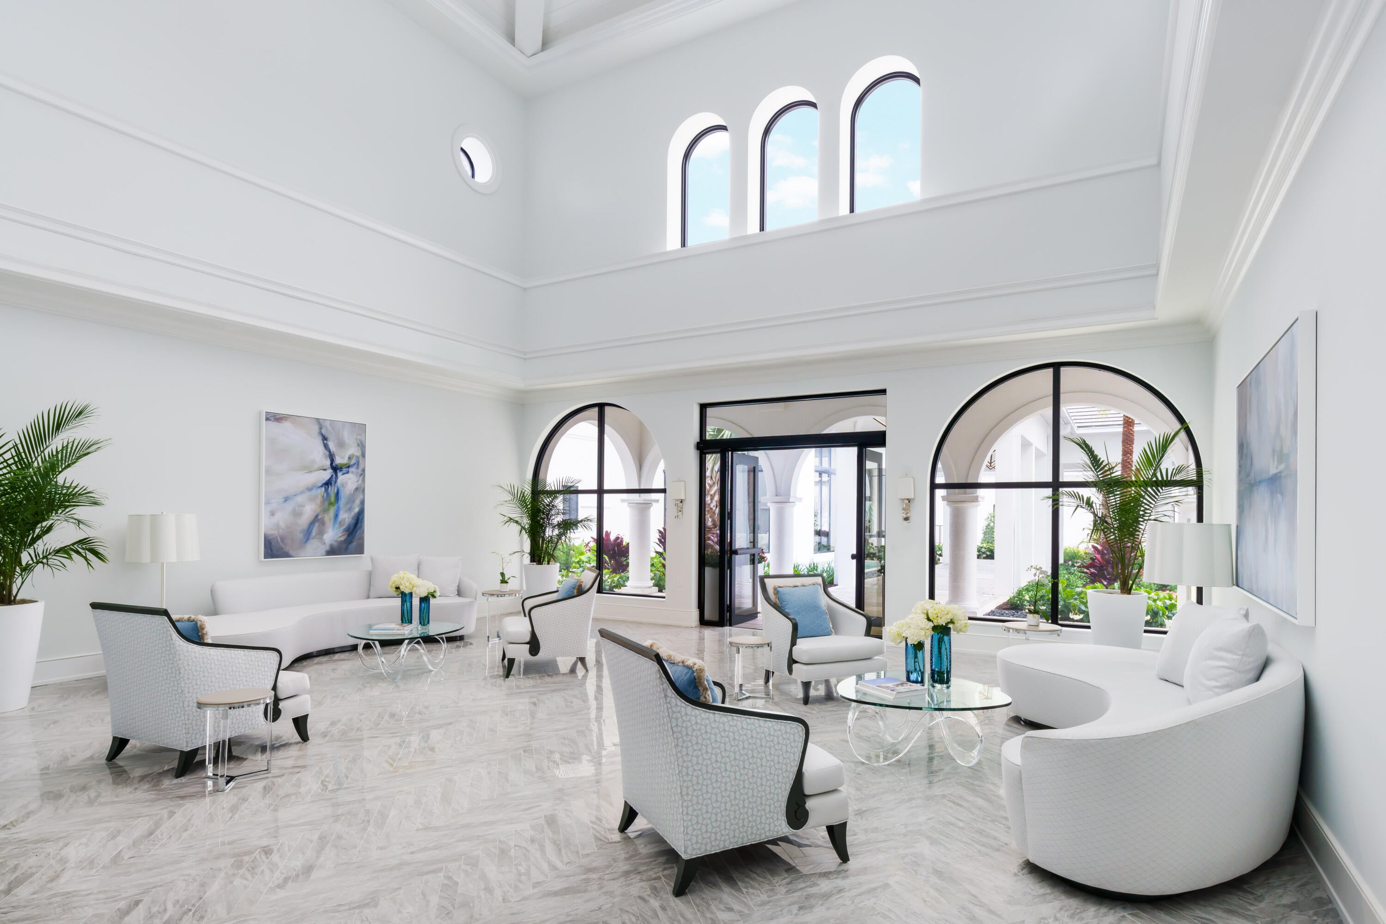
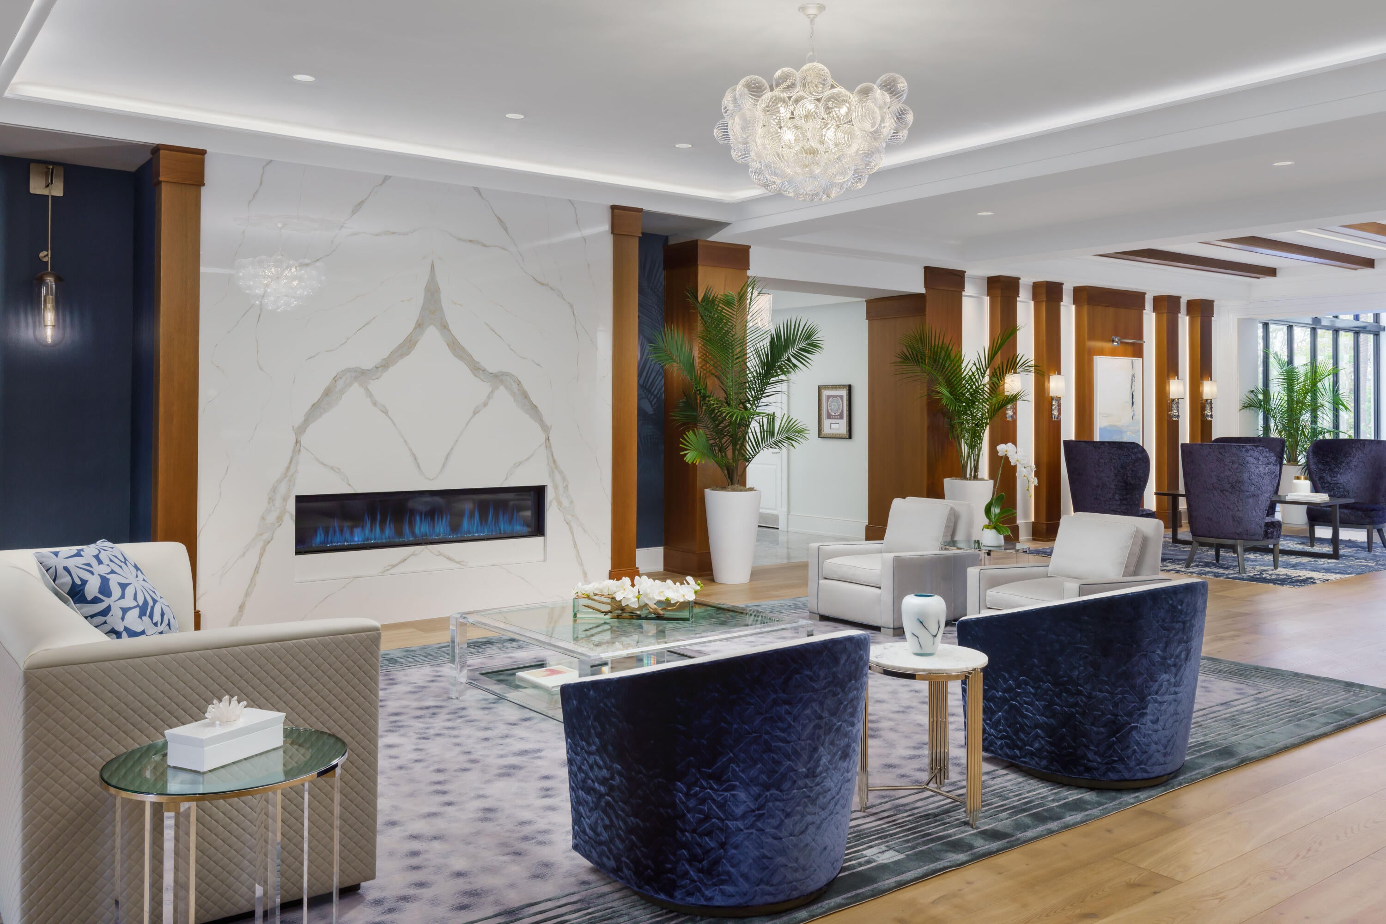
PoolBasketball CourtBilliard RoomClubhouseFitness CenterGolf CourseGatedManagementPlaygroundRecreation FacilitiesSpa/Hot TubSecurityTennis Court(s)Trail(s)
Association Fee
$3787.68
Association Fee Frequency
Quarterly
Community Features
Gated
MLS Area
4560
Financing Terms Available
Cash
Roads
Asphalt
Membership fee
150000
Schools
School District
Unknown
Elementary School
Calusa (Palm Beach)
Middle School
Omni
High School
Spanish River
Listing courtesy of Lang Realty/ BR

All listings featuring the BMLS logo are provided by BeachesMLS, Inc. This information is not verified for authenticity or accuracy and is not guaranteed. Copyright © 2026 BeachesMLS, Inc. (a Flex MLS feed)
Last checked: 2026-11-20 07:13 AM UTC
All listings featuring the BMLS logo are provided by BeachesMLS, Inc. This information is not verified for authenticity or accuracy and is not guaranteed. Copyright © 2026 BeachesMLS, Inc. (a Flex MLS feed)
Last checked: 2026-11-20 07:13 AM UTC
Neighborhood & Commute
Source: Walkscore
Disclosure: Community information and market data powered by Constellation Data Labs. Information is deemed reliable but not guaranteed.
Save
Ask
Tour
Hide
Did you know? You can invite friends and family to your search. They can join your search, rate and discuss listings with you.