Save
Ask
Tour
Hide
Share
$219,500
2 Days On Site

1013 Green Pine Boulevard C2
West Palm Beach, FL 33409

For Sale|Condominium|Active
2
Beds
2
Total Baths
2
Full Baths
1,111
SqFt
$198
/SqFt
1984
Built
Subdivision:
PALM CLUB VILLAGE I CONDO
County:
Palm Beach
Call Now: 954-720-0099
Is this the listing for you? We can help make it yours.
954-720-0099
1013 Green Pine Boulevard C21013 Green Pine Boulevard C21013 Green Pine Boulevard C21013 Green Pine Boulevard C2
Save
Ask
Tour
Hide
Share

Mortgage Calculator

Monthly Payment (Est.)

Enter an interest rate to see your estimated monthly payment.
Calculator powered by Showcase IDX, a Constellation1 Company. Copyright ©2026 Information is deemed reliable but not guaranteed.

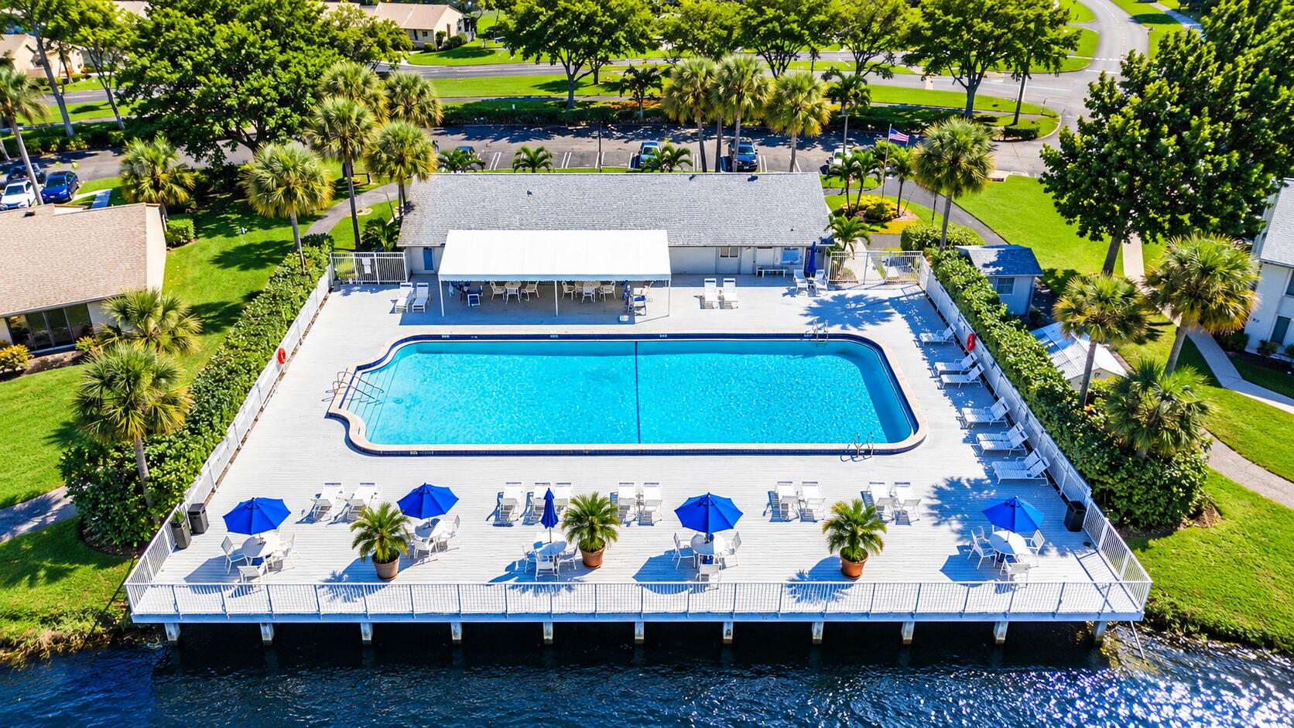
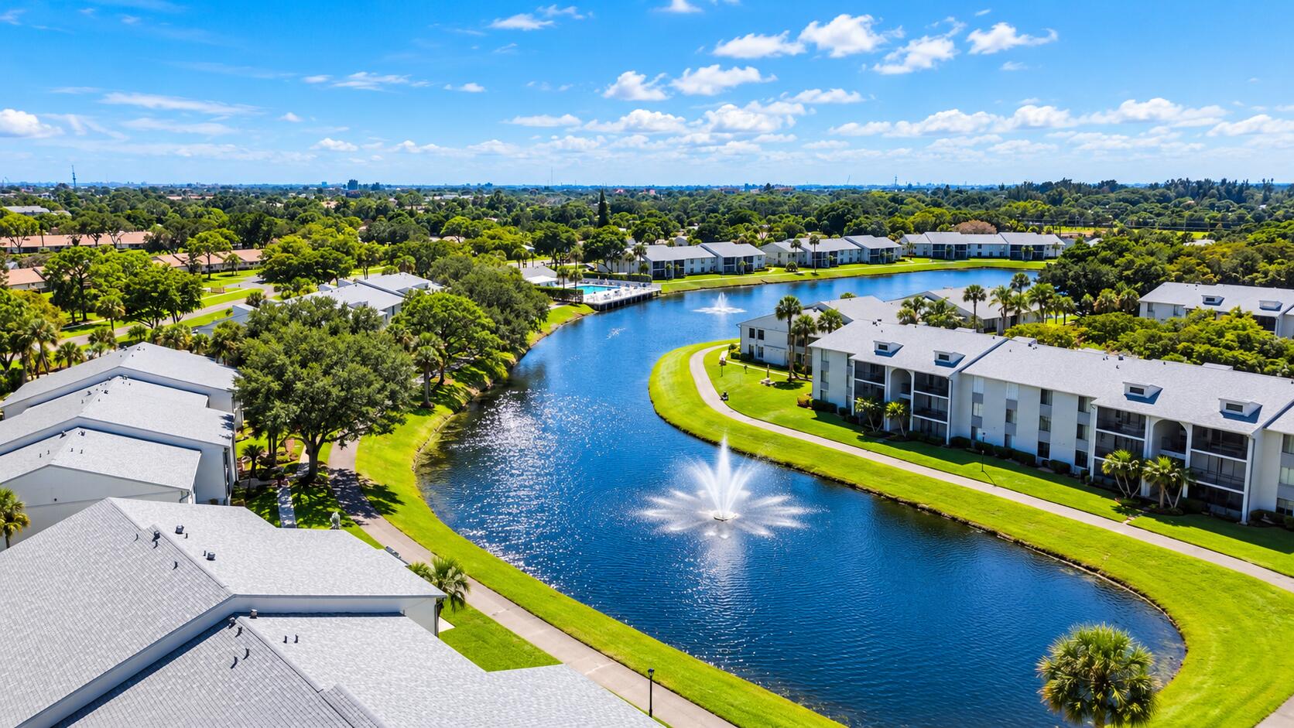
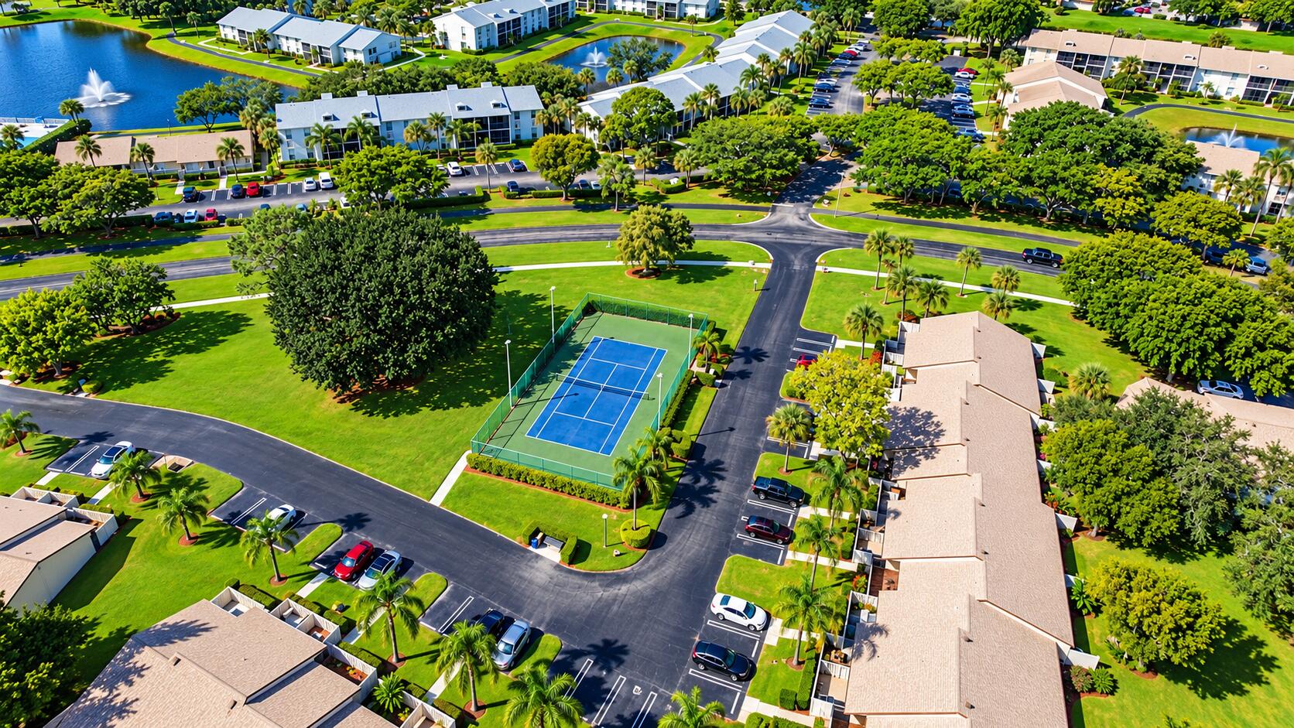
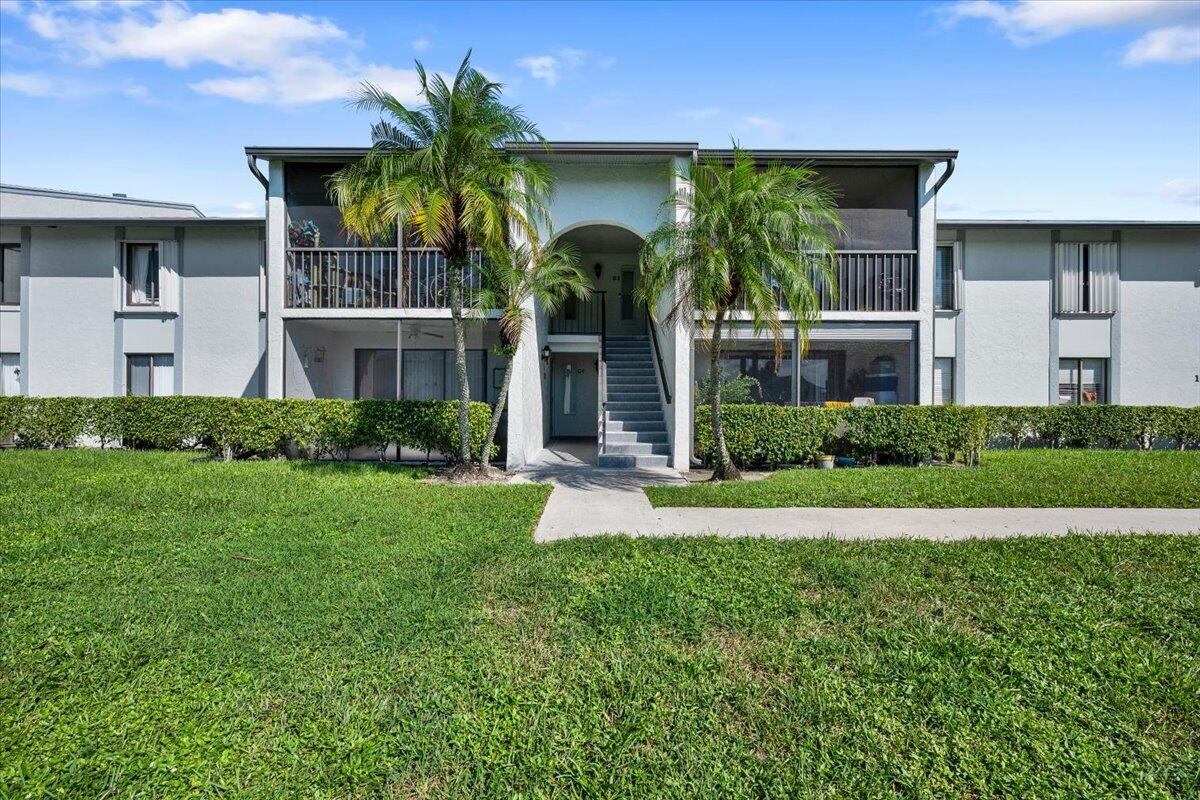
Water views, gated-community living, and an unbeatable West Palm Beach location! Discover this 2-bedroom, 2-bath upper-floor condo offering a comfortable living space, a renovated kitchen with stainless steel appliances, in-unit laundry, and a screened balcony overlooking the water. Enjoy resort-style amenities including a heated pool, tennis courts, clubhouse, and scenic lakeside walking paths. Located just minutes from shopping, dining, Tanger Outlets, CityPlace, downtown West Palm Beach, Palm Beach International Airport, and beautiful beaches. Whether you're seeking a primary residence or a South Florida retreat, this waterfront condo offers lifestyle, location, and convenience. Schedule your private showing today! Located in the established Palm Club Village I community, residents enjoy access to a heated swimming pool, clubhouse, tennis courts, and scenic walking paths around the community lakes. Conveniently situated near major roadways, shopping, dining, entertainment, downtown West Palm Beach, and Palm Beach International Airport. Buyers are encouraged to explore the community amenities and envision the possibilities this waterfront residence offers. Schedule your private showing today!

Save
Ask
Tour
Hide
Share
Listing Snapshot
Price 
$219,500
Days On Site 
2 Days
Bedrooms 
2
Inside Area (SqFt) 
1,111 sqft
Total Baths 
2
Full Baths 
2
Partial Baths 
N/A
Lot Size 
N/A
Year Built 
1984
MLS Number 
B26098654
Status 
Active
Property Tax 
$3,623.37
HOA/Condo/Coop Fees 
$612 monthly
Sq Ft Source 
Public Records
Friends & Family
Recent Activity
2 days agoListing updated with changes from the MLS
2 days agoListing first seen on site
General Features
Direction Faces 
Southeast
Land Lease 
No
Levels 
One
Number Of Stories 
2
Parking 
AssignedGuest
Parking Spaces 
1
Pets 
No
Property Sub Type 
Condominium
Security 
Gated with GuardGated CommunityKey Card EntrySecurity FenceSecurity Guard
Sewer 
Public Sewer
Special Circumstances 
Standard
SqFt Total 
1111
Utilities 
Cable ConnectedElectricity ConnectedSewer ConnectedWater Connected
Water Source 
Public
Zoning 
RPD (city)
Interior Features
Appliances 
DryerDishwasherElectric RangeMicrowaveOvenRangeRefrigeratorWasher
Cooling 
Central AirCeiling Fan(s)
Flooring 
CarpetTile
Furnished 
Furnished
Heating 
Central
Interior 
Built-in FeaturesKitchen IslandWalk-In Closet(s)
Laundry Features 
Washer HookupInsideMain LevelLaundry RoomIn Unit
Main Level Bedrooms 
2
Kitchen 
Living Room 
PrimaryBedroom 
Save
Ask
Tour
Hide
Share
Exterior Features
Construction Details 
BlockStucco
Exterior 
Balcony
Lot Features 
Waterfront
Patio And Porch 
Screened
Pool Features 
AssociationHeated
Roof 
Shingle
View 
LakePondWater
Waterfront 
Yes
Waterfront Features 
Lake FrontPond
Waterview 
LakePondWater
Community Features
Association Amenities 
PoolClubhouseMaintenance GroundsTennis Court(s)Trail(s)
Association Fee 
$612.0
Association Fee Frequency 
Monthly
Community Features 
Gated
MLS Area 
5410
Financing Terms Available 
CashConventional
Schools
School District
Unknown
Elementary School
Seminole Trails
Middle School
Bear Lakes
High School
Palm Beach Lakes
Listing courtesy of Real Broker, LLC


All listings featuring the BMLS logo are provided by BeachesMLS, Inc. This information is not verified for authenticity or accuracy and is not guaranteed. Copyright © 2026 BeachesMLS, Inc. (a Flex MLS feed)
Last checked: 2026-11-12 08:05 PM UTC

Neighborhood & Commute
Source: Walkscore
Disclosure: Community information and market data powered by Constellation Data Labs. Information is deemed reliable but not guaranteed.
Save
Ask
Tour
Hide
Share
Skip to content