
Save
Ask
Tour
Hide
$2,195,000
2 Days On Site
Cove2784 S OCEAN Boulevard 403SPalm Beach, FL 33480
For Sale|Condominium|Active
2
Beds
2
Total Baths
2
Full Baths
1,689
SqFt
$1,300
/SqFt
1975
Built
Subdivision:
COVE CONDO
County:
Palm Beach
Call Now: 954-720-0099
Is this the listing for you? We can help make it yours.
954-720-0099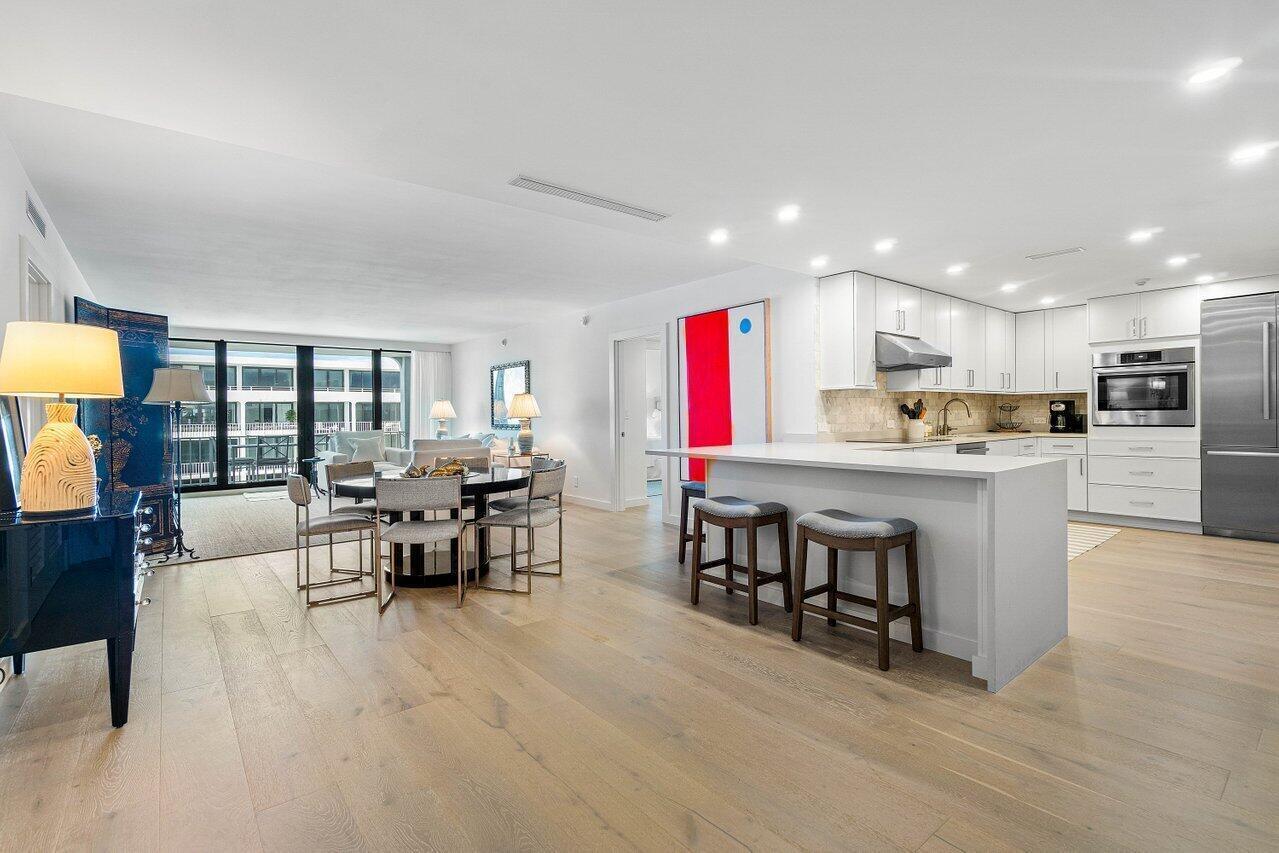
Save
Ask
Tour
Hide
Mortgage Calculator
Monthly Payment (Est.)
Enter an interest rate to see your estimated monthly payment.Calculator powered by Showcase IDX, a Constellation1 Company. Copyright ©2026 Information is deemed reliable but not guaranteed.
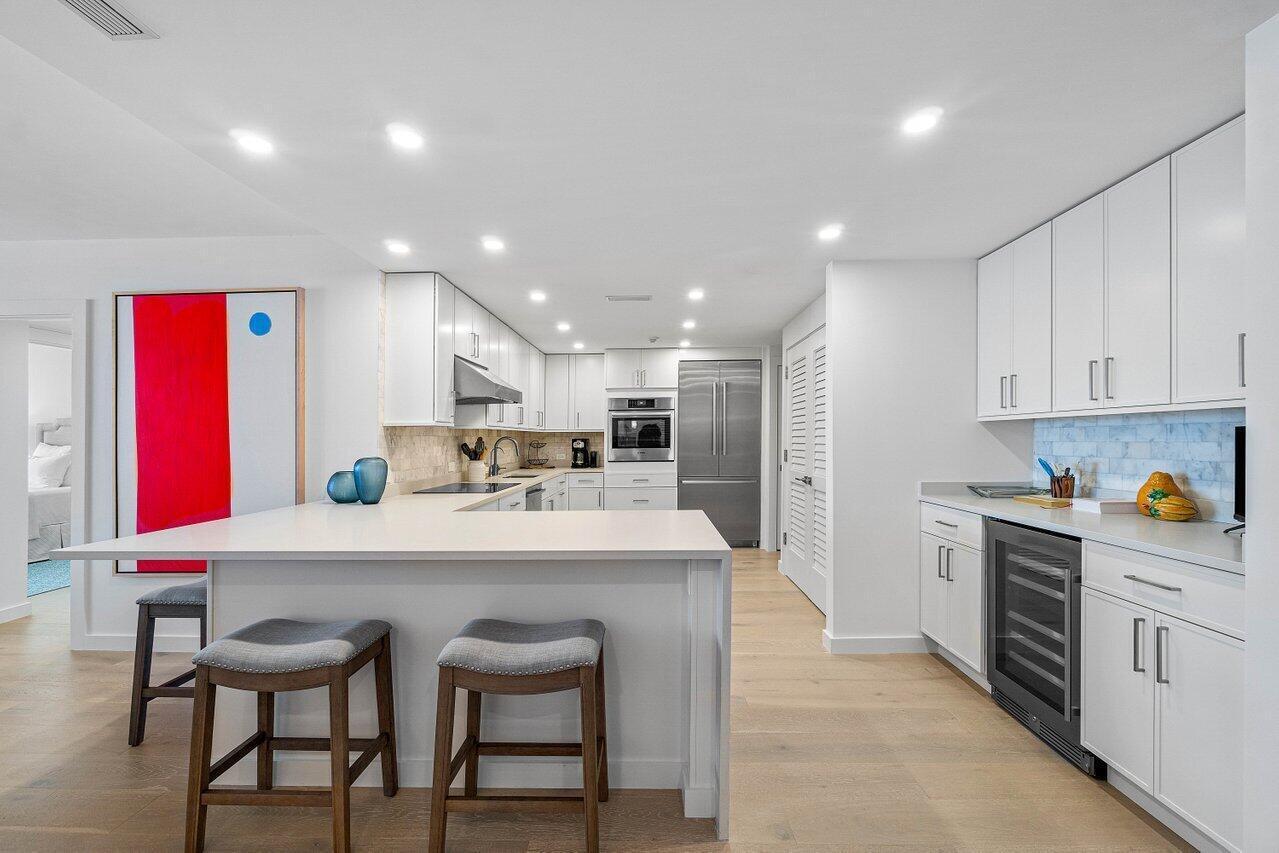
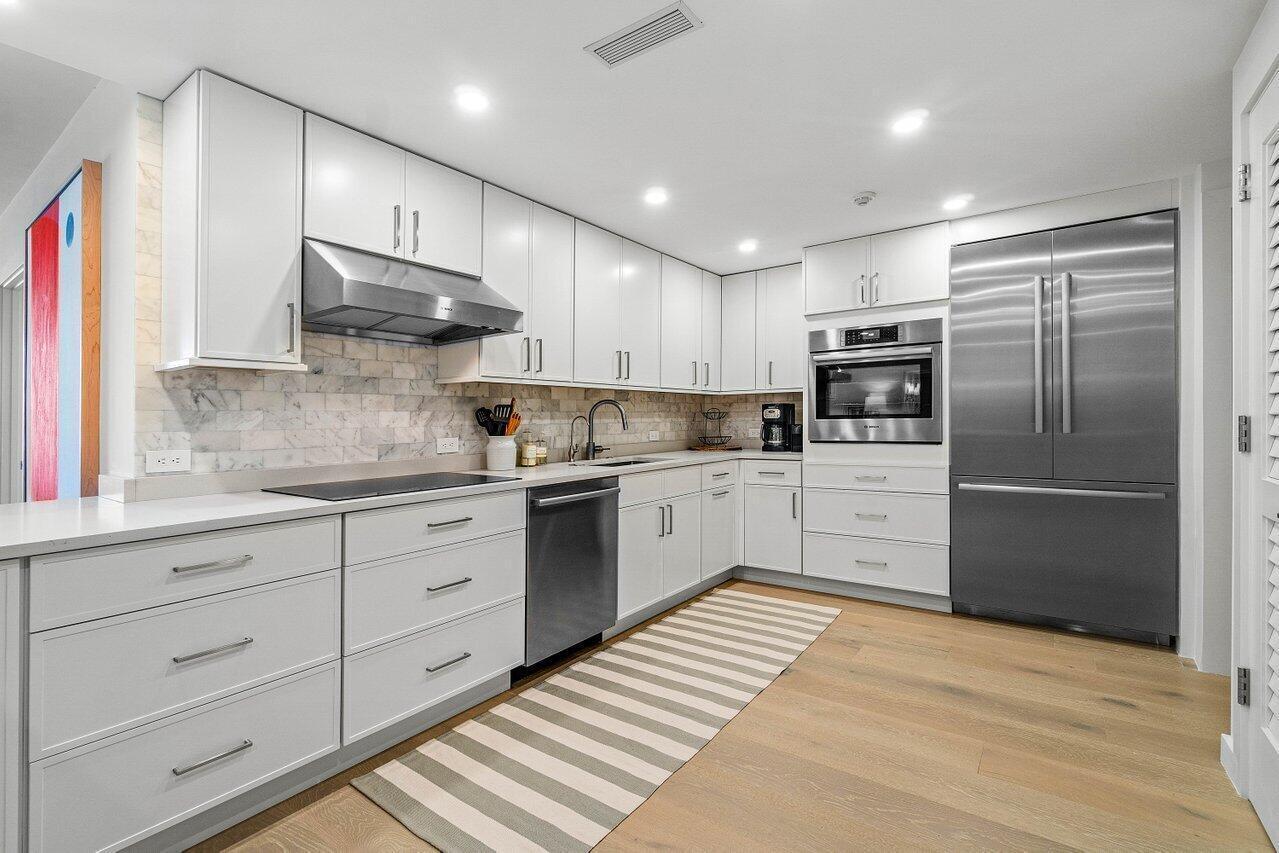
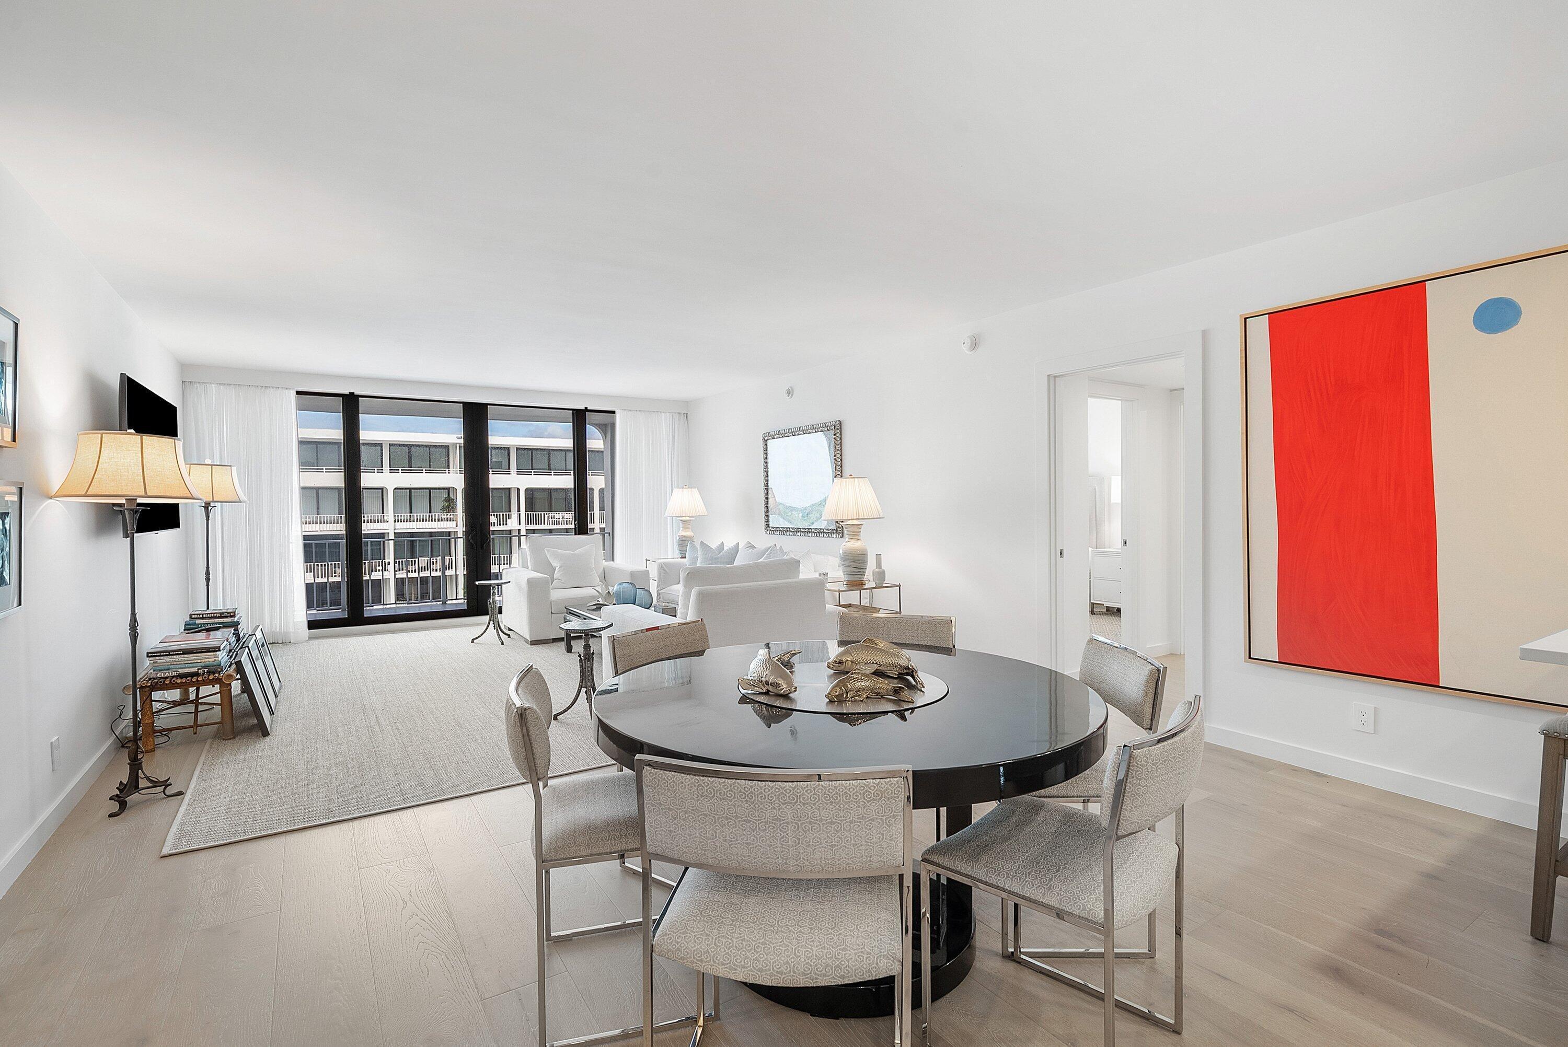
Gorgeous newly renovated two-bedroom, two-bath residence with brilliant Intracoastal views and a deep oversized terrace for entertaining and capturing beautiful sunsets. The light-filled, open plan features wide-plank oak floors, custom cabinetry, wet bar, marble baths, impact sliding doors, deep walk-in closets and generous storage. The Cove is a sought-after full service building with newly redesigned common areas, fitness center and a heated salt water pool. A poolside cabana is included with the residence, along with two-assigned parking spaces and deeded beach access steps away, next to the Four Seasons Resort. Nearby shopping, dining, golf, tennis, DJT airport and the center of Palm Beach!
Save
Ask
Tour
Hide
Listing Snapshot
Price
$2,195,000
Days On Site
2 Days
Bedrooms
2
Inside Area (SqFt)
1,689 sqft
Total Baths
2
Full Baths
2
Partial Baths
N/A
Lot Size
N/A
Year Built
1975
MLS Number
B26098479
Status
Active
Property Tax
$15,115.38
HOA/Condo/Coop Fees
$2,426.83 monthly
Sq Ft Source
Plans
Friends & Family
Recent Activity
| 3 days ago | Listing first seen on site | |
| 3 days ago | Listing updated with changes from the MLS |
General Features
Direction Faces
North
Number Of Stories
1
Parking Spaces
2
Pets
No
Property Sub Type
Condominium
Security
Smoke Detector(s)Building SecurityFire AlarmFire Sprinkler System
Sewer
Public Sewer
Special Circumstances
Standard
SqFt Total
2260
Style
Contemporary
Utilities
Water Available
Water Source
Public
Zoning
R-D(2) (city)
Interior Features
Appliances
CooktopDryerDishwasherElectric CooktopElectric RangeElectric Water HeaterFreezerDisposalMicrowaveOvenRefrigeratorVented Exhaust FanWater HeaterWine RefrigeratorWasher
Cooling
Central Air
Flooring
Wood
Furnished
Negotiable
Heating
Central
Interior
Wet BarEntrance FoyerEat-in KitchenKitchen IslandStorageSoaking TubWalk-In Closet(s)
Laundry Features
In Unit
Main Level Bedrooms
2
Kitchen
Dimensions - 1 X 1Level - MainArea - 1
Living Room
Dimensions - 1 X 1Level - MainArea - 1
PrimaryBedroom
Dimensions - 1 X 1Level - MainArea - 1
Save
Ask
Tour
Hide
Exterior Features
Construction Details
BlockConcrete
Exterior
Balcony
Lot Features
Waterfront
Other Structures
Storage
Patio And Porch
Covered
Pool Features
AssociationHeated
Roof
Tar/Gravel
View
WaterPool
Waterfront
Yes
Waterfront Features
Beach AccessDeeded AccessIntracoastal AccessLake PrivilegesOcean Access
Waterview
WaterPool
Community Features
Accessibility Features
Accessible Kitchen AppliancesAccessible Common AreaAccessible KitchenAccessible Entrance
Association Amenities
PoolBeach RightsBeach AccessClubhouseFitness CenterMaintenance GroundsHot WaterManagementNoneParkingSecurityStorageTrashElevator(s)
Association Fee
$2426.83
Association Fee Frequency
Monthly
Community Features
Street Lights
MLS Area
5004
Financing Terms Available
Cash
Schools
School District
Unknown
Elementary School
Palm Beach Public
Middle School
Lake Worth
High School
Forest Hill
Listing courtesy of Sotheby's Intl. Realty, Inc.

All listings featuring the BMLS logo are provided by BeachesMLS, Inc. This information is not verified for authenticity or accuracy and is not guaranteed. Copyright © 2026 BeachesMLS, Inc. (a Flex MLS feed)
Last checked: 2026-11-13 12:05 AM UTC
All listings featuring the BMLS logo are provided by BeachesMLS, Inc. This information is not verified for authenticity or accuracy and is not guaranteed. Copyright © 2026 BeachesMLS, Inc. (a Flex MLS feed)
Last checked: 2026-11-13 12:05 AM UTC
Neighborhood & Commute
Source: Walkscore
Disclosure: Community information and market data powered by Constellation Data Labs. Information is deemed reliable but not guaranteed.
Save
Ask
Tour
Hide