Save
Ask
Tour
Hide
Share
$2,799,000
3 Days On Site

19176 Chapel Creek Drive
Boca Raton, FL 33434

Single Family Residence|Coming Soon
4
Beds
5
Total Baths
4
Full Baths
1
Partial Bath
3,824
SqFt
$732
/SqFt
1985
Built
Subdivision:
Chapel Creek
County:
Palm Beach
Call Now: 954-720-0099
Is this the listing for you? We can help make it yours.
954-720-0099
Upcoming Open Houses
Sat, Nov 14, 11:00 AM - 2:00 PM
19176 Chapel Creek Drive19176 Chapel Creek Drive
Save
Ask
Tour
Hide
Share

Mortgage Calculator

Monthly Payment (Est.)

Enter an interest rate to see your estimated monthly payment.
Calculator powered by Showcase IDX, a Constellation1 Company. Copyright ©2026 Information is deemed reliable but not guaranteed.

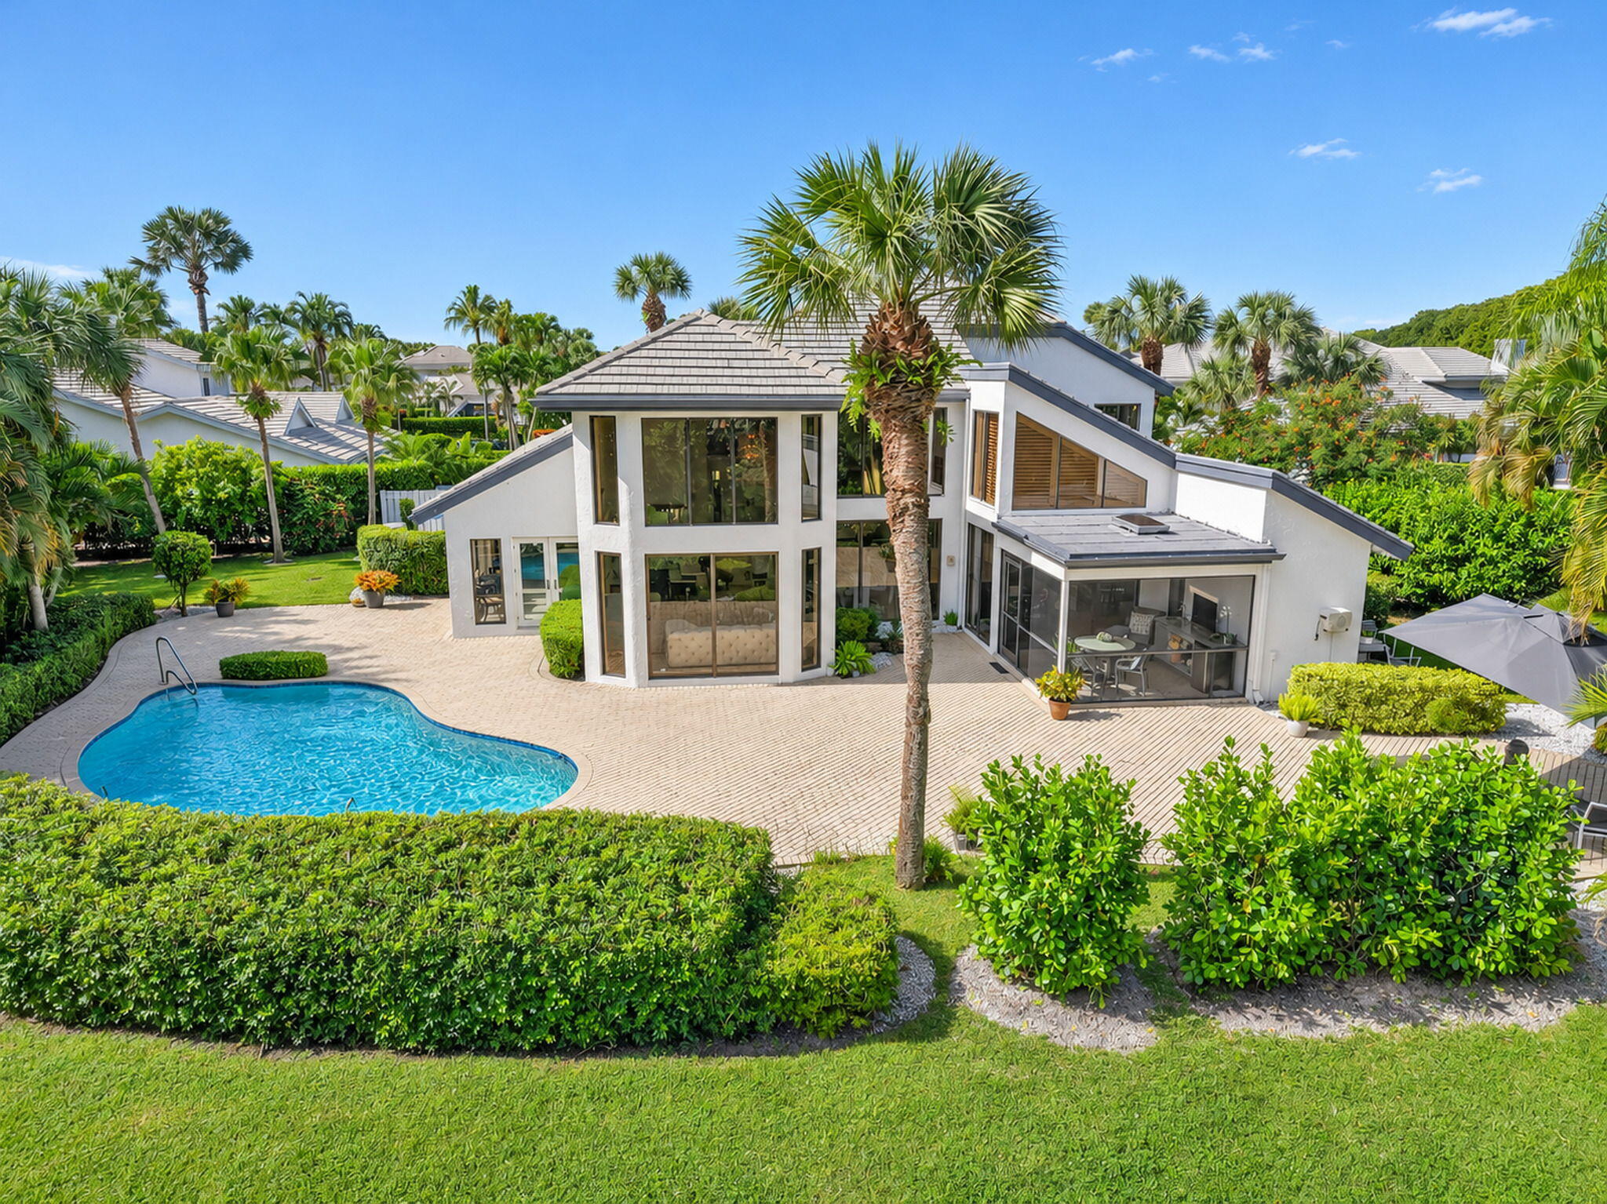
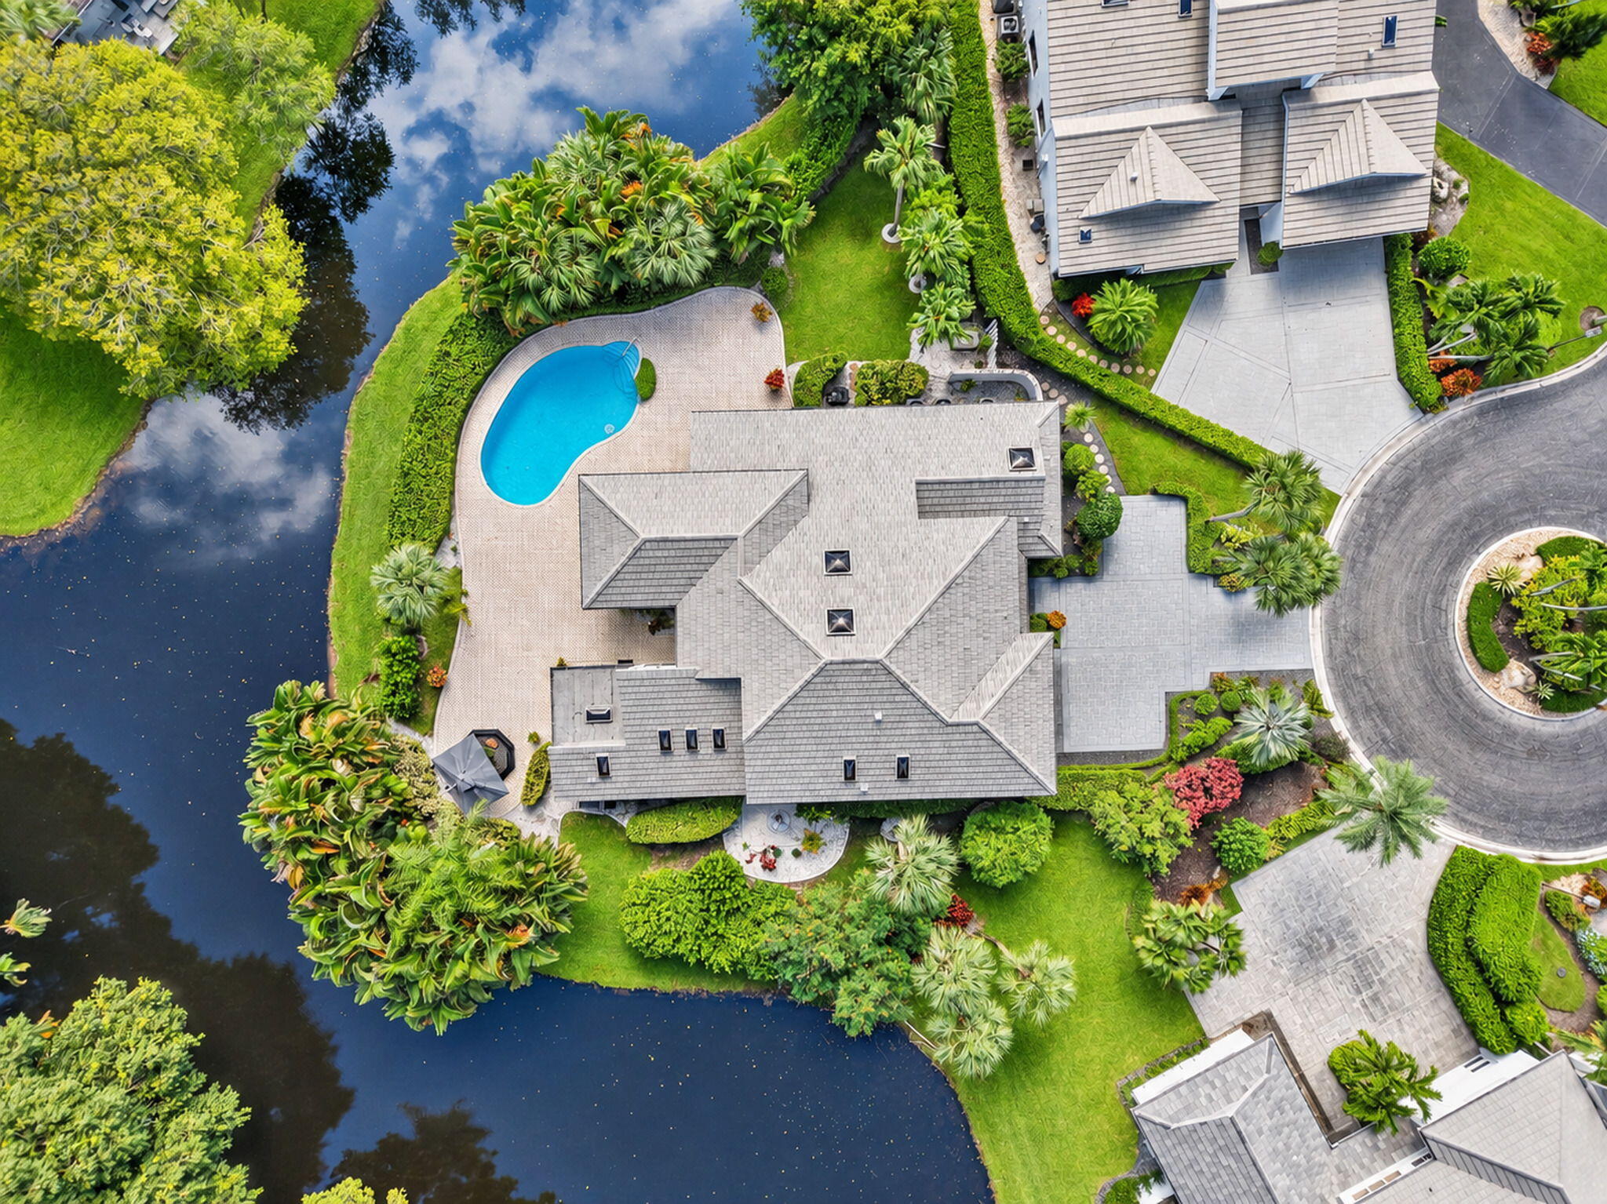
GRAND OPENING | SATURDAY, NOVEMBER 14 | 11 AM TO 2 PM. Experience luxury, elegance and privacy in prestigious Boca West! Set on an oversized cul-de-sac lot, this grand 4-bedroom, 4.5-bath residence features breathtaking lake views, soaring ceilings, elegant marble floors and a first-floor primary suite. New Roof, and more .Discover your private waterfront oasis, ideal for relaxing and entertaining, with a whole home generator and EV charger Boca West offers 24-hour manned security, 3 championship golf courses, tennis, pickleball, resort-style pools, a world-class spa, fitness facilities and exceptional dining. located minutes from Boca Raton shopping, dining and beaches. Mandatory country club membership required. Choose Golf, Sports, Social membership. We welcome you November 14!

Save
Ask
Tour
Hide
Share
Listing Snapshot
Price 
$2,799,000
Days On Site 
3 Days
Bedrooms 
4
Inside Area (SqFt) 
3,824 sqft
Total Baths 
5
Full Baths 
4
Partial Baths 
1
Lot Size 
0.47 Acres
Year Built 
1985
MLS Number 
B26098464
Status 
Coming Soon
Property Tax 
$9,399.09
HOA/Condo/Coop Fees 
$1,067 monthly
Sq Ft Source 
Public Records
Friends & Family
Recent Activity
2 days agoListing updated with changes from the MLS
2 days agoStatus changed to Coming Soon
4 days agoListing first seen on site
General Features
Acres 
0.47
Attached Garage 
Yes
Direction Faces 
Northeast
Foundation 
Block
Garage 
Yes
Garage Spaces 
2
Land Lease 
No
Levels 
Two
Number Of Stories 
2
Parking 
AssignedAttachedCircular DrivewayCoveredDrivewayGarageGolf Cart GarageGarage Door Opener
Parking Spaces 
6
Pets 
Breed RestrictionsNumber LimitSize LimitYes
Property Sub Type 
Single Family Residence
Security 
Security GateGated with GuardGated CommunitySmoke Detector(s)Security Guard
Sewer 
Public Sewer
Special Circumstances 
Standard
SqFt Total 
4436
Style 
Contemporary
Utilities 
Cable ConnectedElectricity ConnectedPropaneSewer ConnectedWater Available

Water Source 
Public
Zoning 
Residential
Interior Features
Appliances 
CooktopDryerDishwasherElectric CooktopFreezerDisposalIce MakerMicrowaveOvenRefrigeratorWasher
Cooling 
Central AirCeiling Fan(s)ElectricZoned
Flooring 
CarpetMarble
Furnished 
Unfurnished
Heating 
CentralElectricZoned
Interior 
Wet BarBidetBuilt-in FeaturesEntrance FoyerEat-in KitchenHigh CeilingsPantrySoaking TubVaulted Ceiling(s)Walk-In Closet(s)
Laundry Features 
InsideMain Level
Main Level Bedrooms 
1
Window Features 
BlindsSkylight(s)
Kitchen 
Living Room 
PrimaryBedroom 
Save
Ask
Tour
Hide
Share
Exterior Features
Construction Details 
BlockConcreteStucco
Exterior 
BarbecueGardenLighting
Lot Features 
Cul-De-SacGardenWaterfront
Patio And Porch 
PorchScreenedTerrace
Pool Features 
GuniteIn GroundPrivateAssociationHeated
Private Pool 
Yes
Road Frontage 
Private Road
Roof 
ConcreteFlatTile
View 
GardenLakePoolWater
Waterfront 
Yes
Waterfront Features 
Lake FrontLake Privileges
Waterview 
GardenLakePoolWater
Windows/Doors 
BlindsSkylight(s)
Community Features
Association Amenities 
PoolBasketball CourtCabanaClubhouseDog ParkElevator(s)Fitness CenterGolf CourseGatedHot WaterManagementPlaygroundParkParkingSaunaSpa/Hot TubSecurity
Association Fee 
$1067.0
Association Fee Frequency 
Monthly
Additional Association Fee 
$20000.0
Community Features 
GatedStreet Lights
MLS Area 
4660
Financing Terms Available 
CashConventionalVA Loan
Roads 
Concrete
Membership fee 
215000
Schools
School District
Unknown
Elementary School
Whispering Pines (Palm Beach)
Middle School
Omni
High School
Spanish River
Listing courtesy of Douglas Elliman


All listings featuring the BMLS logo are provided by BeachesMLS, Inc. This information is not verified for authenticity or accuracy and is not guaranteed. Copyright © 2026 BeachesMLS, Inc. (a Flex MLS feed)
Last checked: 2026-11-12 06:06 PM UTC

Neighborhood & Commute
Source: Walkscore
Disclosure: Community information and market data powered by Constellation Data Labs. Information is deemed reliable but not guaranteed.
Save
Ask
Tour
Hide
Share
Skip to content