Save
Ask
Tour
Hide
Share
$3,295,000
2 Days On Site

5280 BOCA MARINA Circle S
Boca Raton, FL 33487

For Sale|Single Family Residence|Active
3
Beds
3
Total Baths
3
Full Baths
2,587
SqFt
$1,274
/SqFt
1981
Built
Subdivision:
BOCA MARINA
County:
Palm Beach
Call Now: 954-720-0099
Is this the listing for you? We can help make it yours.
954-720-0099
5280 BOCA MARINA Circle S5280 BOCA MARINA Circle S5280 BOCA MARINA Circle S5280 BOCA MARINA Circle S
Save
Ask
Tour
Hide
Share

Mortgage Calculator

Monthly Payment (Est.)

Enter an interest rate to see your estimated monthly payment.
Calculator powered by Showcase IDX, a Constellation1 Company. Copyright ©2026 Information is deemed reliable but not guaranteed.

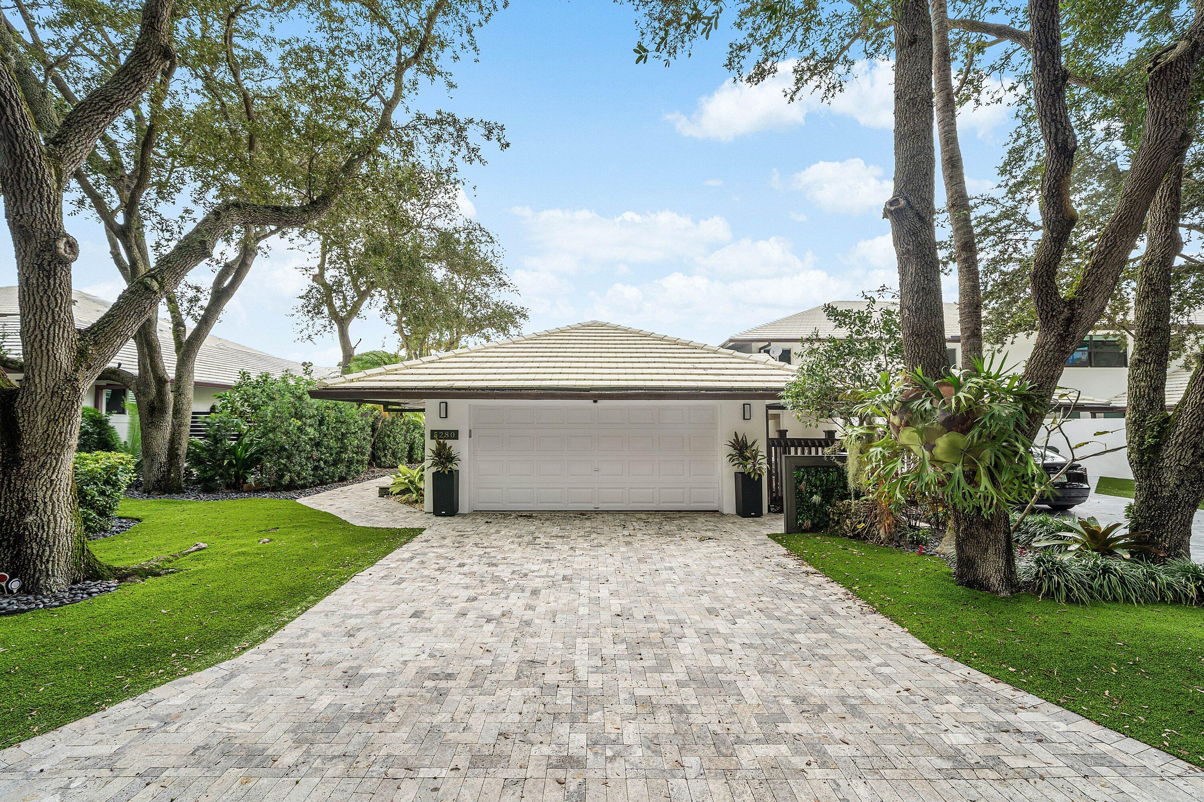
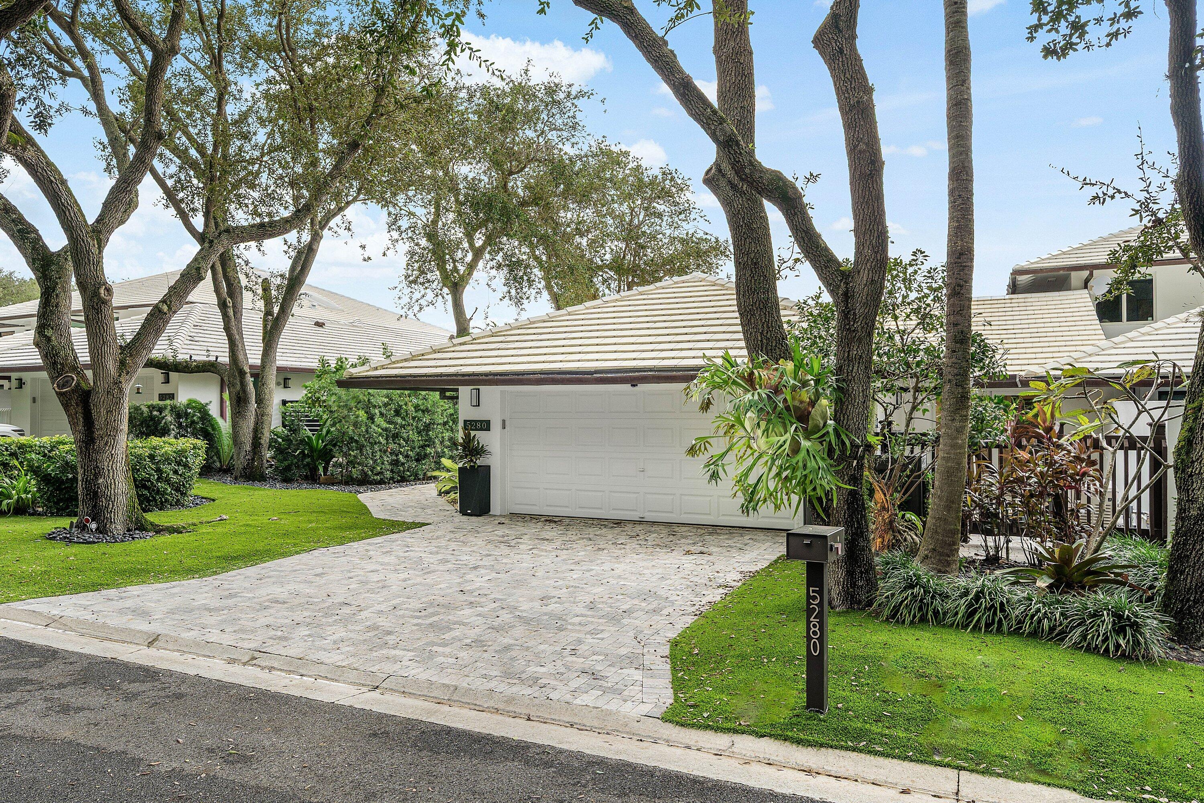
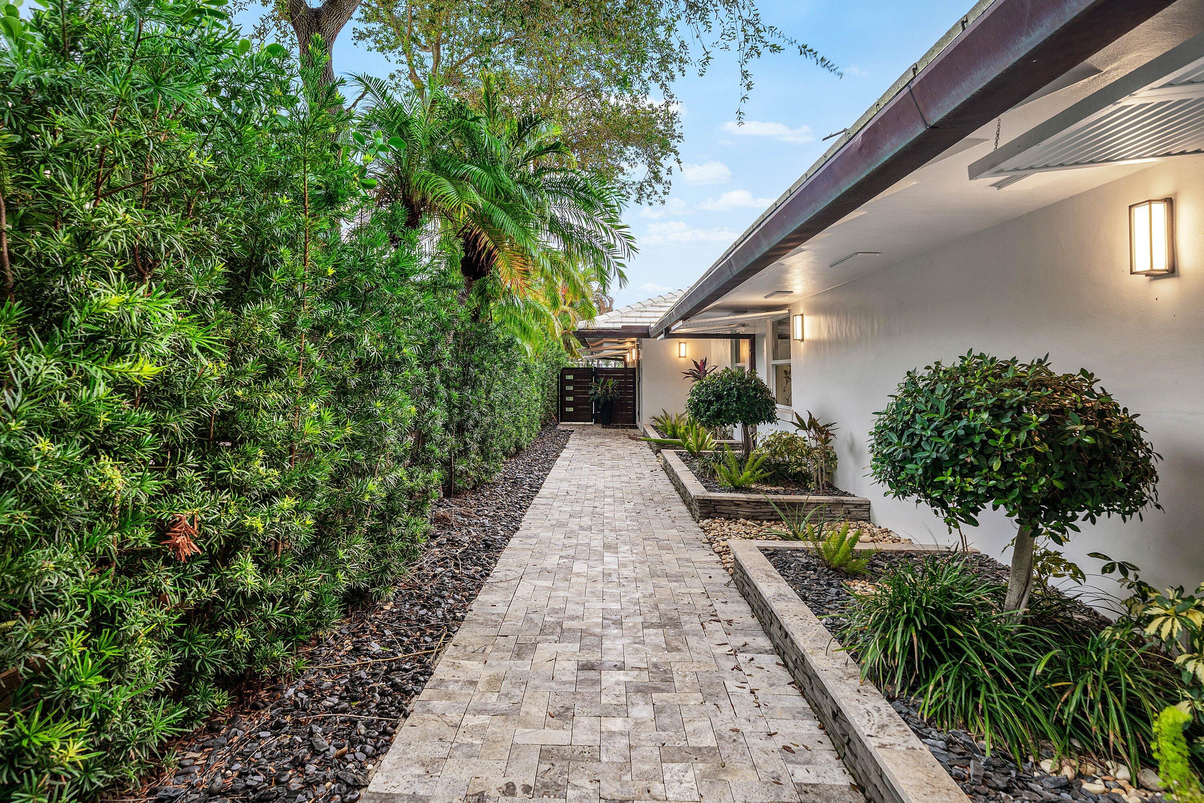
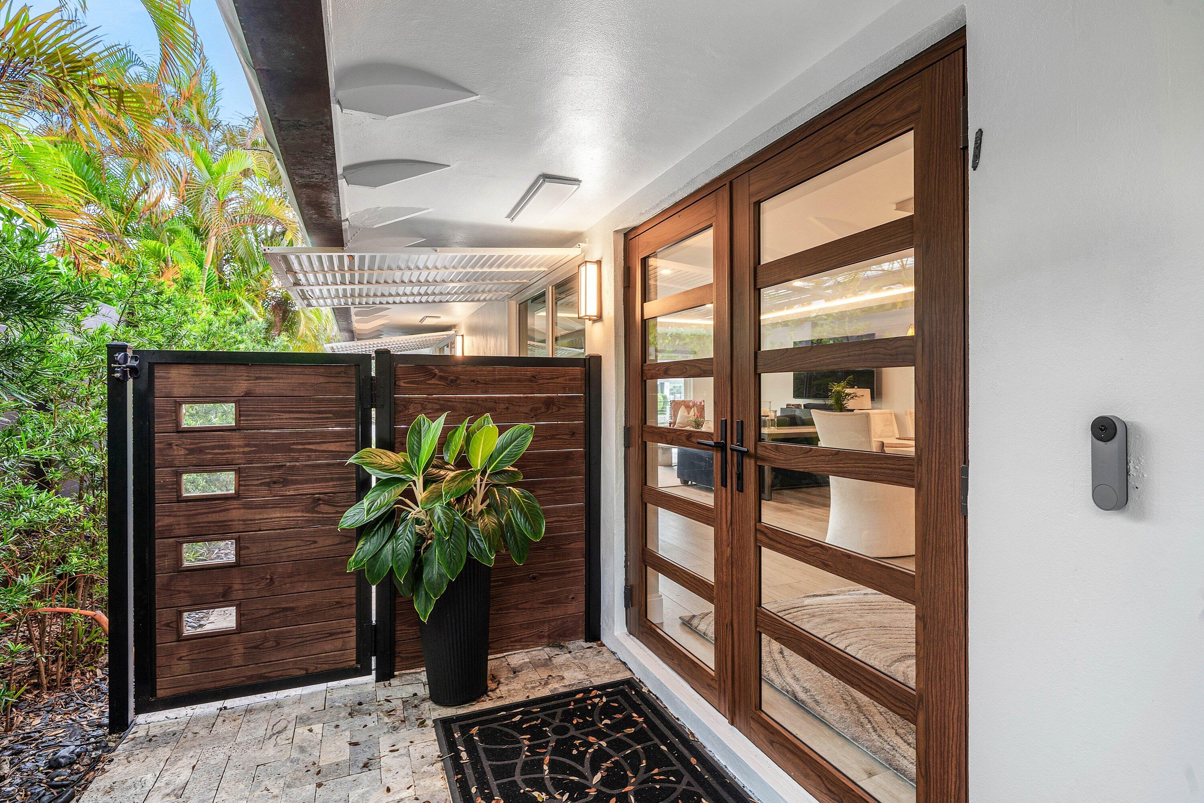
Discover an exceptional waterfront lifestyle in the prestigious, guard-gated community of Boca Marina Yacht Club. Beautifully reimagined and extensively renovated, this sophisticated three-bedroom, three-bathroom residence offers an impressive combination of refined interiors, exceptional boating access, and a uniquely private setting overlooking a lush nature preserve owned by the association. Thoughtfully redesigned with an emphasis on architectural detail and effortless elegance, the residence features raised decorative ceilings, exquisite Italian tile flooring, two skylights that invite an abundance of natural light, and beautifully appointed living spaces. The gourmet kitchen is equipped with premium Thermador and Sub-Zero appliances, including double ovens, a six-burner gas cooktop, and a spacious walk-in pantry. Custom built-in closets and carefully selected finishes further enhance the home's sophisticated aesthetic. Designed to embrace South Florida's coveted indoor-outdoor lifestyle, the residence opens to an expansive waterfront deck featuring newly installed Trex decking, updated railings, and beautiful outdoor lighting. A private 40-foot dock places you just seconds from the Intracoastal Waterway, offering extraordinary convenience for boating enthusiasts. The canal has recently been dredged to a depth of approximately five feet at low tide, further enhancing the property's boating appeal. A brand-new boat lift is also available for separate purchase. Extensive additional improvements include elegant new front entry doors, a brand-new air-conditioning system, freshly painted exterior, Phantom retractable screens, a new gate, impact-resistant windows and doors, a whole-house gas generator, and thoughtfully designed landscape lighting. Adding to the property's distinctive appeal is its remarkable sense of privacy. Directly across the street, a beautifully preserved natural landscape provides an idyllic, unobstructed setting in place of neighboring residences, creating a rare connection to the surrounding environment. Boca Marina Yacht Club offers an intimate waterfront setting with 24-hour guard-gated security, tennis and pickleball courts, a community pool, spa, and beautifully maintained tropical grounds. The association has recently completed approximately $1.5 million in community improvements, with the related assessment fully paid, representing a meaningful enhancement to this desirable waterfront enclave. Ideally located in East Boca Raton, just minutes from the exceptional dining, shopping, and entertainment of Mizner Park and downtown Delray Beach, this residence offers a distinctive opportunity to experience the very best of South Florida waterfront living. A rare combination of sophisticated design, exceptional privacy, and effortless access to the Intracoastal Waterway.

Save
Ask
Tour
Hide
Share
Listing Snapshot
Price 
$3,295,000
Days On Site 
2 Days
Bedrooms 
3
Inside Area (SqFt) 
2,587 sqft
Total Baths 
3
Full Baths 
3
Partial Baths 
N/A
Lot Size 
0.15 Acres
Year Built 
1981
MLS Number 
B26098118
Status 
Active
Property Tax 
$27,631.09
HOA/Condo/Coop Fees 
$512.33 monthly
Sq Ft Source 
Public Records
Friends & Family
Recent Activity
2 days agoListing updated with changes from the MLS
2 days agoListing first seen on site
General Features
Acres 
0.15
Attached Garage 
Yes
Direction Faces 
South
Garage 
Yes
Garage Spaces 
2
Levels 
One
Number Of Stories 
1
Parking 
AttachedDrivewayGarageGarage Door Opener
Parking Spaces 
2
Pets 
Breed RestrictionsYes
Property Sub Type 
Single Family Residence
Security 
Security System OwnedSecurity SystemGated with GuardGated CommunitySmoke Detector(s)
Sewer 
Public Sewer
Special Circumstances 
Standard
SqFt Total 
3113
Style 
Ranch
Utilities 
Cable AvailableNatural Gas AvailableSewer AvailableWater Available
Water Source 
Public
Zoning 
R3E-R1B (city)
Interior Features
Appliances 
DryerDishwasherDisposalGas RangeGas Water HeaterMicrowaveOvenRangeRefrigeratorWater HeaterWasher
Cooling 
Central AirCeiling Fan(s)Electric
Flooring 
OtherWood
Furnished 
Unfurnished
Heating 
CentralElectric
Interior 
Built-in FeaturesHigh CeilingsKitchen IslandPantrySoaking TubWalk-In Closet(s)
Laundry Features 
Washer HookupInsideLaundry ClosetLaundry RoomSink
Main Level Bedrooms 
3
Window Features 
Skylight(s)Storm Window(s)
Bedroom 2 
Dimensions - 142 X 1111Level - MainArea - 157762
Bedroom 3 
Dimensions - 153 X 1510Level - MainArea - 231030
Dining Room 
Dimensions - 17 X 2310Level - MainArea - 39270
Kitchen 
Dimensions - 74 X 195Level - MainArea - 14430
Laundry 
Dimensions - 109 X 69Level - MainArea - 7521
Living Room 
Dimensions - 181 X 201Level - MainArea - 36381
Other 
Dimensions - 192 X 366Level - MainArea - 70272Description - Deck
PrimaryBedroom 
Dimensions - 181 X 158Level - MainArea - 28598
Utility Room 
Dimensions - 109 X 69Level - MainArea - 7521
Save
Ask
Tour
Hide
Share
Exterior Features
Construction Details 
BlockStucco
Exterior 
BalconyAwning(s)LightingOutdoor Shower
Fencing 
Back YardFenced
Lot Features 
Waterfront
Patio And Porch 
DeckPatio
Pool Features 
Association
Roof 
ConcreteTile
View 
CanalWater
Waterfront 
Yes
Waterfront Features 
Canal AccessCanal FrontNo Fixed BridgesOcean AccessSeawall
Waterview 
CanalWater
Windows/Doors 
Skylight(s)Storm Window(s)
Community Features
Association Amenities 
PoolBoatingClubhousePlaygroundSpa/Hot TubTennis Court(s)
Association Fee 
$1537.0
Association Fee Frequency 
Quarterly
Community Features 
GatedStreet Lights
MLS Area 
4180
Financing Terms Available 
CashConventional
Building Access 
Entry Level Living Area Y
Schools
School District
Unknown
Elementary School
J. C. Mitchell
Middle School
Boca Raton Community
High School
Boca Raton
Listing courtesy of One Sotheby's International Realty


All listings featuring the BMLS logo are provided by BeachesMLS, Inc. This information is not verified for authenticity or accuracy and is not guaranteed. Copyright © 2026 BeachesMLS, Inc. (a Flex MLS feed)
Last checked: 2026-11-11 07:12 PM UTC

Neighborhood & Commute
Source: Walkscore
Disclosure: Community information and market data powered by Constellation Data Labs. Information is deemed reliable but not guaranteed.
Save
Ask
Tour
Hide
Share
Skip to content