
Save
Ask
Tour
Hide
$1,299,000
2 Days On Site
2161 Widener TerraceWellington, FL 33414
For Sale|Single Family Residence|Active
5
Beds
6
Total Baths
5
Full Baths
1
Partial Bath
4,034
SqFt
$322
/SqFt
2005
Built
Subdivision:
Olympia
County:
Palm Beach
Call Now: 954-720-0099
Is this the listing for you? We can help make it yours.
954-720-0099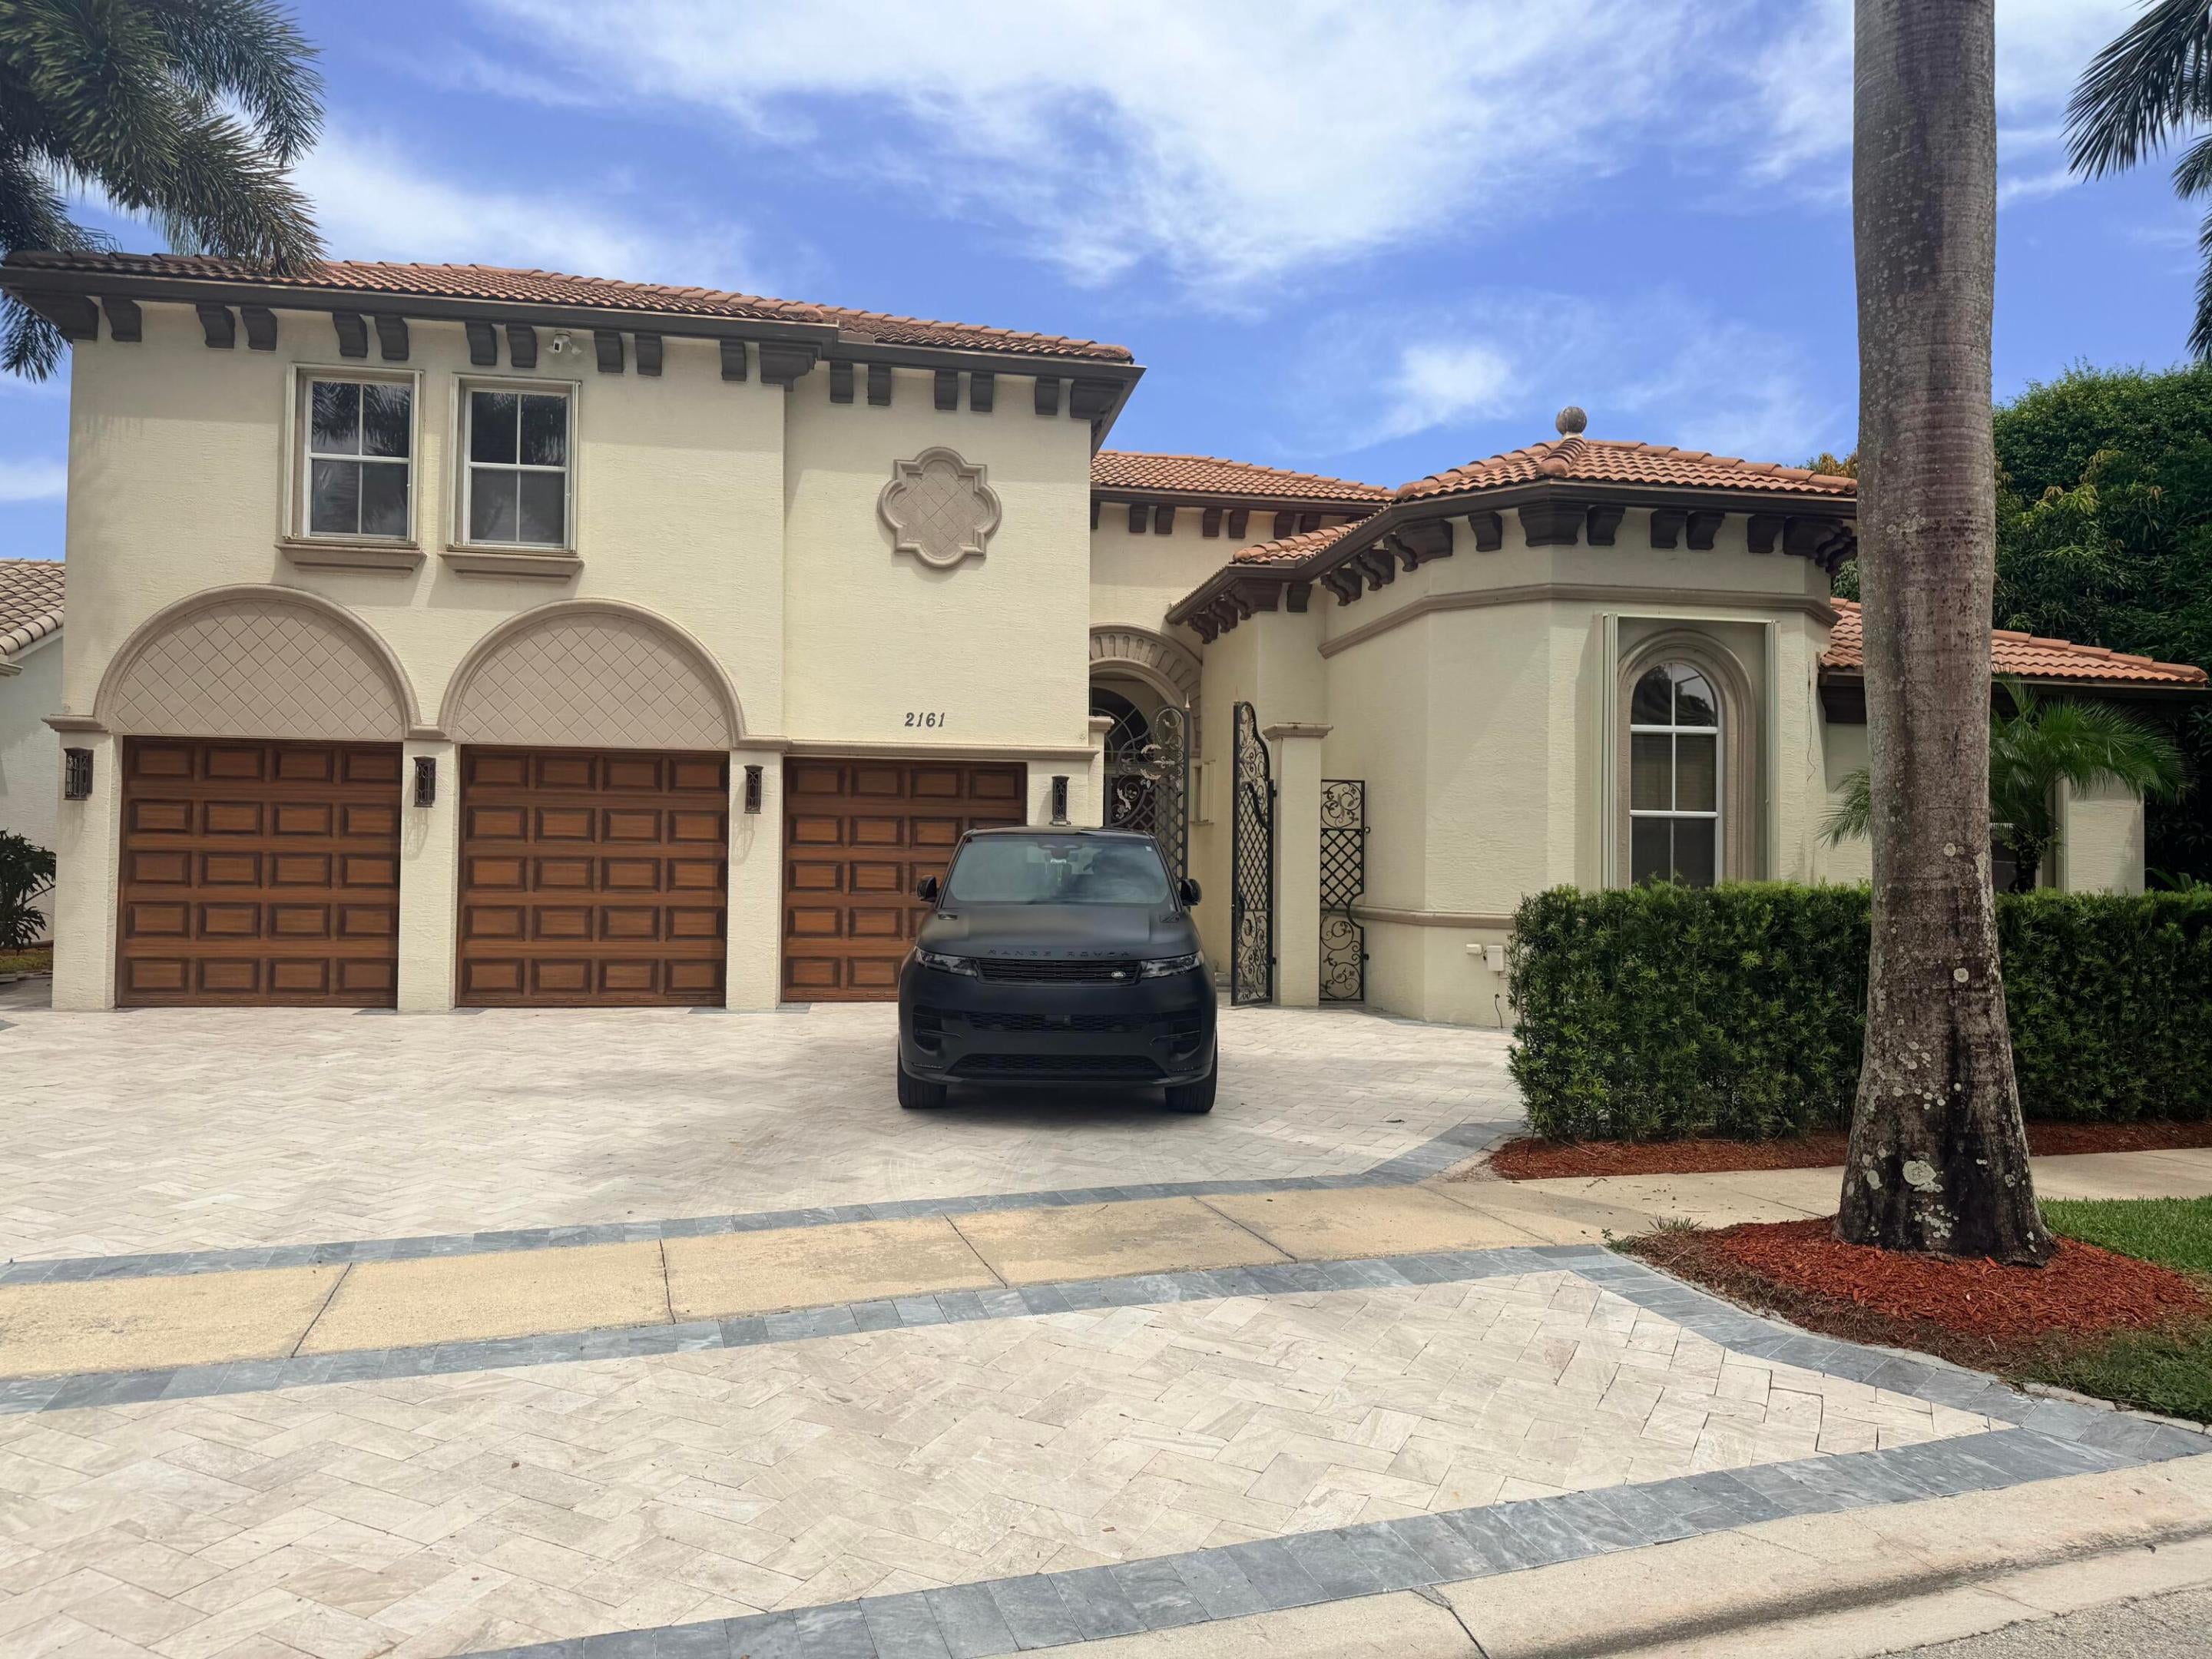
Save
Ask
Tour
Hide
Mortgage Calculator
Monthly Payment (Est.)
Enter an interest rate to see your estimated monthly payment.Calculator powered by Showcase IDX, a Constellation1 Company. Copyright ©2026 Information is deemed reliable but not guaranteed.
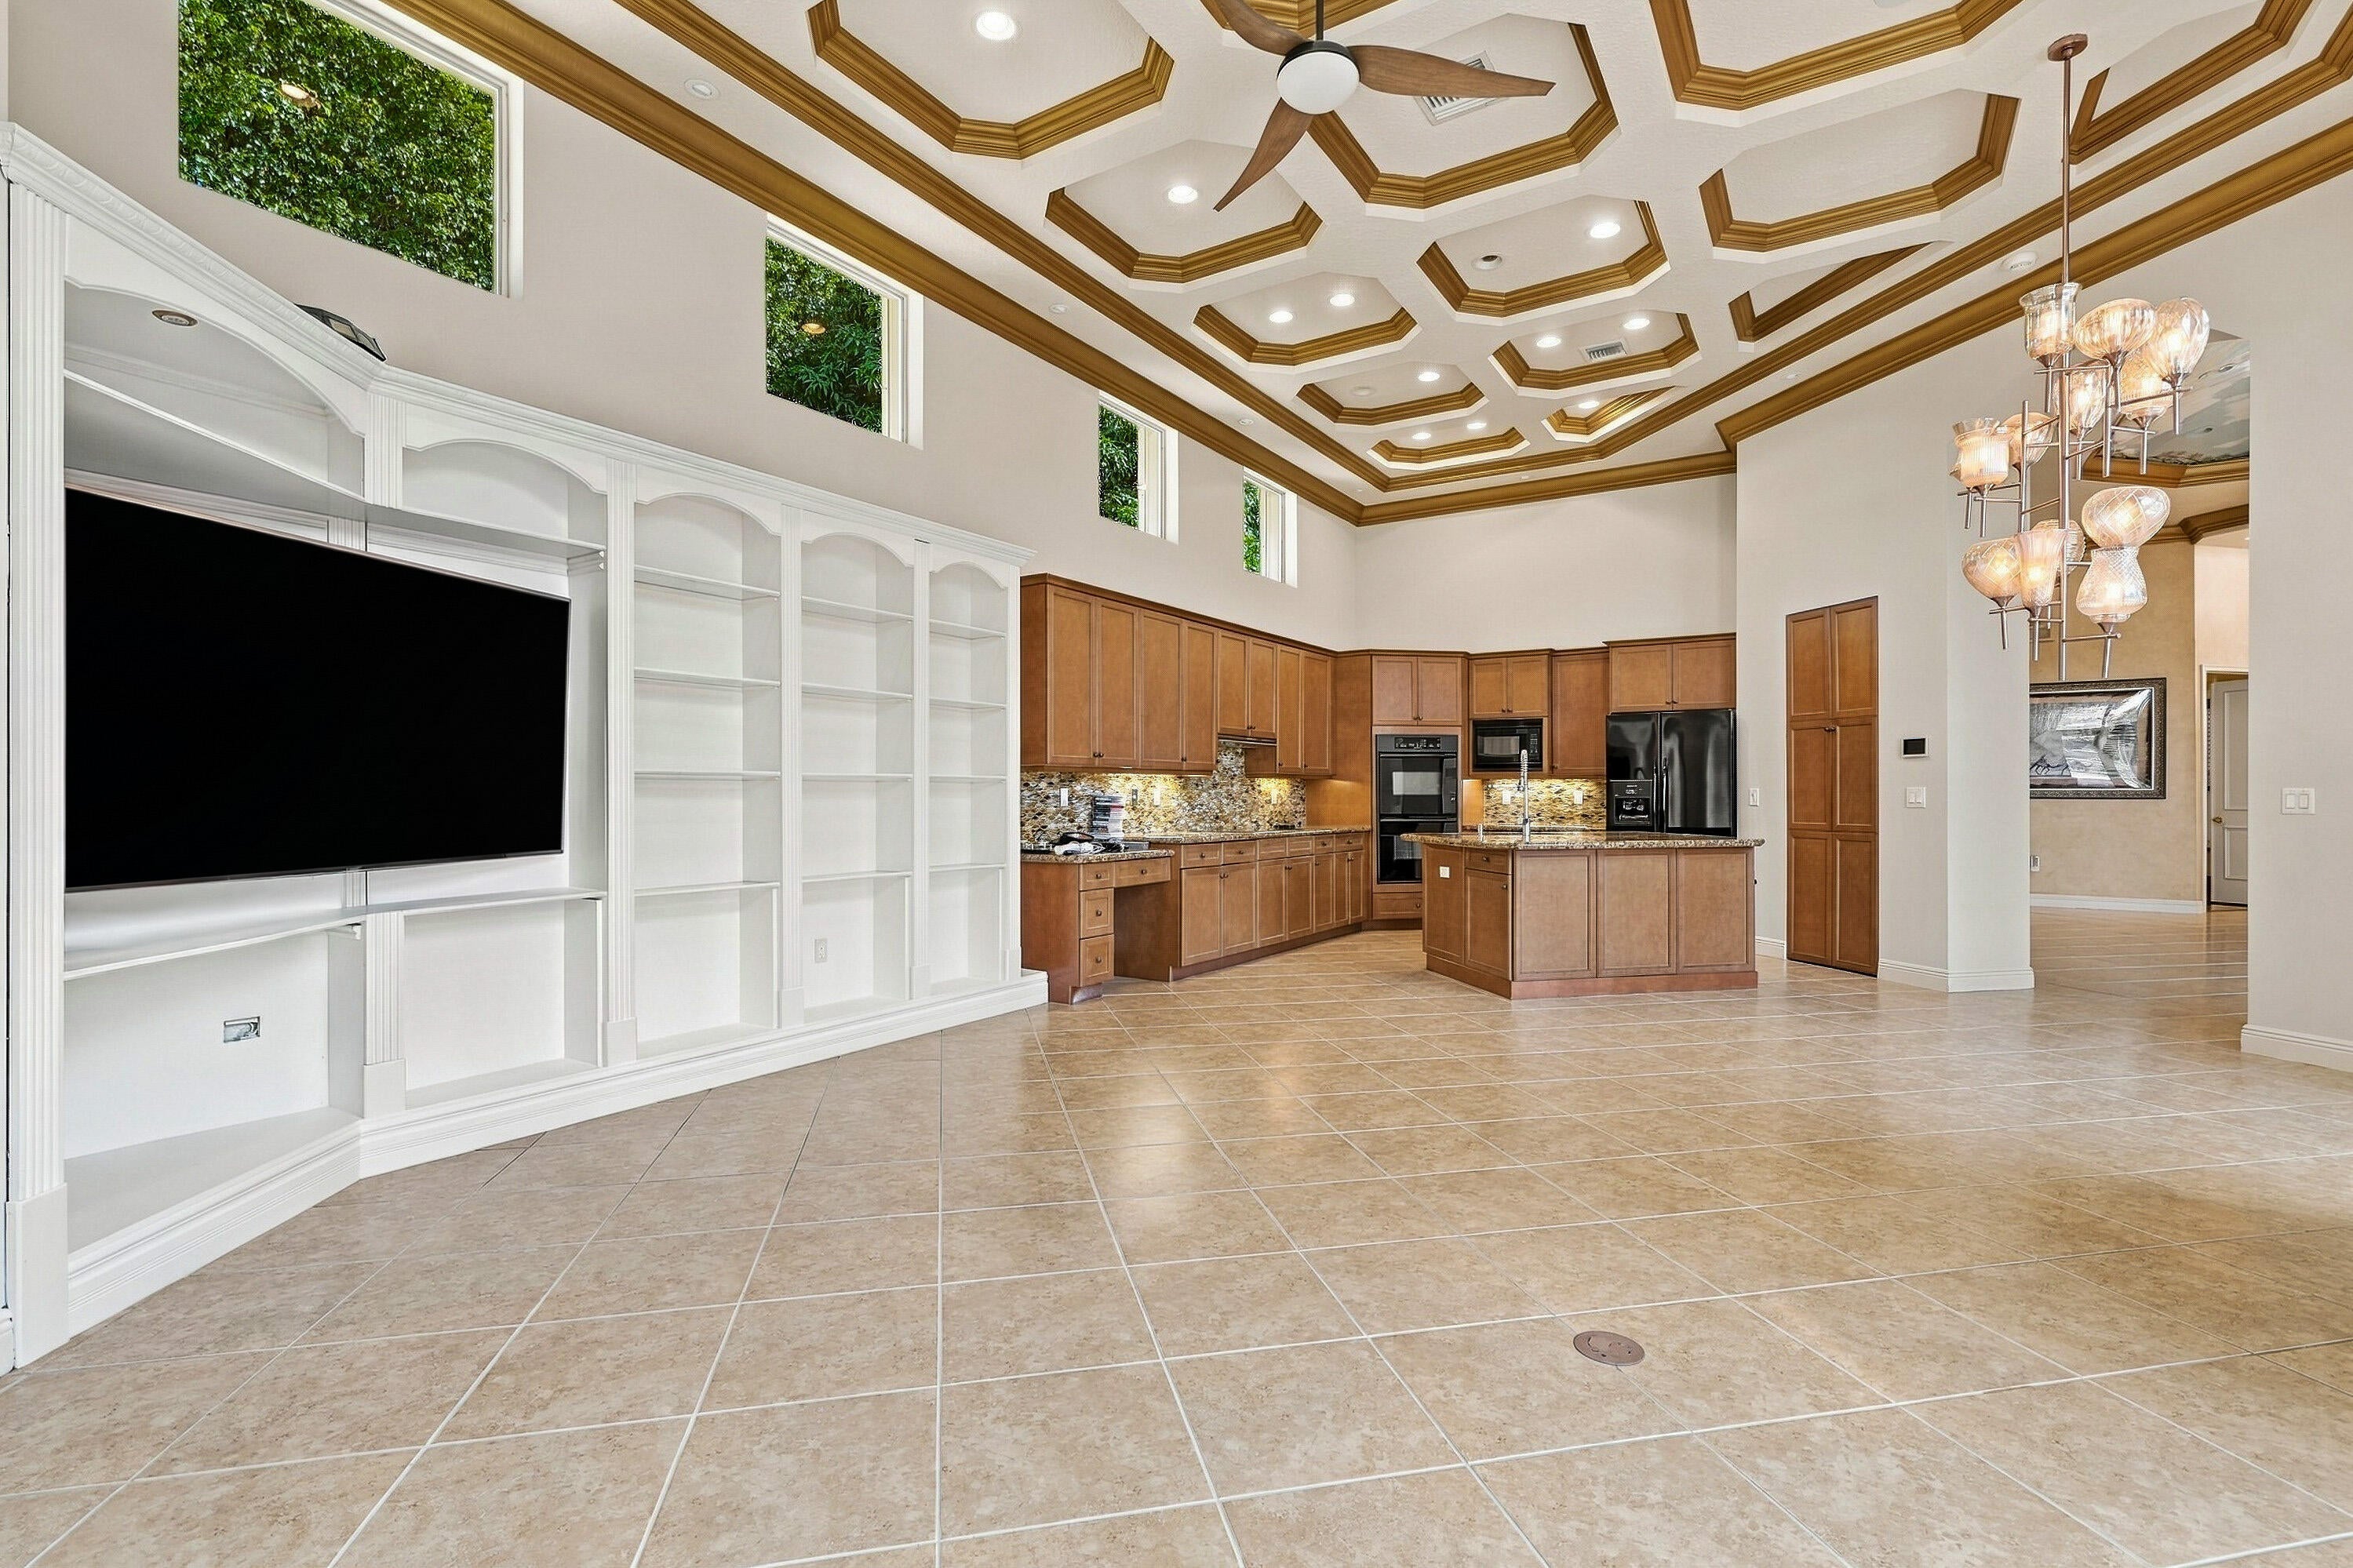
Waterfront living in Olympia, Wellington. This two-story home spans 4,034 square feet with five bedrooms and five and a half baths, offering generous space and privacy throughout. A three-car garage adds parking and storage. Frontage frames the property, bringing open views and easy time outdoors. The layout supports both everyday comfort and entertaining. Set within Olympia's established community, the home pairs substantial square footage with a waterfront setting that holds lasting value.
Save
Ask
Tour
Hide
Listing Snapshot
Price
$1,299,000
Days On Site
2 Days
Bedrooms
5
Inside Area (SqFt)
4,034 sqft
Total Baths
6
Full Baths
5
Partial Baths
1
Lot Size
0.34 Acres
Year Built
2005
MLS Number
B26098109
Status
Active
Property Tax
$10,214
HOA/Condo/Coop Fees
$766 monthly
Sq Ft Source
Other
Friends & Family
Recent Activity
| 2 days ago | Listing updated with changes from the MLS | |
| 2 days ago | Listing first seen on site |
General Features
Acres
0.34
Attached Garage
Yes
Direction Faces
East
Disclosures
Owner Is Listing Agent
Garage
Yes
Garage Spaces
3
Levels
Two
Number Of Stories
2
Parking
AttachedDrivewayGarageGarage Door OpenerOpen
Parking Spaces
6
Pets
Cats OKDogs OKYes
Property Sub Type
Single Family Residence
Security
Security System OwnedGated with GuardGated CommunitySmoke Detector(s)Security Guard
Sewer
Public Sewer
Special Circumstances
Standard
SqFt Total
4915
Utilities
Cable AvailableElectricity ConnectedPhone ConnectedSewer AvailableUnderground UtilitiesWater Available
Water Source
Public
Zoning
Res
Interior Features
Appliances
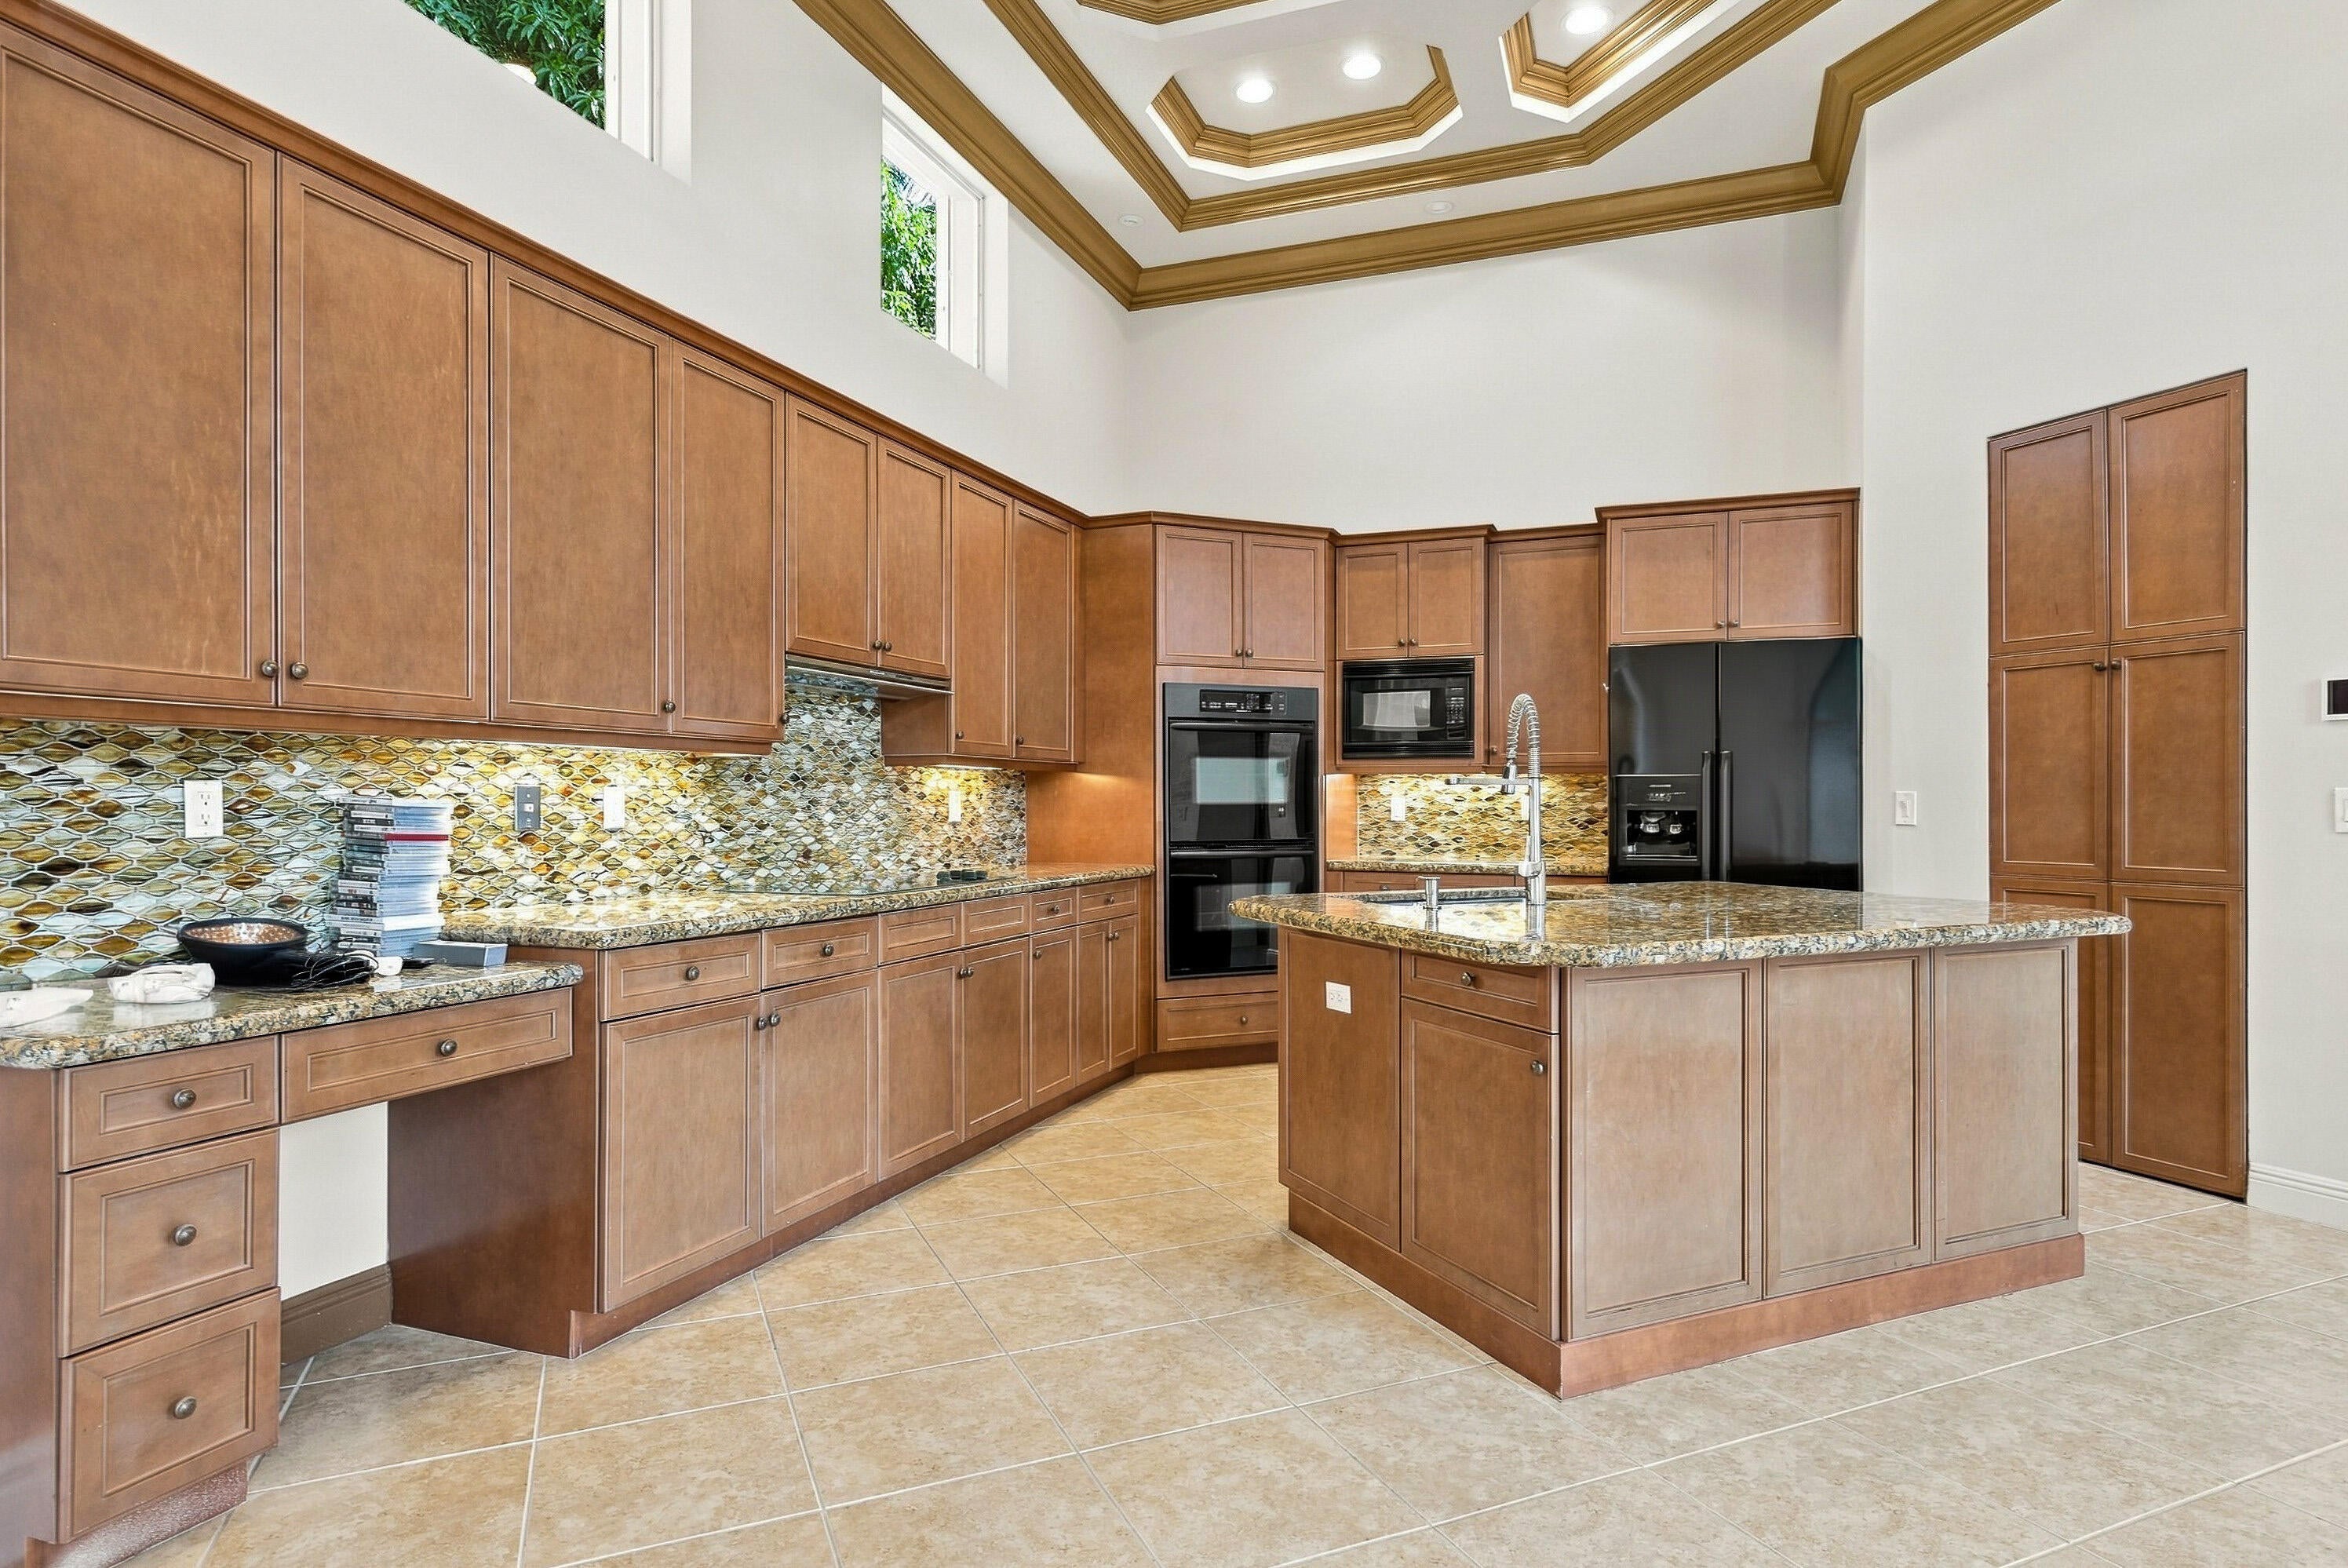
DryerDishwasherElectric Water HeaterDisposalIce MakerMicrowaveOvenRangeRefrigeratorVented Exhaust FanWater HeaterWasher
Cooling
Central AirElectric
Flooring
CarpetCeramic TileWood
Furnished
Unfurnished
Heating
CentralElectric
Interior
Cathedral Ceiling(s)Central VacuumEntrance FoyerHigh CeilingsKitchen IslandPantrySoaking TubVaulted Ceiling(s)Walk-In Closet(s)
Laundry Features
Washer HookupInsideLaundry Closet
Main Level Bedrooms
4
Bedroom 2
Dimensions - 13 X 11Area - 143
Bedroom 3
Dimensions - 12 X 11Area - 132
Bedroom 4
Dimensions - 14 X 11Area - 154
Bedroom 5
Dimensions - 14 X 13Area - 182
Den
Dining Room
Dimensions - 13 X 13Area - 169
Family Room
Dimensions - 22 X 18Area - 396
Kitchen
Dimensions - 16 X 13Area - 208
Laundry
Living Room
Dimensions - 18 X 24Area - 432
Media Room
PrimaryBedroom
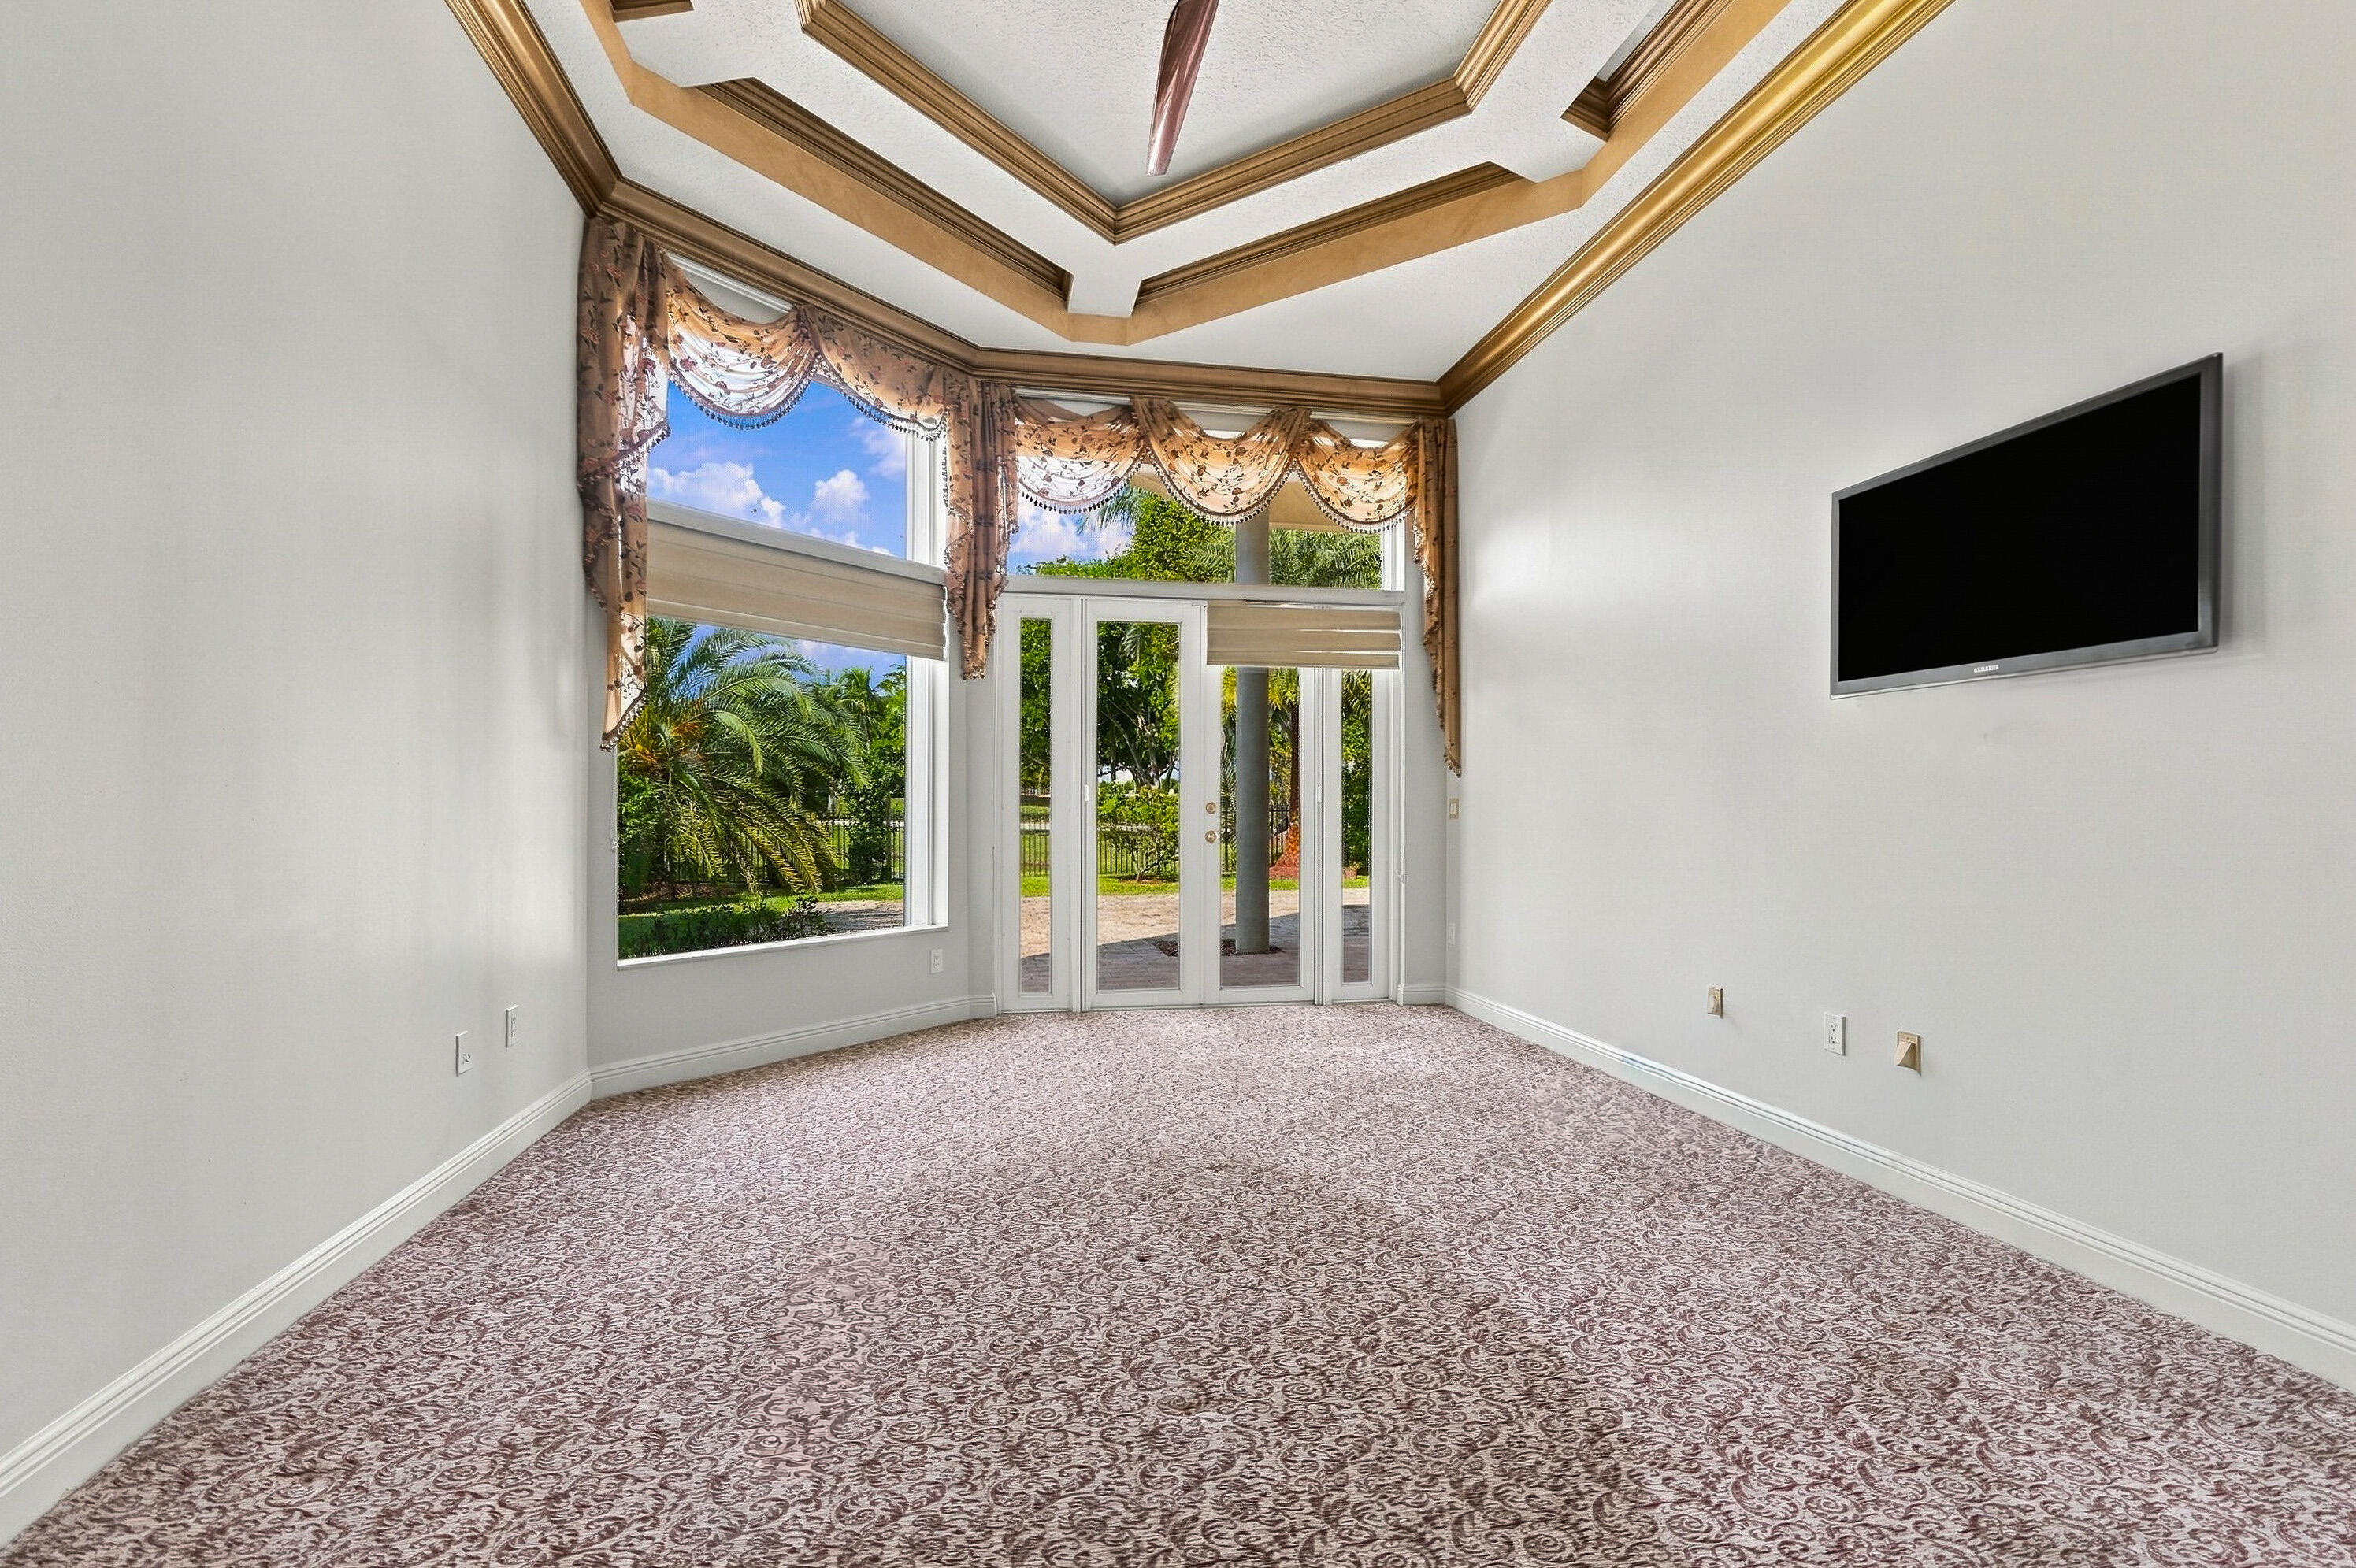
Dimensions - 20 X 17Area - 340
Utility Room
Dimensions - 10 X 8Area - 80
Save
Ask
Tour
Hide
Exterior Features
Construction Details
Block
Exterior
Other
Lot Features
Corner LotLandscapedWaterfront
Pool Features
Association
Roof
Tile
View
Lake
Waterfront
Yes
Waterfront Features
Lake Front
Waterview
Lake
Windows/Doors
French Doors
Community Features
Association Amenities
PoolOtherPark
Association Fee
$766.0
Association Fee Frequency
Monthly
Community Features
GatedStreet LightsSidewalks
MLS Area
5520
Financing Terms Available
CashConventionalFHAVA Loan
Schools
School District
Unknown
Elementary School
Equestrian Trails
Middle School
Emerald Cove
High School
Palm Beach Central
Listing courtesy of Sainaam Realty & Investment

All listings featuring the BMLS logo are provided by BeachesMLS, Inc. This information is not verified for authenticity or accuracy and is not guaranteed. Copyright © 2026 BeachesMLS, Inc. (a Flex MLS feed)
Last checked: 2026-11-11 07:17 PM UTC
All listings featuring the BMLS logo are provided by BeachesMLS, Inc. This information is not verified for authenticity or accuracy and is not guaranteed. Copyright © 2026 BeachesMLS, Inc. (a Flex MLS feed)
Last checked: 2026-11-11 07:17 PM UTC
Neighborhood & Commute
Source: Walkscore
Disclosure: Community information and market data powered by Constellation Data Labs. Information is deemed reliable but not guaranteed.
Save
Ask
Tour
Hide
Did you know? You can invite friends and family to your search. They can join your search, rate and discuss listings with you.