Save
Ask
Tour
Hide
Share
$80,000
2 Days On Site

3000 Springdale Boulevard V106
Palm Springs, FL 33461

For Sale|Condominium|Active
1
Bed
2
Total Baths
1
Full Bath
1
Partial Bath
779
SqFt
$103
/SqFt
1980
Built
Subdivision:
REGAL PALMS VICTORIA CONDO
County:
Palm Beach
Call Now: 954-720-0099
Is this the listing for you? We can help make it yours.
954-720-0099
3000 Springdale Boulevard V1063000 Springdale Boulevard V1063000 Springdale Boulevard V1063000 Springdale Boulevard V106
Save
Ask
Tour
Hide
Share

Mortgage Calculator

Monthly Payment (Est.)

Enter an interest rate to see your estimated monthly payment.
Calculator powered by Showcase IDX, a Constellation1 Company. Copyright ©2026 Information is deemed reliable but not guaranteed.

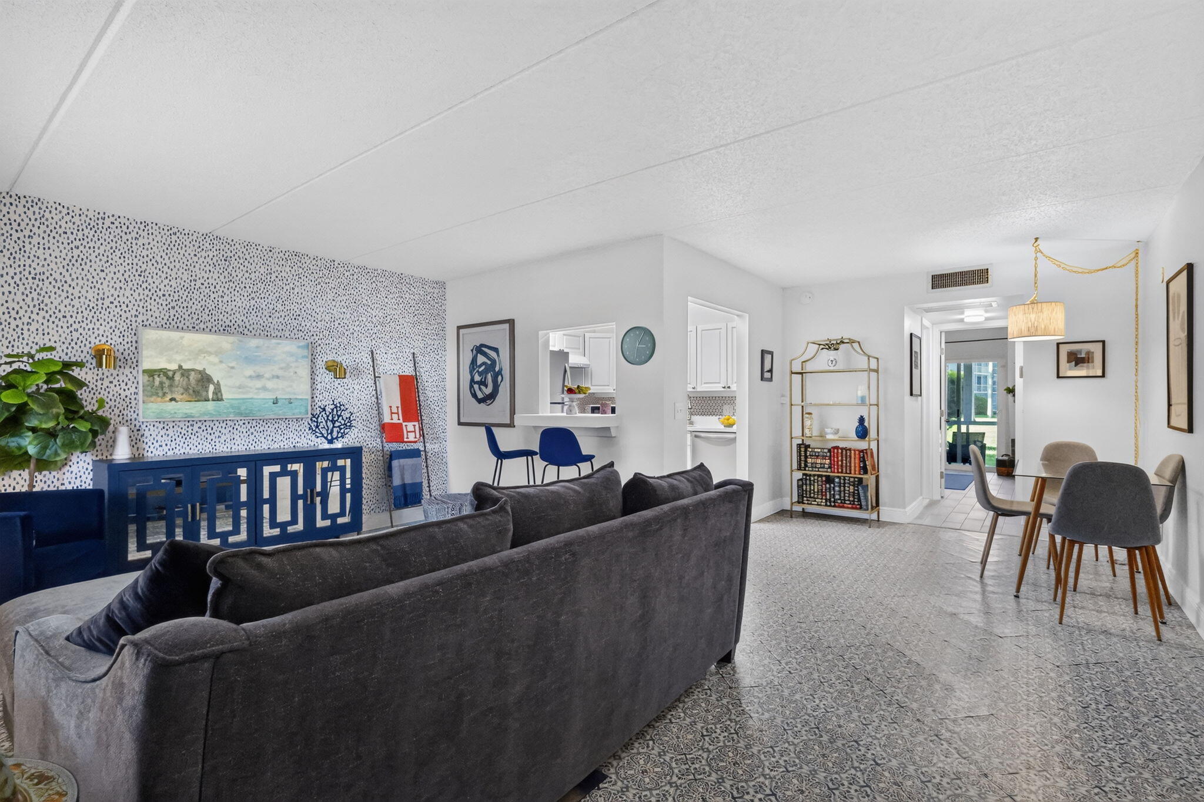
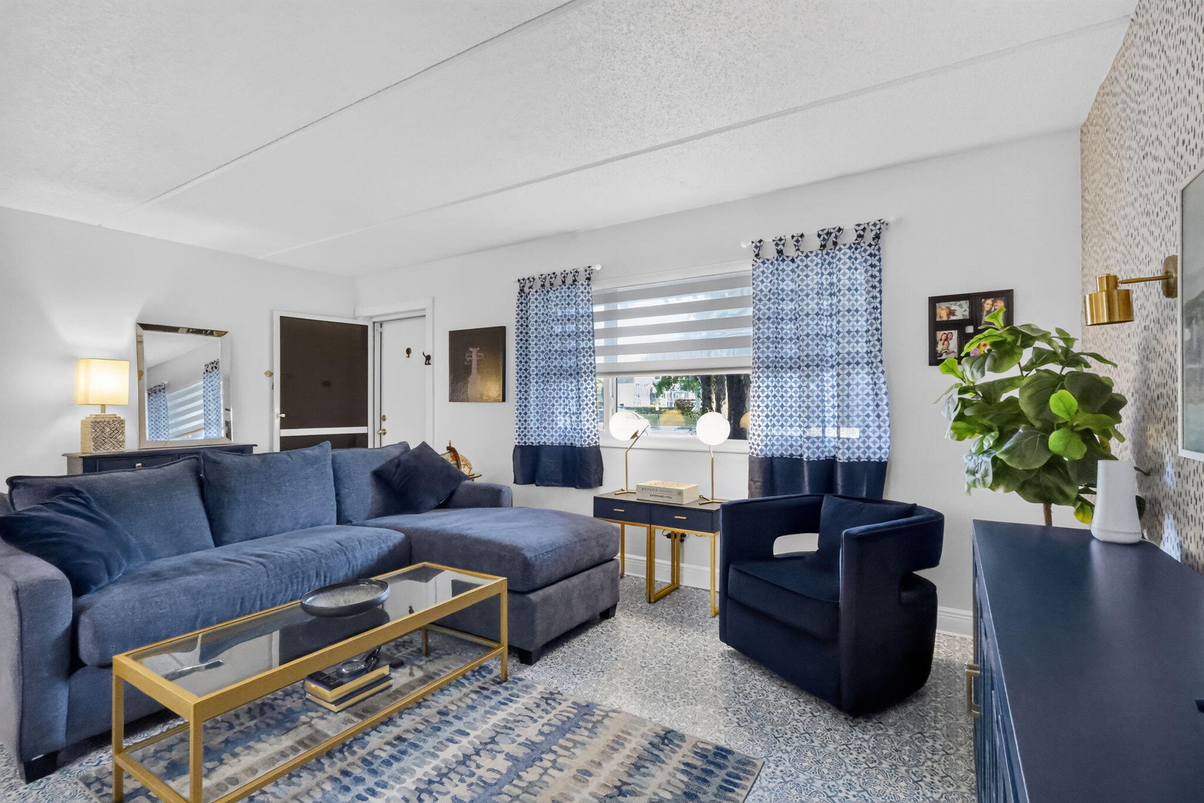
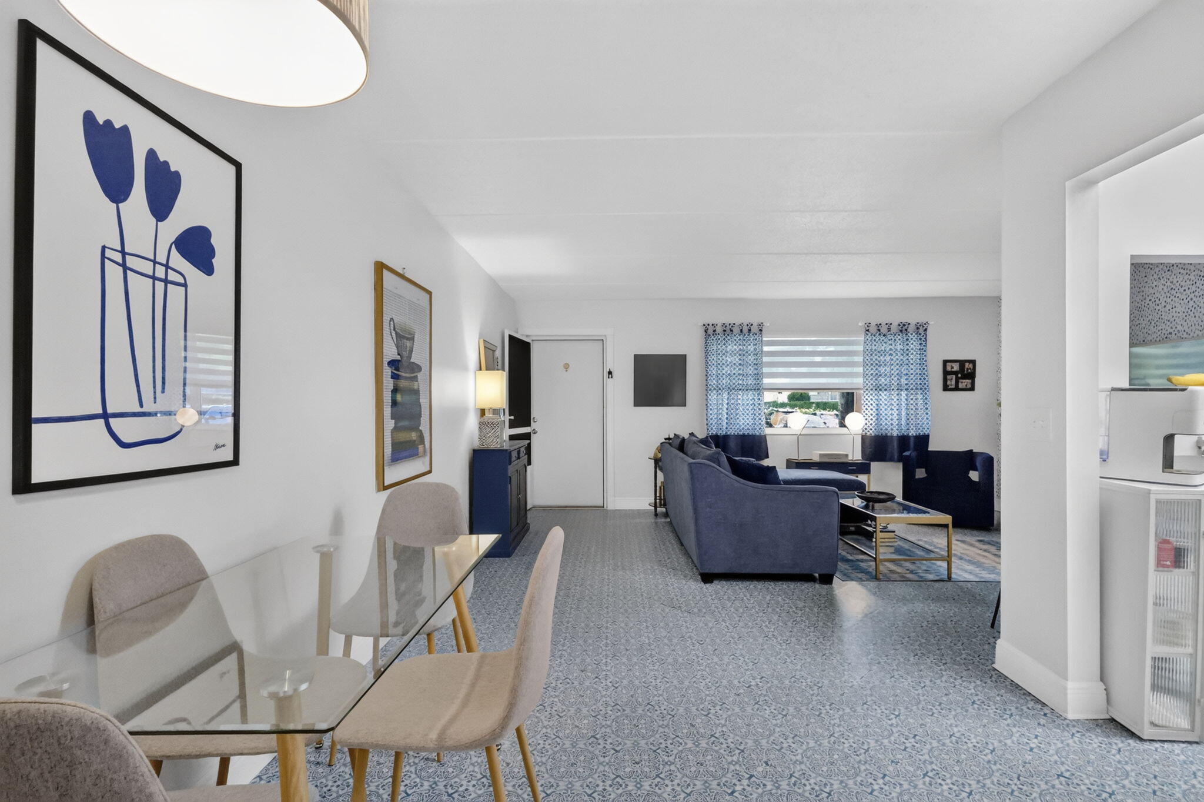
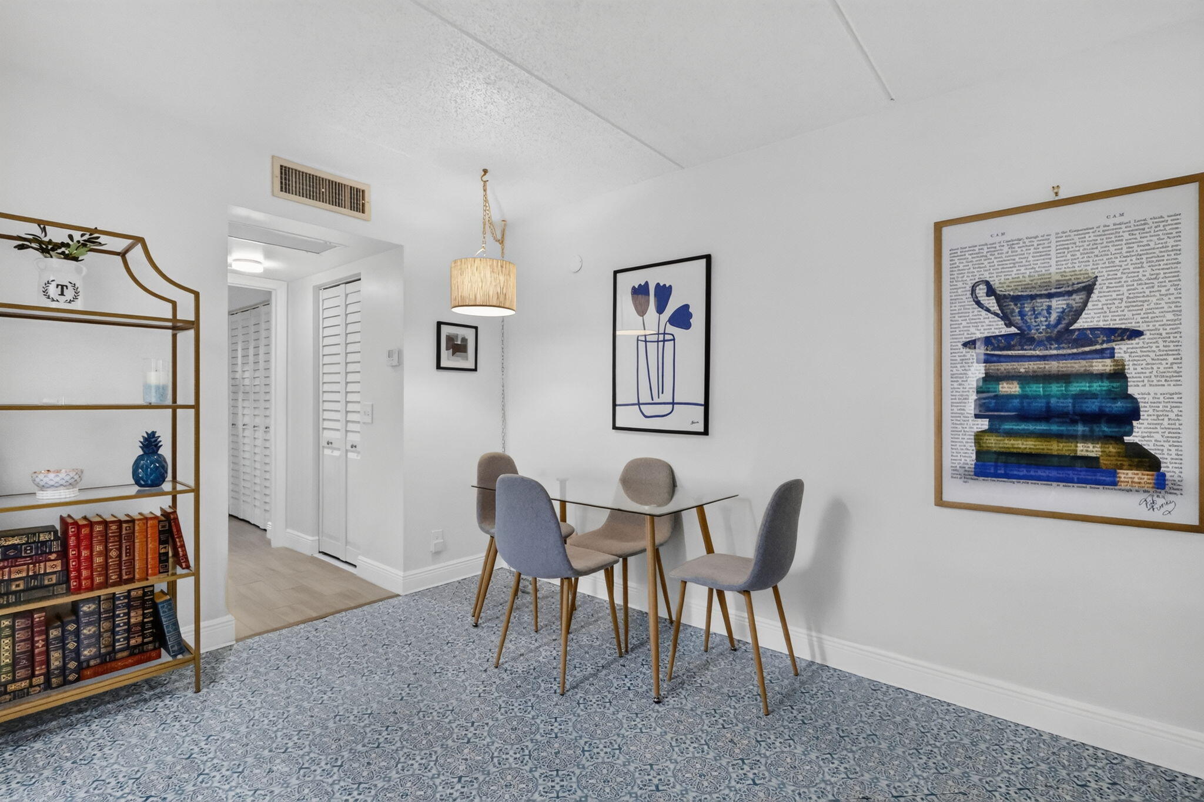
Worry-free Florida living in Palm Springs! This 1 bedroom, 1.5 bath condo is move-in ready and already storm-prepared, with impact windows, sliders and accordion shutters throughout for lasting peace of mind and lower stress during hurricane season. The big-ticket updates are done, too: a new AC installed in 2024 and a water heater replaced in 2021, so you can skip the costly surprises for years to come. The efficient layout offers comfortable living space with a convenient half bath for guests, ideal for easy lock-and-leave living. Community has NO ASSESSMENTS. Enjoy easy access to shopping, dining, parks, and the beaches. Whether you are looking for a full-time residence or a seasonal getaway, this condo checks the boxes. Schedule your private showing today! Do not miss this opportunity!

Save
Ask
Tour
Hide
Share
Listing Snapshot
Price 
$80,000
Days On Site 
2 Days
Bedrooms 
1
Inside Area (SqFt) 
779 sqft
Total Baths 
2
Full Baths 
1
Partial Baths 
1
Lot Size 
N/A
Year Built 
1980
MLS Number 
B26098060
Status 
Active
Property Tax 
$1,808
HOA/Condo/Coop Fees 
$423 monthly
Sq Ft Source 
Public Records
Friends & Family
Recent Activity
2 days agoListing updated with changes from the MLS
2 days agoListing first seen on site
General Features
Direction Faces 
South
Foundation 
Slab
Levels 
One
Number Of Stories 
3
Parking 
Assigned
Parking Spaces 
1
Pets 
No
Property Sub Type 
Condominium
Security 
Security System LeasedSecurity System
Sewer 
Public Sewer
Special Circumstances 
Standard
SqFt Total 
779
Style 
Other
Utilities 
Cable AvailableElectricity ConnectedSewer ConnectedWater Connected
Water Source 
Public
Zoning 
RM (city)
Interior Features
Appliances 
DishwasherElectric RangeRefrigerator
Cooling 
Central Air
Electric 
Circuit Breakers
Flooring 
Ceramic TileLinoleumTile
Furnished 
Negotiable
Heating 
CentralElectric
Interior 
Other
Laundry Features 
Common Area
Main Level Bedrooms 
1
Dining Room 
Dimensions - 9 X 7Level - FirstArea - 63
Kitchen 
Dimensions - 8 X 7Level - FirstArea - 56
Living Room 
Dimensions - 18 X 13Level - FirstArea - 234
PrimaryBedroom 
Dimensions - 15 X 11Level - FirstArea - 165
Save
Ask
Tour
Hide
Share
Exterior Features
Construction Details 
Block
Patio And Porch 
CoveredPatioScreened
Pool Features 
Association
Road Frontage 
City Street
Roof 
Other
View 
Other
Waterview 
Other
Community Features
Association Amenities 
PoolClubhouseCar Wash AreaFitness CenterLaundryRecreation FacilitiesShuffleboard CourtSaunaStorage
Association Fee 
$423.0
Association Fee Frequency 
Monthly
MLS Area 
5490
Senior Community 
Yes
Financing Terms Available 
CashConventional
Roads 
Asphalt
Listing courtesy of KW Innovations


All listings featuring the BMLS logo are provided by BeachesMLS, Inc. This information is not verified for authenticity or accuracy and is not guaranteed. Copyright © 2026 BeachesMLS, Inc. (a Flex MLS feed)
Last checked: 2026-11-11 06:16 PM UTC

Neighborhood & Commute
Source: Walkscore
Disclosure: Community information and market data powered by Constellation Data Labs. Information is deemed reliable but not guaranteed.
Save
Ask
Tour
Hide
Share
Skip to content