Save
Ask
Tour
Hide
Share
$134,900
10 Days On Site

404 Sandpiper Drive D
Fort Pierce, FL 34982

For Sale|Condominium|Active
2
Beds
2
Total Baths
2
Full Baths
1,104
SqFt
$122
/SqFt
1975
Built
Subdivision:
HIGH POINT OF FORT PIERCE CONDOMINIUM SECTION 1
County:
St Lucie
Call Now: 954-720-0099
Is this the listing for you? We can help make it yours.
954-720-0099
404 Sandpiper Drive D404 Sandpiper Drive D404 Sandpiper Drive D404 Sandpiper Drive D
Save
Ask
Tour
Hide
Share

Mortgage Calculator

Monthly Payment (Est.)

Enter an interest rate to see your estimated monthly payment.
Calculator powered by Showcase IDX, a Constellation1 Company. Copyright ©2026 Information is deemed reliable but not guaranteed.

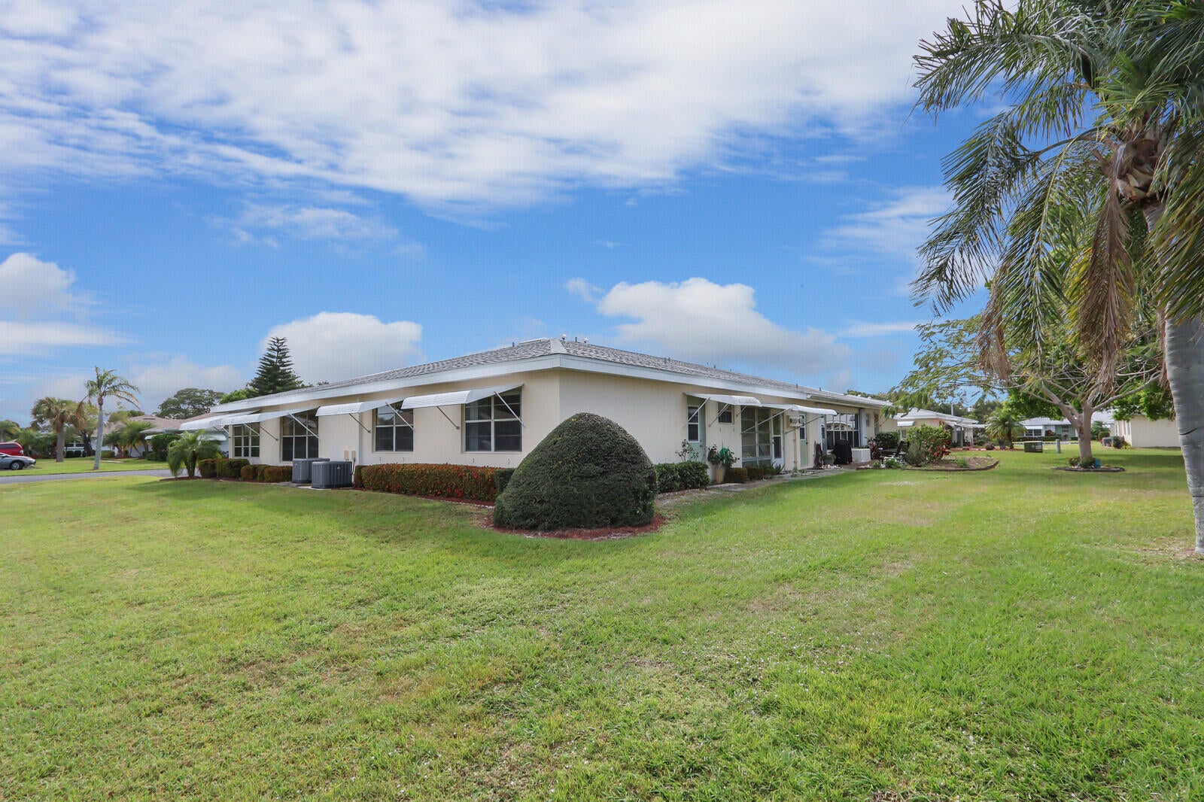
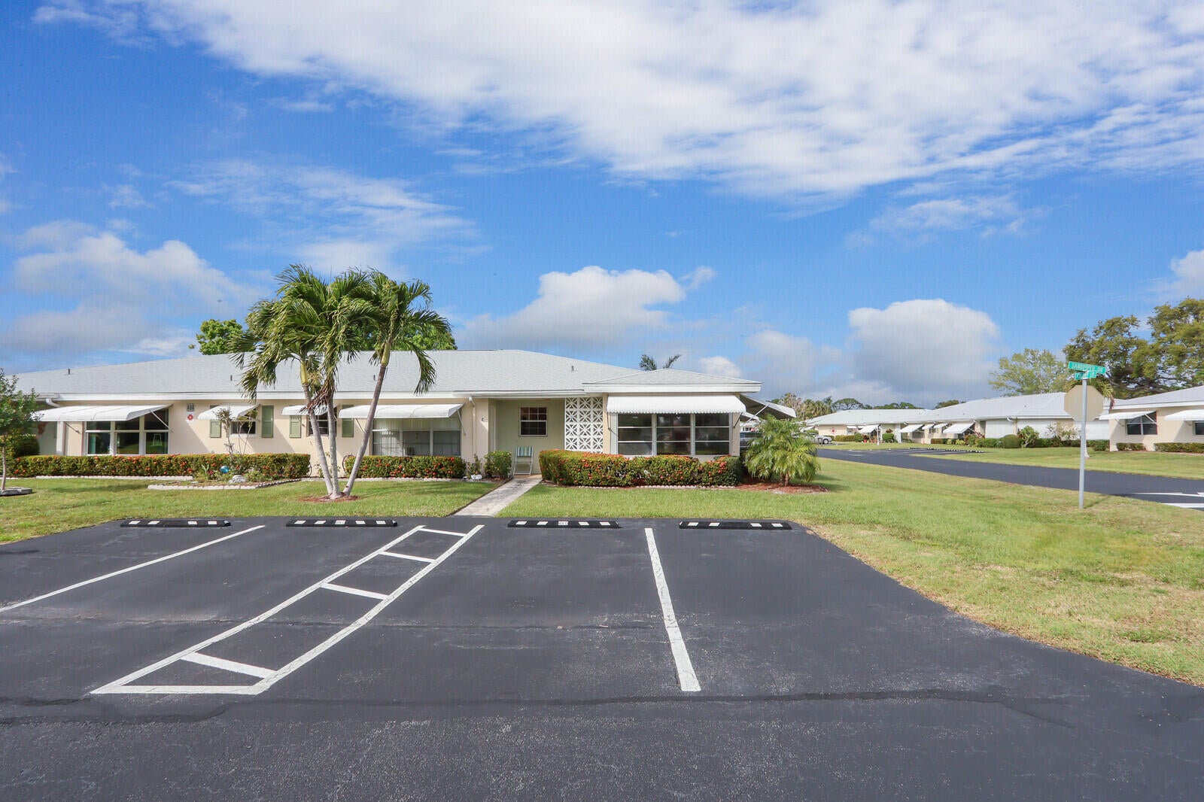
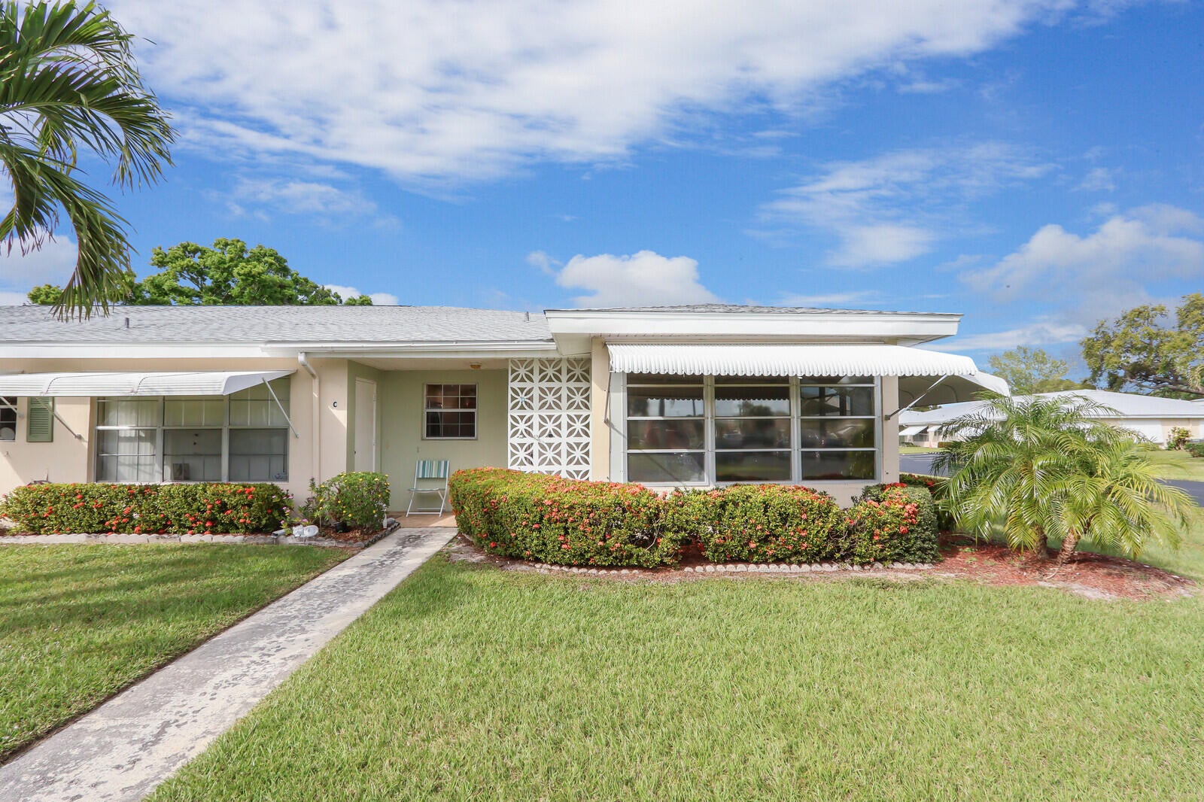
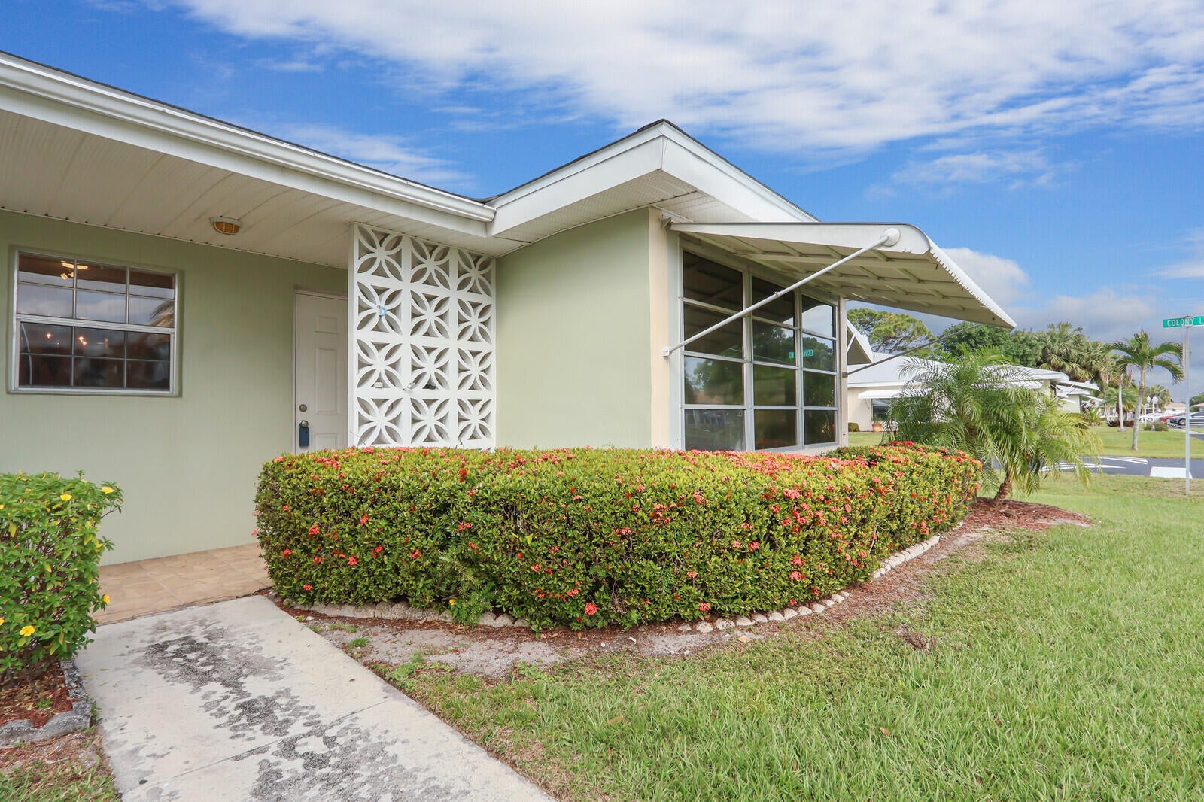
Bright and beautifully maintained 2-bedroom, 2-bath corner condo in the sought-after gated community of High Point. This desirable end unit offers extra windows and abundant natural light, plus an open side yard with lush green space for added privacy. Just a short walk to one of three clubhouses, you'll enjoy easy access to pools, tennis, and shuffleboard. The interior features tile floors throughout, updated stainless steel appliances, white cabinetry, and modernized baths. Meticulously cared for and furnished—move-in ready, this home also boasts a new roof and front door (2023) for added peace of mind. Perfect as a year-round residence or winter retreat, this condo combines comfort, convenience, and value in a friendly, active community—all at a great price.

Save
Ask
Tour
Hide
Share
Listing Snapshot
Price 
$134,900
Days On Site 
10 Days
Bedrooms 
2
Inside Area (SqFt) 
1,104 sqft
Total Baths 
2
Full Baths 
2
Partial Baths 
N/A
Lot Size 
N/A
Year Built 
1975
MLS Number 
B26098024
Status 
Active
Property Tax 
$1,028
HOA/Condo/Coop Fees 
$602.67 monthly
Sq Ft Source 
Assessor
Friends & Family
Recent Activity
2 weeks agoListing first seen on site
2 weeks agoListing updated with changes from the MLS
General Features
Direction Faces 
South
Foundation 
Slab
Levels 
One
Number Of Stories 
1
Parking 
AssignedAsphaltGuest
Parking Spaces 
2
Pets 
Cats OKNumber LimitYes
Property Sub Type 
Condominium
Security 
Gated with GuardGated Community
Sewer 
Public Sewer
Special Circumstances 
Standard
SqFt Total 
1104
Utilities 
Cable ConnectedUnderground Utilities
Water Source 
Public
Zoning 
RESIDENTIAL
Interior Features
Appliances 
DishwasherElectric RangeElectric Water HeaterDisposalRefrigeratorWater Heater
Cooling 
Central AirElectric
Flooring 
Tile
Furnished 
Negotiable
Heating 
CentralElectric
Interior 
OtherWalk-In Closet(s)
Laundry Features 
Common AreaLaundry Room
Main Level Bedrooms 
2
Bedroom 2 
Dimensions - 14 X 11Area - 154
Dining Room 
Dimensions - 8 X 7Area - 56
FloridaRoom 
Dimensions - 12 X 10Area - 120
Kitchen 
Dimensions - 10 X 7Level - MainArea - 70
Living Room 
Dimensions - 19 X 15Level - MainArea - 285
PrimaryBedroom 
Dimensions - 17 X 11Level - MainArea - 187
Save
Ask
Tour
Hide
Share
Exterior Features
Construction Details 
Block
Lot Features 
Corner Lot
Pool Features 
Association
Roof 
Shingle
View 
Other
Waterview 
Other
Community Features
Accessibility Features 
Accessible Washer/DryerAccessible Doors
Association Amenities 
PoolShuffleboard CourtTennis Court(s)
Association Fee 
$602.67
Association Fee Frequency 
Monthly
Community Features 
GatedStreet Lights
MLS Area 
7100
Senior Community 
Yes
Financing Terms Available 
CashConventional
Listing courtesy of Lang Realty


All listings featuring the BMLS logo are provided by BeachesMLS, Inc. This information is not verified for authenticity or accuracy and is not guaranteed. Copyright © 2026 BeachesMLS, Inc. (a Flex MLS feed)
Last checked: 2026-11-20 08:01 AM UTC

Neighborhood & Commute
Source: Walkscore
Disclosure: Community information and market data powered by Constellation Data Labs. Information is deemed reliable but not guaranteed.
Save
Ask
Tour
Hide
Share
Skip to content