
Save
Ask
Tour
Hide
$385,000
4 Days On Site
576 SW SAINT KITTS CovePort St Lucie, FL 34986
For Sale|Manufactured Home|Active
3
Beds
2
Total Baths
2
Full Baths
1,659
SqFt
$232
/SqFt
1996
Built
Subdivision:
1ST REPLAT LAKE CHARLES
County:
St Lucie
Call Now: 954-720-0099
Is this the listing for you? We can help make it yours.
954-720-0099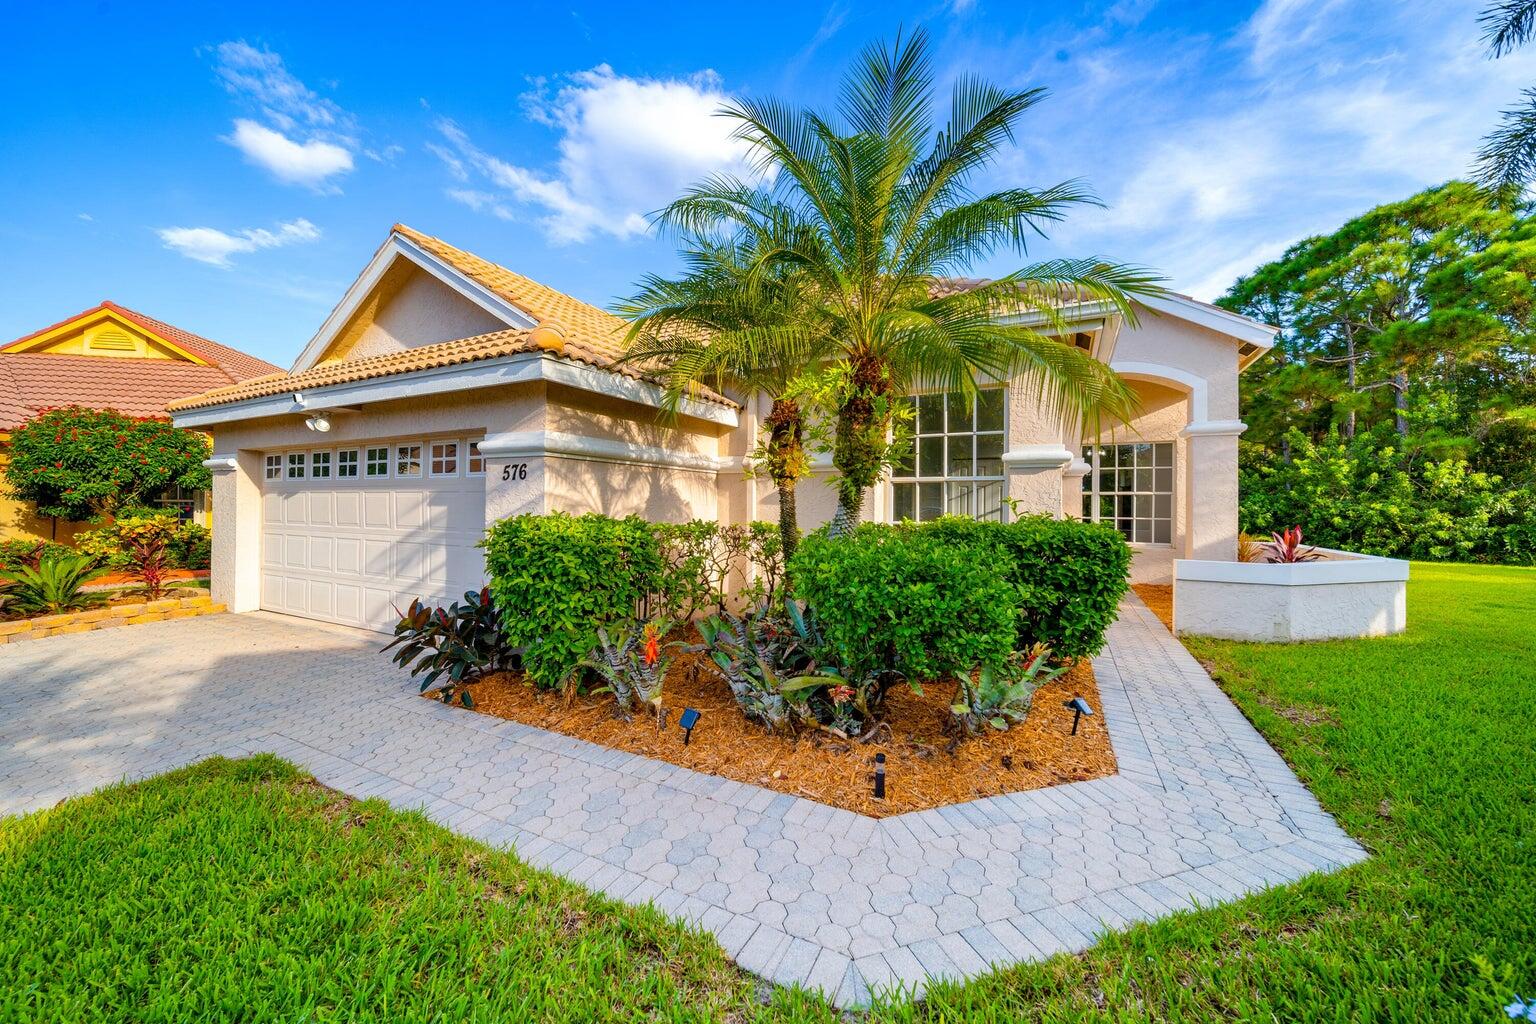
Save
Ask
Tour
Hide
Mortgage Calculator
Monthly Payment (Est.)
Enter an interest rate to see your estimated monthly payment.Calculator powered by Showcase IDX, a Constellation1 Company. Copyright ©2026 Information is deemed reliable but not guaranteed.
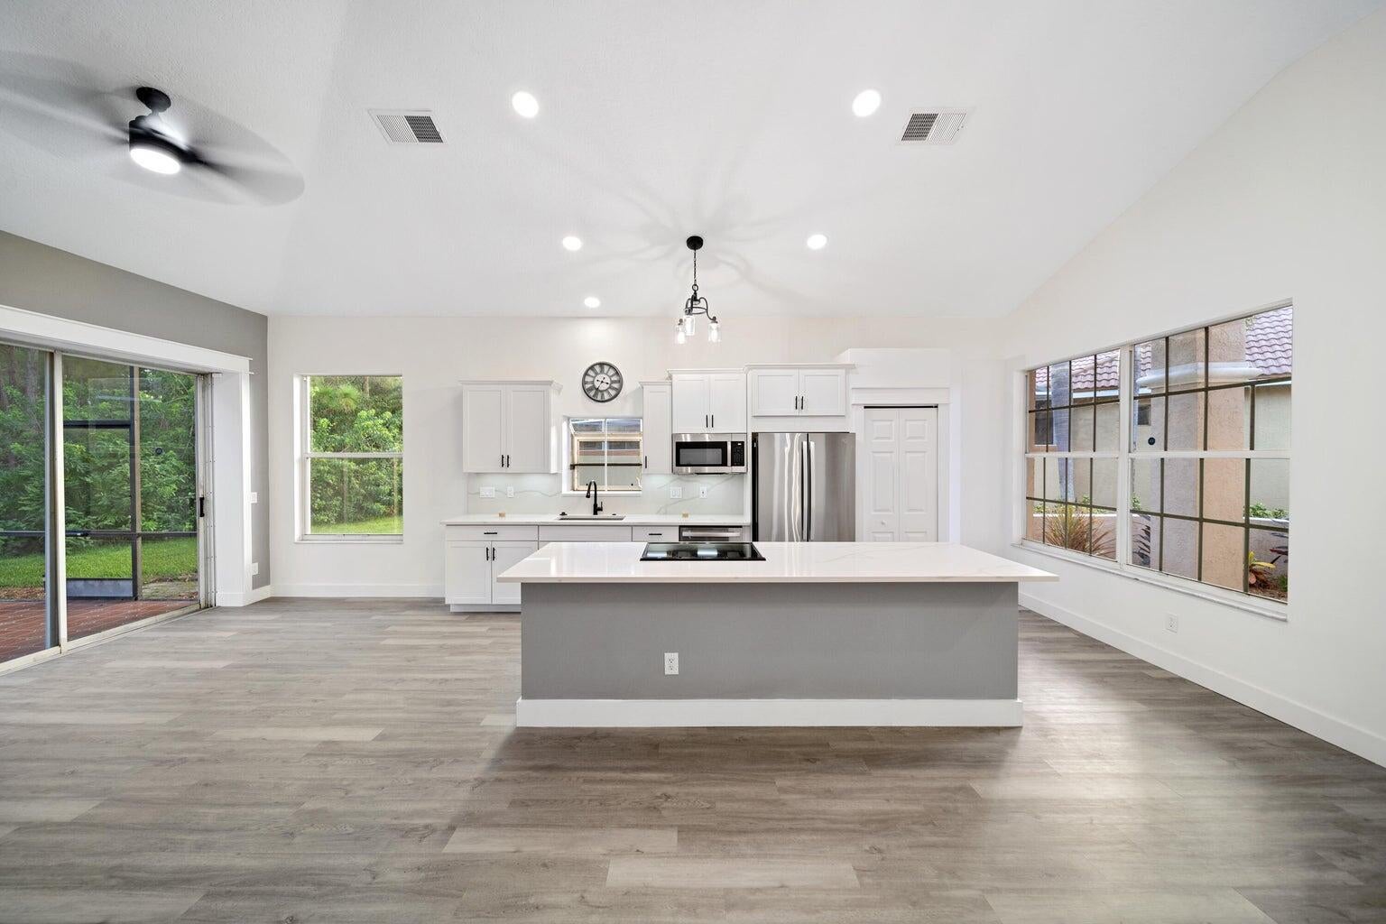
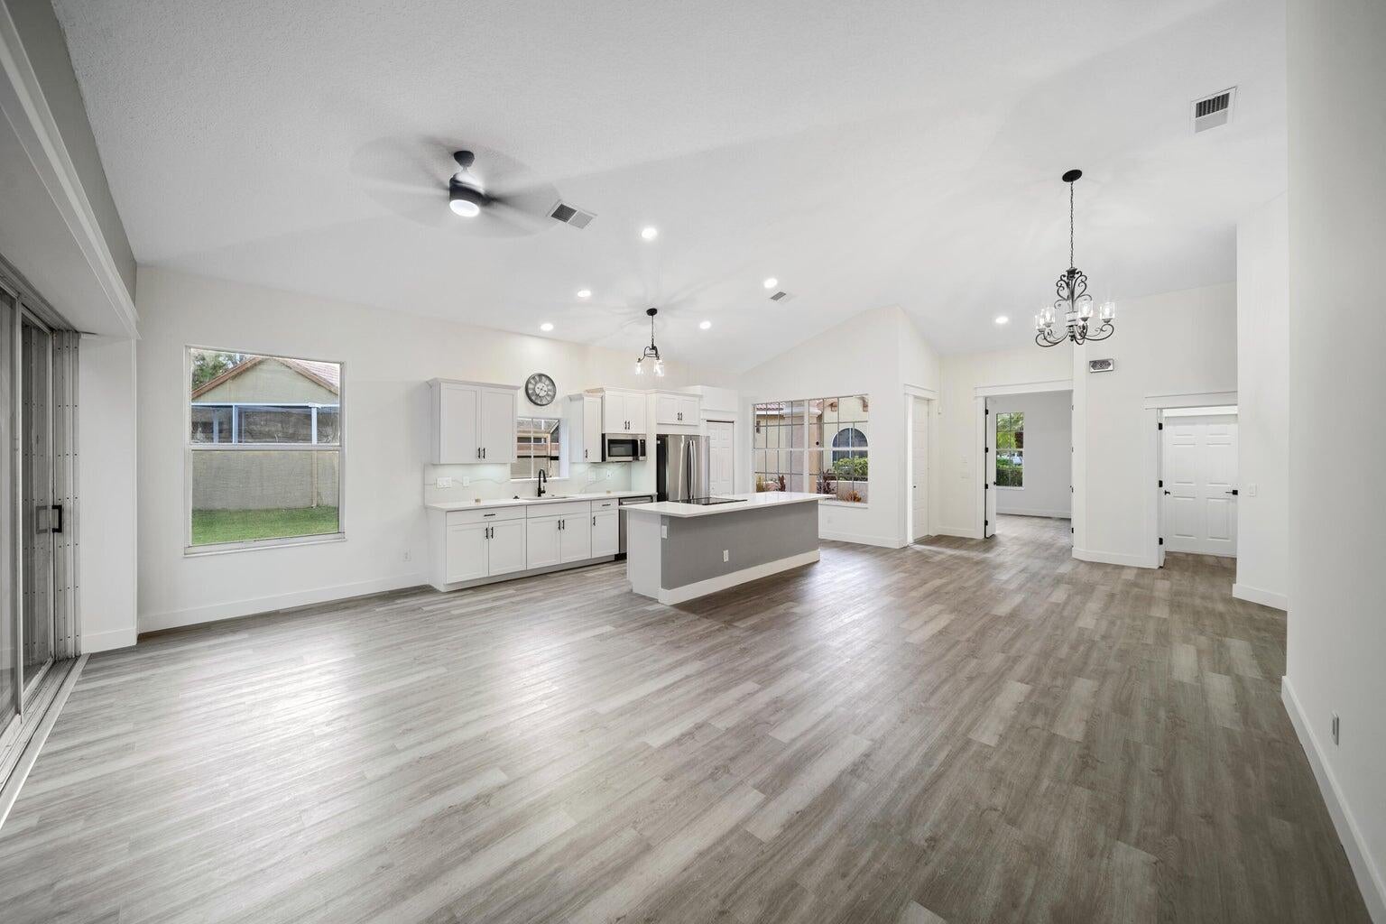
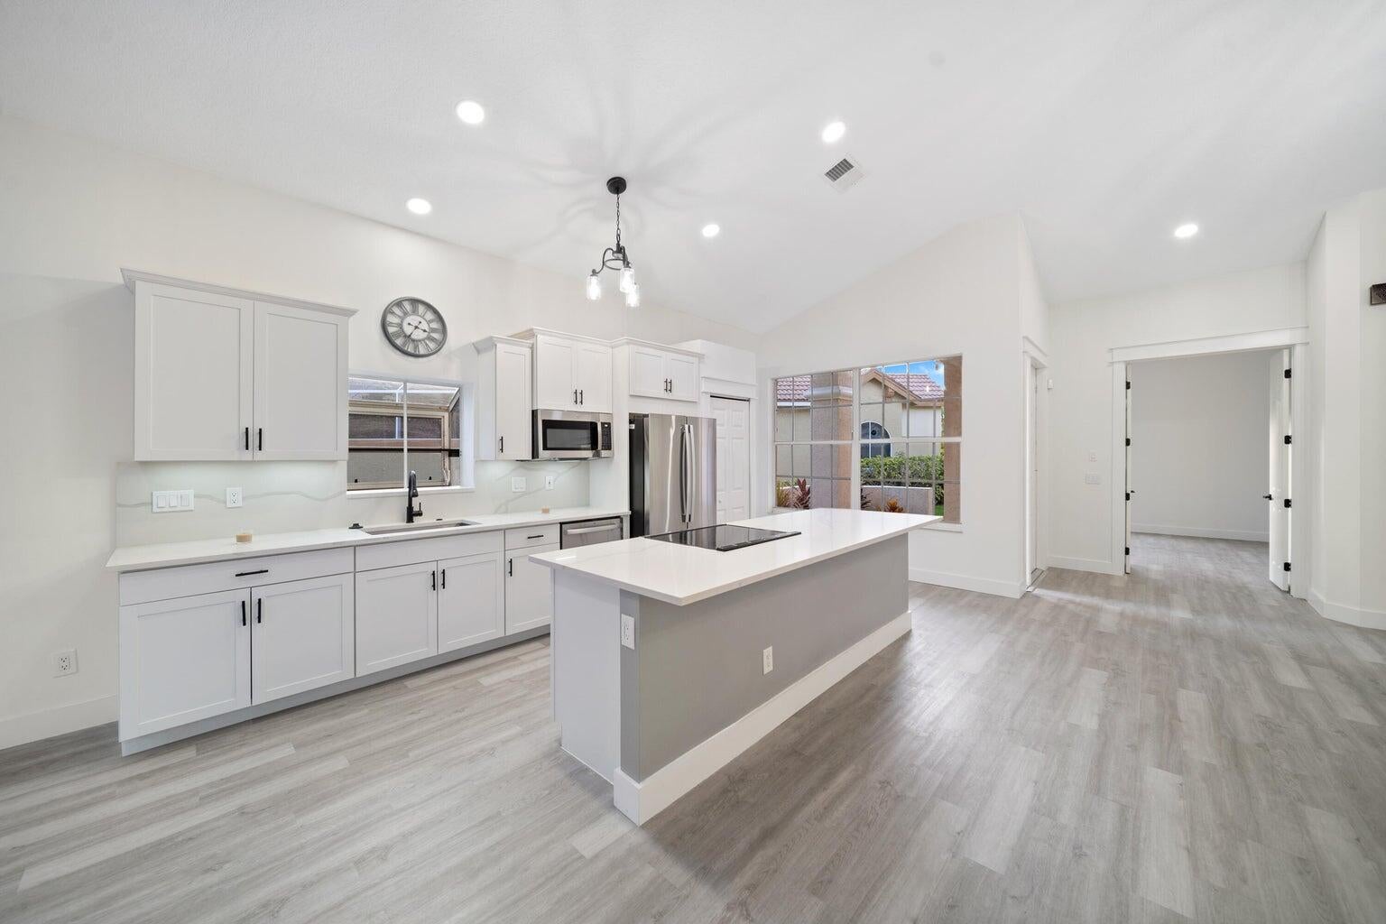
This three-bedroom, two-bath manufactured home offers 1,659 square feet of single-level living in Port St. Lucie's 1st Replat Lake Charles. A two-car garage complements the layout, while three bedrooms and two full baths provide ample space. The one-story design keeps daily routines simple and accessible. The property delivers practical ownership with lasting value in a central Port St. Lucie location. Generous square footage and the garage allow room for storage, hobbies, or simply stretching out. This home balances size, function, and location for long-term enjoyment.
Save
Ask
Tour
Hide
Listing Snapshot
Price
$385,000
Days On Site
4 Days
Bedrooms
3
Inside Area (SqFt)
1,659 sqft
Total Baths
2
Full Baths
2
Partial Baths
N/A
Lot Size
0.21 Acres
Year Built
1996
MLS Number
B26097310
Status
Active
Property Tax
$8,270.02
HOA/Condo/Coop Fees
$317 monthly
Sq Ft Source
Other
Friends & Family
Recent Activity
| 4 days ago | Listing updated with changes from the MLS | |
| 4 days ago | Listing first seen on site |
General Features
Acres
0.21
Attached Garage
Yes
Carport
2
Direction Faces
Southwest
Garage
Yes
Garage Spaces
2
Levels
One
Number Of Stories
1
Parking
Attached CarportAttachedCarportGarage
Parking Spaces
4
Pets
Yes
Property Sub Type
Manufactured Home
Security
Gated Community
Sewer
Public Sewer
Special Circumstances
Standard
SqFt Total
2898
Utilities
Cable AvailableElectricity Available
Water Source
Public
Zoning
Planned Un
Interior Features
Appliances
CooktopDryerDishwasherMicrowaveRangeRefrigeratorWasher
Cooling
Central Air
Flooring
Vinyl
Heating
Central
Interior
Built-in FeaturesKitchen IslandWalk-In Closet(s)
Main Level Bedrooms
3
Kitchen
Dimensions - 16 X 7Area - 112
Living Room
Dimensions - 19 X 11Area - 209
PrimaryBedroom
Dimensions - 15 X 16Area - 240
Save
Ask
Tour
Hide
Exterior Features
Construction Details
Aluminum Siding
Pool Features
AssociationHeated
Roof
Concrete
Community Features
Accessibility Features
Therapeutic Whirlpool
Association Amenities
PoolClubhouseSpa/Hot TubTennis Court(s)Trail(s)
Association Fee
$317.0
Association Fee Frequency
Monthly
Community Features
Gated
MLS Area
7500
Financing Terms Available
CashConventionalFHA
Listing courtesy of Supreme Global Realty LLC

All listings featuring the BMLS logo are provided by BeachesMLS, Inc. This information is not verified for authenticity or accuracy and is not guaranteed. Copyright © 2026 BeachesMLS, Inc. (a Flex MLS feed)
Last checked: 2026-11-10 05:05 PM UTC
All listings featuring the BMLS logo are provided by BeachesMLS, Inc. This information is not verified for authenticity or accuracy and is not guaranteed. Copyright © 2026 BeachesMLS, Inc. (a Flex MLS feed)
Last checked: 2026-11-10 05:05 PM UTC
Neighborhood & Commute
Source: Walkscore
Disclosure: Community information and market data powered by Constellation Data Labs. Information is deemed reliable but not guaranteed.
Save
Ask
Tour
Hide
Did you know? You can invite friends and family to your search. They can join your search, rate and discuss listings with you.