Save
Ask
Tour
Hide
Share
$460,000
9 Days On Site

177 SW PISCES Terrace
Port St Lucie, FL 34984

Single Family Residence|Coming Soon
3
Beds
2
Total Baths
2
Full Baths
1,560
SqFt
$295
/SqFt
2022
Built
Subdivision:
PORT ST LUCIE SECTION 18
County:
St Lucie
Call Now: 954-720-0099
Is this the listing for you? We can help make it yours.
954-720-0099
177 SW PISCES Terrace177 SW PISCES Terrace177 SW PISCES Terrace177 SW PISCES Terrace
Save
Ask
Tour
Hide
Share

Mortgage Calculator

Monthly Payment (Est.)

Enter an interest rate to see your estimated monthly payment.
Calculator powered by Showcase IDX, a Constellation1 Company. Copyright ©2026 Information is deemed reliable but not guaranteed.

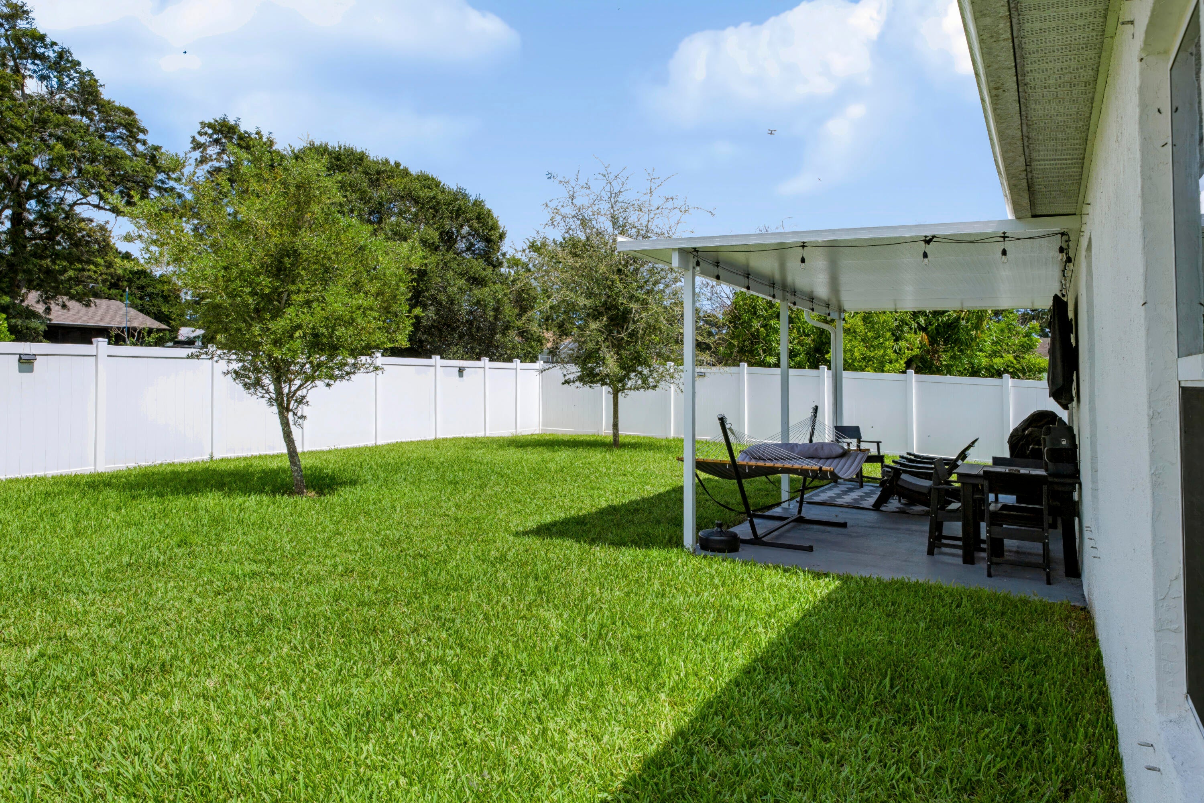
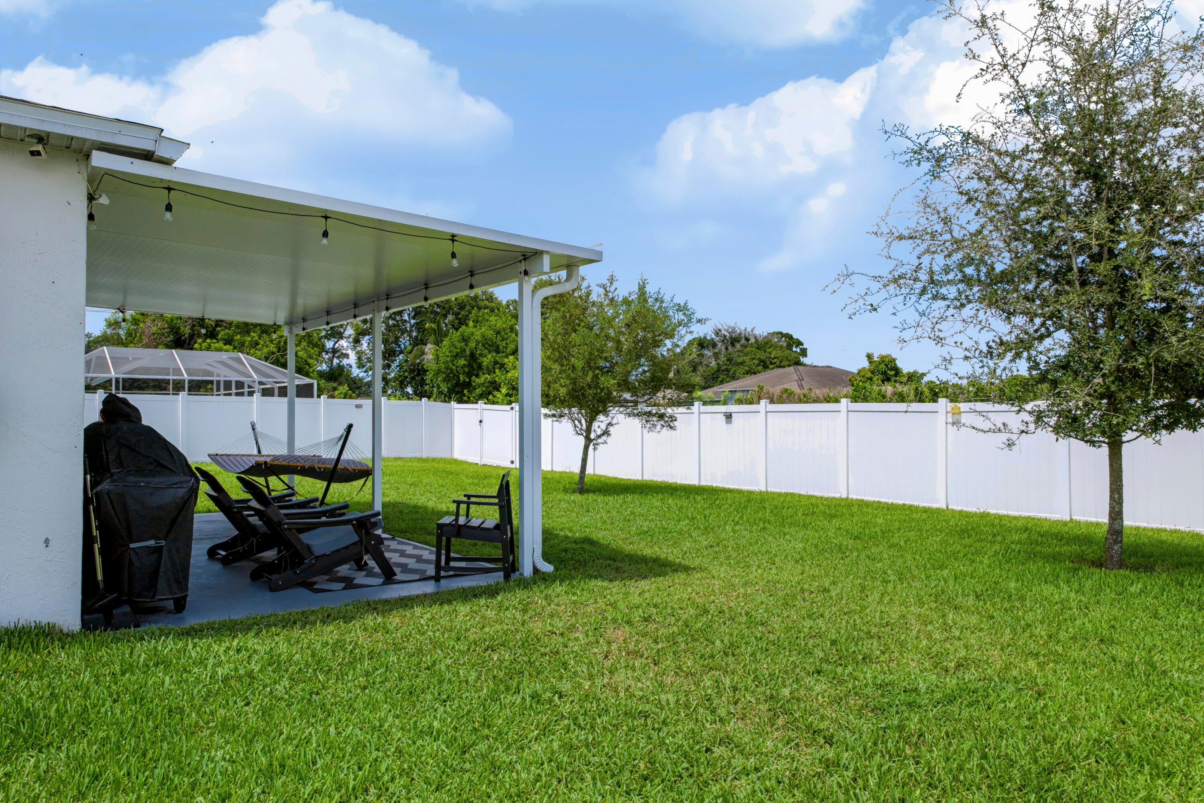
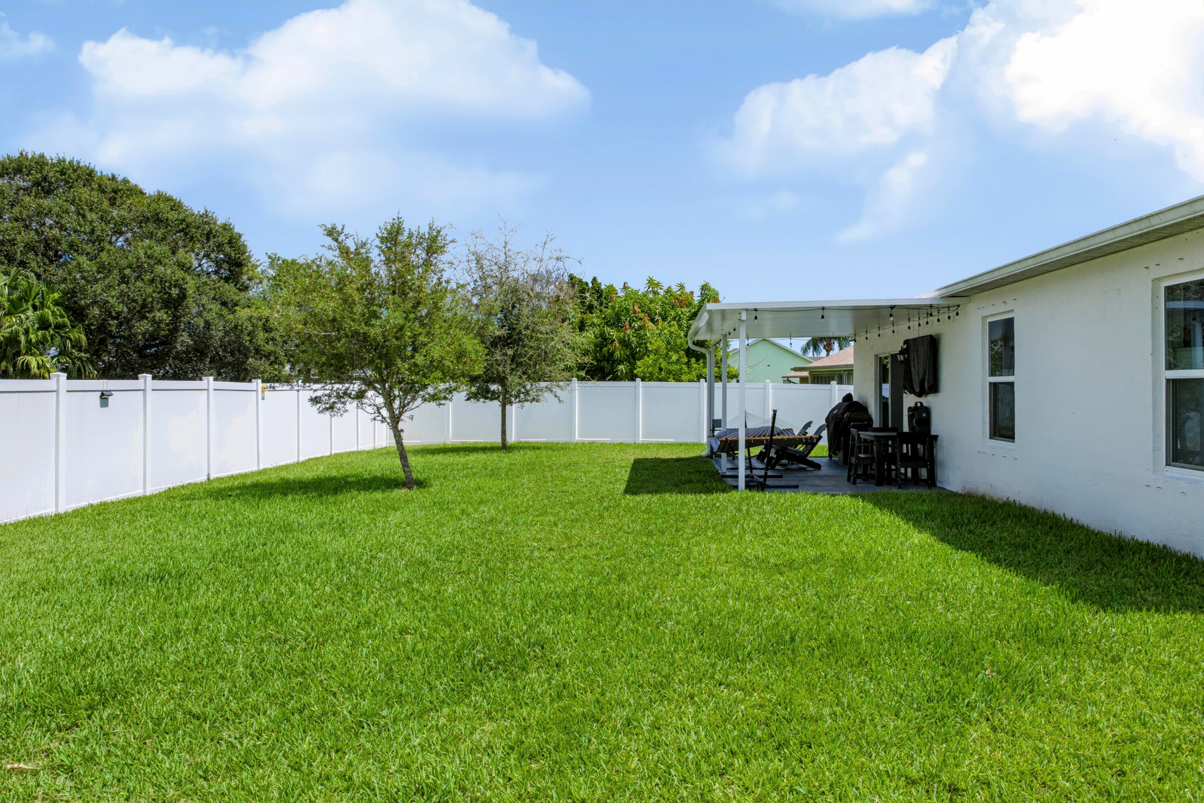
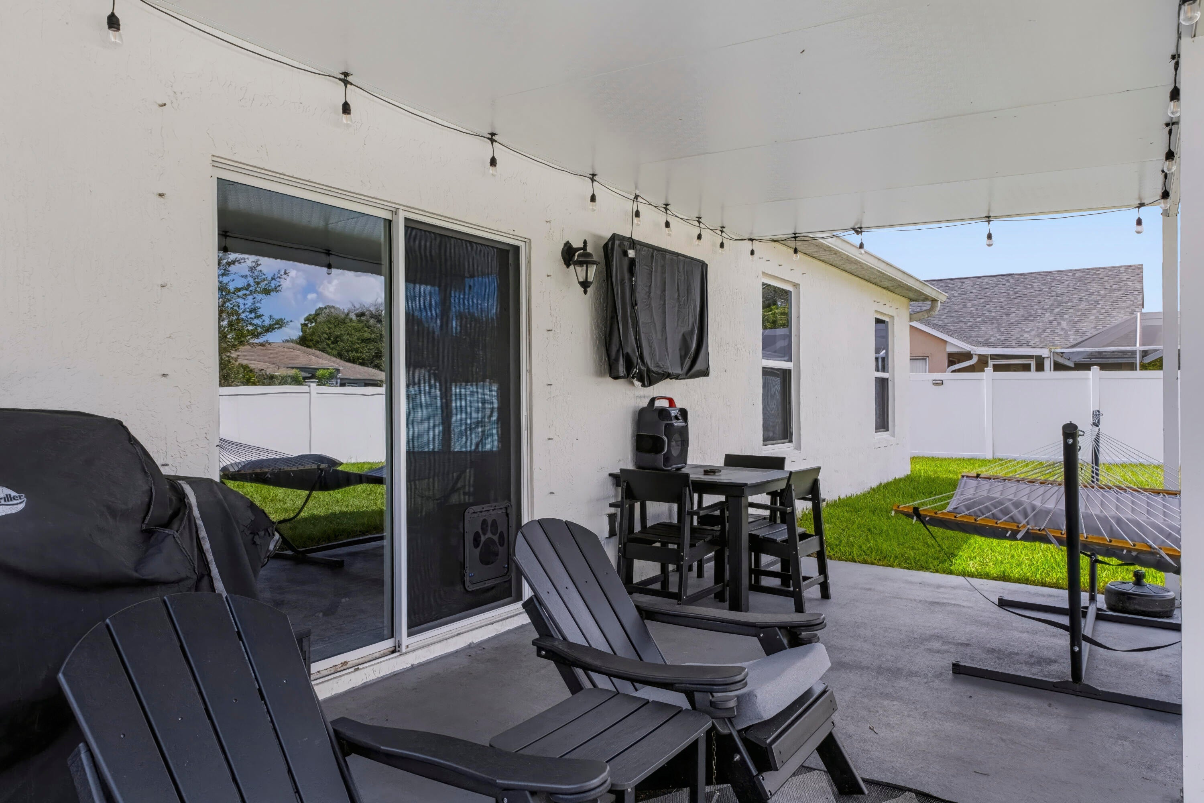
Looking for affordability and remote work ready newer home? Welcome to this well-maintained 3-br plus 4th br or flex room, 2-bath home Open-concept floor plan designed for comfort and functional everyday living. The spacious great room flows seamlessly into the kitchen and dining areas with light granite countertops, ceramic tile and LVP flooring. Added upgrades and improvements include; The exterior landscape, seamless gutters, irrigation, a fenced yard with three gates, covered patio, security system, Samsung fridge, fixtures, fans, window treatments and more. Inquire about St Lucie $50,000 deferred 0 interest program, $2500. Grant and $35,000 Hometown Hero Program incentives. Just blocks to City Hall, police station with new training facility, Starbucks and the turnpike. Tonal equip. in garage also available, electric charger in garage.

Save
Ask
Tour
Hide
Share
Listing Snapshot
Price 
$460,000
Days On Site 
9 Days
Bedrooms 
3
Inside Area (SqFt) 
1,560 sqft
Total Baths 
2
Full Baths 
2
Partial Baths 
N/A
Lot Size 
0.23 Acres
Year Built 
2022
MLS Number 
B26096539
Status 
Coming Soon
Property Tax 
$7,150.73
HOA/Condo/Coop Fees 
N/A
Sq Ft Source 
Builder
Friends & Family
Recent Activity
6 days agoStatus changed to Coming Soon
6 days agoListing updated with changes from the MLS
a week agoListing first seen on site
General Features
Acres 
0.23
Attached Garage 
Yes
Direction Faces 
Southeast
Foundation 
BlockSlab
Garage 
Yes
Garage Spaces 
2
Green Energy Efficient 
Appliances
Levels 
One
Number Of Stories 
1
Parking 
AttachedDrivewayGarage
Parking Spaces 
6
Pets 
Cats OKDogs OKYes
Property Sub Type 
Single Family Residence
Sewer 
Public Sewer
Special Circumstances 
Standard
SqFt Total 
2208
Style 
ContemporaryRanchTraditional
Utilities 
Cable AvailableElectricity ConnectedUnderground UtilitiesWater Available
Water Source 
Public
Zoning 
RS-2 PSL
Interior Features
Appliances 
DryerDishwasherENERGY STAR Qualified DishwasherENERGY STAR Qualified DryerENERGY STAR Qualified RefrigeratorENERGY STAR Qualified WasherDisposalMicrowaveRangeRefrigeratorWasher
Cooling 
Central AirCeiling Fan(s)
Electric 
100 Amp Service220 Volts220 Volts in Garage
Flooring 
LaminateTile
Heating 
Central
Interior 
Entrance FoyerEat-in KitchenHigh CeilingsPantryWalk-In Closet(s)
Laundry Features 
Laundry Closet
Main Level Bedrooms 
4
Window Features 
Double Pane WindowsDrapes
Kitchen 
Living Room 
PrimaryBedroom 
Save
Ask
Tour
Hide
Share
Exterior Features
Construction Details 
BlockStucco
Exterior 
Awning(s)BarbecueLighting
Fencing 
Back YardFencedGateVinyl
Patio And Porch 
CoveredPatioPorch
Road Frontage 
City StreetEasement
Roof 
Composition
Windows/Doors 
Double Pane WindowsDrapes
Community Features
Accessibility Features 
Accessible Washer/DryerAccessible Full BathAccessible BedroomAccessible ClosetsAccessible for Hearing-ImpairmentAccessible KitchenCentral Living AreaVisitor Bathroom
MLS Area 
7270
Financing Terms Available 
CashConventionalFHAVA Loan
Roads 
Asphalt
Listing courtesy of TNT Realty & Consulting


All listings featuring the BMLS logo are provided by BeachesMLS, Inc. This information is not verified for authenticity or accuracy and is not guaranteed. Copyright © 2026 BeachesMLS, Inc. (a Flex MLS feed)
Last checked: 2026-11-10 04:31 PM UTC

Neighborhood & Commute
Source: Walkscore
Disclosure: Community information and market data powered by Constellation Data Labs. Information is deemed reliable but not guaranteed.
Save
Ask
Tour
Hide
Share
Skip to content