Save
Ask
Tour
Hide
Share
$1,745,000
New Listing

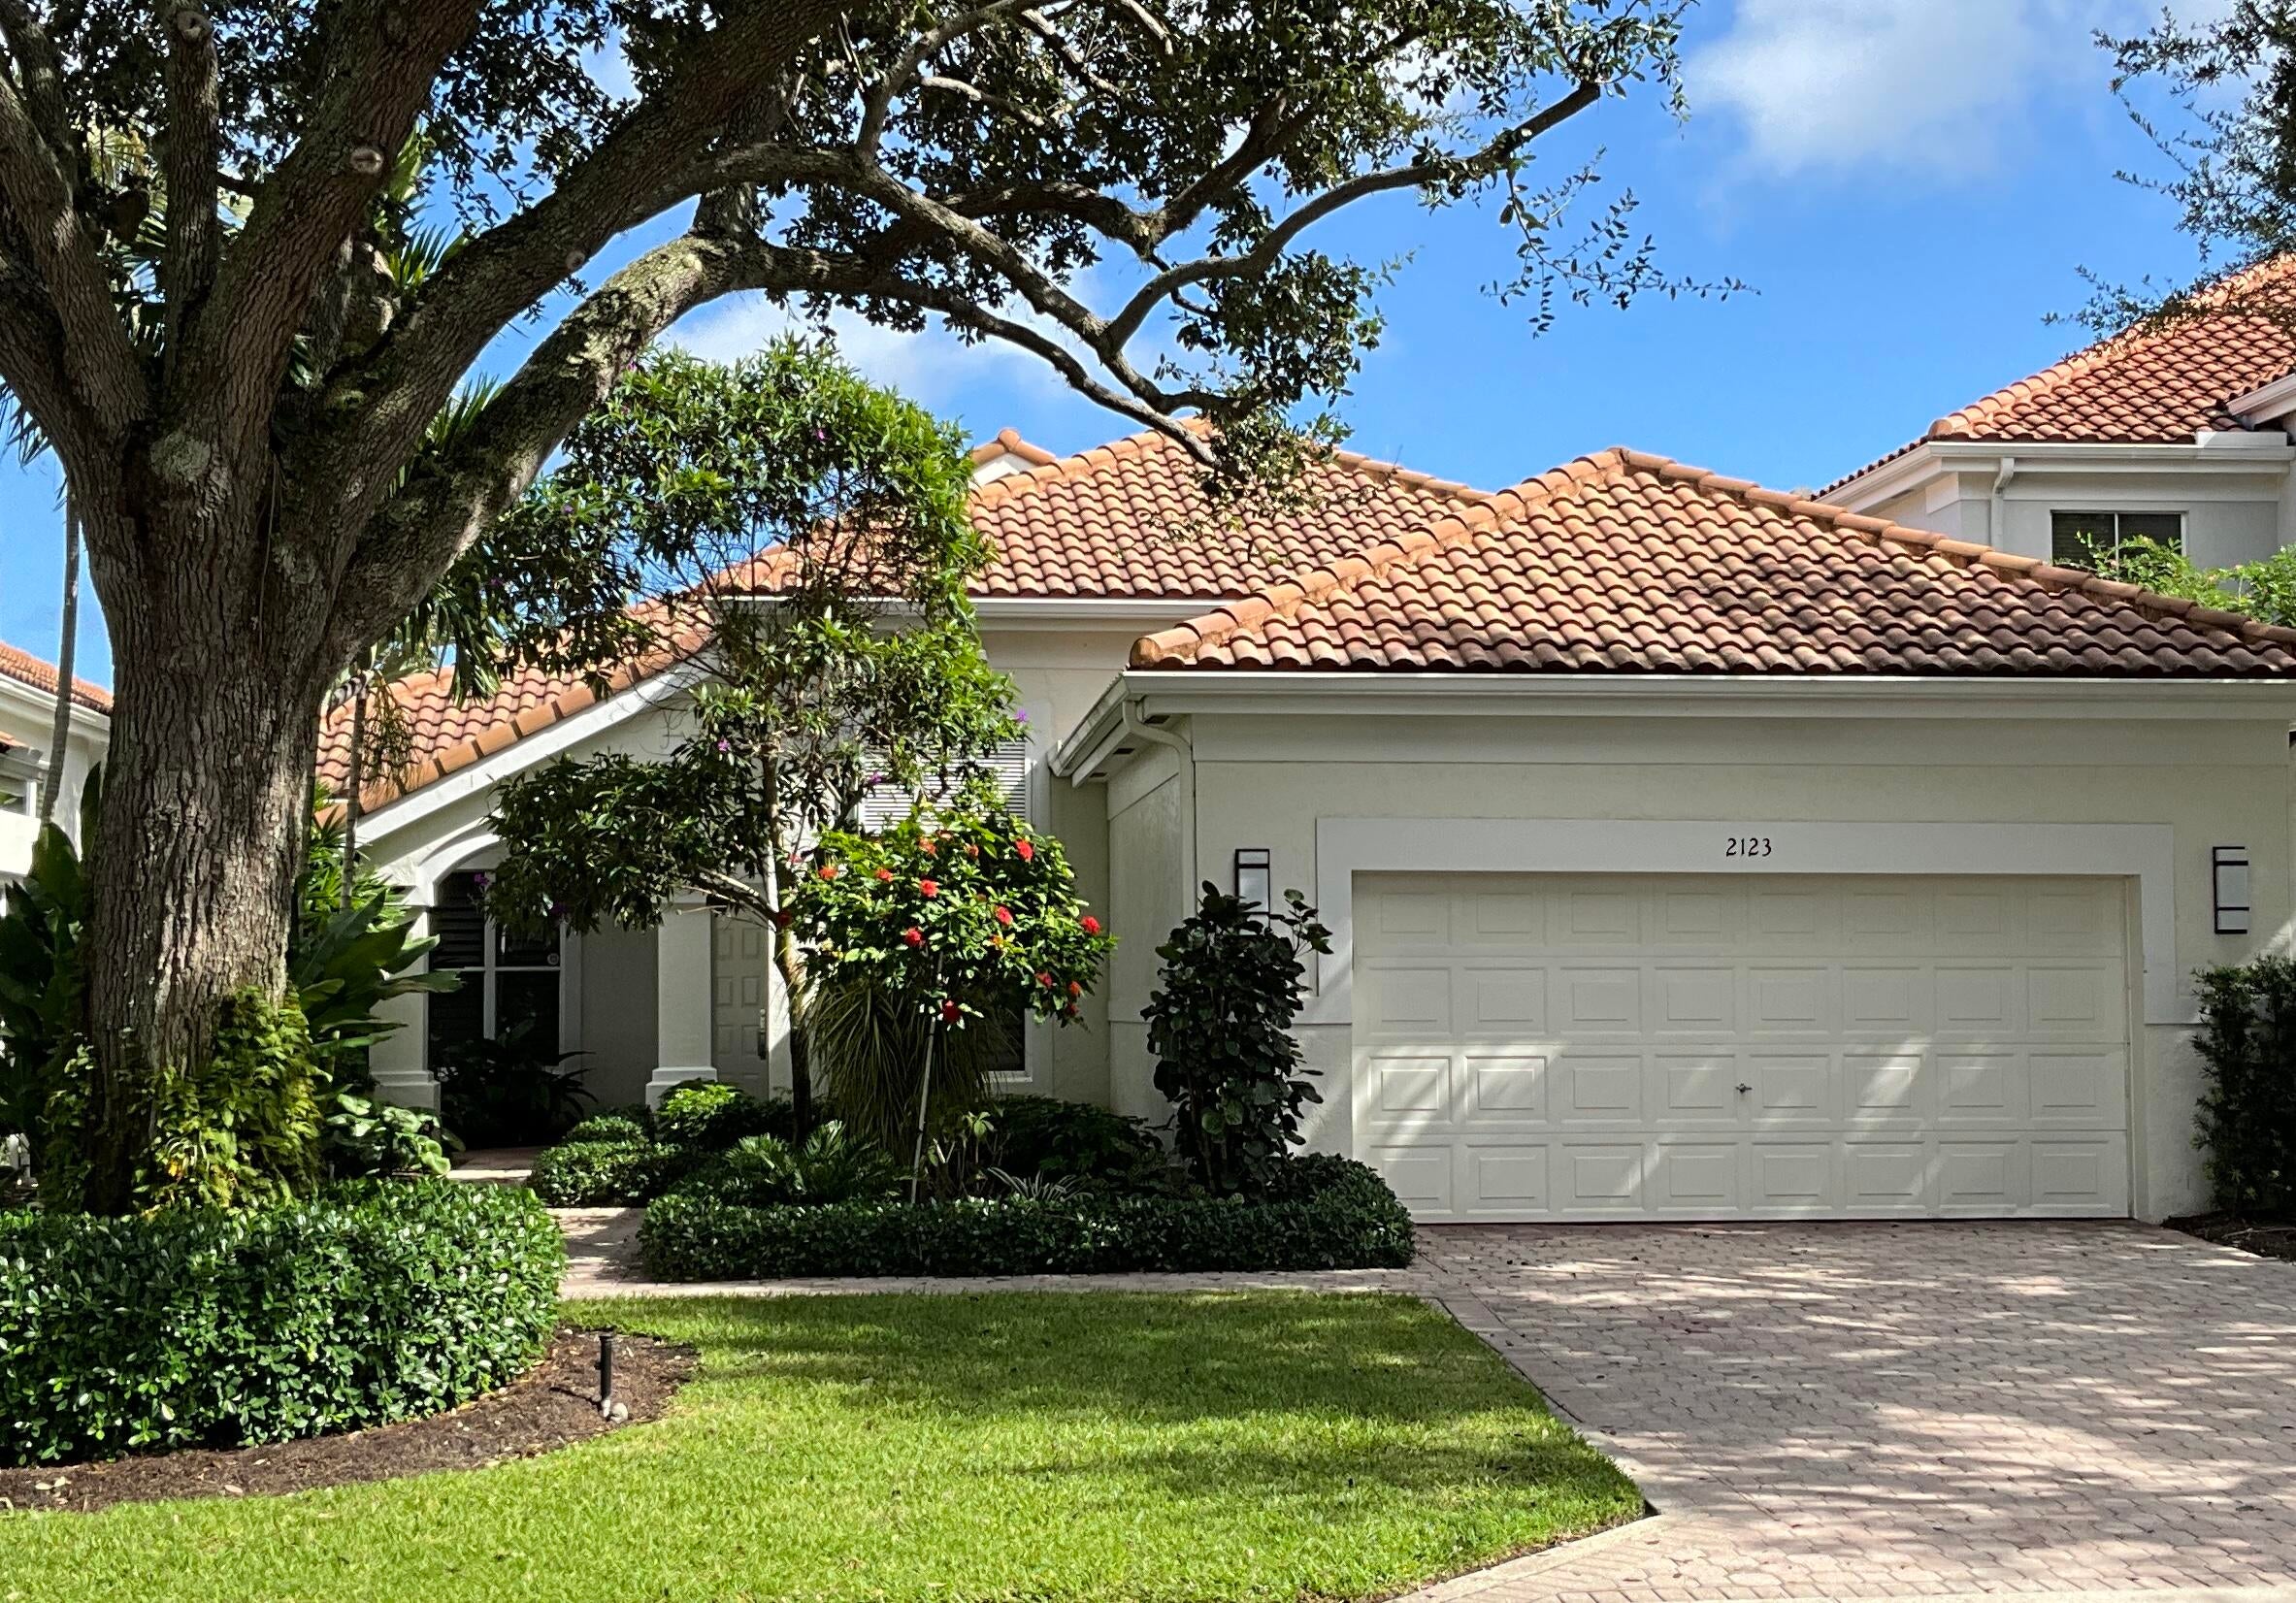
2123 NW 62nd Drive NW
Boca Raton, FL 33496

For Sale|Single Family Residence|Active
3
Beds
4
Total Baths
4
Full Baths
2,828
SqFt
$617
/SqFt
1993
Built
Subdivision:
BAY POINTE OF UNIVERSITY PARK
County:
Palm Beach
Call Now: 954-720-0099
Is this the listing for you? We can help make it yours.
954-720-0099
2123 NW 62nd Drive NW
Save
Ask
Tour
Hide
Share

Mortgage Calculator

Monthly Payment (Est.)

Enter an interest rate to see your estimated monthly payment.
Calculator powered by Showcase IDX, a Constellation1 Company. Copyright ©2026 Information is deemed reliable but not guaranteed.

Welcome to an exceptional residence in prestigious Broken Sound Country Club with its state of the art clubhouses, restaurants, resort style pool, golf courses, tennis courts, pickleball courts and spa. This beautifully appointed 3 bedroom, 4 bath home features a bright, split floor plan with an inviting flow between living spaces, creating a wonderful sense of openness and comfort.The spacious primary suite offers the luxury of separate his and her bathrooms and large walk in closets. The outdoor setting is equally impressive with a beautiful heated pool overlooking the lake, creating the perfect backdrop for relaxing and entertaining while enjoying the South Florida lifestyle. A full house generator provides added comfort and peace of mind.

Save
Ask
Tour
Hide
Share
Listing Snapshot
Price 
$1,745,000
Days On Site 
0 Days
Bedrooms 
3
Inside Area (SqFt) 
2,828 sqft
Total Baths 
4
Full Baths 
4
Partial Baths 
N/A
Lot Size 
0.2 Acres
Year Built 
1993
MLS Number 
B26096424
Status 
Active
Property Tax 
$10,204.31
HOA/Condo/Coop Fees 
$785.33 monthly
Sq Ft Source 
Public Records
Friends & Family
Recent Activity
9 hours agoListing updated with changes from the MLS
9 hours agoListing first seen on site
General Features
Acres 
0.2
Attached Garage 
Yes
Direction Faces 
West
Garage 
Yes
Garage Spaces 
2
Land Lease 
No
Levels 
One
Number Of Stories 
1
Parking 
AttachedDrivewayGarage
Parking Spaces 
4
Pets 
CallYes
Property Sub Type 
Single Family Residence
Security 
Smoke Detector(s)Security SystemFire AlarmSecurity GateGated with GuardGated CommunitySecurity Guard
Sewer 
Public Sewer
Special Circumstances 
Standard
SqFt Total 
3591
Utilities 
Cable AvailableElectricity ConnectedPropanePhone ConnectedSewer AvailableWater Available
Water Source 
Public
Zoning 
R3F (city)
Interior Features
Appliances 
DryerDishwasherElectric RangeElectric Water HeaterFreezerDisposalIce MakerMicrowaveOvenWater Purifier OwnedRefrigeratorWater HeaterWater PurifierWasher

Cooling 
Central AirElectric
Flooring 
CarpetWood
Furnished 
Negotiable
Heating 
CentralElectricZoned
Interior 
Breakfast BarBuilt-in FeaturesCentral VacuumEntrance FoyerEat-in KitchenHigh CeilingsKitchen IslandSoaking TubWalk-In Closet(s)Bar
Laundry Features 
Laundry Room
Main Level Bedrooms 
3
Bedroom 2 
Dimensions - 16 X 13Level - FirstArea - 208
Bedroom 3 
Dimensions - 13 X 12Level - FirstArea - 156
Family Room 
Dimensions - 20 X 19Level - FirstArea - 380
Kitchen 
Dimensions - 16 X 10Level - FirstArea - 160
Laundry 
Dimensions - 11 X 8Level - FirstArea - 88
Living Room 
Dimensions - 18 X 18Level - FirstArea - 324
PrimaryBedroom 
Dimensions - 18 X 14Level - FirstArea - 252
Save
Ask
Tour
Hide
Share
Exterior Features
Construction Details 
Block
Exterior 
Garden
Fencing 
Back YardFencedGateSecurity
Lot Features 
GardenWaterfront
Patio And Porch 
CoveredPatio
Pool Features 
In GroundAssociationHeatedPrivate
Private Pool 
Yes
Roof 
Barrel
View 
GardenLakePoolWater
Waterfront 
Yes
Waterfront Features 
Lake Front
Waterview 
GardenLakePoolWater
Community Features
Accessibility Features 
Accessible BedroomAccessible Common AreaAccessible ClosetsStandby GeneratorAccessible KitchenAccessible Central Living AreaAccessible Doors
Association Amenities 
PoolBasketball CourtBilliard RoomClubhouseFitness CenterGolf CourseGatedManagementPlaygroundParkingRecreation FacilitiesSaunaSpa/Hot TubSecurityTennis Court(s)
Association Fee 
$2356.0
Association Fee Frequency 
Quarterly
Additional Association Fee 
$4000.0
Community Features 
GatedStreet Lights
MLS Area 
4560
Financing Terms Available 
CashConventional
Membership fee 
150000
Schools
School District
Unknown
Elementary School
Calusa (Palm Beach)
Middle School
Omni
High School
Spanish River
Listing courtesy of Lang Realty/ BR


All listings featuring the BMLS logo are provided by BeachesMLS, Inc. This information is not verified for authenticity or accuracy and is not guaranteed. Copyright © 2026 BeachesMLS, Inc. (a Flex MLS feed)
Last checked: 2026-11-04 10:24 PM UTC

Neighborhood & Commute
Source: Walkscore
Disclosure: Community information and market data powered by Constellation Data Labs. Information is deemed reliable but not guaranteed.
Save
Ask
Tour
Hide
Share
Skip to content