
111 Lake Monterey CircleBoynton Beach, FL 33426
Mortgage Calculator
Monthly Payment (Est.)
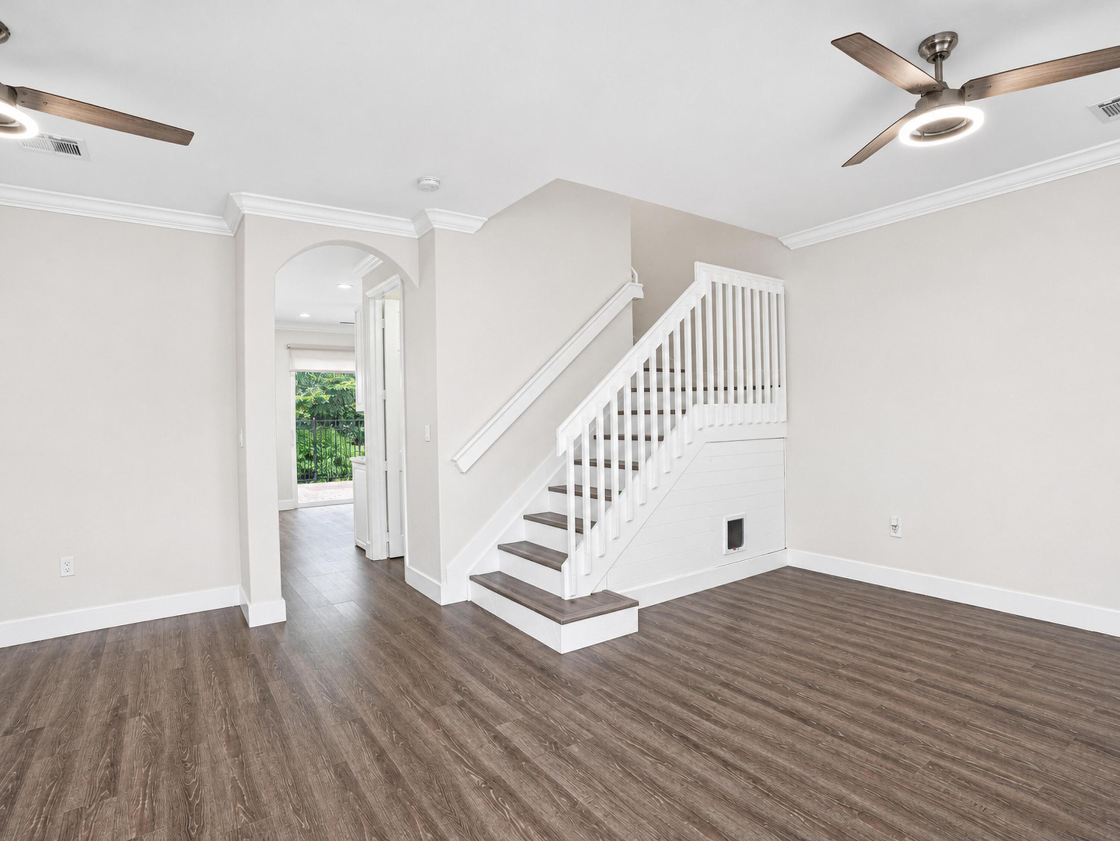
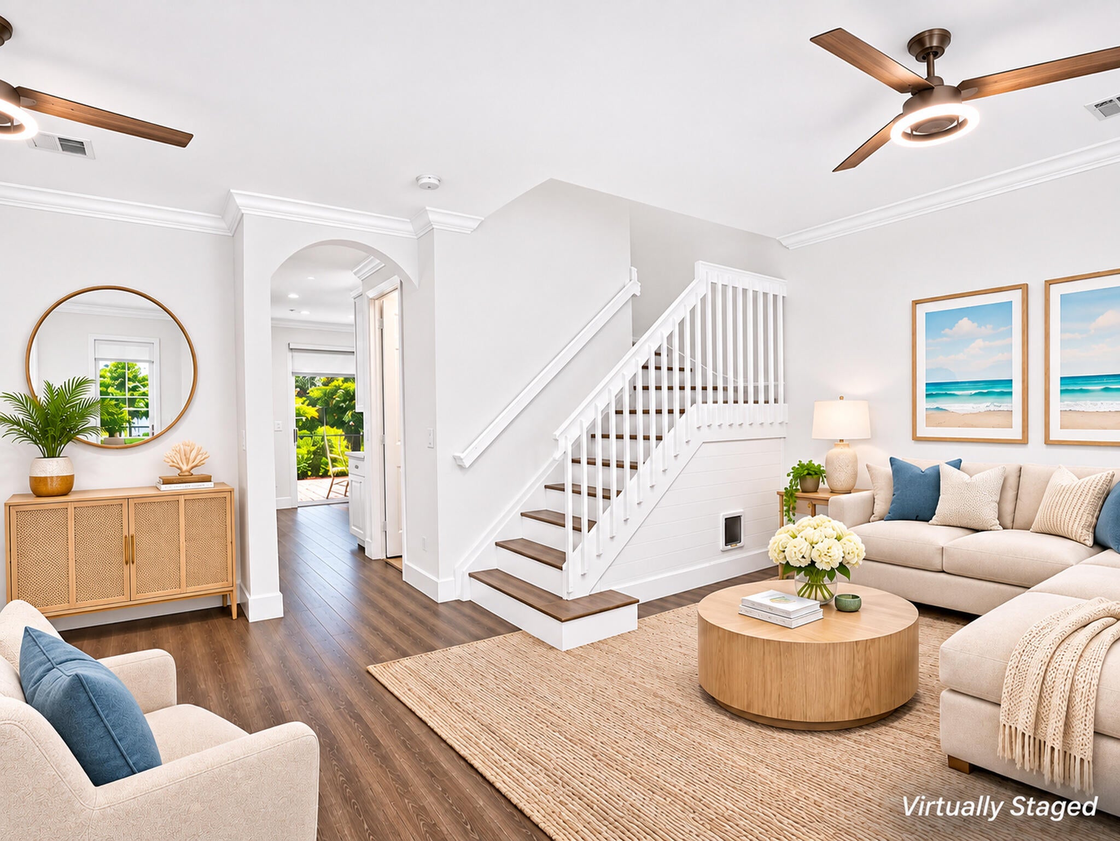
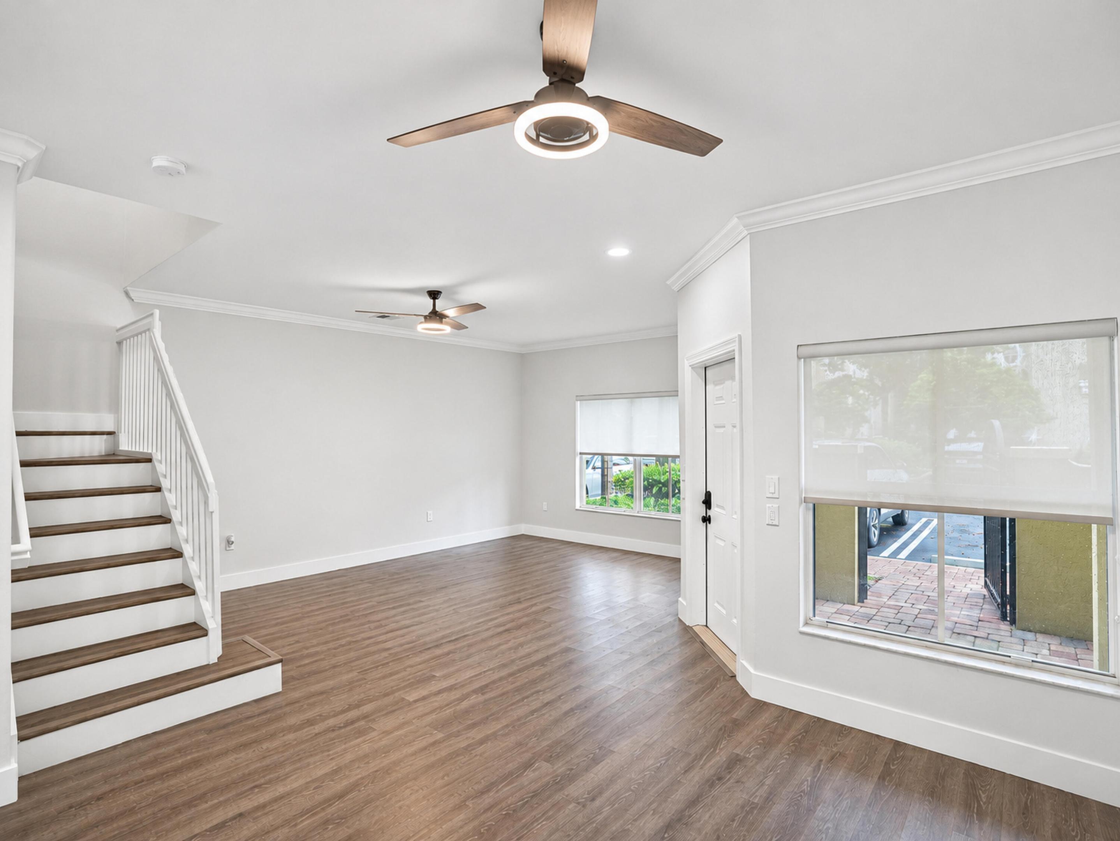
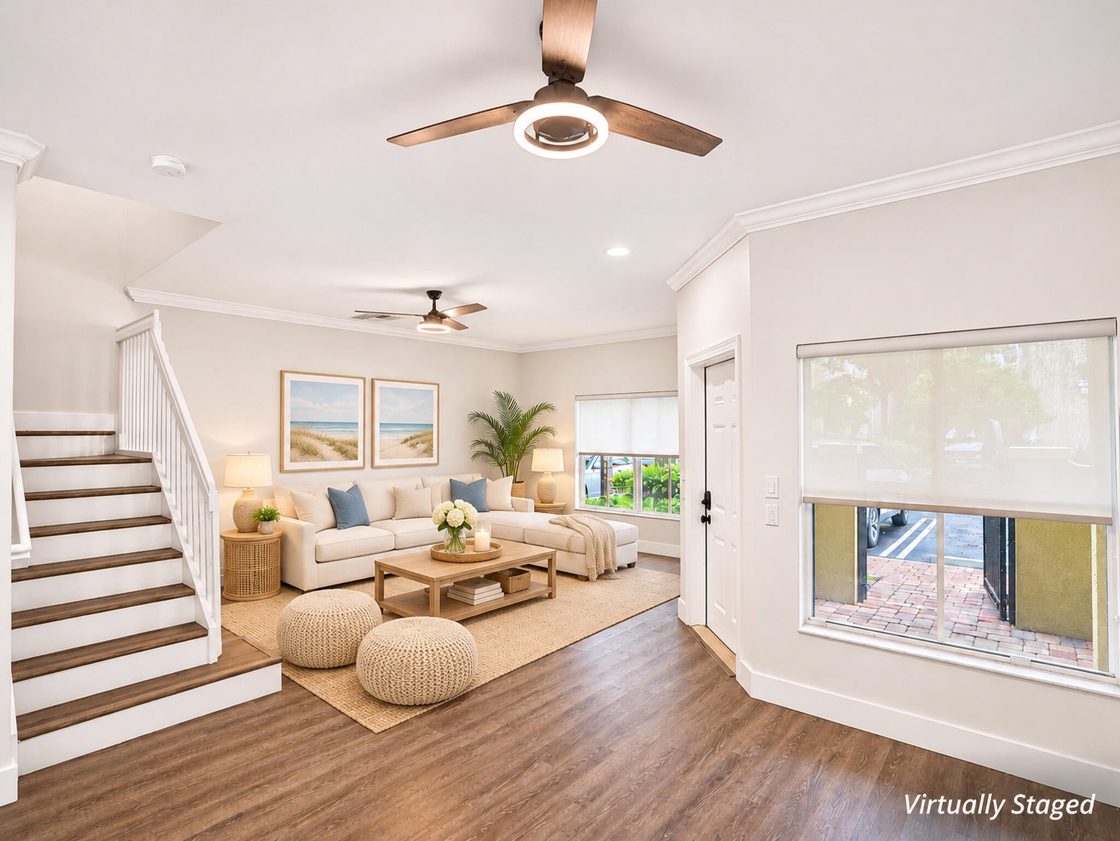
Enter an interest rate to see your estimated monthly payment.Welcome to Monterey, a desirable gated community in the heart of Boynton Beach! This beautifully renovated townhouse has undergone a stunning transformation, featuring redesigned spaces and a completely updated coastal-inspired interior. From the moment you enter, you'll appreciate the fresh, contemporary feel with neutral color palette and flooring, charming shiplap accents, newly painted walls, ceilings, doors, and baseboards (2026), updated hardware and fixtures throughout and stylish finishing touches. Major improvements include a NEW METAL ROOF (2025) with an estimated 50-year lifespan, a new hurricane-impact front door and back sliding glass door (2025), solar-tinted windows (2024), downstairs windows have hurricane panel shutters and 2nd floor features all impact windows providing peace of mind to this home's new owner. The showstopping kitchen was completely reimagined in 2025 with an opened-up layout, expanded cabinetry, stunning quartz countertops with a waterfall edge, designer backsplash, and extended seating for three. A uniquely curated custom wine and coffee bar adjacent to the kitchen and dining space features upper and lower cabinetry, a built-in wine cooler, and a convenient walk-through pantry, unlike any other residence in Monterey. Additional kitchen upgrades include a new sink, faucet, disposal, dishwasher, modern appliances and custom beneath counter shiplap detailing. All three bathrooms have been tastefully updated. The primary suite features a beautifully renovated bathroom with new tile flooring, modern vanity, electric mirror, sink, toilet and updated fixtures (2025). The guest bathroom was completely remodeled in 2026 with a new tub, floor-to-ceiling shower-area tile, new flooring, vanity, toilet, and electric mirror. The downstairs powder room also features all new upgrades any buyer will LOVE! The home's storage space has been thoughtfully appointed with a redesigned primary closet, custom closet systems in both the second and third bedrooms, as well as a clever walk-in pantry beneath the staircase, complete with a concealed swinging cabinet door. Additional highlights include all new vents, electrical outlets and switches, ceiling fans, and washer (2025). Step outside to your private, fenced backyard overlooking lush green space and lake, featuring newly refreshed pavers and a sleek new black metal fence. This inviting outdoor space is perfect for relaxing or entertaining, all while being just steps away from the community pool. With all major improvements newly completed, contemporary finishes, and extensive upgrades throughout, this is a rare opportunity to enjoy a fully turnkey new place to call home. Now, let's talk location! Discover the perfect blend of modern living, convenience, and South Florida lifestyle in Monterey, ideally situated in Boynton Beach, just minutes from vibrant Downtown Delray Beach and within easy reach of West Palm Beach. Residents enjoy a beautifully maintained community featuring a resort-style swimming pool with sundeck, relaxing cabanas, and a playground. Enjoy being 5 minutes from Delray Beach's famous Atlantic Avenue, known for its award-winning restaurants, boutique shopping, lively entertainment, and beautiful beaches. Just a short drive north, West Palm Beach continues to thrive with exciting new developments, luxury residences, upscale dining, and shopping destinations like CityPlace (formerly Rosemary Square) and the emerging NORA District. Explore cultural attractions including the Norton Museum of Art and Kravis Center for the Performing Arts, or enjoy family-friendly destinations such as the Palm Beach Zoo, Cox Science Center & Aquarium, Mounts Botanical Garden, and Okeeheelee Nature Center.. The location also offers access to major highways including I-95 and FL Turnpike, making it easy to get to other nearby cities like Boca Raton and Fort Lauderdale. Appreciate being close to both Palm Beach International Airport and Fort Lauderdale-Hollywood International Airport, as well as the nearby Brightline station, offering high-speed service between Miami and Orlando. This prime location delivers a lifestyle that is both peaceful and connected. What are you waiting for? Schedule a showing today! **Please note select photos of home have been virtually staged to better showcase the true potential of the room spaces. These photos are labeled 'Virtually Staged' at bottom right of photo.
| yesterday | Listing updated with changes from the MLS | |
| yesterday | Listing first seen on site |

All listings featuring the BMLS logo are provided by BeachesMLS, Inc. This information is not verified for authenticity or accuracy and is not guaranteed. Copyright © 2026 BeachesMLS, Inc. (a Flex MLS feed)
Last checked: 2026-11-06 12:17 AM UTC
Did you know? You can invite friends and family to your search. They can join your search, rate and discuss listings with you.