
Save
Ask
Tour
Hide
$585,000
6 Days On Site
444 SW Narco CourtPort St Lucie, FL 34953
Single Family Residence|Coming Soon
4
Beds
2
Total Baths
2
Full Baths
1,827
SqFt
$320
/SqFt
2023
Built
Subdivision:
PORT ST LUCIE SECTION 34
County:
St Lucie
Call Now: 954-720-0099
Is this the listing for you? We can help make it yours.
954-720-0099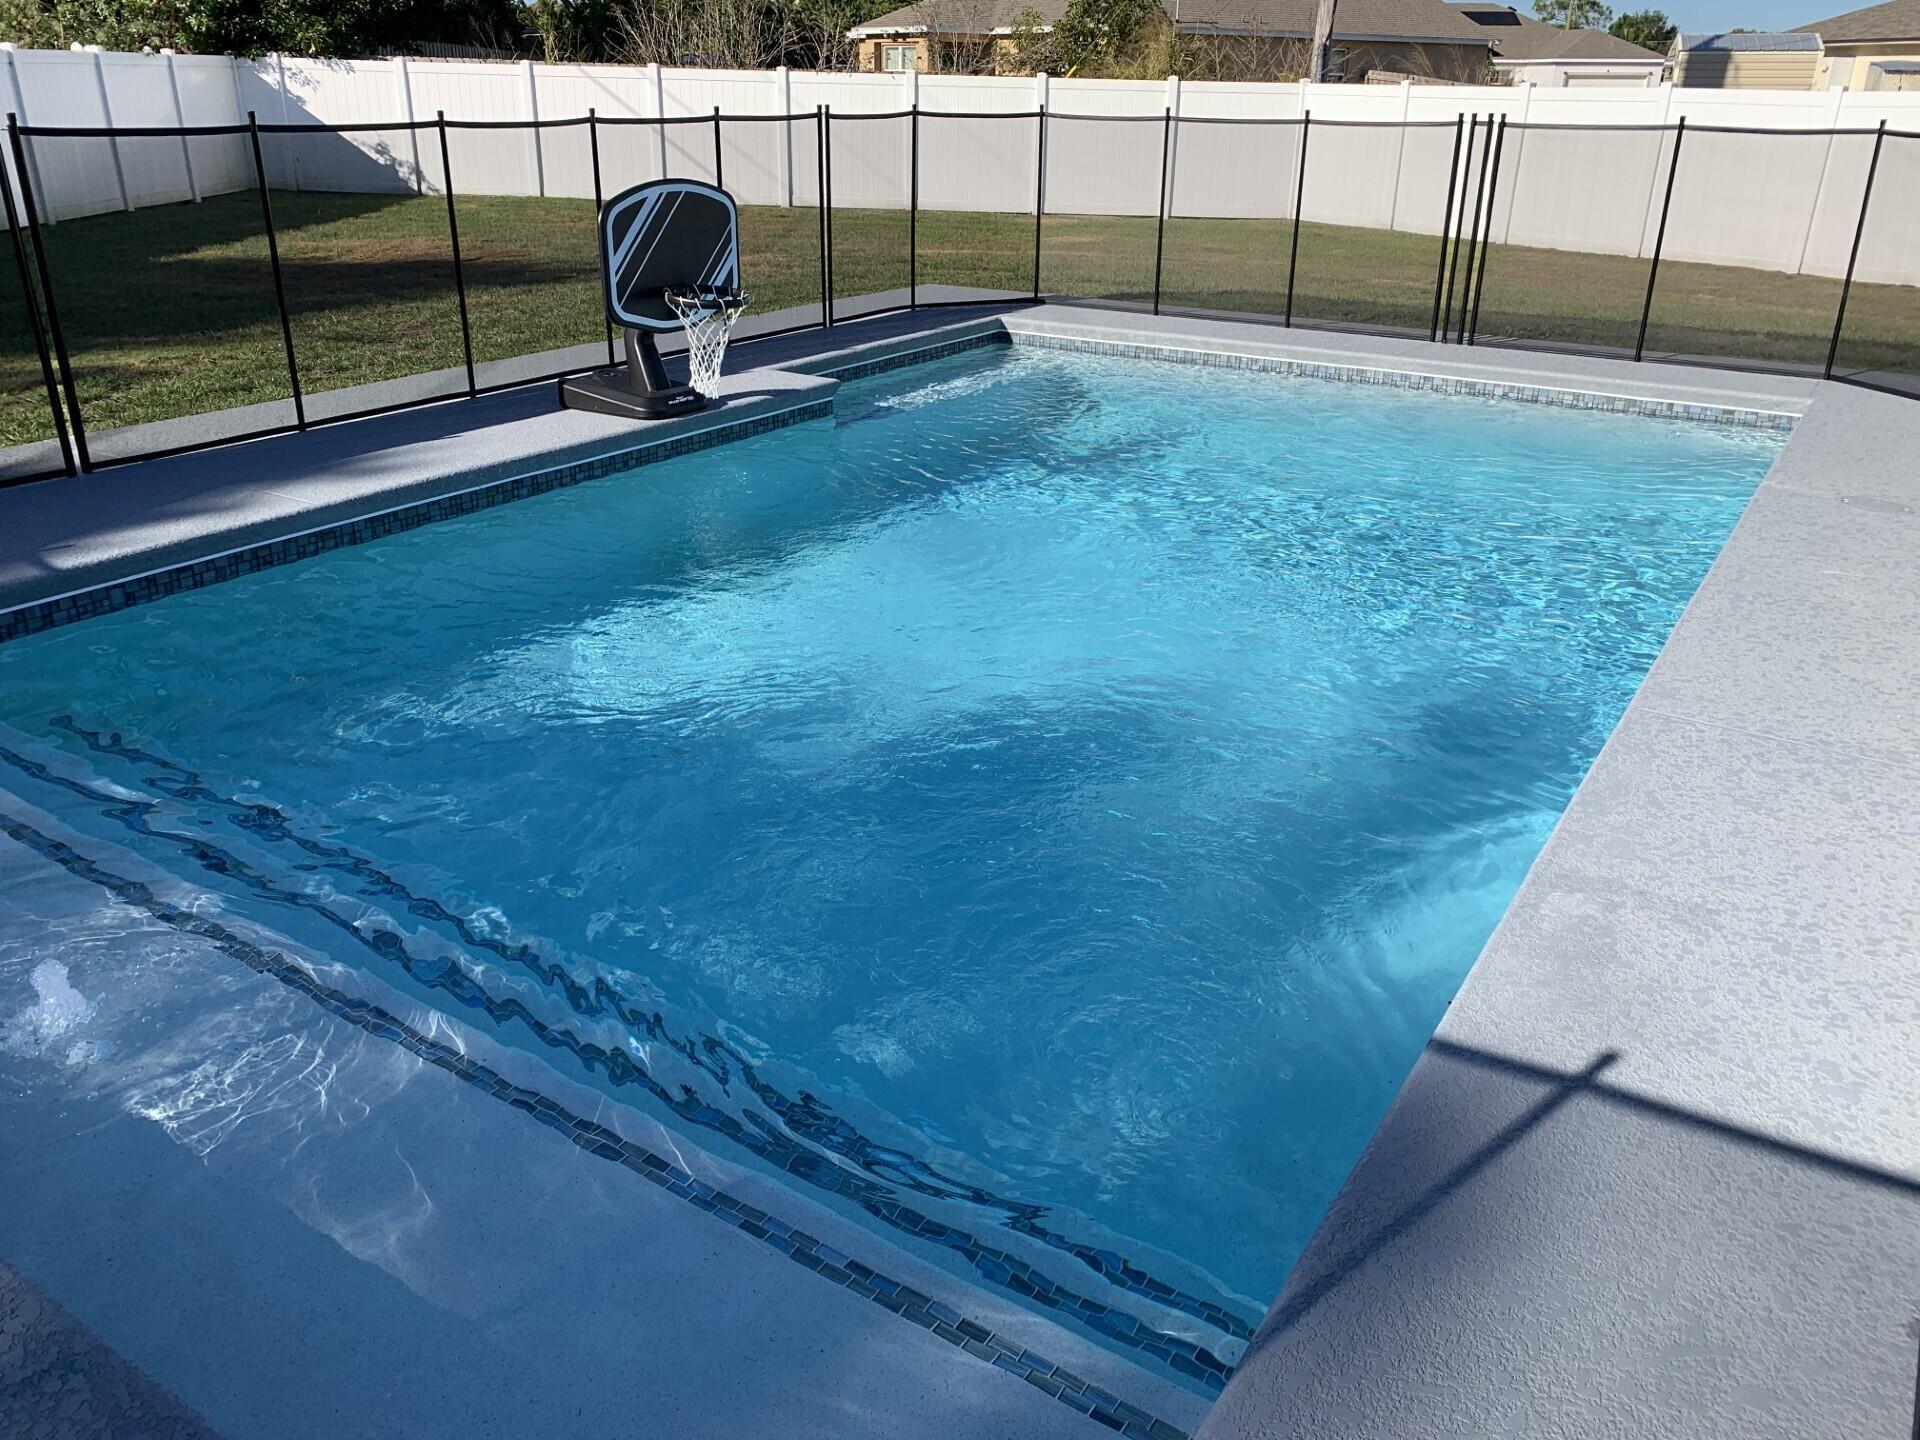
Save
Ask
Tour
Hide
Mortgage Calculator
Monthly Payment (Est.)
Enter an interest rate to see your estimated monthly payment.Calculator powered by Showcase IDX, a Constellation1 Company. Copyright ©2026 Information is deemed reliable but not guaranteed.
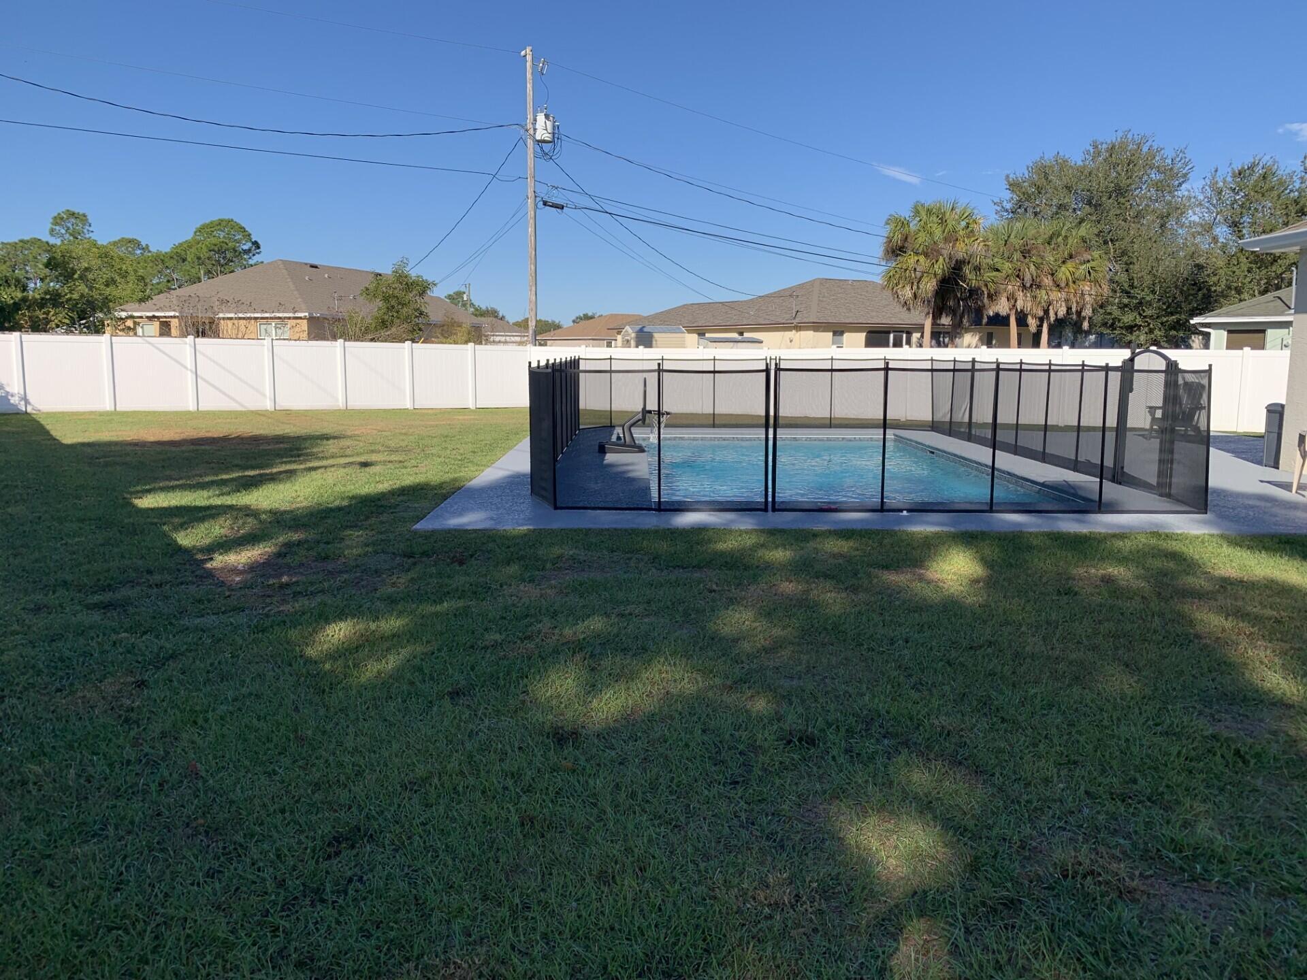
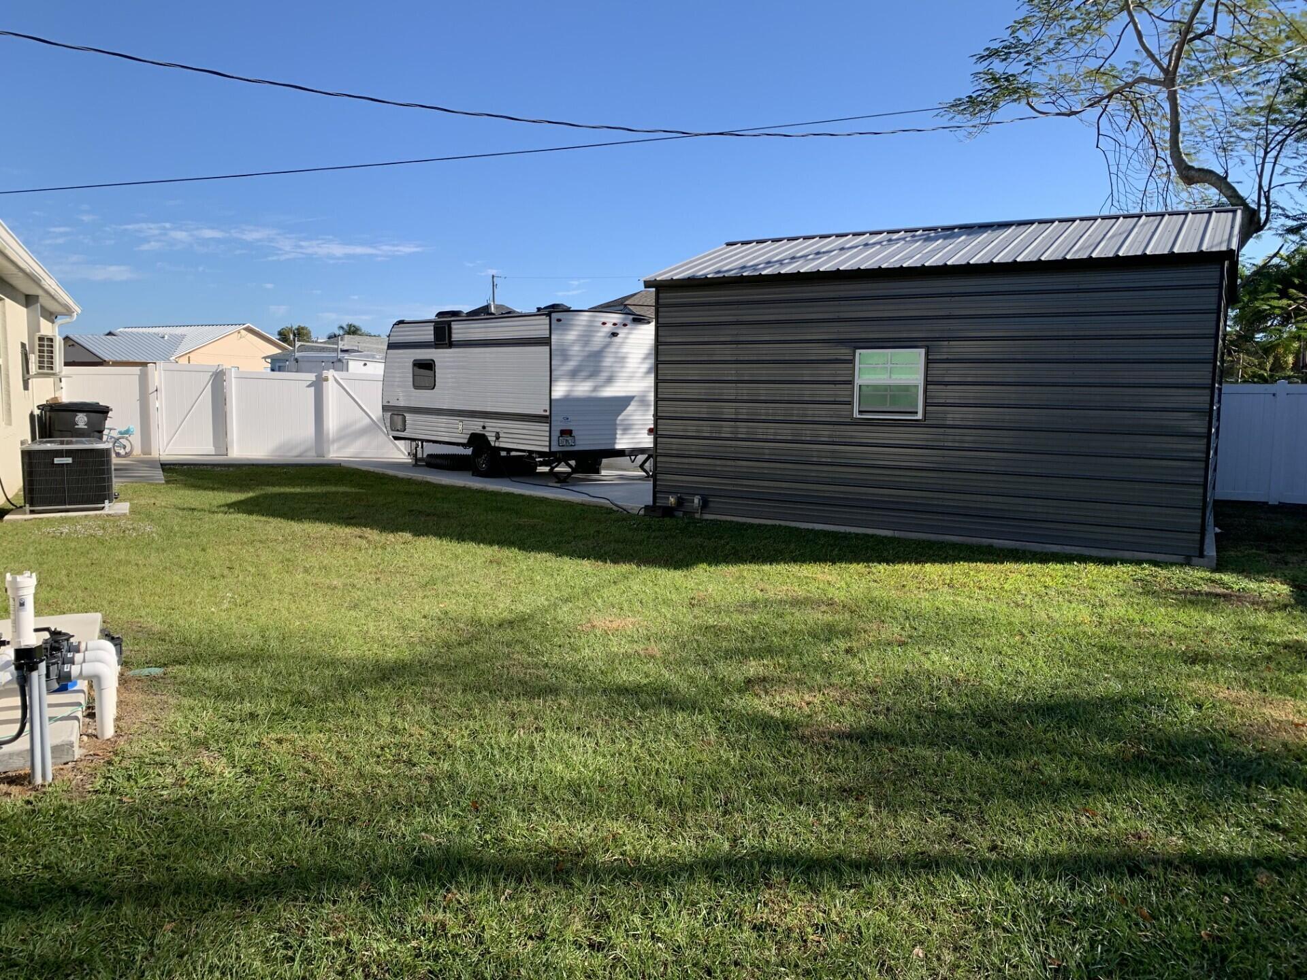
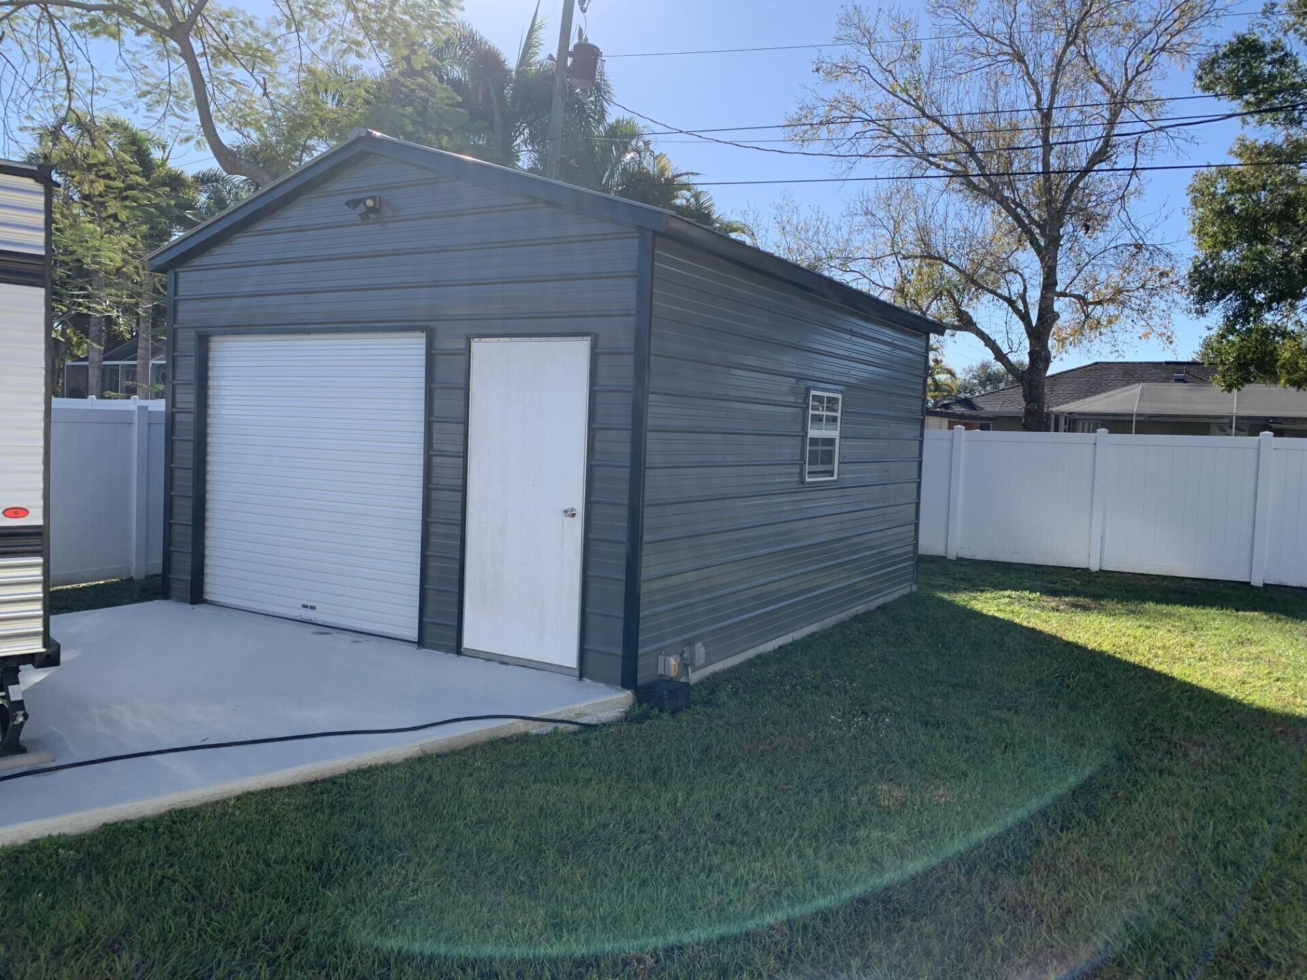
4/2/2 CBS pool home with an oversized fenced yard. The home is located in a desirable location close to schools, shopping, I95, turnpike, and local hospitals. The home features a large inground pool, covered, enclosed, lanai, extended driveway into the back yard, perfect to park your RV, boat, or toys, with electric hook-up, fenced yard, 300 sq ft. metal building, gutters, A/C in the garage, finished garage floor, tile throughout the main living areas, with vinyl flooring in the guest bedrooms, quartz counter-tops, s/s appliances, custom entertainment center, custom closets, and much more.. Don't miss this one!
Save
Ask
Tour
Hide
Listing Snapshot
Price
$585,000
Days On Site
6 Days
Bedrooms
4
Inside Area (SqFt)
1,827 sqft
Total Baths
2
Full Baths
2
Partial Baths
N/A
Lot Size
0.24 Acres
Year Built
2023
MLS Number
B26096342
Status
Coming Soon
Property Tax
$6,241.78
HOA/Condo/Coop Fees
N/A
Sq Ft Source
Public Records
Friends & Family
Recent Activity
| 6 days ago | Listing updated with changes from the MLS | |
| 6 days ago | Listing first seen on site |
General Features
Acres
0.24
Attached Garage
Yes
Direction Faces
Northeast
Garage
Yes
Garage Spaces
2
Levels
One
Number Of Stories
1
Parking
AttachedConcreteDrivewayDetachedElectric Vehicle Charging Station(s)GarageGarage Door OpenerParking PadRV Access/Parking
Parking Spaces
6
Pets
Yes
Property Sub Type
Single Family Residence
Security
Security SystemSmoke Detector(s)
Sewer
Public Sewer
Special Circumstances
Standard
SqFt Total
2635
Utilities
Cable ConnectedElectricity ConnectedSewer AvailableWater Available
Water Source
Public
Zoning
RS-2 PSL
Interior Features
Appliances
DryerDishwasherElectric RangeElectric Water HeaterDisposalMicrowaveRefrigeratorWater HeaterWasher
Cooling
Central AirElectric
Flooring
TileVinyl
Furnished
Unfurnished
Heating
CentralElectric
Interior
Built-in FeaturesKitchen IslandPantryStorageWalk-In Closet(s)
Laundry Features
Washer HookupElectric Dryer HookupInsideLaundry Room
Main Level Bedrooms
4
Window Features
Plantation Shutters
Bedroom 2
Dimensions - 11 X 10.4Level - MainArea - 114
Bedroom 3
Dimensions - 11 X 10.4Level - MainArea - 114
Bedroom 4
Dimensions - 11.8 X 11Level - MainArea - 129
Dining Room
Dimensions - 16.39 X 11Level - MainArea - 180
Kitchen
Dimensions - 18 X 11.3Level - MainArea - 203
Laundry
Living Room
Dimensions - 16.39 X 15.1Level - MainArea - 247
PrimaryBedroom
Dimensions - 15 X 12Level - MainArea - 180
Save
Ask
Tour
Hide
Exterior Features
Construction Details
Block
Exterior
RV HookupStorage
Fencing
FencedFullVinyl
Lot Features
Cul-De-Sac
Other Structures
OutbuildingRV/Boat StorageStorage
Patio And Porch
CoveredPatioScreened
Pool Features
FencedGuniteIn GroundPrivate
Private Pool
Yes
Roof
Shingle
Windows/Doors
Plantation Shutters
Community Features
MLS Area
7750
Financing Terms Available
CashConventionalFHAVA Loan
Roads
Paved
Listing courtesy of Meant2b Realty LLC

All listings featuring the BMLS logo are provided by BeachesMLS, Inc. This information is not verified for authenticity or accuracy and is not guaranteed. Copyright © 2026 BeachesMLS, Inc. (a Flex MLS feed)
Last checked: 2026-11-10 05:05 PM UTC
All listings featuring the BMLS logo are provided by BeachesMLS, Inc. This information is not verified for authenticity or accuracy and is not guaranteed. Copyright © 2026 BeachesMLS, Inc. (a Flex MLS feed)
Last checked: 2026-11-10 05:05 PM UTC
Neighborhood & Commute
Source: Walkscore
Disclosure: Community information and market data powered by Constellation Data Labs. Information is deemed reliable but not guaranteed.
Save
Ask
Tour
Hide
Did you know? You can invite friends and family to your search. They can join your search, rate and discuss listings with you.