Save
Ask
Tour
Hide
Share
$1,499,900
New Listing

9113 Balsamo Drive
Palm Beach Gardens, FL 33412

For Sale|Single Family Residence|Active
3
Beds
3
Total Baths
3
Full Baths
2,511
SqFt
$597
/SqFt
2022
Built
Subdivision:
ANCIENT TREE
County:
Palm Beach
Call Now: 954-720-0099
Is this the listing for you? We can help make it yours.
954-720-0099
9113 Balsamo Drive9113 Balsamo Drive9113 Balsamo Drive9113 Balsamo Drive
Save
Ask
Tour
Hide
Share

Mortgage Calculator

Monthly Payment (Est.)

Enter an interest rate to see your estimated monthly payment.
Calculator powered by Showcase IDX, a Constellation1 Company. Copyright ©2026 Information is deemed reliable but not guaranteed.

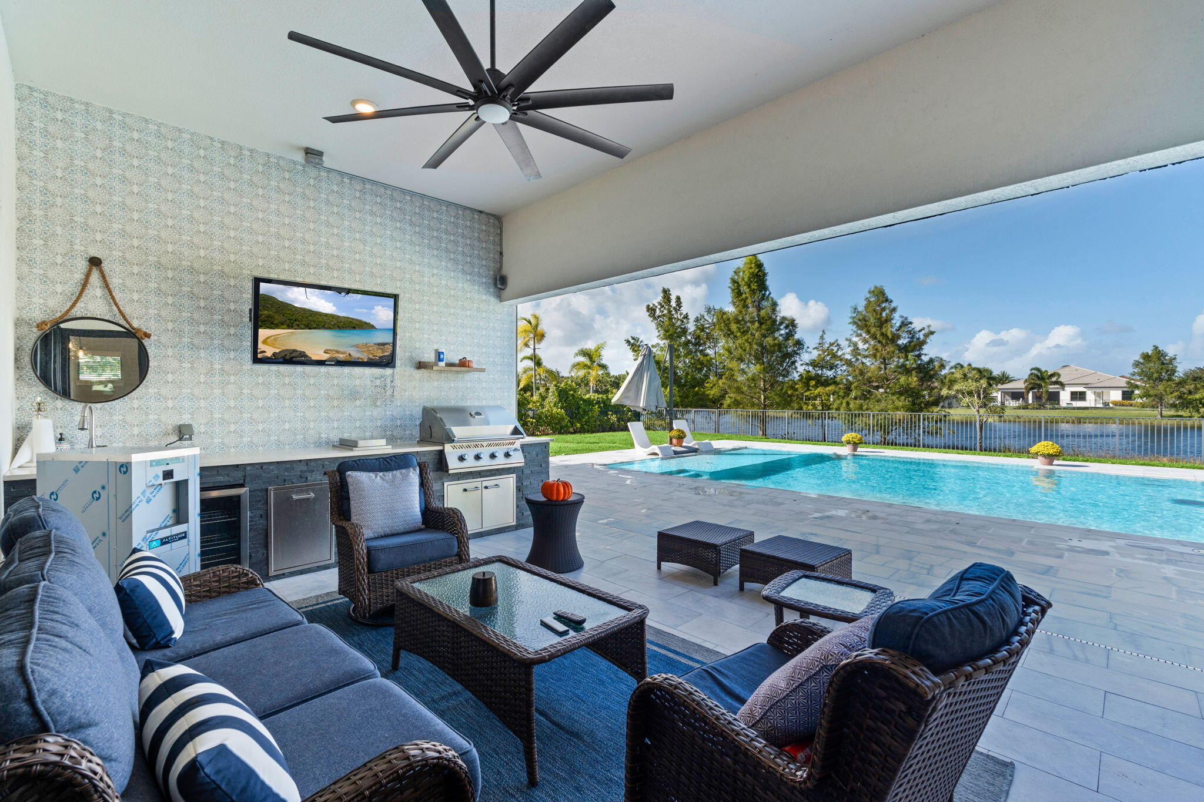
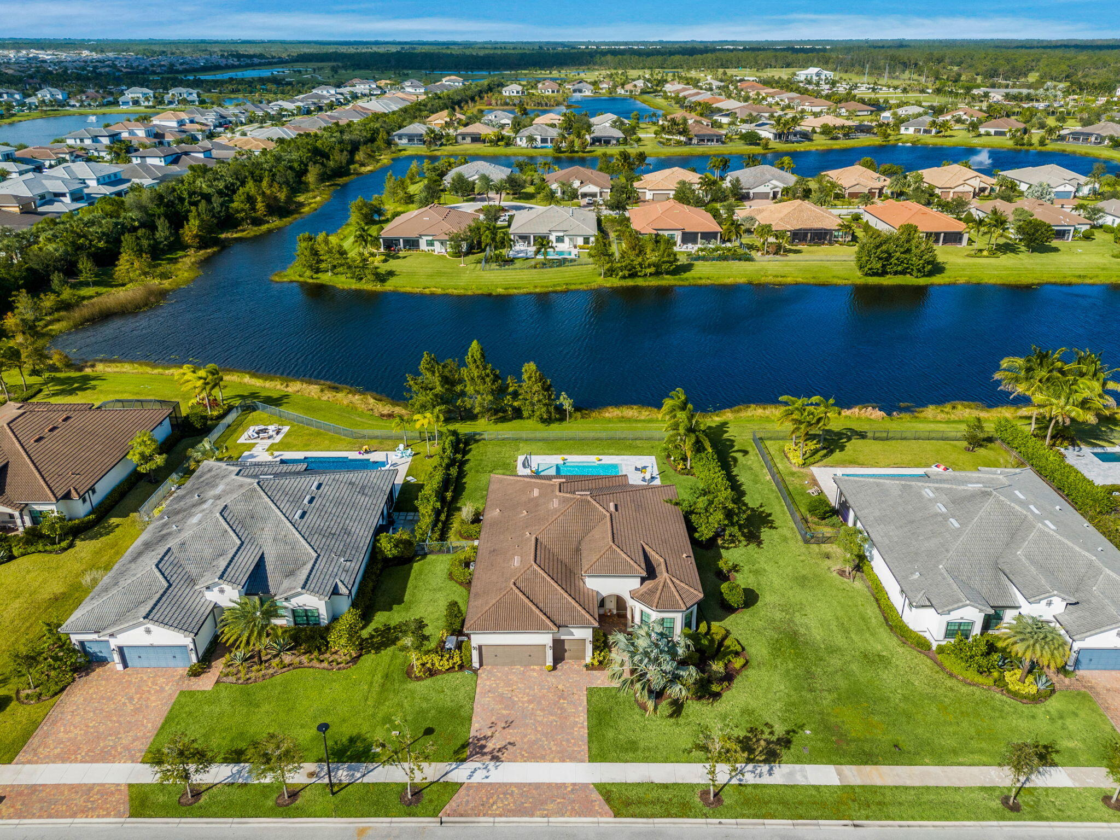
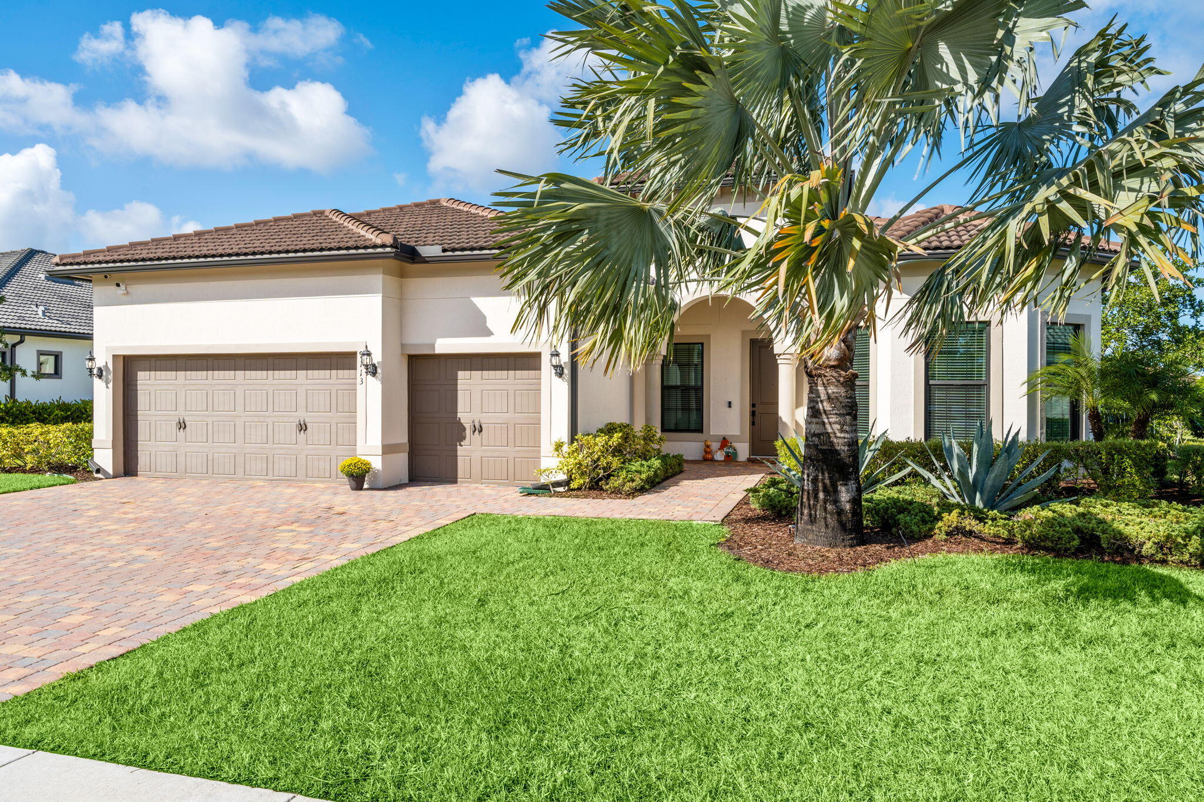
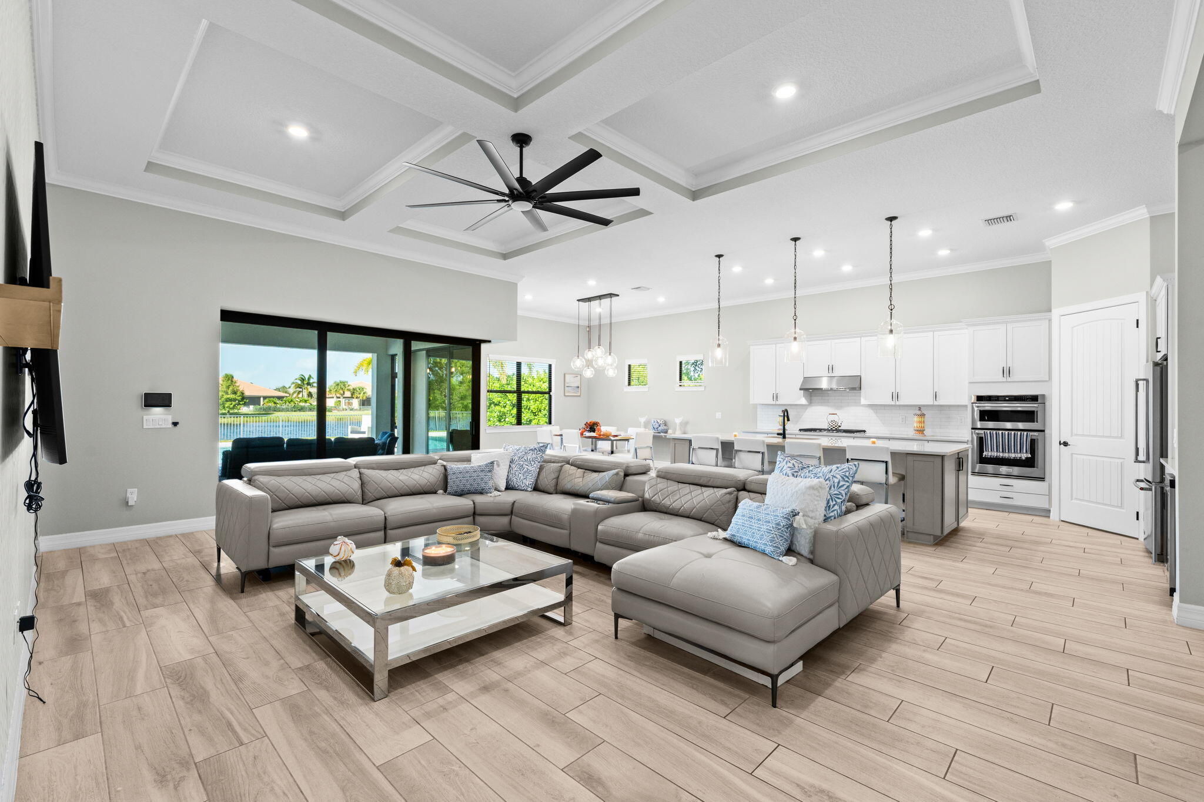
Welcome to your private waterfront resort! This stunning lakefront home delivers the Florida lifestyle buyers dream of, with breathtaking water views, an oversized 20x30 heated saltwater pool, sun shelf with bubblers and expansive entertaining patio. Dramatic zero-corner impact glass sliders open to a covered outdoor kitchen with gas grill, fridge and sink, plus electric patio screens for effortless indoor-outdoor living. Inside, discover a designer kitchen with gas cooktop, elegant plank tile floors, custom home office with French doors and a luxurious owner's suite with spa-inspired shower and custom closet. A 26KW whole-house generator, impact windows, tankless water heater and air-conditioned oversized garage add comfort and peace of mind. Your very own private paradise is here waiting

Save
Ask
Tour
Hide
Share
Listing Snapshot
Price 
$1,499,900
Days On Site 
0 Days
Bedrooms 
3
Inside Area (SqFt) 
2,511 sqft
Total Baths 
3
Full Baths 
3
Partial Baths 
N/A
Lot Size 
0.31 Acres
Year Built 
2022
MLS Number 
B26094059
Status 
Active
Property Tax 
$15,060.45
HOA/Condo/Coop Fees 
$777 monthly
Sq Ft Source 
Public Records
Friends & Family
Recent Activity
16 hours agoListing first seen on site
16 hours agoListing updated with changes from the MLS
General Features
Acres 
0.31
Attached Garage 
Yes
Direction Faces 
South
Garage 
Yes
Garage Spaces 
3
Levels 
One
Number Of Stories 
1
Parking 
AttachedDrivewayGarageGarage Door OpenerOpen
Parking Spaces 
4
Pets 
Breed RestrictionsYes
Property Sub Type 
Single Family Residence
Security 
Closed Circuit Camera(s)Gated CommunitySmoke Detector(s)
Sewer 
Public Sewer
Special Circumstances 
Standard
SqFt Total 
3496
Style 
ColonialMediterraneanRanch
Utilities 
Cable AvailableNatural Gas AvailableSewer AvailableWater Available
Water Source 
Public
Zoning 
RL2
Interior Features
Appliances 
CooktopDryerDishwasherGas CooktopDisposalGas RangeGas Water HeaterMicrowaveOvenRefrigeratorWater HeaterWasher
Cooling 
Central AirCeiling Fan(s)Electric
Flooring 
CarpetTileWood
Furnished 
Unfurnished
Heating 
CentralElectric
Interior 
Built-in FeaturesEntrance FoyerEat-in KitchenHigh CeilingsKitchen IslandPantryBarWalk-In Closet(s)
Laundry Features 
InsideLaundry RoomSink
Main Level Bedrooms 
3
Window Features 
BlindsDrapes
Attic 
Bedroom 2 
Dimensions - 13 X 14Level - MainArea - 182
Bedroom 3 
Dimensions - 10 X 11Level - MainArea - 110
Den 
Dimensions - 11 X 12Level - MainArea - 132
Great Room 
Kitchen 
Dimensions - 13 X 14Level - MainArea - 182
Laundry 
Living Room 
Dimensions - 19 X 23Level - MainArea - 437
PrimaryBedroom 
Dimensions - 18 X 13Level - MainArea - 234
Save
Ask
Tour
Hide
Share
Exterior Features
Construction Details 
BlockConcreteStucco
Exterior 
Built-in BarbecueBarbecueOutdoor Kitchen
Fencing 
Back YardFenced
Lot Features 
Cul-De-SacLandscapedWaterfront
Other Structures 
Outdoor Kitchen
Patio And Porch 
CoveredPatioScreened
Pool Features 
FencedHeatedIn GroundPrivateSalt WaterAssociation
Private Pool 
Yes
Roof 
ConcreteTile
View 
LakePoolWater
Waterfront 
Yes
Waterfront Features 
Lake Front
Waterview 
LakePoolWater
Windows/Doors 
BlindsDrapes
Community Features
Association Amenities 
PoolClubhousePlaygroundParkingTennis Court(s)Trail(s)
Association Fee 
$777.0
Association Fee Frequency 
Monthly
Community Features 
GatedStreet LightsSidewalks
MLS Area 
5550
Financing Terms Available 
CashConventional
Building Access 
Entry Level Living Area Y
Roads 
Paved
Schools
School District
Unknown
Elementary School
Pierce Hammock
Middle School
Osceola Creek
High School
Palm Beach Gardens
Listing courtesy of EXP Realty LLC


All listings featuring the BMLS logo are provided by BeachesMLS, Inc. This information is not verified for authenticity or accuracy and is not guaranteed. Copyright © 2026 BeachesMLS, Inc. (a Flex MLS feed)
Last checked: 2026-10-30 04:23 AM UTC

Neighborhood & Commute
Source: Walkscore
Disclosure: Community information and market data powered by Constellation Data Labs. Information is deemed reliable but not guaranteed.
Save
Ask
Tour
Hide
Share
Skip to content