Save
Ask
Tour
Hide
Share
$265,000
New Listing

135 Yacht Club Way 209
Hypoluxo, FL 33462

For Sale|Condominium|Active
2
Beds
2
Total Baths
2
Full Baths
1,036
SqFt
$256
/SqFt
1996
Built
Subdivision:
YACHT CLUB ON THE INTRACOASTAL CONDOMINIUM
County:
Palm Beach
Call Now: 954-720-0099
Is this the listing for you? We can help make it yours.
954-720-0099
135 Yacht Club Way 209135 Yacht Club Way 209135 Yacht Club Way 209135 Yacht Club Way 209
Save
Ask
Tour
Hide
Share

Mortgage Calculator

Monthly Payment (Est.)

Enter an interest rate to see your estimated monthly payment.
Calculator powered by Showcase IDX, a Constellation1 Company. Copyright ©2026 Information is deemed reliable but not guaranteed.

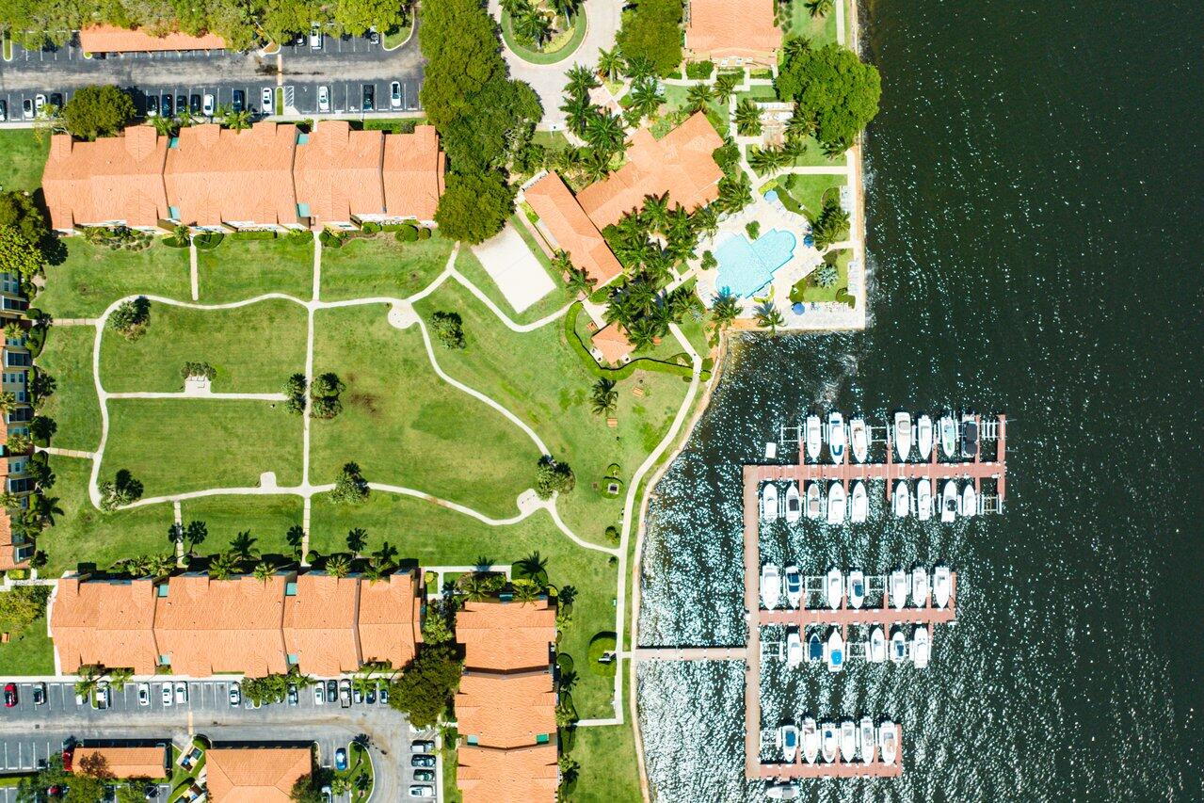
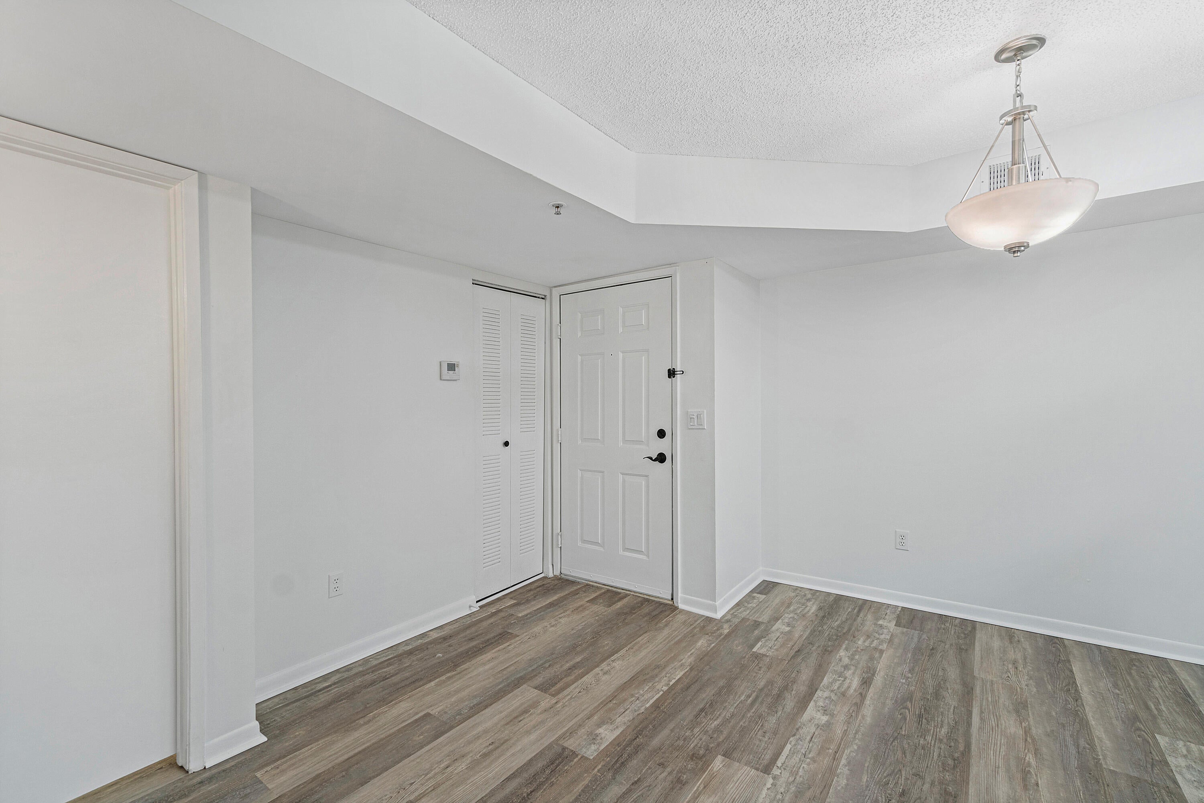
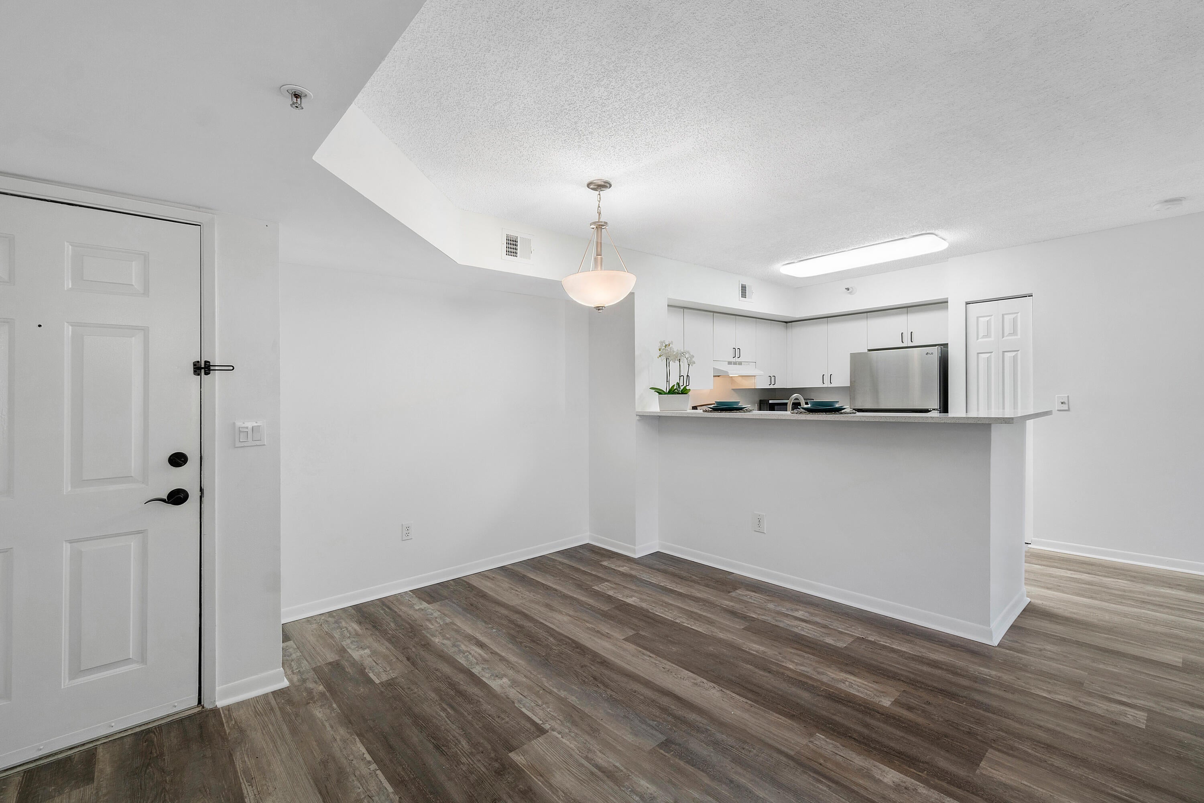
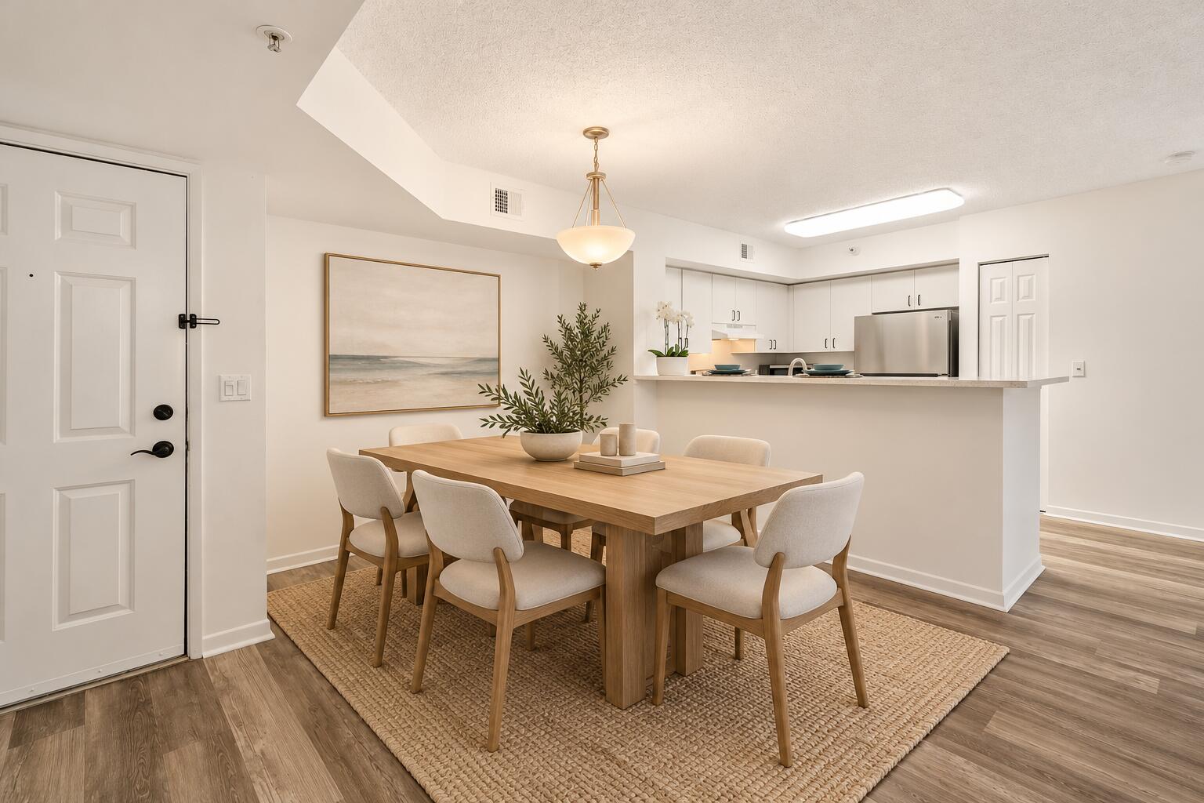
Welcome to The Yacht Club on the Intracoastal, a gated waterfront community in Hypoluxo spanning 26 acres along the Intracoastal Waterway. Residents enjoy a resort style lifestyle with an array of amenities that truly delivers. 135 Yacht club Way, unit 209 St Tropez model is a 2Br/2BA condo located in the heart of the community and is finished with today's most desirable updates: quartz countertops, stainless steel appliances, new wood look laminate flooring, and new window treatments. Move in ready and beautifully maintained, Enjoy easy coastal living just minutes from Palm Beach County beaches, shopping, dining, and major highways. HOA includes , water, sewage, building insurance, master flood insurance... Cable , WIFI, 2 heated pools, Jacuzzi, Tiki, Grills, gym, movie theater, Club house.Parking in first come first serve, this unit DOES NOT come with any garage, carport or boat slip, some pictures are digitally staged.

Save
Ask
Tour
Hide
Share
Listing Snapshot
Price 
$265,000
Days On Site 
0 Days
Bedrooms 
2
Inside Area (SqFt) 
1,036 sqft
Total Baths 
2
Full Baths 
2
Partial Baths 
N/A
Lot Size 
N/A
Year Built 
1996
MLS Number 
B26094043
Status 
Active
Property Tax 
$3,881
HOA/Condo/Coop Fees 
$772 monthly
Sq Ft Source 
Appraiser
Friends & Family
Recent Activity
17 hours agoListing updated with changes from the MLS
17 hours agoListing first seen on site
General Features
Direction Faces 
West
Levels 
One
Number Of Stories 
3
Parking 
GuestOpen
Parking Spaces 
2
Pets 
Yes
Property Sub Type 
Condominium
Security 
Fire Sprinkler SystemSecurity GateGated CommunitySmoke Detector(s)
Sewer 
Public Sewer
Special Circumstances 
Standard
SqFt Total 
1105
Style 
Mediterranean
Utilities 
Cable ConnectedElectricity ConnectedSewer ConnectedWater Connected
Water Source 
Public
Zoning 
RH
Interior Features
Appliances 
DryerDishwasherElectric RangeElectric Water HeaterDisposalMicrowaveRangeRefrigeratorWater HeaterWasher
Cooling 
Central AirCeiling Fan(s)Electric
Flooring 
CarpetLaminateTileWood
Furnished 
Unfurnished
Heating 
CentralElectric
Interior 
Breakfast BarPantryWalk-In Closet(s)
Laundry Features 
InsideLaundry Closet
Main Level Bedrooms 
1
Window Features 
BlindsDrapes
Bedroom 2 
Dimensions - 14 X 11Area - 154
Kitchen 
Dimensions - 10 X 8Level - MainArea - 80
Laundry 
Living Room 
Dimensions - 13 X 13Level - MainArea - 169
PrimaryBedroom 
Dimensions - 15 X 11Level - MainArea - 165
Save
Ask
Tour
Hide
Share
Exterior Features
Construction Details 
BlockConcrete
Exterior 
Balcony
Other Structures 
Pergola
Patio And Porch 
CoveredPatio
Pool Features 
AssociationHeated
Roof 
Barrel
View 
Other
Waterview 
Other
Windows/Doors 
BlindsDrapes
Community Features
Association Amenities 
PoolClubhouseDog ParkFitness CenterGatedManagementMaintenancePicnic AreaPlaygroundParkingSpa/Hot TubTennis Court(s)Trail(s)
Association Fee 
$772.0
Association Fee Frequency 
Monthly
Community Features 
GatedStreet LightsSidewalks
MLS Area 
4200
Financing Terms Available 
CashConventional
Building Access 
Entry Level Living Area Y
Schools
School District
Unknown
Elementary School
Rolling Green
Middle School
Lantana Community
High School
Boynton Beach
Listing courtesy of The Corcoran Group


All listings featuring the BMLS logo are provided by BeachesMLS, Inc. This information is not verified for authenticity or accuracy and is not guaranteed. Copyright © 2026 BeachesMLS, Inc. (a Flex MLS feed)
Last checked: 2026-10-30 04:23 AM UTC

Neighborhood & Commute
Source: Walkscore
Disclosure: Community information and market data powered by Constellation Data Labs. Information is deemed reliable but not guaranteed.
Save
Ask
Tour
Hide
Share
Skip to content