Save
Ask
Tour
Hide
Share
$99,500
1 Day On Site

5250
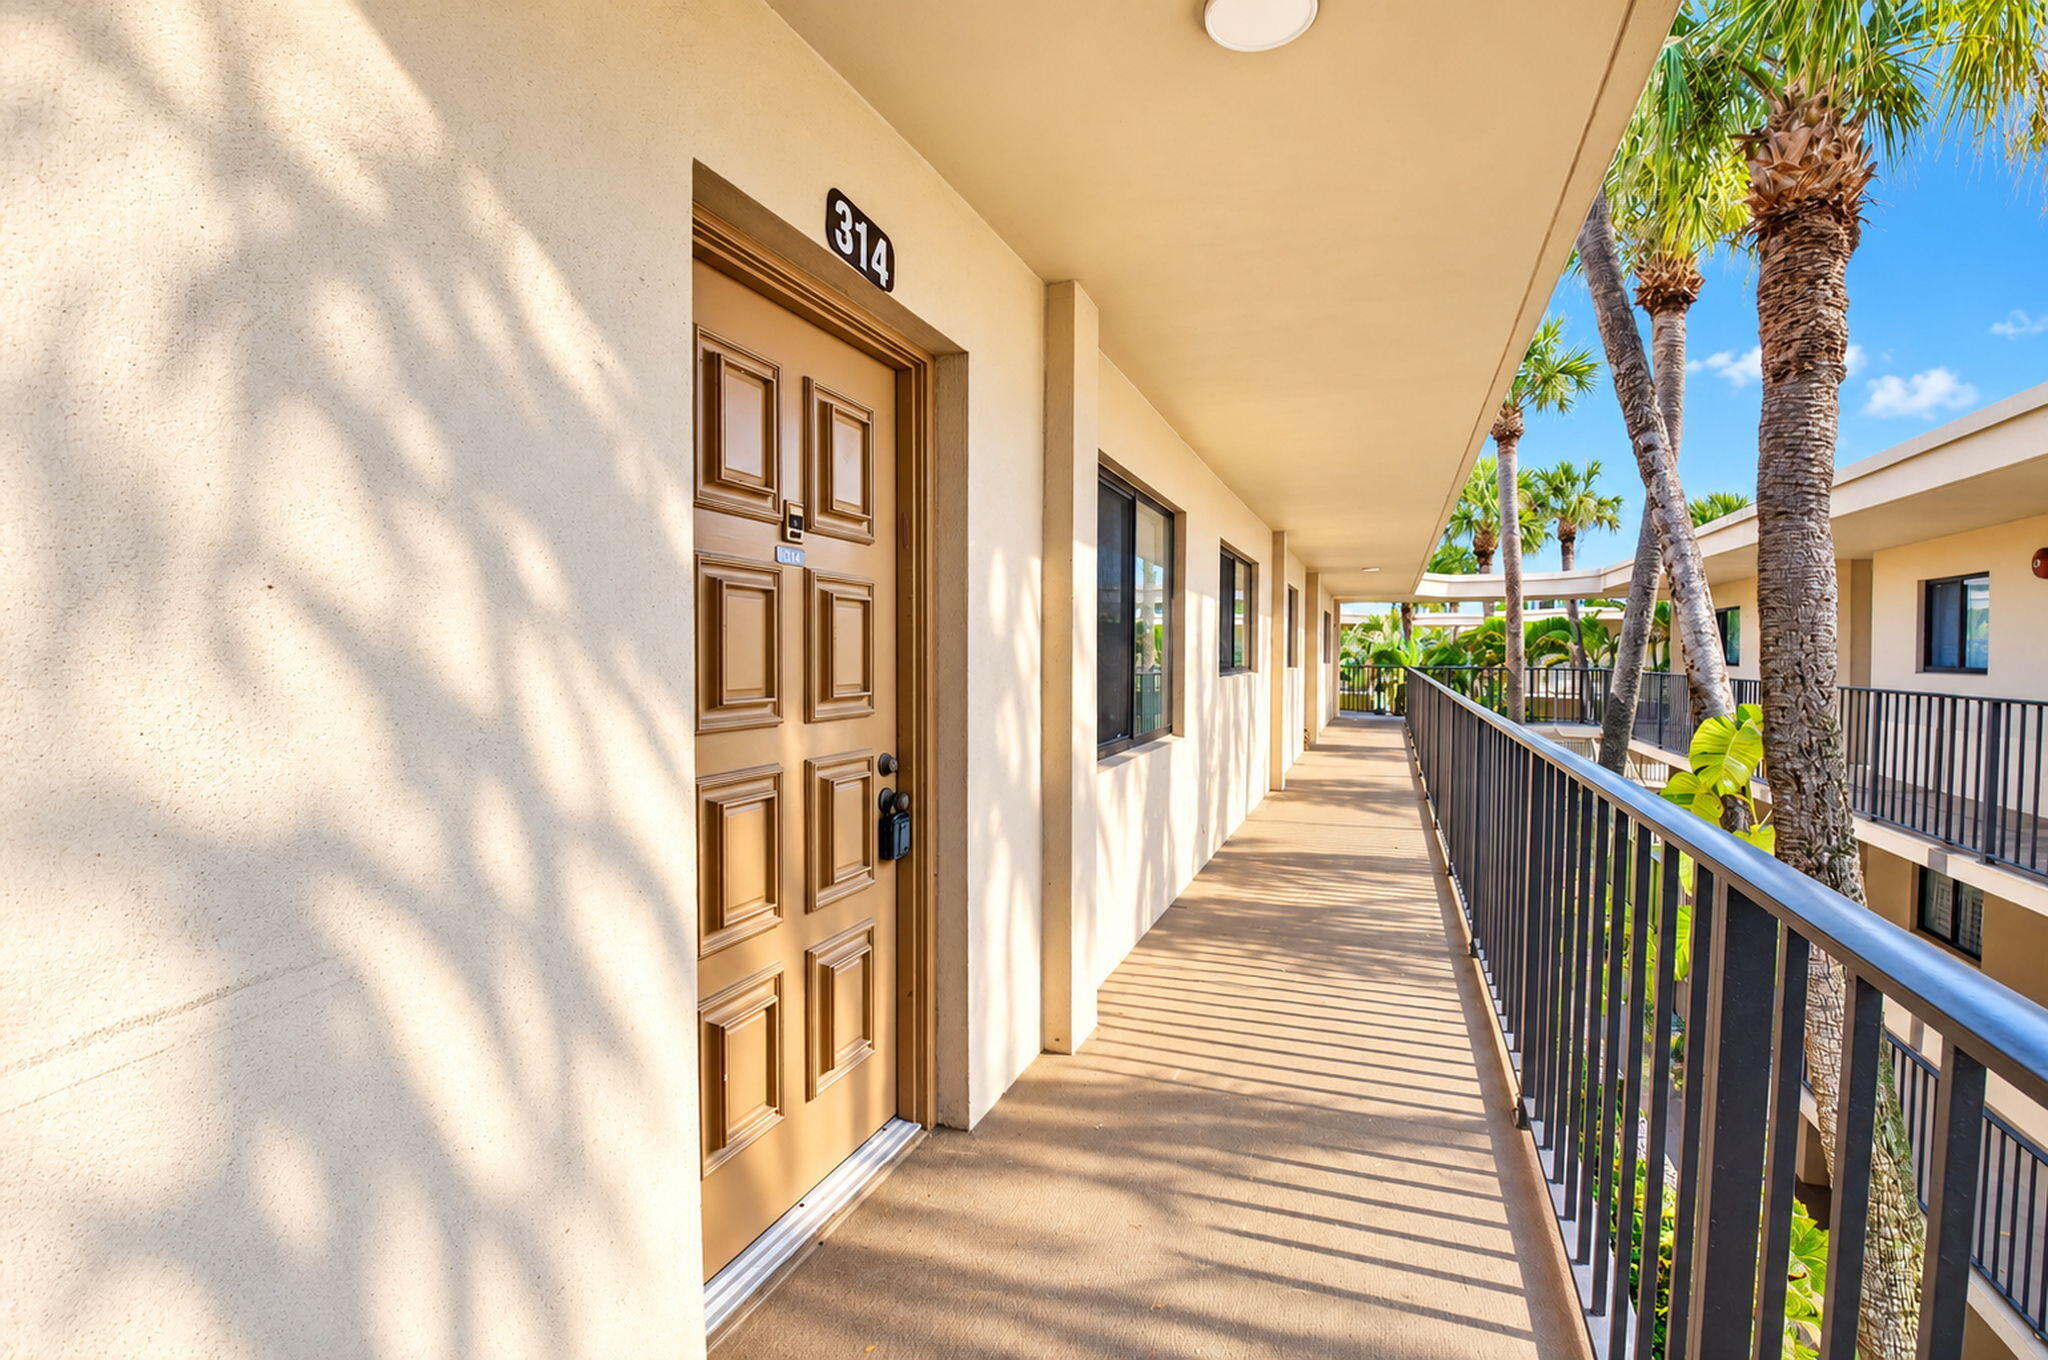
5250 LAS VERDES Circle 314
Delray Beach, FL 33484

For Sale|Condominium|Active
2
Beds
2
Total Baths
2
Full Baths
1,050
SqFt
$95
/SqFt
1984
Built
Subdivision:
OLEANDER CONDO
County:
Palm Beach
Call Now: 954-720-0099
Is this the listing for you? We can help make it yours.
954-720-0099
5250 LAS VERDES Circle 3145250 LAS VERDES Circle 3145250 LAS VERDES Circle 3145250 LAS VERDES Circle 314
Save
Ask
Tour
Hide
Share

Mortgage Calculator

Monthly Payment (Est.)

Enter an interest rate to see your estimated monthly payment.
Calculator powered by Showcase IDX, a Constellation1 Company. Copyright ©2026 Information is deemed reliable but not guaranteed.

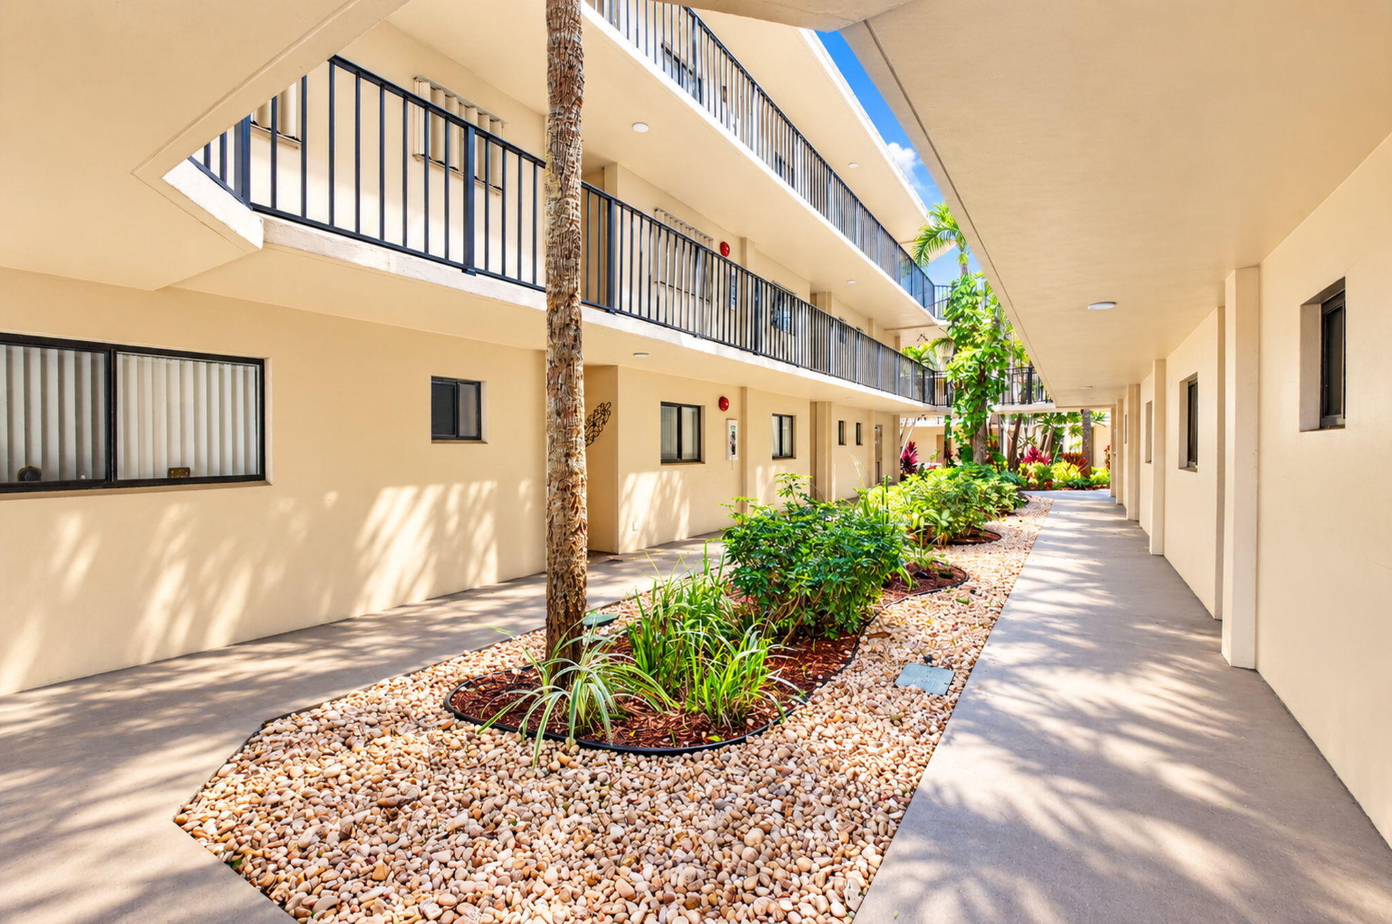
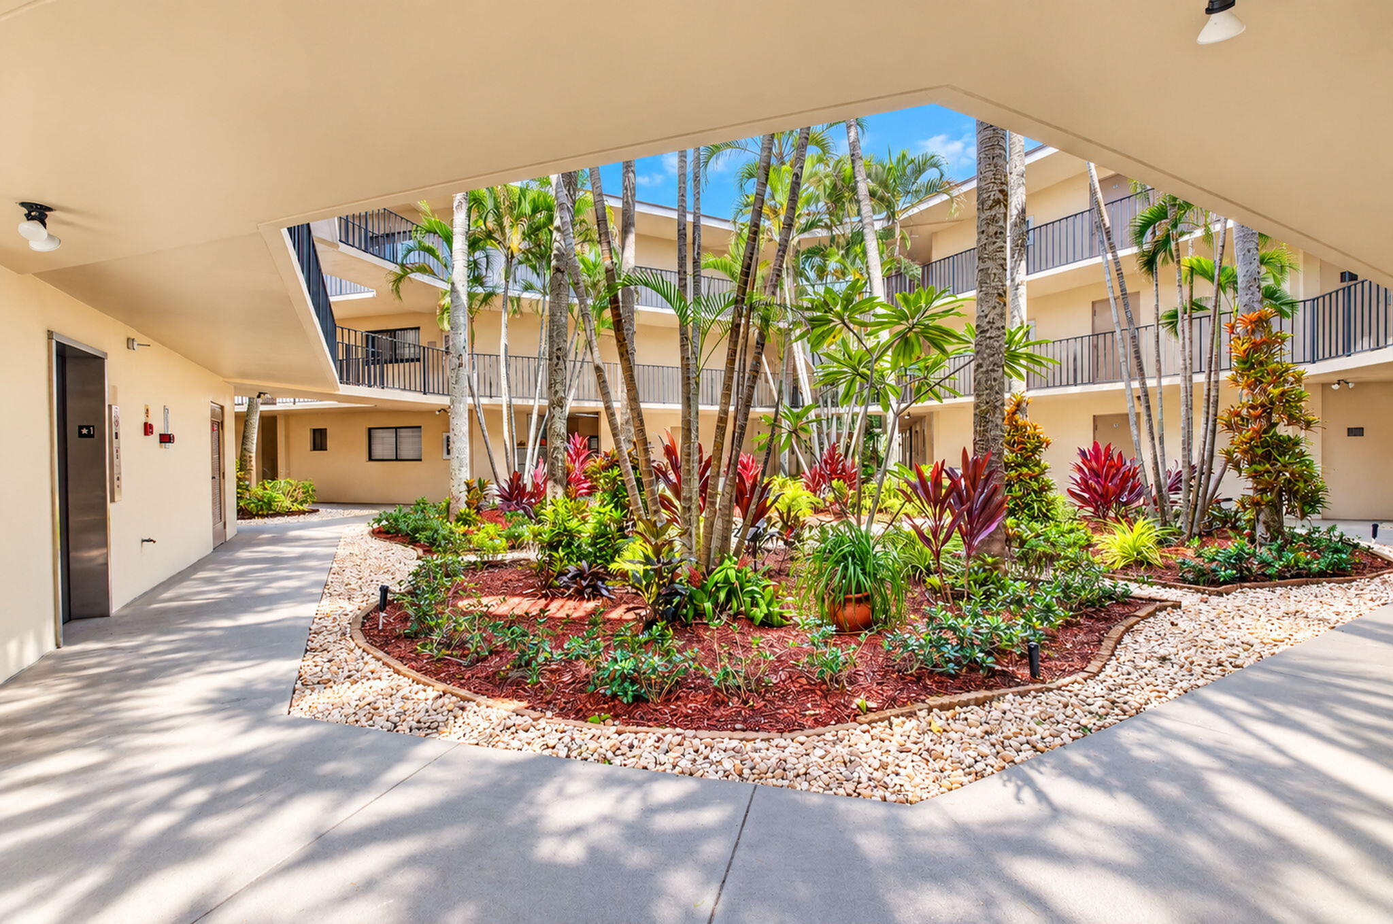
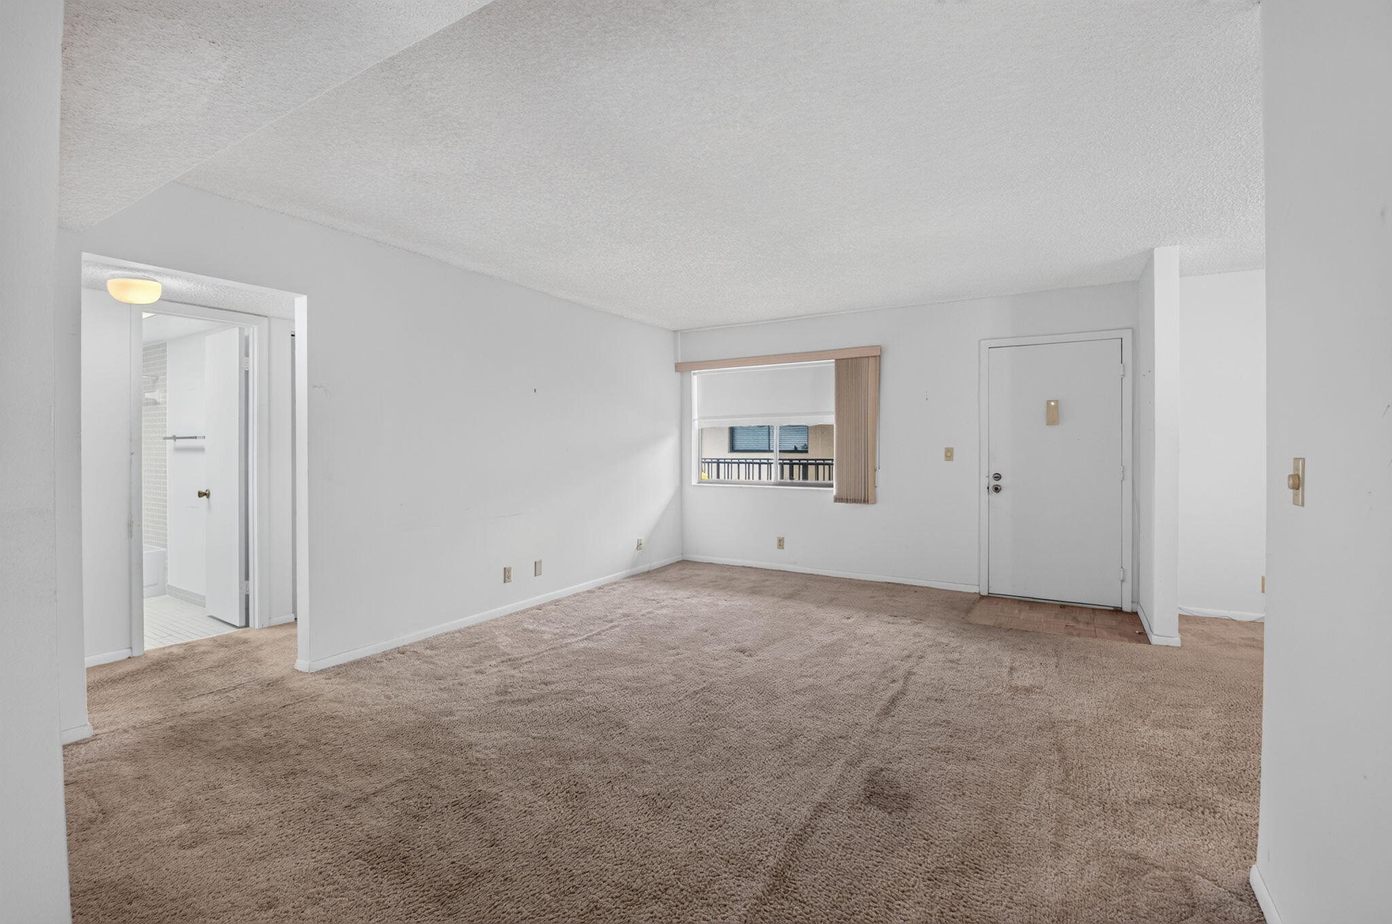
Bring your vision to this 2-bedroom, 2-bath condo with a versatile den offering potential for a third bedroom. A screened balcony overlooks greenery and gardens, providing a peaceful backdrop for your future retreat. Ready for a full renovation, this property offers an opportunity to reimagine the space and select finishes to match your style. Ideal for buyers seeking a renovation project or investors exploring their next opportunity. The A/C is not operational, and kitchen appliances require replacement. Discover the possibilities and create your own Delray Beach escape. Enjoy an active lifestyle in the gated, 55+ community of Las Verdes. Residents have access to three pools, a fitness center, tennis and pickleball courts, shuffleboard, and bocce ball. Fitness classes, clubs, and year-round community events offer plenty of opportunities to meet neighbors, explore new interests, and stay connected. Bring your renovation vision and create a personalized retreat in this welcoming Delray Beach community. 1 x Capital contribution $1,500.

Save
Ask
Tour
Hide
Share
Listing Snapshot
Price 
$99,500
Days On Site 
1 Day
Bedrooms 
2
Inside Area (SqFt) 
1,050 sqft
Total Baths 
2
Full Baths 
2
Partial Baths 
N/A
Lot Size 
N/A
Year Built 
1984
MLS Number 
B26094024
Status 
Active
Property Tax 
$2,974.22
HOA/Condo/Coop Fees 
$575 monthly
Sq Ft Source 
Public Records
Friends & Family
Recent Activity
yesterdayListing updated with changes from the MLS
yesterdayListing first seen on site
General Features
Direction Faces 
South
Land Lease 
No
Levels 
OneThree Or More
Number Of Stories 
3
Parking 
AssignedGuest
Parking Spaces 
1
Pets 
No
Property Condition 
Fixer
Property Sub Type 
Condominium
Security 
Gated Community
Sewer 
Public Sewer
Special Circumstances 
Standard
SqFt Total 
1050
Utilities 
Cable AvailableElectricity AvailableSewer AvailableWater Connected
Water Source 
Public
Zoning 
RM
Interior Features
Appliances 
DishwasherElectric RangeElectric Water HeaterMicrowaveRangeRefrigeratorWater Heater
Cooling 
Central AirCeiling Fan(s)
Flooring 
CarpetTile
Furnished 
Unfurnished
Interior 
Walk-In Closet(s)
Laundry Features 
In Unit
Main Level Bedrooms 
2
Kitchen 
Dimensions - 11 X 8Level - MainArea - 88
Living Room 
Dimensions - 19 X 15Level - MainArea - 285
PrimaryBedroom 
Dimensions - 13 X 13Level - MainArea - 169
Save
Ask
Tour
Hide
Share
Exterior Features
Construction Details 
Block
Exterior 
Balcony
Patio And Porch 
CoveredScreened
Pool Features 
Association
Roof 
Flat
View 
Garden
Waterview 
Garden
Community Features
Association Amenities 
PoolClubhouseFitness CenterGatedMaintenanceRecreation FacilitiesShuffleboard CourtSpa/Hot TubSecurityTennis Court(s)TrashElevator(s)
Association Fee 
$400.0
Association Fee Frequency 
Monthly
Additional Association Fee 
$175.0
Additional Association Fee Frequency 
Monthly
Community Features 
GatedStreet Lights
MLS Area 
4640
Senior Community 
Yes
Financing Terms Available 
CashConventional
Schools
School District
Unknown
Elementary School
Orchard View
Middle School
Carver Community
High School
Spanish River
Listing courtesy of Illustrated Properties


All listings featuring the BMLS logo are provided by BeachesMLS, Inc. This information is not verified for authenticity or accuracy and is not guaranteed. Copyright © 2026 BeachesMLS, Inc. (a Flex MLS feed)
Last checked: 2026-10-31 06:21 AM UTC

Neighborhood & Commute
Source: Walkscore
Disclosure: Community information and market data powered by Constellation Data Labs. Information is deemed reliable but not guaranteed.
Save
Ask
Tour
Hide
Share
Skip to content