Save
Ask
Tour
Hide
Share
$1,699,000
New Listing

12866 TOUCHSTONE Place
Palm Beach Gardens, FL 33418

For Sale|Single Family Residence|Active
4
Beds
4
Total Baths
4
Full Baths
2,574
SqFt
$660
/SqFt
1989
Built
Subdivision:
EASTPOINTE SUB 13A
County:
Palm Beach
Call Now: 954-720-0099
Is this the listing for you? We can help make it yours.
954-720-0099
Upcoming Open Houses
Sun, Nov 1, 1:00 PM - 3:00 PM
12866 TOUCHSTONE Place12866 TOUCHSTONE Place12866 TOUCHSTONE Place12866 TOUCHSTONE Place
Save
Ask
Tour
Hide
Share

Mortgage Calculator

Monthly Payment (Est.)

Enter an interest rate to see your estimated monthly payment.
Calculator powered by Showcase IDX, a Constellation1 Company. Copyright ©2026 Information is deemed reliable but not guaranteed.

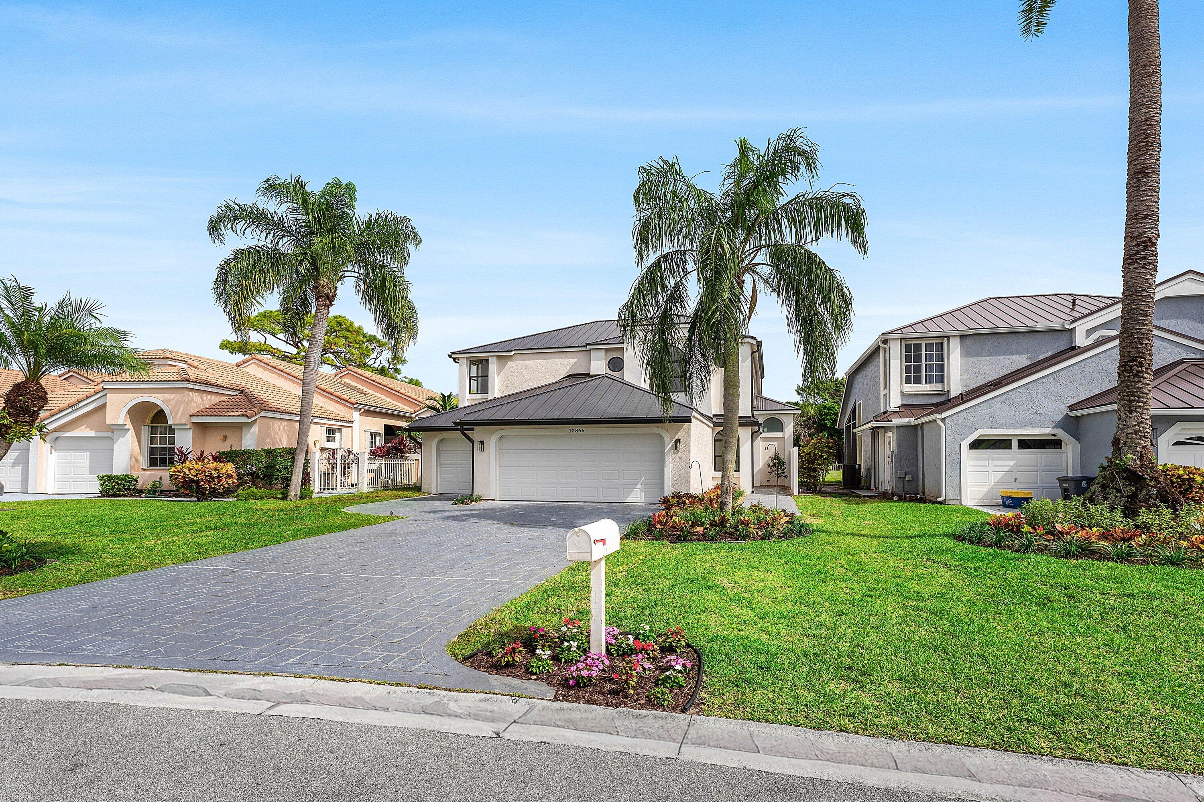
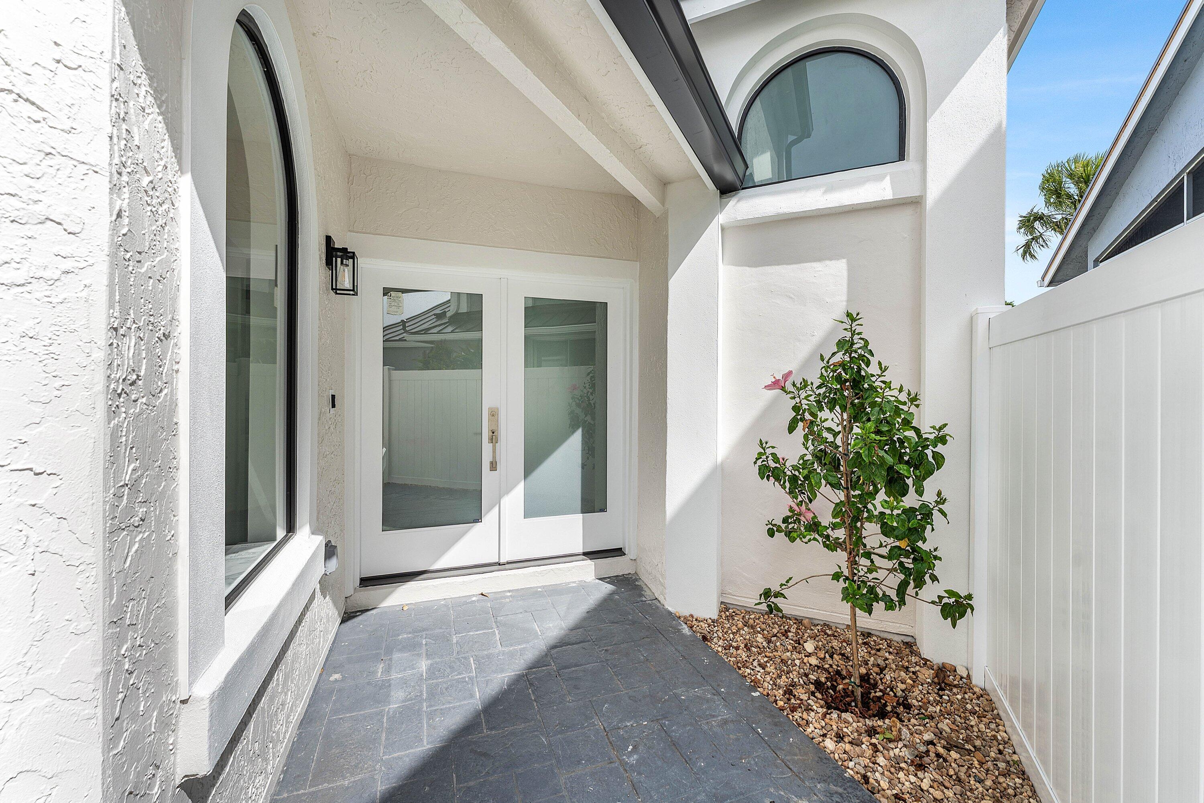
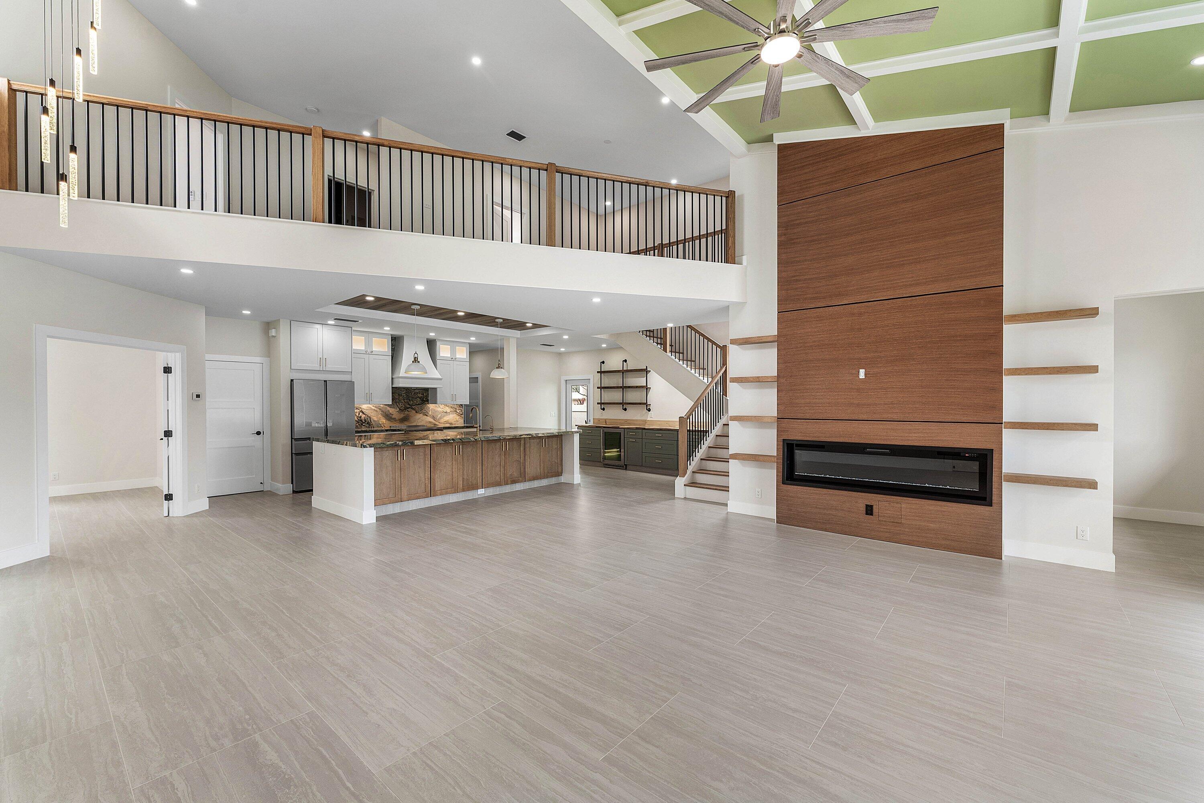
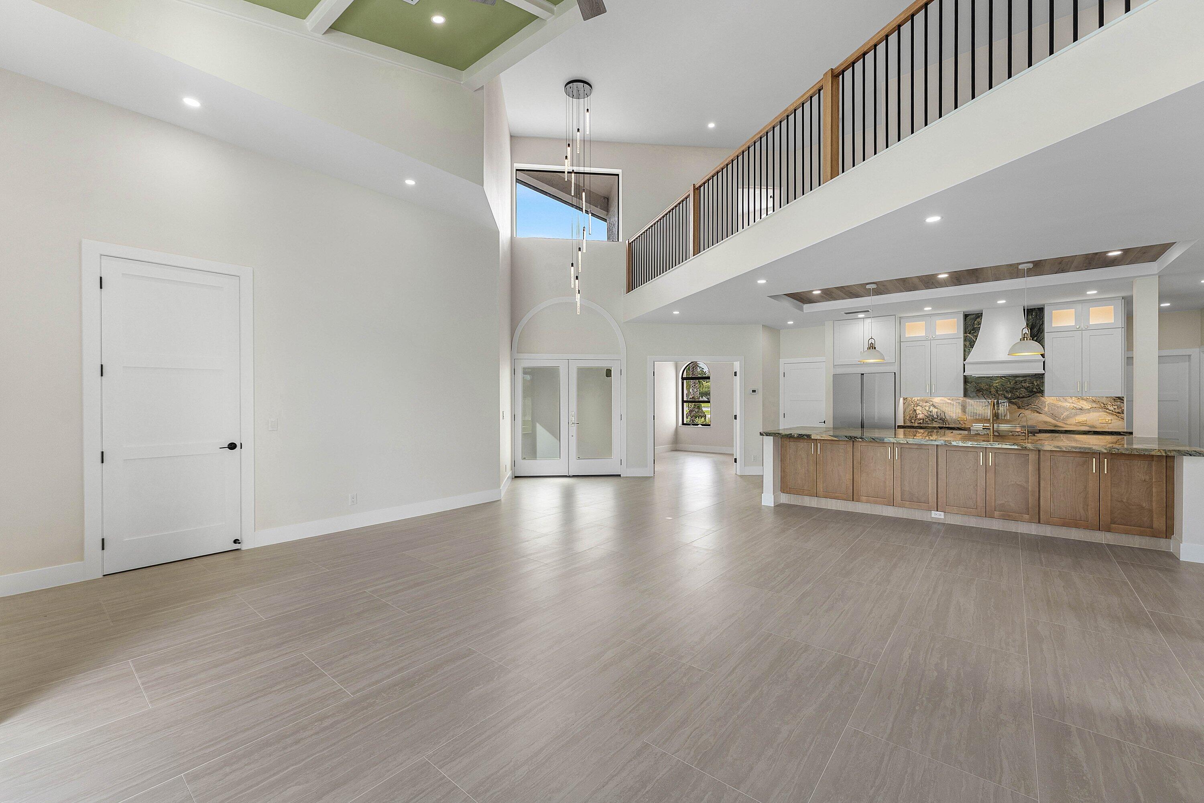
Discover refined country club living in Eastpointe Country Club in this exceptional, completely remodeled golf course residence. Remodeled down to the studs, this remarkable home showcases high-end designer finishes, brand-new appliances, a new roof, and impact glass throughout. The thoughtfully redesigned floor plan features 3 bedrooms, 4 full bathrooms, and 2 versatile first-floor flex rooms that can easily serve as additional bedrooms, home offices, a fitness room, or bonus living spaces. The highly desirable first-floor primary suite offers exceptional comfort, privacy, and convenience. Upstairs, two additional bedrooms, two full bathrooms, and a newly enlarged loft provide flexible space for family, guests, or entertaining. Step outside to your private backyard retreat featuring a resurfaced pool, fully turfed backyard, and a three-hole putting green. The garage also offers space to park a golf cart, perfect for embracing the country club lifestyle. With extensive remodeling, sophisticated designer finishes, flexible living spaces, and a beautiful golf course setting, this exceptional Eastpointe residence offers a distinctive South Florida lifestyle.

Save
Ask
Tour
Hide
Share
Listing Snapshot
Price 
$1,699,000
Days On Site 
0 Days
Bedrooms 
4
Inside Area (SqFt) 
2,574 sqft
Total Baths 
4
Full Baths 
4
Partial Baths 
N/A
Lot Size 
0.18 Acres
Year Built 
1989
MLS Number 
B26093953
Status 
Active
Property Tax 
$4,761.08
HOA/Condo/Coop Fees 
$566.33 monthly
Sq Ft Source 
Public Records
Friends & Family
Recent Activity
20 hours agoListing updated with changes from the MLS
20 hours agoListing first seen on site
General Features
Acres 
0.18
Attached Garage 
Yes
Direction Faces 
West
Garage 
Yes
Garage Spaces 
2.5
Levels 
Two
Number Of Stories 
2
Parking 
AttachedDrivewayGarageGarage Door Opener
Parking Spaces 
2.5
Pets 
Breed RestrictionsYes
Property Condition 
Updated/Remodeled
Property Sub Type 
Single Family Residence
Security 
Gated with GuardGated Community
Sewer 
Public Sewer
Special Circumstances 
Standard
SqFt Total 
3091
Style 
Traditional
Utilities 
Cable Available
Water Source 
Public
Zoning 
RS
Interior Features
Appliances 
CooktopDryerDishwasherElectric CooktopElectric Water HeaterFreezerDisposalIce MakerMicrowaveOvenRefrigeratorWater HeaterWasher
Cooling 
Central Air
Fireplace 
Yes
Fireplace Features 
Electric
Flooring 
LaminateTile
Heating 
Central
Interior 
Kitchen IslandPantryBar
Laundry Features 
Main LevelLaundry Room
Main Level Bedrooms 
1
Window Features 
Storm Window(s)
Kitchen 
Living Room 
PrimaryBedroom 
Save
Ask
Tour
Hide
Share
Exterior Features
Construction Details 
Stucco
Fencing 
Back Yard
Lot Features 
LandscapedOn Golf CourseWaterfront
Patio And Porch 
Patio
Pool Features 
In GroundAssociationHeatedPrivate
Private Pool 
Yes
Roof 
Metal
View 
Golf CourseLakeWater
Waterfront 
Yes
Waterview 
Golf CourseLakeWater
Windows/Doors 
Storm Window(s)
Community Features
Association Amenities 
PoolClubhouseFitness CenterGolf CourseGatedPlaygroundParkParkingSpa/Hot TubSecurityTennis Court(s)
Association Fee 
$353.0
Association Fee Frequency 
Monthly
Additional Association Fee 
$640.0
Additional Association Fee Frequency 
Quarterly
Community Features 
GatedStreet Lights
MLS Area 
5340
Financing Terms Available 
CashConventionalFHA
Membership fee 
10000
Schools
School District
Unknown
Elementary School
Marsh Pointe
Middle School
Watson B. Duncan
High School
William T. Dwyer
Listing courtesy of West Third Real Estate LLC


All listings featuring the BMLS logo are provided by BeachesMLS, Inc. This information is not verified for authenticity or accuracy and is not guaranteed. Copyright © 2026 BeachesMLS, Inc. (a Flex MLS feed)
Last checked: 2026-10-30 04:23 AM UTC

Neighborhood & Commute
Source: Walkscore
Disclosure: Community information and market data powered by Constellation Data Labs. Information is deemed reliable but not guaranteed.
Save
Ask
Tour
Hide
Share
Skip to content