Save
Ask
Tour
Hide
Share
$480,000
1 Day On Site

8071 Via Hacienda
Riviera Beach, FL 33418

For Sale|Single Family Residence|Active
3
Beds
2
Total Baths
2
Full Baths
1,822
SqFt
$263
/SqFt
1999
Built
Subdivision:
WOODBINE PAR H
County:
Palm Beach
Call Now: 954-720-0099
Is this the listing for you? We can help make it yours.
954-720-0099
8071 Via Hacienda8071 Via Hacienda8071 Via Hacienda8071 Via Hacienda
Save
Ask
Tour
Hide
Share

Mortgage Calculator

Monthly Payment (Est.)

Enter an interest rate to see your estimated monthly payment.
Calculator powered by Showcase IDX, a Constellation1 Company. Copyright ©2026 Information is deemed reliable but not guaranteed.

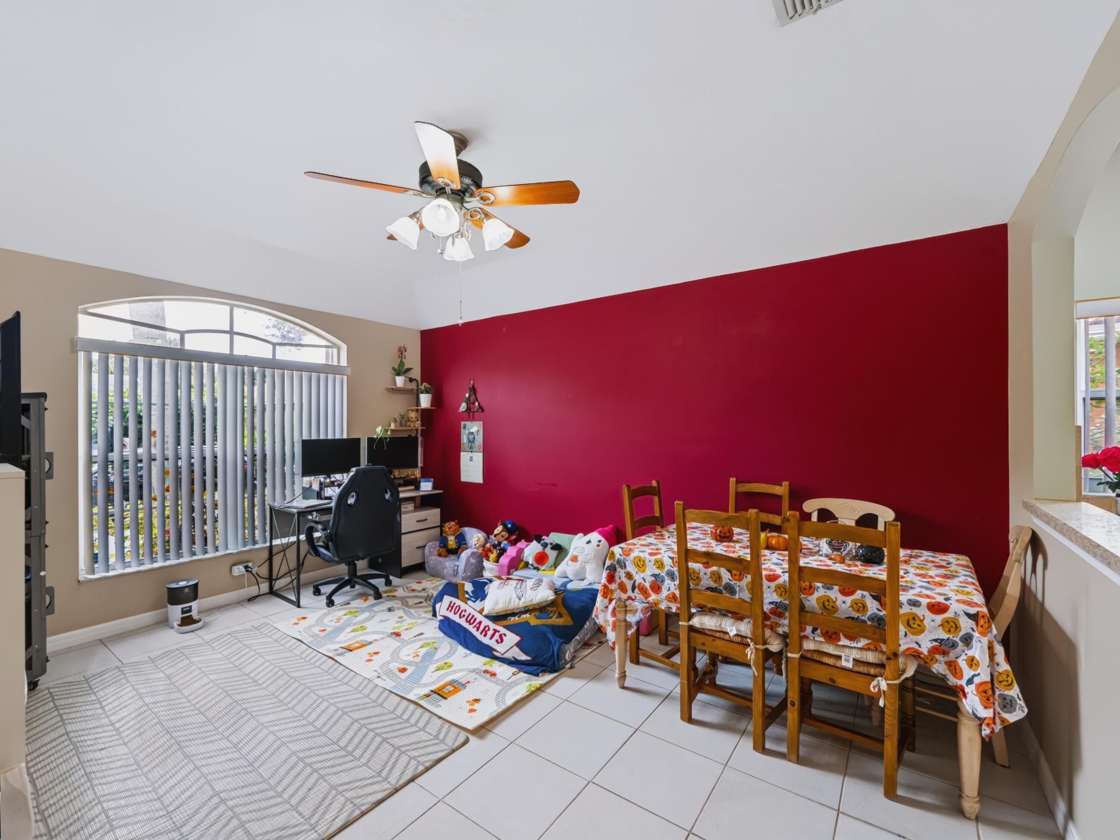
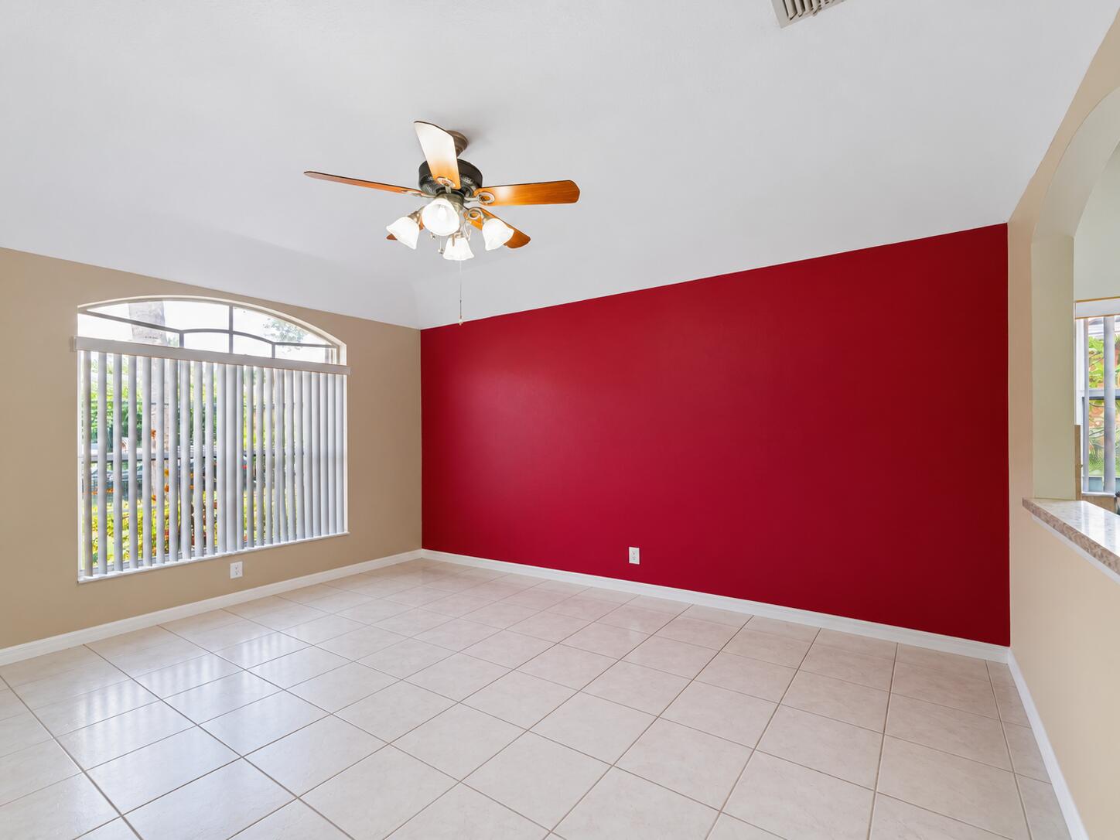
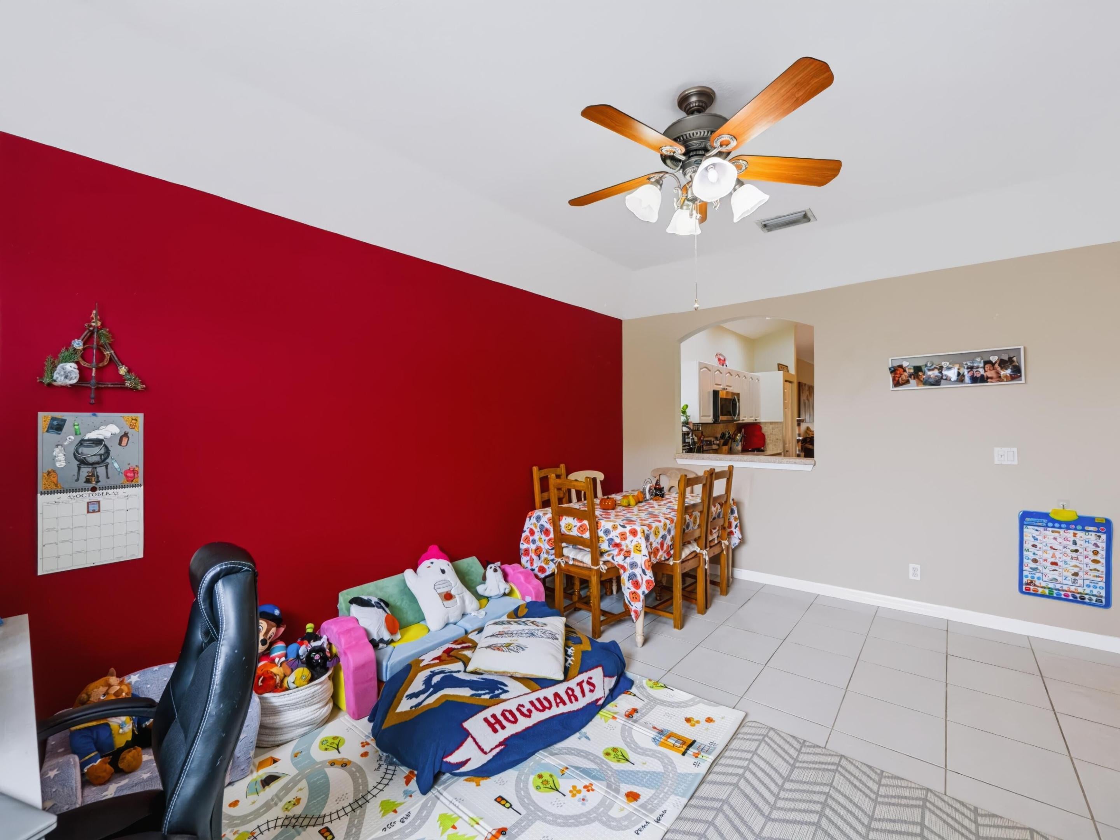
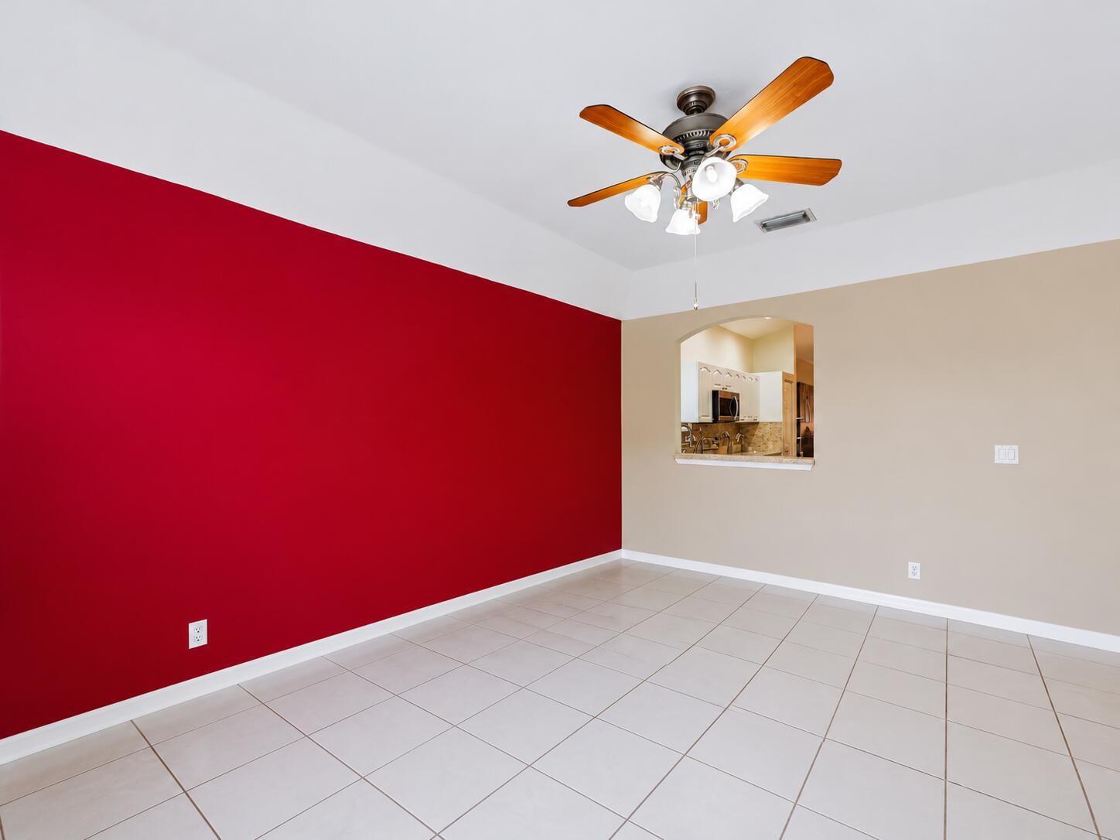
Warm and inviting 3-bedroom, 2-bath home with a 2-car garage in the gated Woodbine community. Vaulted ceilings and abundant natural light create an airy feel throughout the living areas. The spacious kitchen features white cabinetry, stainless steel appliances, ample counter space, and a breakfast bar overlooking the family room. A separate dining area offers additional space for entertaining. French doors lead to the rear patio for outdoor relaxation. The primary suite features dual sinks, a new glass-enclosed separate shower, and a soaking tub. Tile flooring throughout complements the home's easy Florida lifestyle. Complete Accordion Shutters. The community offers fantastic amenities, including 3 pools, a clubhouse, 2 tennis courts, a fitness center, and gated, patrolled security.

Save
Ask
Tour
Hide
Share
Listing Snapshot
Price 
$480,000
Days On Site 
1 Day
Bedrooms 
3
Inside Area (SqFt) 
1,822 sqft
Total Baths 
2
Full Baths 
2
Partial Baths 
N/A
Lot Size 
0.17 Acres
Year Built 
1999
MLS Number 
B26093799
Status 
Active
Property Tax 
$6,573
HOA/Condo/Coop Fees 
$366.67 monthly
Sq Ft Source 
Public Records
Friends & Family
Recent Activity
yesterdayListing updated with changes from the MLS
yesterdayListing first seen on site
General Features
Acres 
0.17
Attached Garage 
Yes
Direction Faces 
East
Garage 
Yes
Garage Spaces 
2
Levels 
One
Number Of Stories 
1
Parking 
AttachedGarageGarage Door Opener
Parking Spaces 
4
Pets 
Number LimitYes
Property Sub Type 
Single Family Residence
Security 
Gated with GuardGated CommunitySmoke Detector(s)Security Guard
Sewer 
Public Sewer
Special Circumstances 
Standard
SqFt Total 
2471
Style 
Traditional
Utilities 
Cable AvailableSewer AvailableWater Available
Water Source 
Public
Zoning 
R-PUD(
Interior Features
Appliances 
DryerDishwasherElectric RangeElectric Water HeaterDisposalIce MakerMicrowaveRefrigeratorWater HeaterWasher

Cooling 
Central AirCeiling Fan(s)Electric
Flooring 
Ceramic Tile
Furnished 
Unfurnished
Heating 
Central
Interior 
Cathedral Ceiling(s)Soaking TubVaulted Ceiling(s)Walk-In Closet(s)
Laundry Features 
Washer HookupInsideLaundry Closet
Main Level Bedrooms 
3
Window Features 
Blinds
Bedroom 2 
Dimensions - 12 X 11Area - 132
Bedroom 3 
Dimensions - 12 X 11Area - 132
Dining Room 
Level - First
Family Room 
Dimensions - 16 X 12Area - 192
Kitchen 
Dimensions - 14 X 13Level - FirstArea - 182
Laundry 
Living Room 
Dimensions - 23 X 16Level - FirstArea - 368
PrimaryBedroom 
Dimensions - 16 X 14Level - FirstArea - 224
Utility Room 
Dimensions - 6 X 5Area - 30
Save
Ask
Tour
Hide
Share
Exterior Features
Construction Details 
Block
Fencing 
Fenced
Lot Features 
Corner LotZero Lot Line
Patio And Porch 
PorchPatioScreened
Pool Features 
Association
Roof 
Barrel
View 
Garden
Waterview 
Garden
Windows/Doors 
Blinds
Community Features
Association Amenities 
PoolBasketball CourtClubhouseFitness CenterManagementSpa/Hot TubTennis Court(s)
Association Fee 
$1100.0
Association Fee Frequency 
Quarterly
Additional Association Fee Frequency 
Monthly
Community Features 
Gated
MLS Area 
5290
Financing Terms Available 
CashConventionalFHAVA Loan
Building Access 
Entry Level Living Area Y
Schools
School District
Unknown
Elementary School
Grove Park
Middle School
John F. Kennedy (Palm Beach)
High School
Palm Beach Gardens
Listing courtesy of Lubeck Realty Group Inc


All listings featuring the BMLS logo are provided by BeachesMLS, Inc. This information is not verified for authenticity or accuracy and is not guaranteed. Copyright © 2026 BeachesMLS, Inc. (a Flex MLS feed)
Last checked: 2026-10-30 04:23 AM UTC

Neighborhood & Commute
Source: Walkscore
Disclosure: Community information and market data powered by Constellation Data Labs. Information is deemed reliable but not guaranteed.
Save
Ask
Tour
Hide
Share
Skip to content