Save
Ask
Tour
Hide
Share
$349,000
New Listing

Porta Bella South
800 Jeffery Street 205
Boca Raton, FL 33487

For Sale|Condominium|Active
2
Beds
2
Total Baths
2
Full Baths
1,583
SqFt
$220
/SqFt
1982
Built
Subdivision:
Porta Bella South
County:
Palm Beach
Call Now: 954-720-0099
Is this the listing for you? We can help make it yours.
954-720-0099
800 Jeffery Street 205800 Jeffery Street 205800 Jeffery Street 205800 Jeffery Street 205
Save
Ask
Tour
Hide
Share

Mortgage Calculator

Monthly Payment (Est.)

Enter an interest rate to see your estimated monthly payment.
Calculator powered by Showcase IDX, a Constellation1 Company. Copyright ©2026 Information is deemed reliable but not guaranteed.

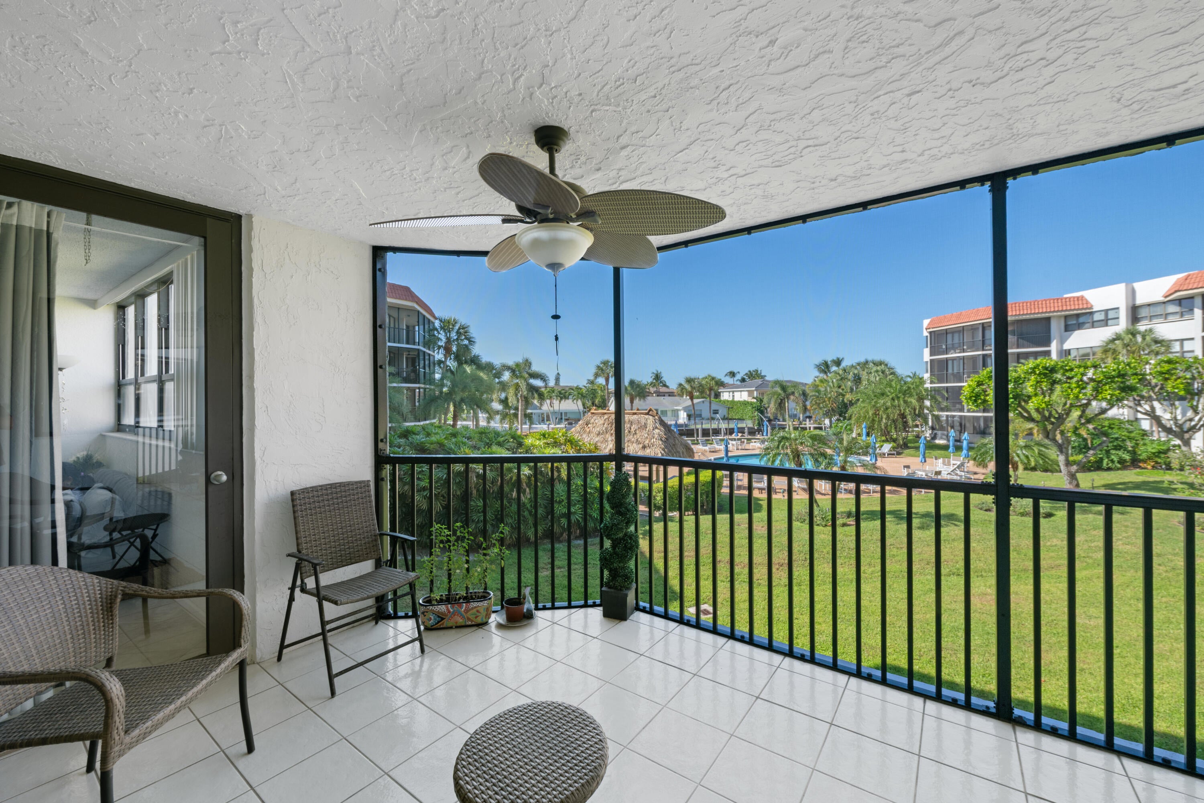
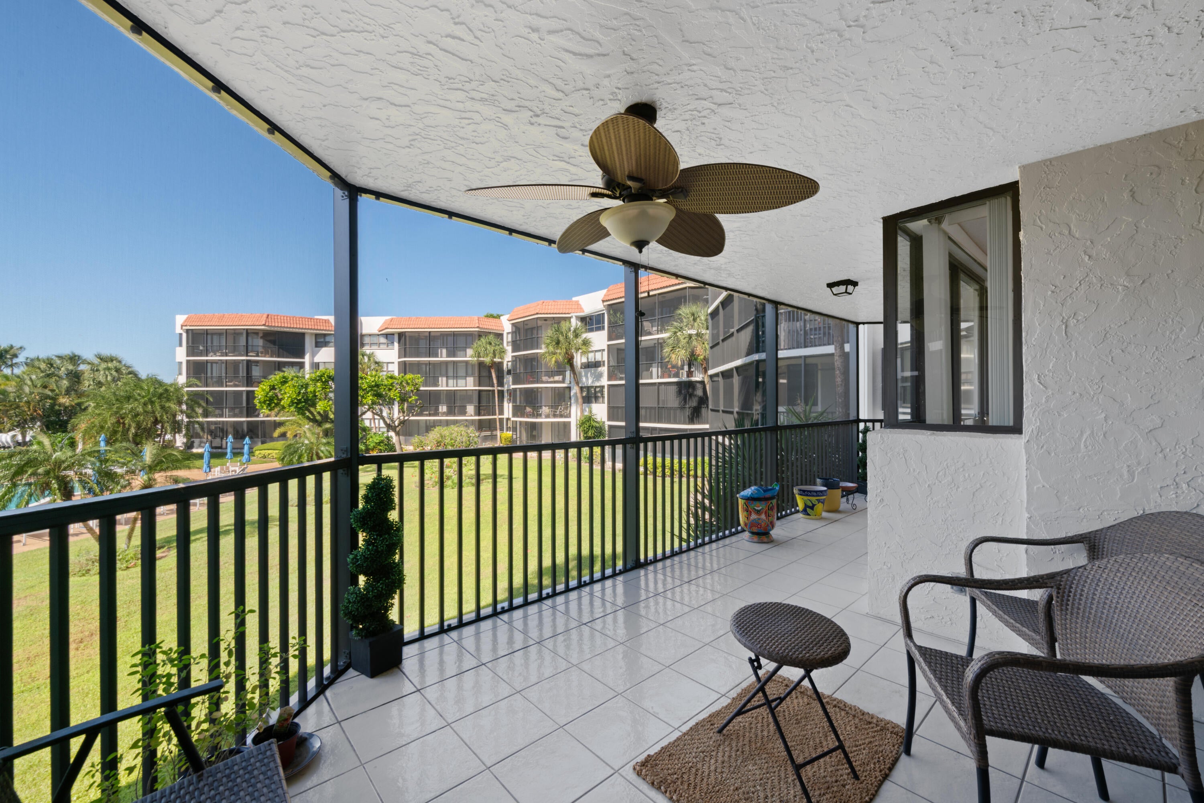
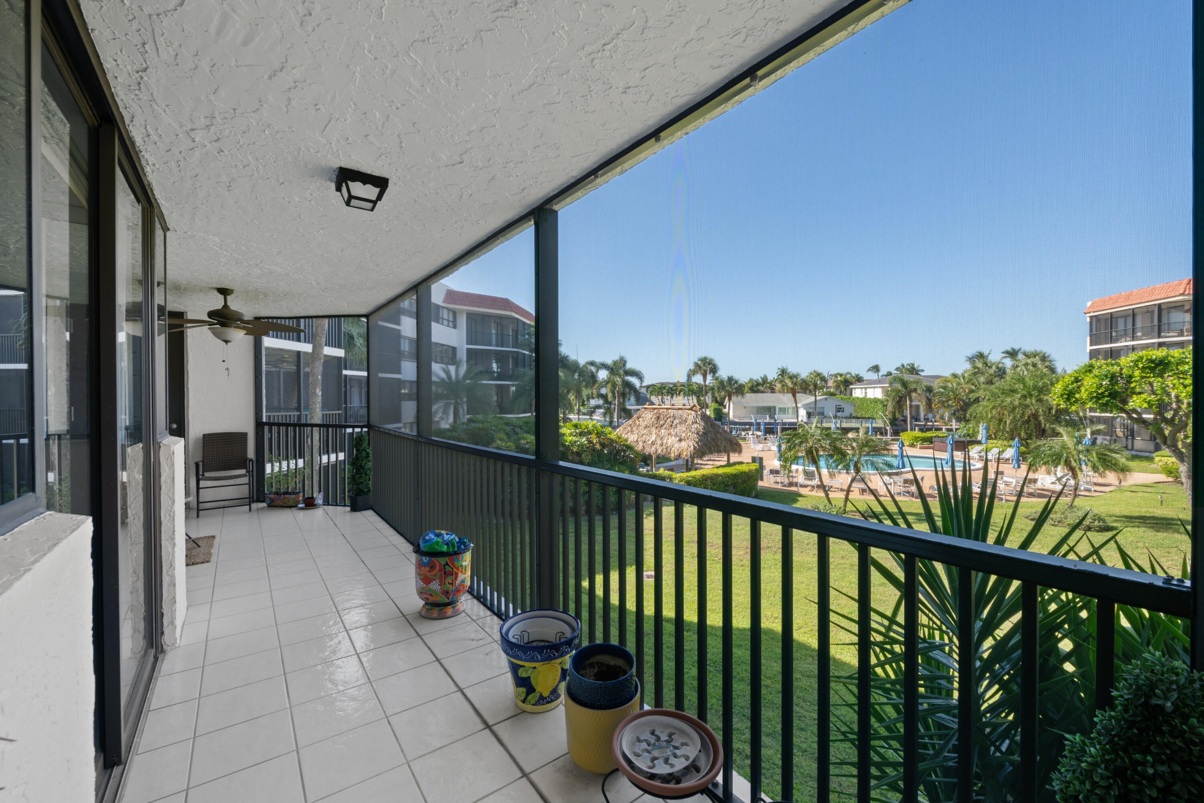
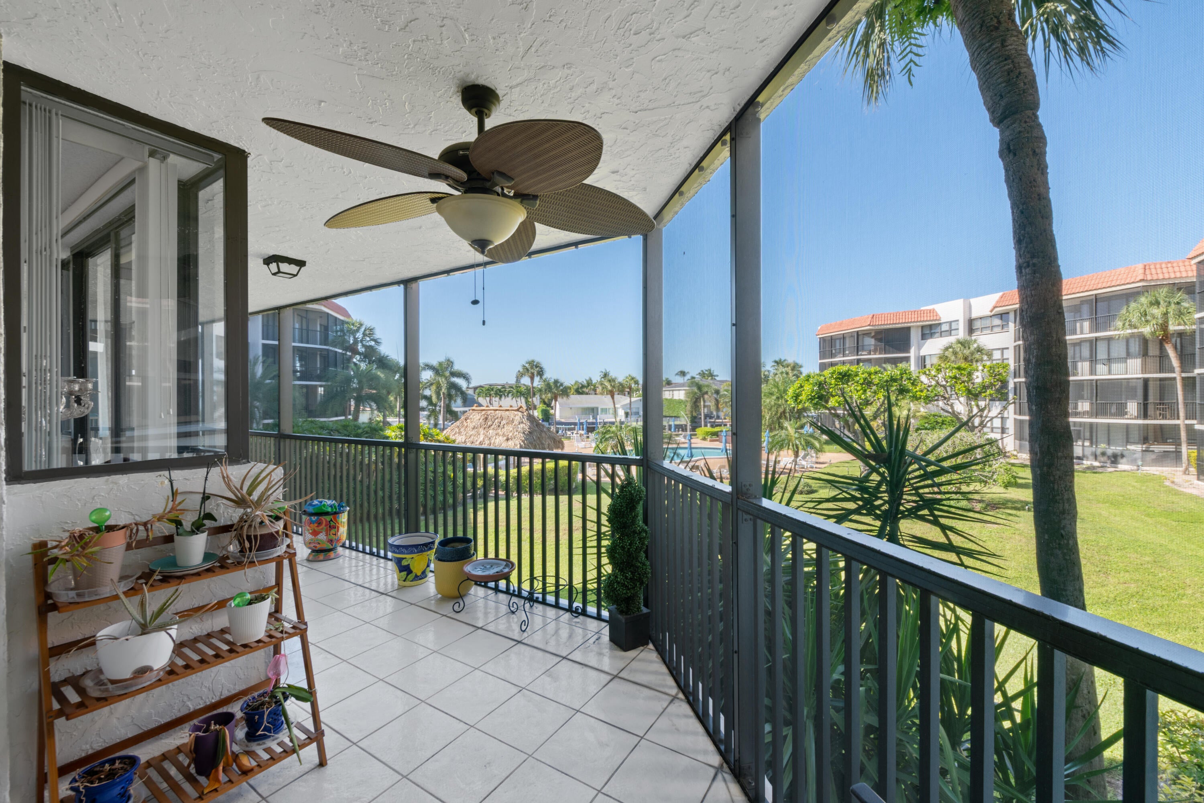
Spacious 1,583 sq. ft. 2BR/2BA condo offering the flexibility to create a den or third bedroom. Enjoy the space and versatility of a 3-bedroom residence without the higher purchase price or condo fees! This bright, inviting home features generous living and dining areas, a kitchen with granite countertops, and an expansive screened balcony overlooking lush tropical grounds, the pool, and marina. Porta Bella Yacht & Tennis Club recently completed a $14.4 million modernization assessment, including concrete restoration, balconies, parking areas, lobbies, hallways, and more. Porta Bella South offers resort-style amenities including tennis, pickleball, fitness facilities, boating accommodations ($2.20/ft), and a marina-view pool. Google PortaBellaEast for more information.

Save
Ask
Tour
Hide
Share
Listing Snapshot
Price 
$349,000
Days On Site 
0 Days
Bedrooms 
2
Inside Area (SqFt) 
1,583 sqft
Total Baths 
2
Full Baths 
2
Partial Baths 
N/A
Lot Size 
N/A
Year Built 
1982
MLS Number 
B26093685
Status 
Active
Property Tax 
$3,734.88
HOA/Condo/Coop Fees 
$1,749.26 monthly
Sq Ft Source 
Public Records
Friends & Family
Recent Activity
22 hours agoListing updated with changes from the MLS
22 hours agoListing first seen on site
General Features
Direction Faces 
Southwest
Disclosures 
Special Assessment
Foundation 
Pillar/Post/Pier
Land Lease 
No
Levels 
One
Number Of Stories 
4
Parking 
AssignedCommonOpen
Parking Spaces 
2
Pets 
No
Property Sub Type 
Condominium
Security 
Smoke Detector(s)Building SecurityClosed Circuit Camera(s)Fire AlarmFire Sprinkler SystemSecurity GateGated CommunityKey Card EntrySecurity Guard
Sewer 
Public Sewer
Special Circumstances 
Standard
SqFt Total 
1583
Style 
Mediterranean
Utilities 
Cable ConnectedElectricity ConnectedPhone AvailableSewer ConnectedWater Connected
Water Source 
Public
Zoning 
RES
Interior Features
Appliances 
DryerDishwasherElectric Water HeaterFreezerDisposalIce MakerMicrowaveOvenRangeRefrigeratorWater HeaterWasher
Cooling 
Central AirElectric
Electric 
150 Amp Service
Flooring 
Ceramic Tile
Heating 
CentralElectric
Interior 
Eat-in KitchenStorageSoaking TubWalk-In Closet(s)
Laundry Features 
InsideLaundry ClosetIn Unit
Main Level Bedrooms 
2
Window Features 
Blinds
Kitchen 
Living Room 
PrimaryBedroom 
Save
Ask
Tour
Hide
Share
Exterior Features
Construction Details 
BlockConcrete
Lot Features 
Waterfront
Other Structures 
Storage
Pool Features 
Heated
Roof 
Tar/Gravel
View 
CanalMarinaPoolWater
Waterfront 
Yes
Waterfront Features 
Canal AccessCanal FrontNavigable WaterNo Fixed BridgesOcean Access
Waterview 
CanalMarinaPoolWater
Windows/Doors 
Blinds
Community Features
Association Amenities 
Billiard RoomBoatingClubhouseCar Wash AreaElevator(s)Fitness CenterGatedManagementMaintenancePicnic AreaPoolParkingRecreation FacilitiesShuffleboard CourtSpa/Hot TubSecurityStorage
Association Fee 
$1749.26
Association Fee Frequency 
Monthly
Community Features 
Gated
MLS Area 
4180
Financing Terms Available 
Cash
Schools
School District
Unknown
Elementary School
J. C. Mitchell
Middle School
Boca Raton Community
High School
Boca Raton
Listing courtesy of Van Amburgh Properties LLC


All listings featuring the BMLS logo are provided by BeachesMLS, Inc. This information is not verified for authenticity or accuracy and is not guaranteed. Copyright © 2026 BeachesMLS, Inc. (a Flex MLS feed)
Last checked: 2026-10-29 11:13 AM UTC

Neighborhood & Commute
Source: Walkscore
Disclosure: Community information and market data powered by Constellation Data Labs. Information is deemed reliable but not guaranteed.
Save
Ask
Tour
Hide
Share
Skip to content