Save
Ask
Tour
Hide
Share
$335,000
1 Day On Site

254 Village Boulevard 4306
Tequesta, FL 33469

For Sale|Condominium|Active
2
Beds
2
Total Baths
2
Full Baths
991
SqFt
$338
/SqFt
1999
Built
Subdivision:
Lighthouse Cove
County:
Palm Beach
Call Now: 954-720-0099
Is this the listing for you? We can help make it yours.
954-720-0099
Upcoming Open Houses
Sun, Nov 1, 1:00 PM - 3:00 PM
254 Village Boulevard 4306254 Village Boulevard 4306254 Village Boulevard 4306254 Village Boulevard 4306
Save
Ask
Tour
Hide
Share

Mortgage Calculator

Monthly Payment (Est.)

Enter an interest rate to see your estimated monthly payment.
Calculator powered by Showcase IDX, a Constellation1 Company. Copyright ©2026 Information is deemed reliable but not guaranteed.

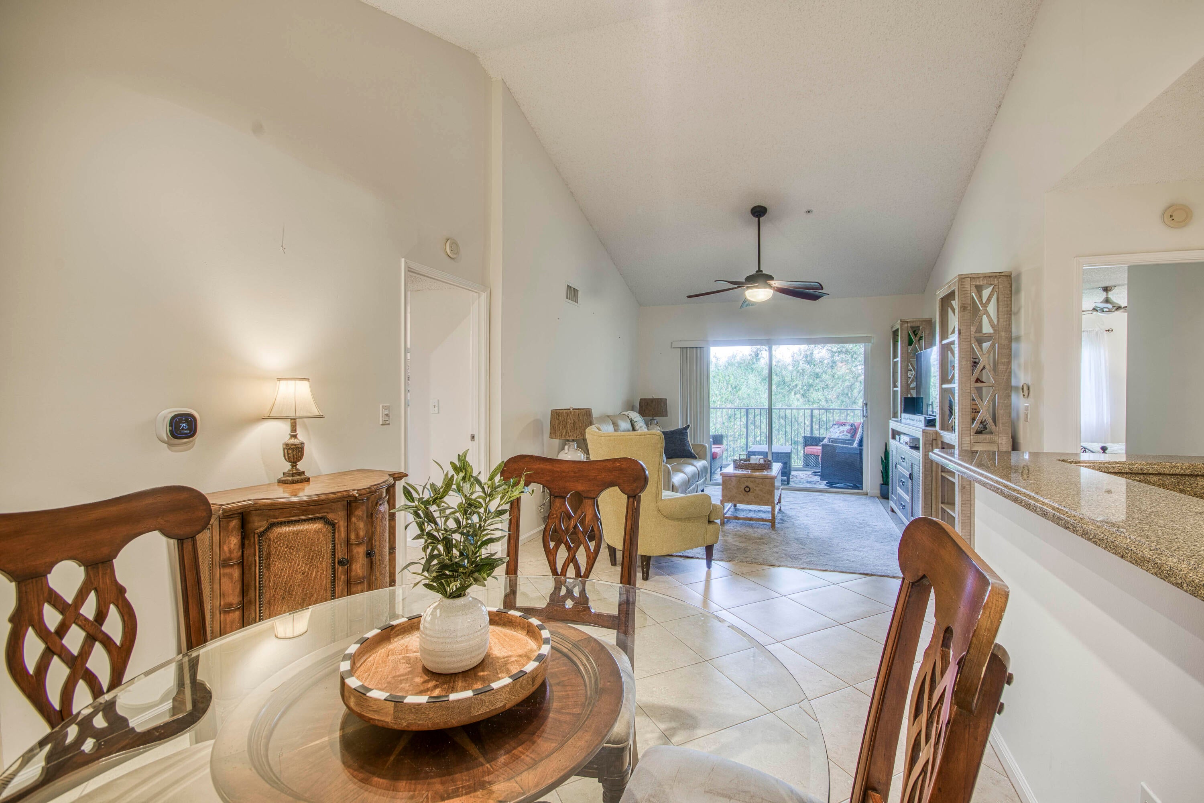
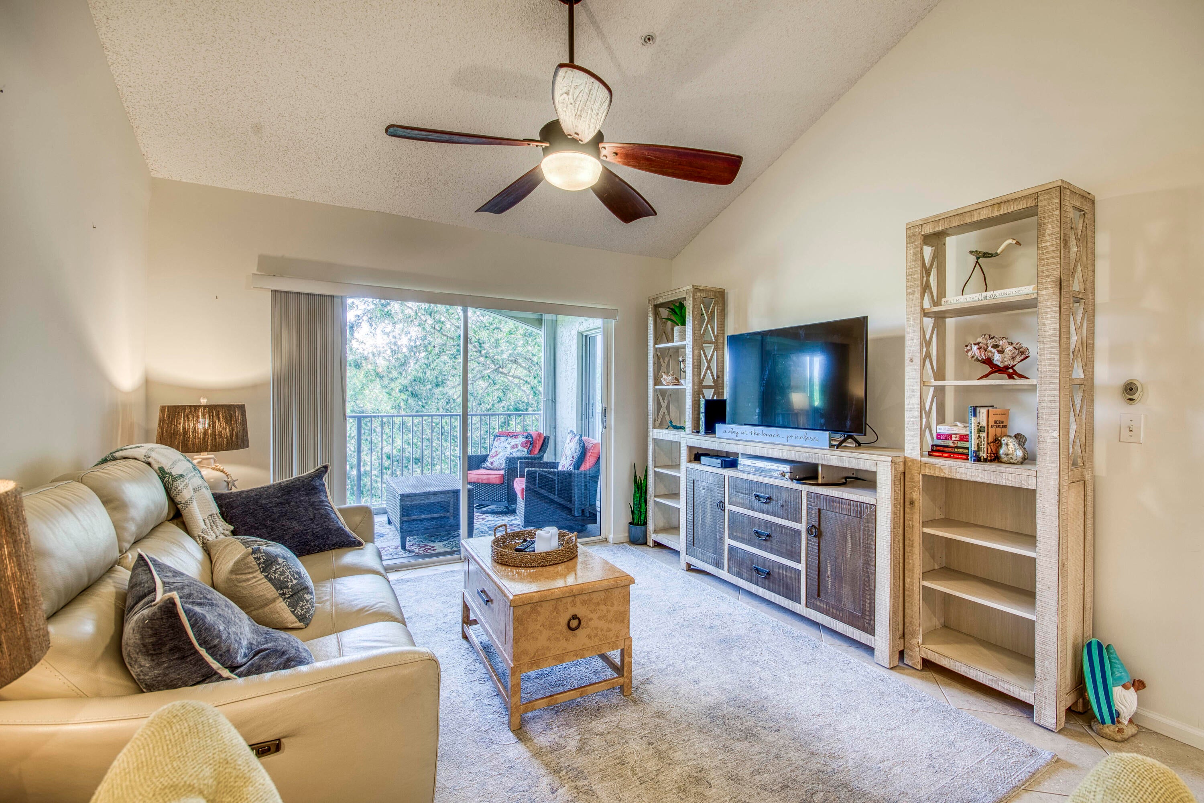
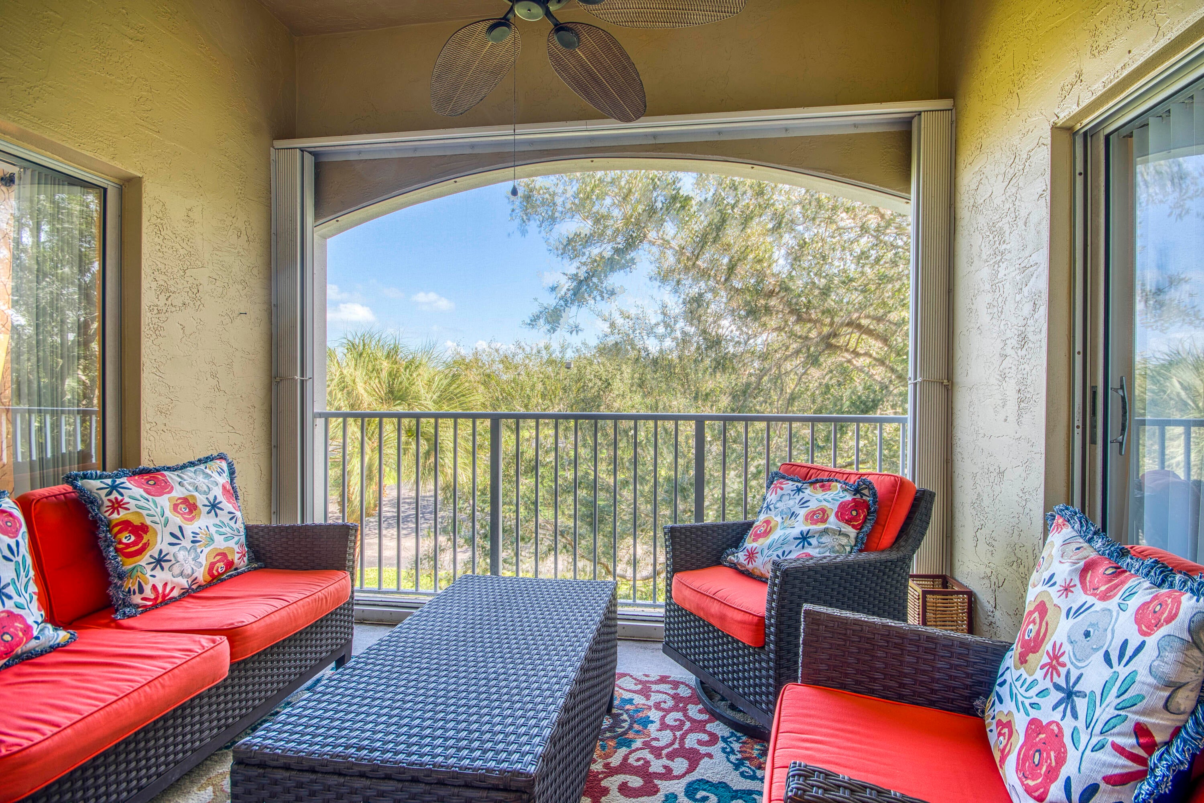
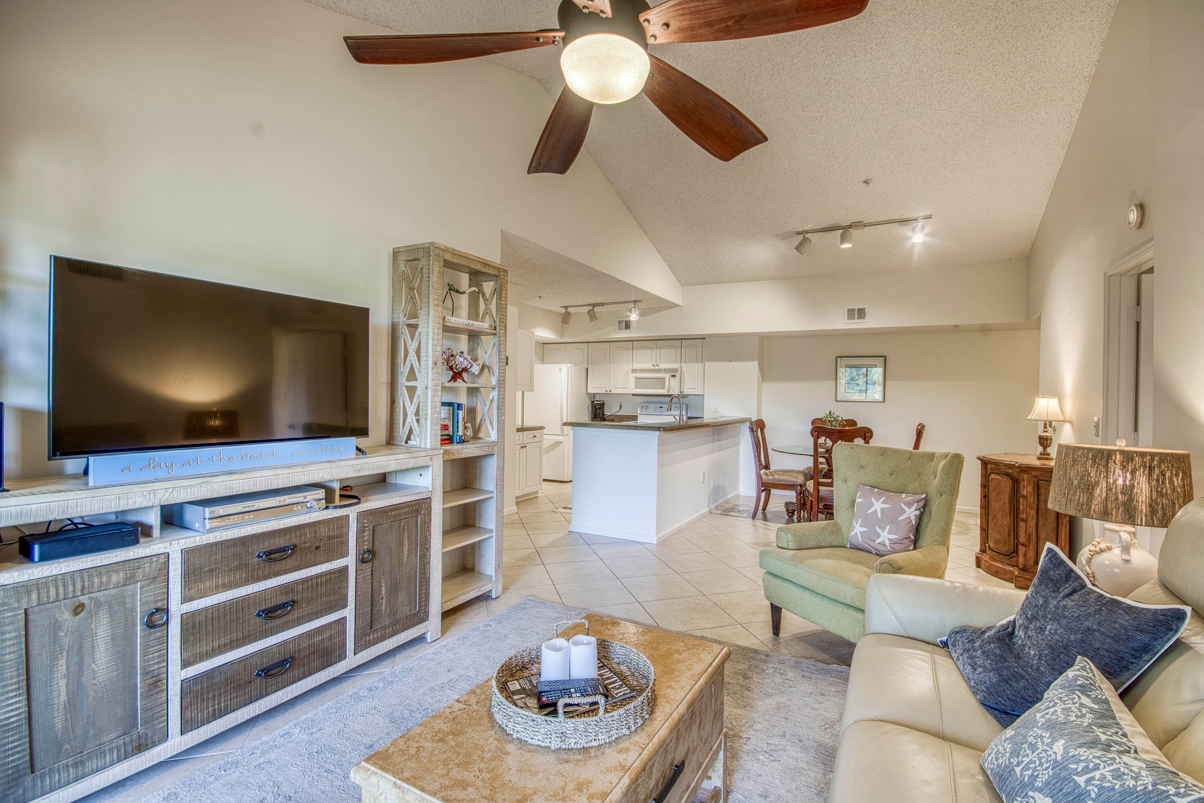
Location, lifestyle, and a little slice of coastal paradise! Tucked away on the quieter side of Lighthouse Cove in the heart of Tequesta, this 3rd floor, 2-bedroom, 2-bath condo puts you just minutes from beautiful beaches, waterfront dining, and shopping. The big-ticket updates are already taken care of, including a 2024 A/C and washer/dryer, 2022 refrigerator, 2021 water heater, and accordion hurricane shutters. And the amenities? They deliver! Think resort-style pool, fitness center, billiards room, pickleball and tennis courts, and scenic walking paths. Pet-friendly with two assigned parking spaces, this community makes everyday living feel a little more like vacation. Why wait for a getaway when you can live this close to paradise? Come see it for yourself!

Save
Ask
Tour
Hide
Share
Listing Snapshot
Price 
$335,000
Days On Site 
1 Day
Bedrooms 
2
Inside Area (SqFt) 
991 sqft
Total Baths 
2
Full Baths 
2
Partial Baths 
N/A
Lot Size 
N/A
Year Built 
1999
MLS Number 
B26093523
Status 
Active
Property Tax 
$5,474.5
HOA/Condo/Coop Fees 
$633.25 monthly
Sq Ft Source 
Public Records
Friends & Family
Recent Activity
yesterdayListing updated with changes from the MLS
yesterdayListing first seen on site
General Features
Direction Faces 
North
Levels 
One
Number Of Stories 
3
Parking 
AssignedGuest
Parking Spaces 
2
Pets 
Yes
Property Sub Type 
Condominium
Security 
Gated Community
Sewer 
Public Sewer
Special Circumstances 
Standard
SqFt Total 
1200
Style 
Traditional
Utilities 
Cable AvailableElectricity AvailableSewer AvailableWater Available
Water Source 
Public
Zoning 
M-U (city)
Interior Features
Appliances 
DryerDishwasherElectric RangeElectric Water HeaterFreezerDisposalMicrowaveOvenRefrigeratorWater HeaterWasher
Cooling 
Central AirCeiling Fan(s)
Flooring 
CarpetTile
Heating 
Central
Interior 
StorageVaulted Ceiling(s)Walk-In Closet(s)
Laundry Features 
InsideLaundry Room
Main Level Bedrooms 
2
Window Features 
Shutters
Kitchen 
Dimensions - 1 X 1Level - MainArea - 1
Living Room 
Dimensions - 1 X 1Level - MainArea - 1
PrimaryBedroom 
Dimensions - 1 X 1Level - MainArea - 1
Save
Ask
Tour
Hide
Share
Exterior Features
Construction Details 
Block
Exterior 
Balcony
Other Structures 
Storage
Patio And Porch 
CoveredScreened
Pool Features 
AssociationHeated
Road Frontage 
City Street
Roof 
Barrel
View 
Garden
Waterview 
Garden
Windows/Doors 
Shutters
Community Features
Association Amenities 
PoolClubhouseFitness CenterManagementTennis Court(s)
Association Fee 
$633.25
Association Fee Frequency 
Monthly
Community Features 
GatedStreet Lights
MLS Area 
5060
Financing Terms Available 
CashConventional
Roads 
Paved
Schools
School District
Unknown
Elementary School
Jupiter
Middle School
Jupiter
High School
Jupiter
Listing courtesy of Echo Fine Properties


All listings featuring the BMLS logo are provided by BeachesMLS, Inc. This information is not verified for authenticity or accuracy and is not guaranteed. Copyright © 2026 BeachesMLS, Inc. (a Flex MLS feed)
Last checked: 2026-10-29 10:22 AM UTC

Neighborhood & Commute
Source: Walkscore
Disclosure: Community information and market data powered by Constellation Data Labs. Information is deemed reliable but not guaranteed.
Save
Ask
Tour
Hide
Share
Skip to content