
Save
Ask
Tour
Hide
$85,000
3 Days On Site
4521 NW 69th Court lot H10Coconut Creek, FL 33073
For Sale|Manufactured Home|Active
3
Beds
2
Total Baths
2
Full Baths
1,600
SqFt
$53
/SqFt
1971
Built
Subdivision:
DEERFIELD LAKE
County:
Broward
Call Now: 954-720-0099
Is this the listing for you? We can help make it yours.
954-720-0099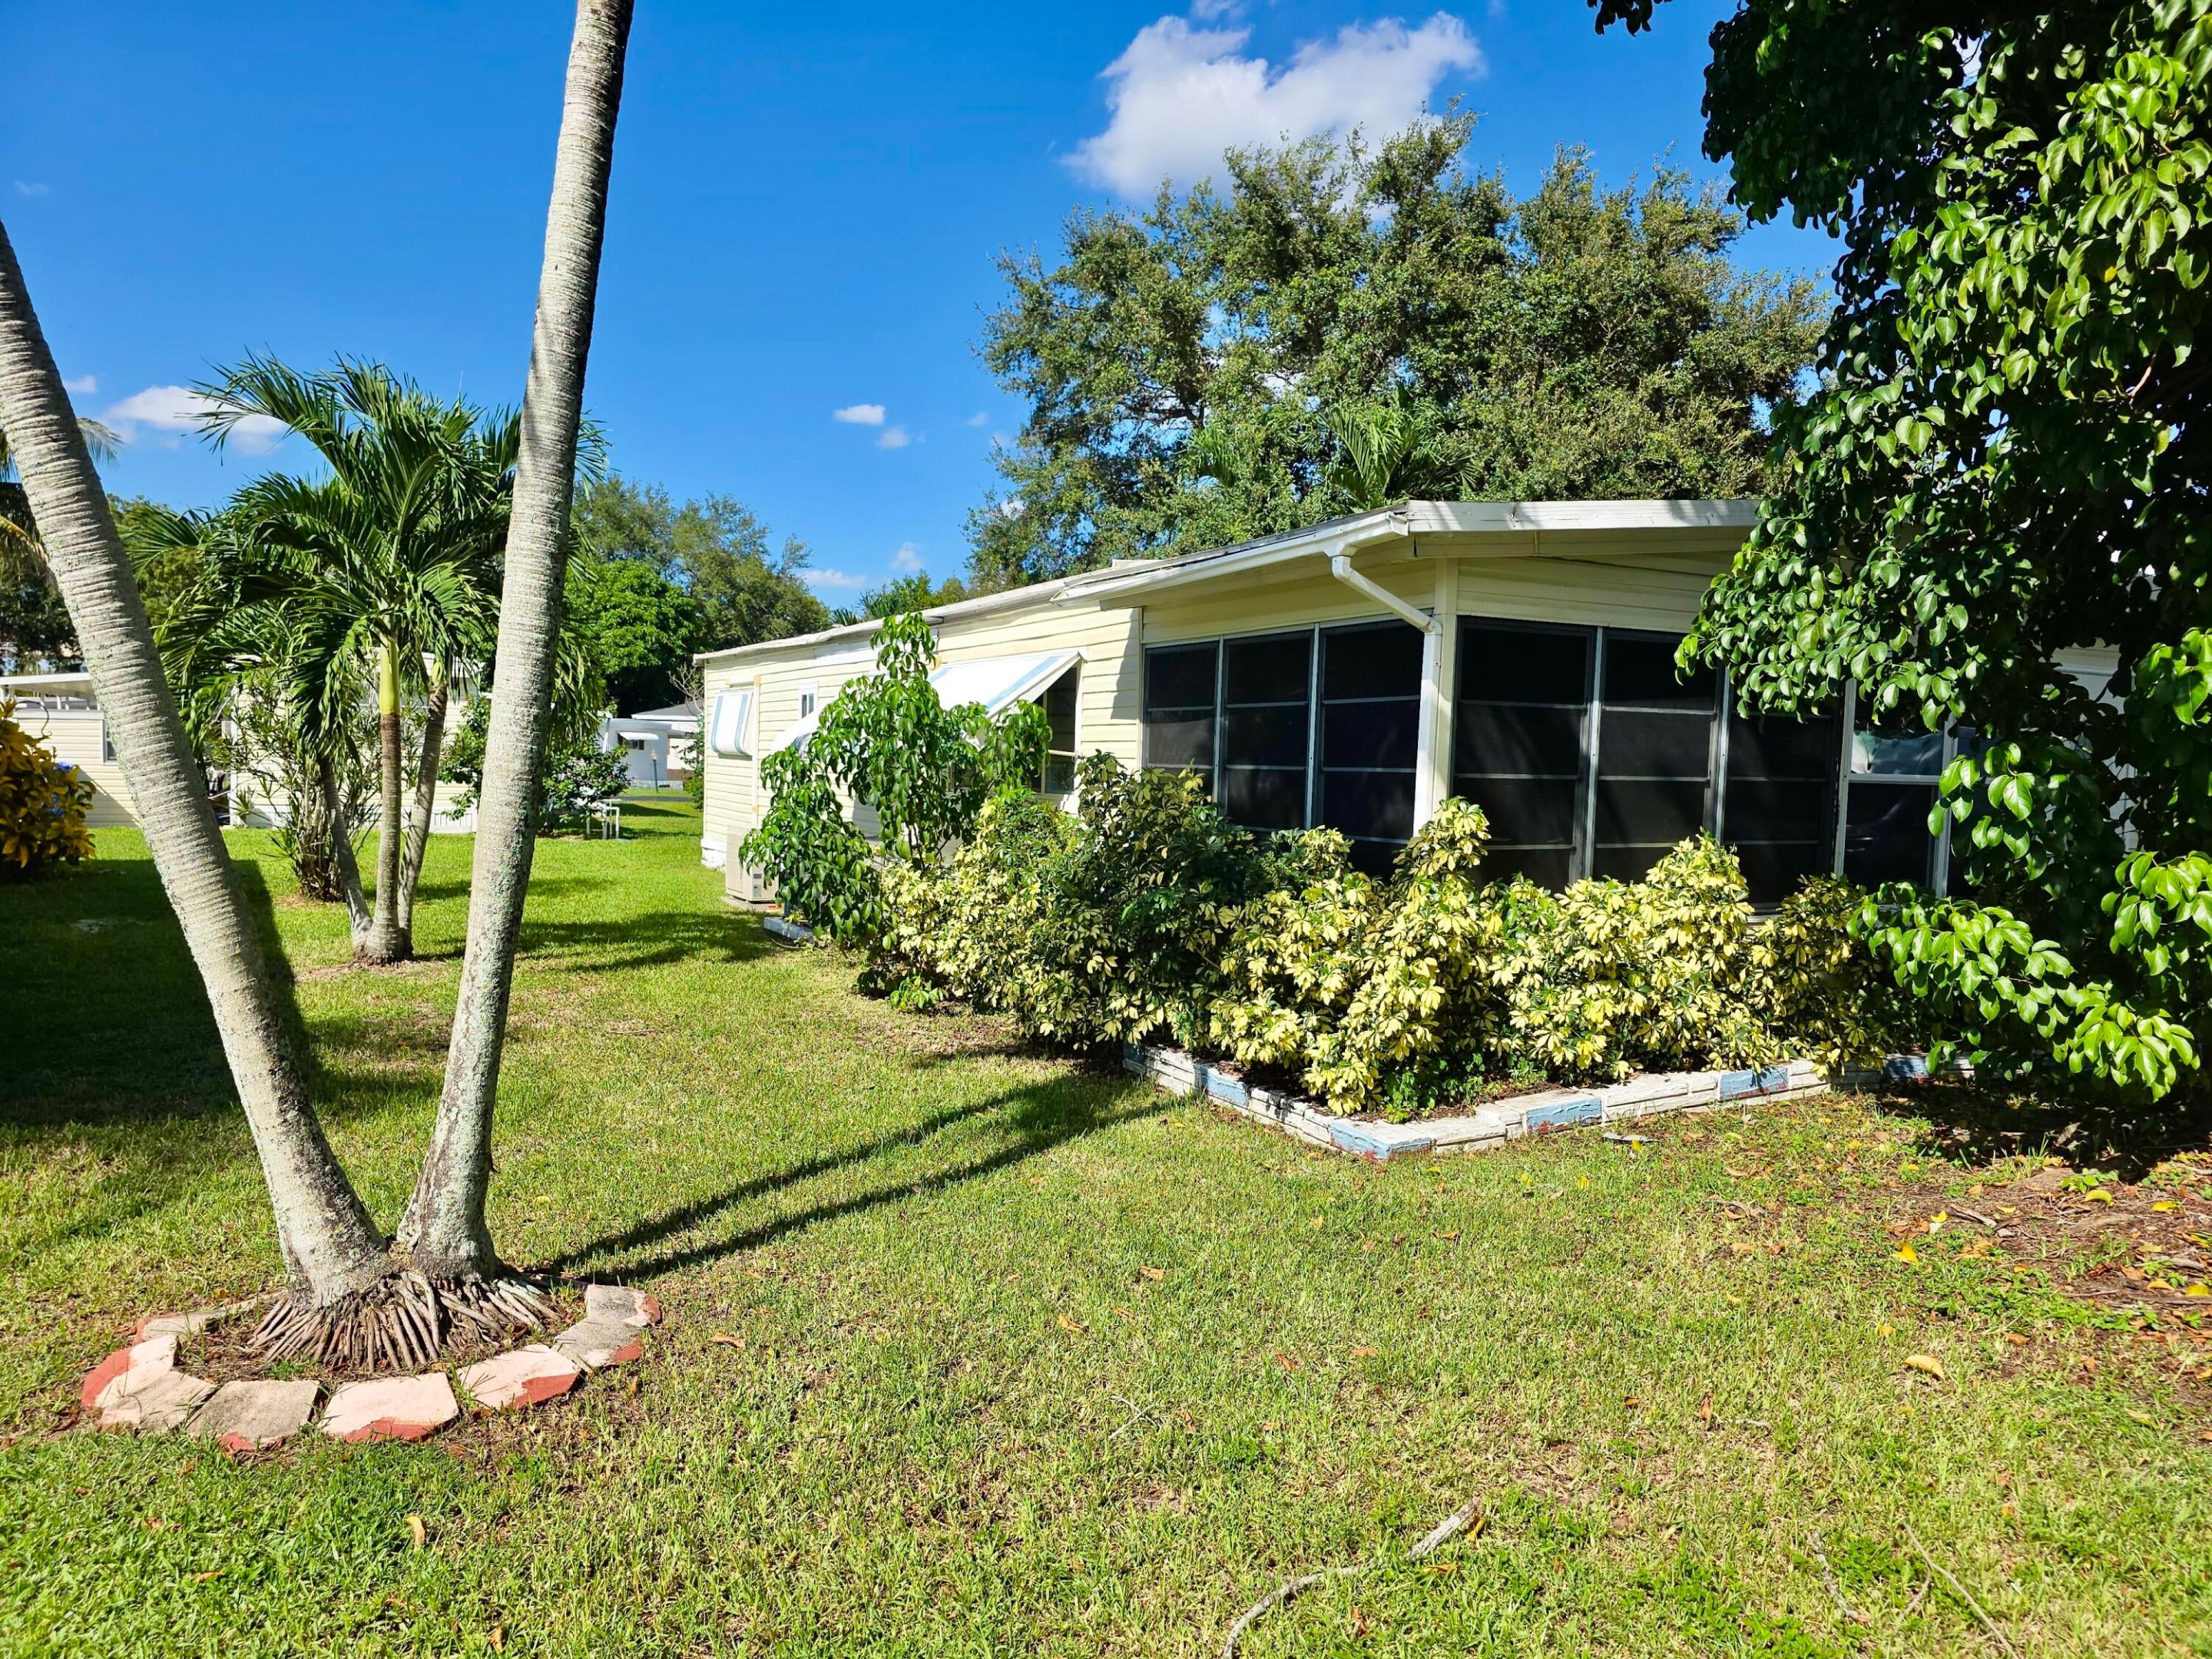
Save
Ask
Tour
Hide
Mortgage Calculator
Monthly Payment (Est.)
Enter an interest rate to see your estimated monthly payment.Calculator powered by Showcase IDX, a Constellation1 Company. Copyright ©2026 Information is deemed reliable but not guaranteed.
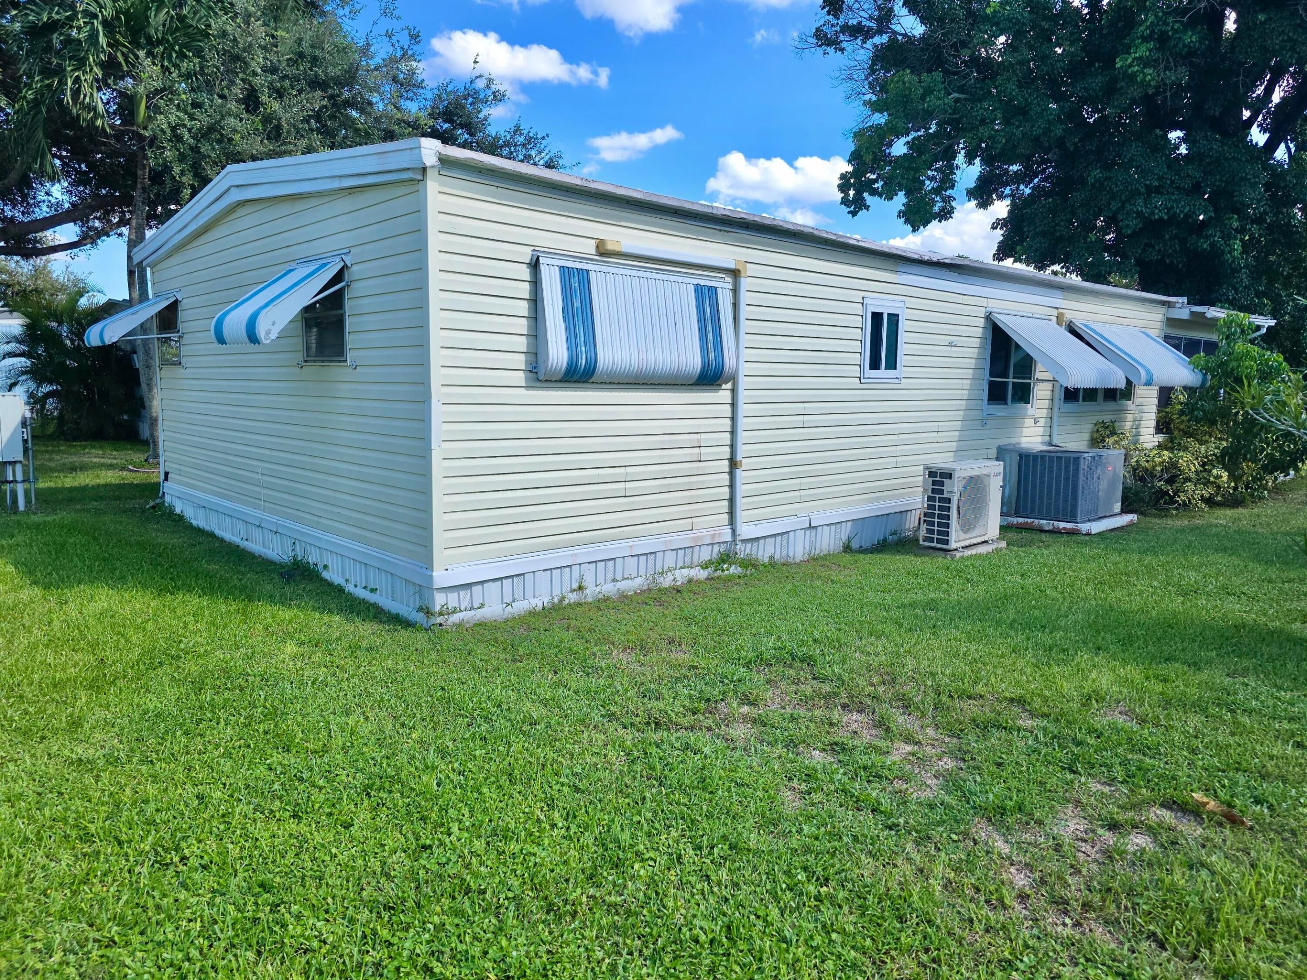
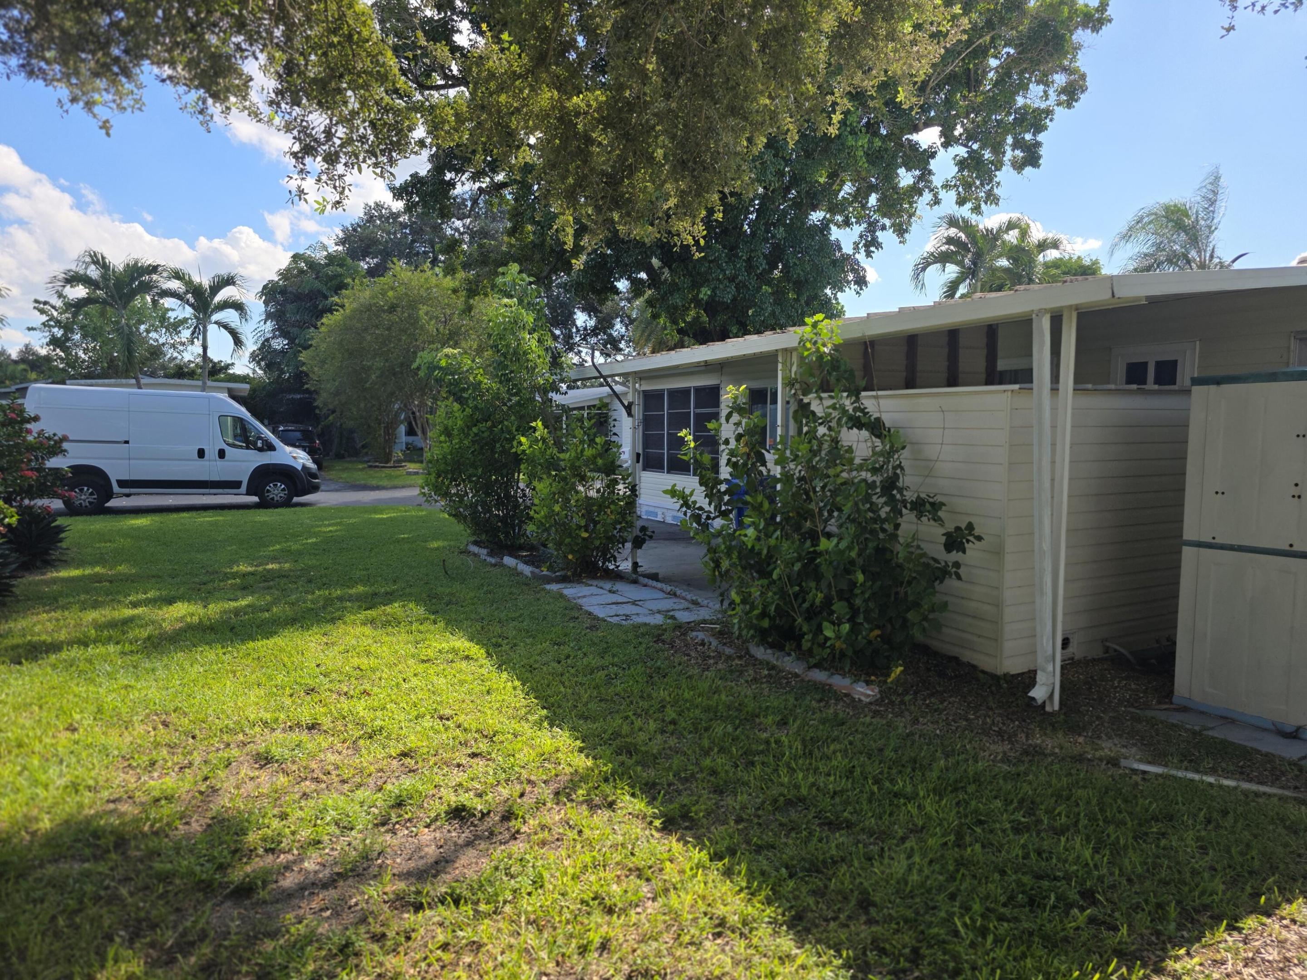
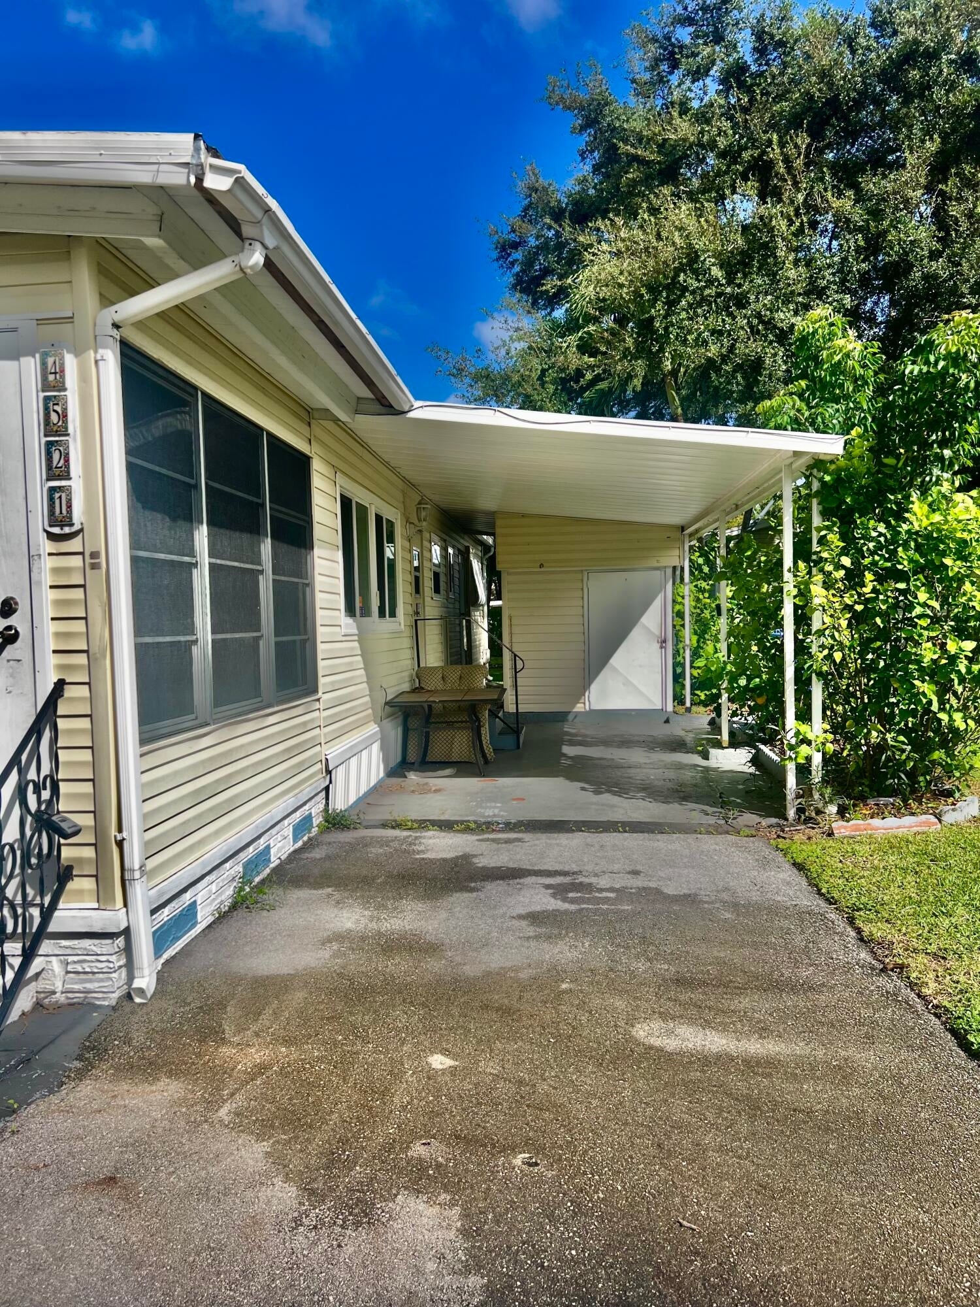
THIS IS A DOUBLE WIDE MOBILE HOME LOCATED IN A GATED COMMUNITY, THE LAND IS NOT INCLUDED, AND LOT RENTAL PER MONTH IS $1,210.00 WHICH INCLUDES THE WATER, LANDSCAPING, PEST CONTROL AND TRASH REMOVAL. TOTALLY RENOVATED WITH NEW S/S APPLIANCES. BEAUTIFUL CLUB HOUSE THAT OFFERS LOTS OF ACTIVITIES, AND THE LOCATION IS CLOSED TO MAJOR HIGHWAYS, HOSPITALS, SHOPPING MALLS, RESTAURANTS AND JUST FEW MINUTES AWAY FROM DEERFIELD BEACH. FOR SHOWING PLEASE CALL LISTING AGENT.
Save
Ask
Tour
Hide
Listing Snapshot
Price
$85,000
Days On Site
3 Days
Bedrooms
3
Inside Area (SqFt)
1,600 sqft
Total Baths
2
Full Baths
2
Partial Baths
N/A
Lot Size
N/A
Year Built
1971
MLS Number
B26093488
Status
Active
Property Tax
$70
HOA/Condo/Coop Fees
N/A
Sq Ft Source
Other
Friends & Family
Recent Activity
| 2 days ago | Listing updated with changes from the MLS | |
| 2 days ago | Status changed to Active | |
| 3 days ago | Listing first seen on site |
General Features
Carport
1
Direction Faces
Southwest
Foundation
Raised
Land Lease
Yes
Lease Amount
$1210.0
Lease Amount Frequency
Monthly
Levels
One
Number Of Stories
1
Parking
Attached CarportAsphaltAttachedCoveredCarportDriveway
Parking Spaces
2
Pets
Breed RestrictionsNumber LimitSize LimitYes
Property Sub Type
Manufactured Home
Security
Gated CommunityKey Card EntrySmoke Detector(s)
Sewer
Public Sewer
Special Circumstances
Standard
SqFt Total
1700
Style
Other
Utilities
Electricity ConnectedPhone Not AvailableWater Connected
Water Source
Public
Zoning
DEERFIELD LAKE
Interior Features
Appliances
CooktopDryerDishwasherElectric CooktopElectric RangeElectric Water HeaterIce MakerMicrowaveOvenRangeRefrigeratorWater HeaterWasher
Cooling
Central AirCeiling Fan(s)DuctlessElectricHeat Pump
Electric
100 Amp Service
Flooring
LaminateWood
Furnished
Partially
Heating
CentralElectricHeat Pump
Interior
Kitchen IslandPantryStorage
Laundry Features
NoneOutside
Main Level Bedrooms
2
Window Features
BlindsDrapesShutters
FloridaRoom
Kitchen
Dimensions - 10 X 10Level - MainArea - 100
Laundry
Living Room
Dimensions - 12 X 12Level - MainArea - 144
PrimaryBedroom
Dimensions - 12 X 12Level - MainArea - 144
Save
Ask
Tour
Hide
Exterior Features
Construction Details
Aluminum SidingFrameVinyl Siding
Exterior
Awning(s)Storage
Fencing
None
Lot Features
Zero Lot Line
Other Structures
Shed(s)Storage
Road Frontage
City Street
Roof
Metal
View
Other
Waterview
Other
Windows/Doors
BlindsDrapesShutters
Community Features
Community Features
Gated
MLS Area
3512
Senior Community
Yes
Financing Terms Available
CashConventional
Roads
Asphalt
Schools
School District
Unknown
Elementary School
Tradewinds
Middle School
Lyons Creek
High School
Monarch
Listing courtesy of Greener Globe Realty Group

All listings featuring the BMLS logo are provided by BeachesMLS, Inc. This information is not verified for authenticity or accuracy and is not guaranteed. Copyright © 2026 BeachesMLS, Inc. (a Flex MLS feed)
Last checked: 2026-10-30 04:23 AM UTC
All listings featuring the BMLS logo are provided by BeachesMLS, Inc. This information is not verified for authenticity or accuracy and is not guaranteed. Copyright © 2026 BeachesMLS, Inc. (a Flex MLS feed)
Last checked: 2026-10-30 04:23 AM UTC
Neighborhood & Commute
Source: Walkscore
Disclosure: Community information and market data powered by Constellation Data Labs. Information is deemed reliable but not guaranteed.
Save
Ask
Tour
Hide
Did you know? You can invite friends and family to your search. They can join your search, rate and discuss listings with you.