Save
Ask
Tour
Hide
Share
$129,900
4 Days On Site

5300 WASHINGTON Street G323
Hollywood, FL 33021

Condominium|Coming Soon
2
Beds
2
Total Baths
1
Full Bath
1
Partial Bath
880
SqFt
$148
/SqFt
1969
Built
Subdivision:
BEVERLY HILLS CONDO NUMBER FIVE
County:
Broward
Call Now: 954-720-0099
Is this the listing for you? We can help make it yours.
954-720-0099
5300 WASHINGTON Street G3235300 WASHINGTON Street G3235300 WASHINGTON Street G3235300 WASHINGTON Street G323
Save
Ask
Tour
Hide
Share

Mortgage Calculator

Monthly Payment (Est.)

Enter an interest rate to see your estimated monthly payment.
Calculator powered by Showcase IDX, a Constellation1 Company. Copyright ©2026 Information is deemed reliable but not guaranteed.

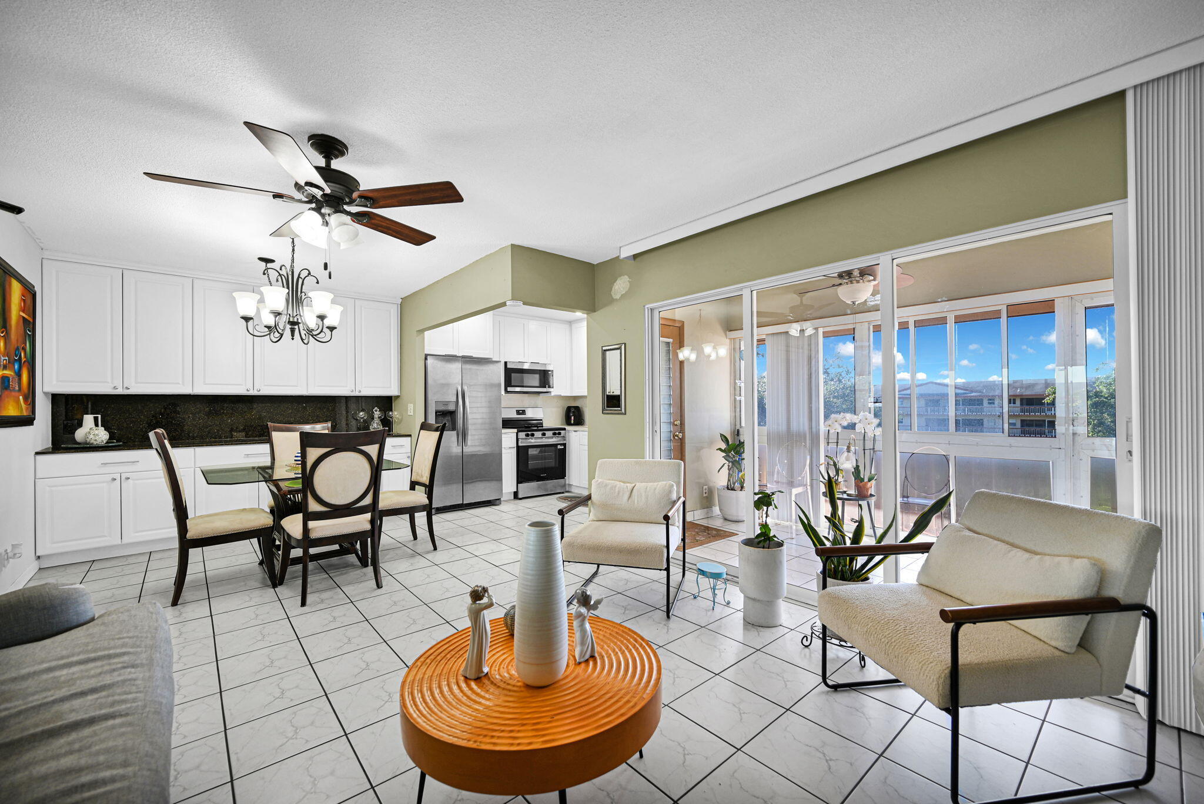
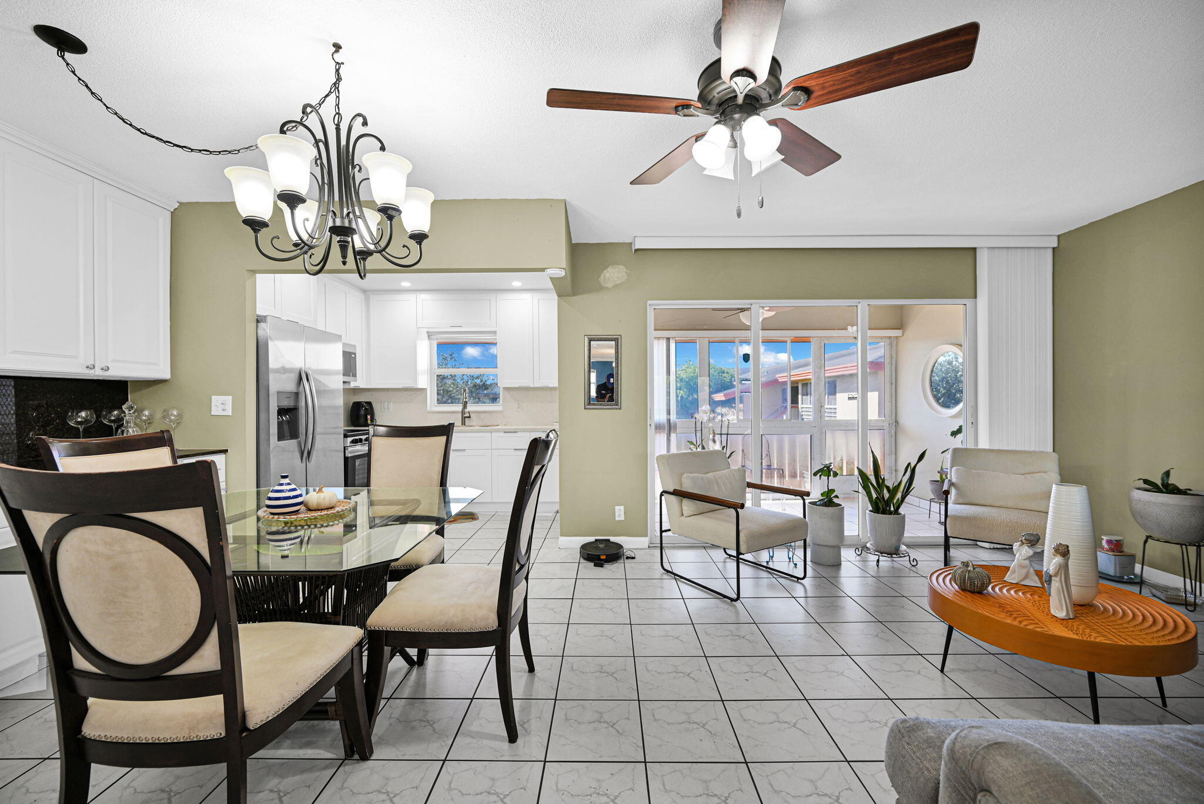
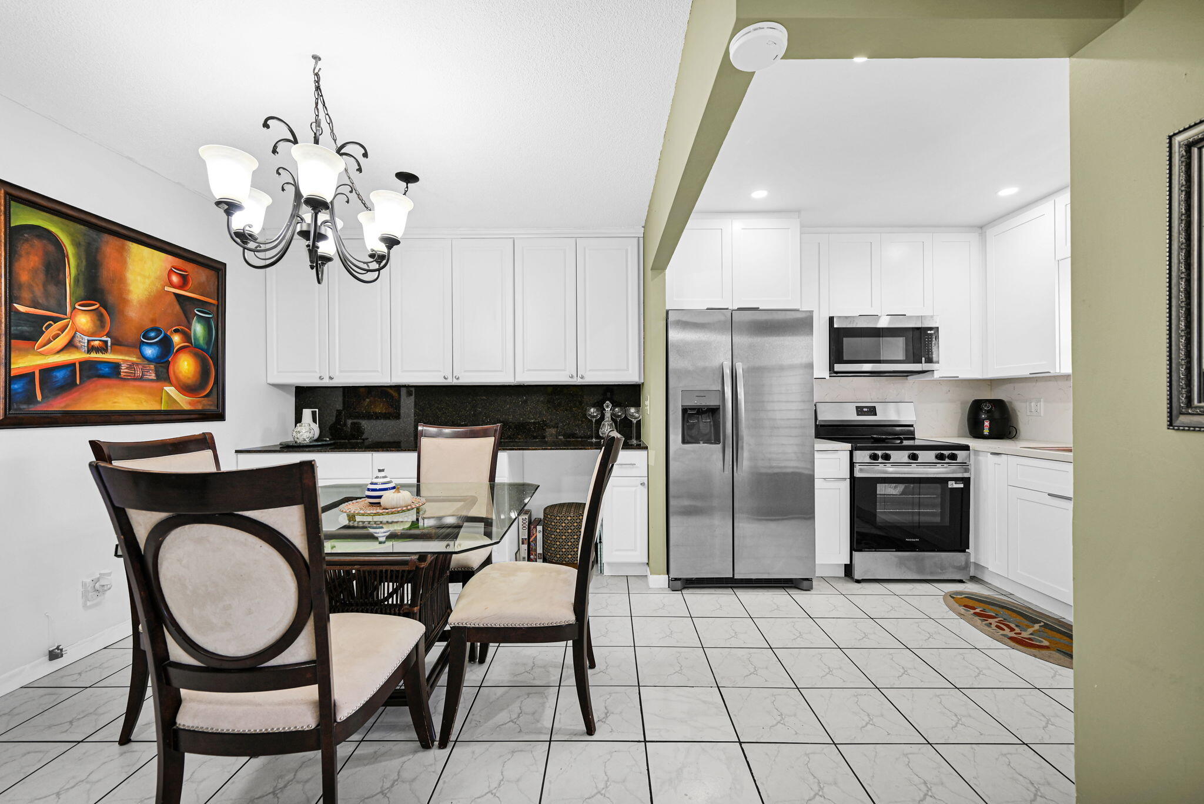
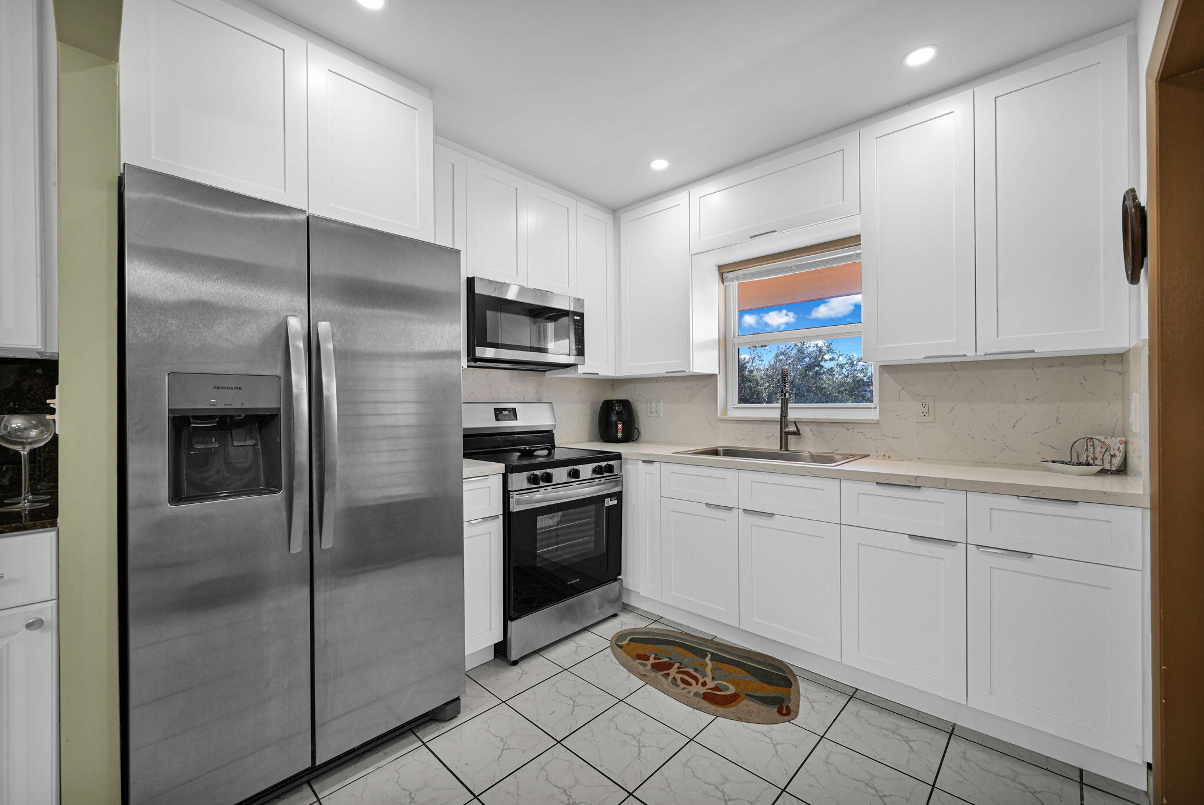
Discover your dream home, in the heart of Hollywood Florida, featuring a re-designed kitchen with stainless steel appliances, new air-conditioner, hurricane windows, and the pool just steps away. Perfectly located between Ft Lauderdale and Sunny Isles Beach! This 2-bedrooms Condo offers the ideal combination of comfort, convenience, and lifestyle. Just minutes from pristine beaches, fine dining restaurants, vibrant nightlife, premier shopping malls and minutes away from the Seminole Hard Rock Casino and only 10 miles from the Ft Lauderdale International Airport. Enjoy the Clubhouse, fitness center. game room, library, kitchen, social area, bocce and shuffleboard courts, BBQ, courtesy bus and more. Supermarkets, Banks, Post Office, Hospitals, Houses of Worship are all nearby.

Save
Ask
Tour
Hide
Share
Listing Snapshot
Price 
$129,900
Days On Site 
4 Days
Bedrooms 
2
Inside Area (SqFt) 
880 sqft
Total Baths 
2
Full Baths 
1
Partial Baths 
1
Lot Size 
N/A
Year Built 
1969
MLS Number 
B26093439
Status 
Coming Soon
Property Tax 
$2,821.96
HOA/Condo/Coop Fees 
$568 monthly
Sq Ft Source 
Public Records
Friends & Family
Recent Activity
2 days agoStatus changed to Coming Soon
2 days agoListing updated with changes from the MLS
4 days agoListing first seen on site
General Features
Direction Faces 
East
Land Lease 
No
Levels 
One
Number Of Stories 
3
Parking 
AssignedGuest
Parking Spaces 
1
Pets 
No
Property Condition 
Updated/Remodeled
Property Sub Type 
Condominium
Security 
Gated Community
Sewer 
Public Sewer
Special Circumstances 
Standard
SqFt Total 
880
Utilities 
Cable AvailableElectricity ConnectedSewer ConnectedWater Connected
Water Source 
Public
Zoning 
RM-18
Interior Features
Appliances 
Electric RangeElectric Water HeaterIce MakerMicrowaveRangeRefrigeratorWater Heater
Cooling 
Central AirCeiling Fan(s)Electric
Flooring 
Tile
Furnished 
Unfurnished
Heating 
CentralElectric
Interior 
Built-in FeaturesOtherWalk-In Closet(s)
Laundry Features 
Common Area
Main Level Bedrooms 
1
Window Features 
Storm Window(s)
Kitchen 
Living Room 
PrimaryBedroom 
Save
Ask
Tour
Hide
Share
Exterior Features
Construction Details 
ConcreteStucco
Exterior 
Built-in BarbecueBarbecueCourtyardOutdoor KitchenStorage
Other Structures 
Outdoor KitchenStorage
Patio And Porch 
PorchScreened
Roof 
Flat
View 
GardenPool
Waterview 
GardenPool
Windows/Doors 
Storm Window(s)
Community Features
Association Amenities 
Fitness CenterGatedLaundrySecurityStorageElevator(s)
Association Fee 
$568.0
Association Fee Frequency 
Monthly
Community Features 
Gated
MLS Area 
3070
Senior Community 
Yes
Financing Terms Available 
CashConventionalVA Loan
Schools
School District
Unknown
Elementary School
Orange Brook
Middle School
Apollo
High School
Hallandale
Listing courtesy of Gina Rosenbaum Investment & RE


All listings featuring the BMLS logo are provided by BeachesMLS, Inc. This information is not verified for authenticity or accuracy and is not guaranteed. Copyright © 2026 BeachesMLS, Inc. (a Flex MLS feed)
Last checked: 2026-10-30 12:25 AM UTC

Neighborhood & Commute
Source: Walkscore
Disclosure: Community information and market data powered by Constellation Data Labs. Information is deemed reliable but not guaranteed.
Save
Ask
Tour
Hide
Share
Skip to content