Save
Ask
Tour
Hide
Share
$359,000
1 Day On Site

41
7290 KINGHURST Drive 807
Delray Beach, FL 33446

For Sale|Condominium|Active
2
Beds
2
Total Baths
2
Full Baths
1,230
SqFt
$292
/SqFt
1989
Built
Subdivision:
HUNTINGTON LAKES SEC FIVE CONDOS
County:
Palm Beach
Call Now: 954-720-0099
Is this the listing for you? We can help make it yours.
954-720-0099
7290 KINGHURST Drive 8077290 KINGHURST Drive 8077290 KINGHURST Drive 8077290 KINGHURST Drive 807
Save
Ask
Tour
Hide
Share

Mortgage Calculator

Monthly Payment (Est.)

Enter an interest rate to see your estimated monthly payment.
Calculator powered by Showcase IDX, a Constellation1 Company. Copyright ©2026 Information is deemed reliable but not guaranteed.

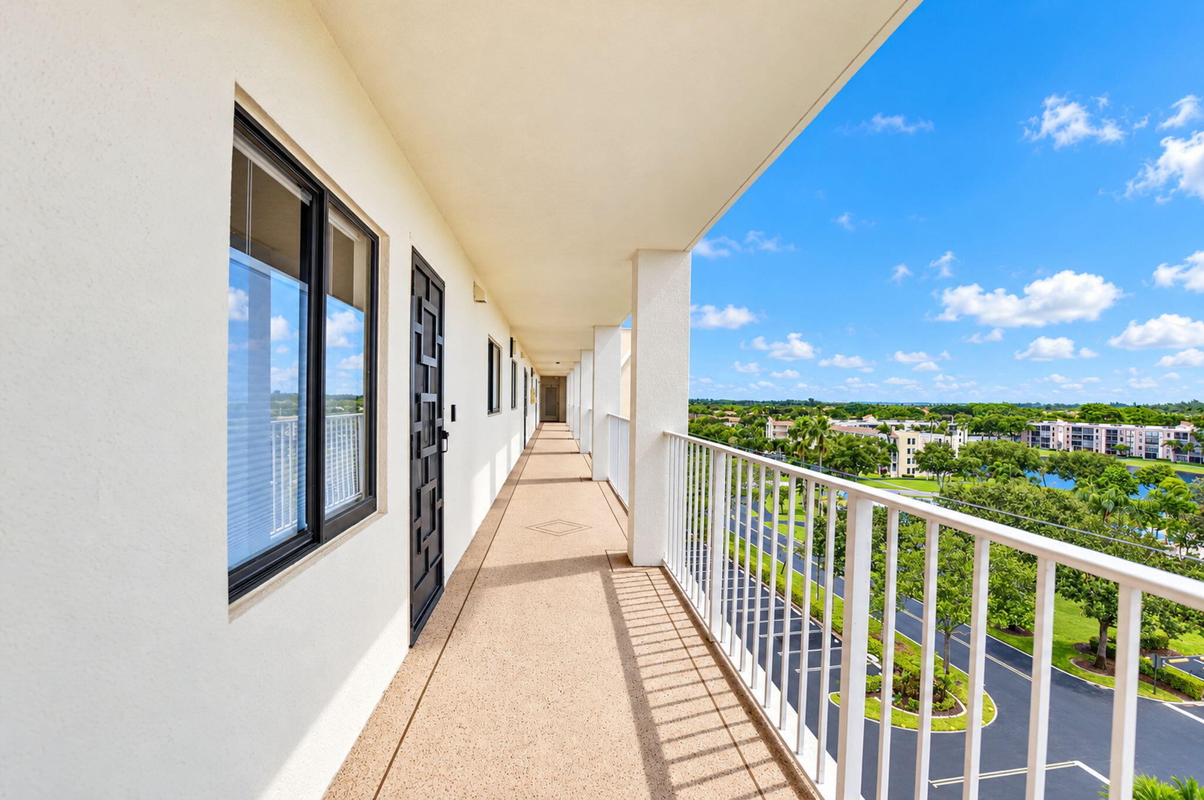
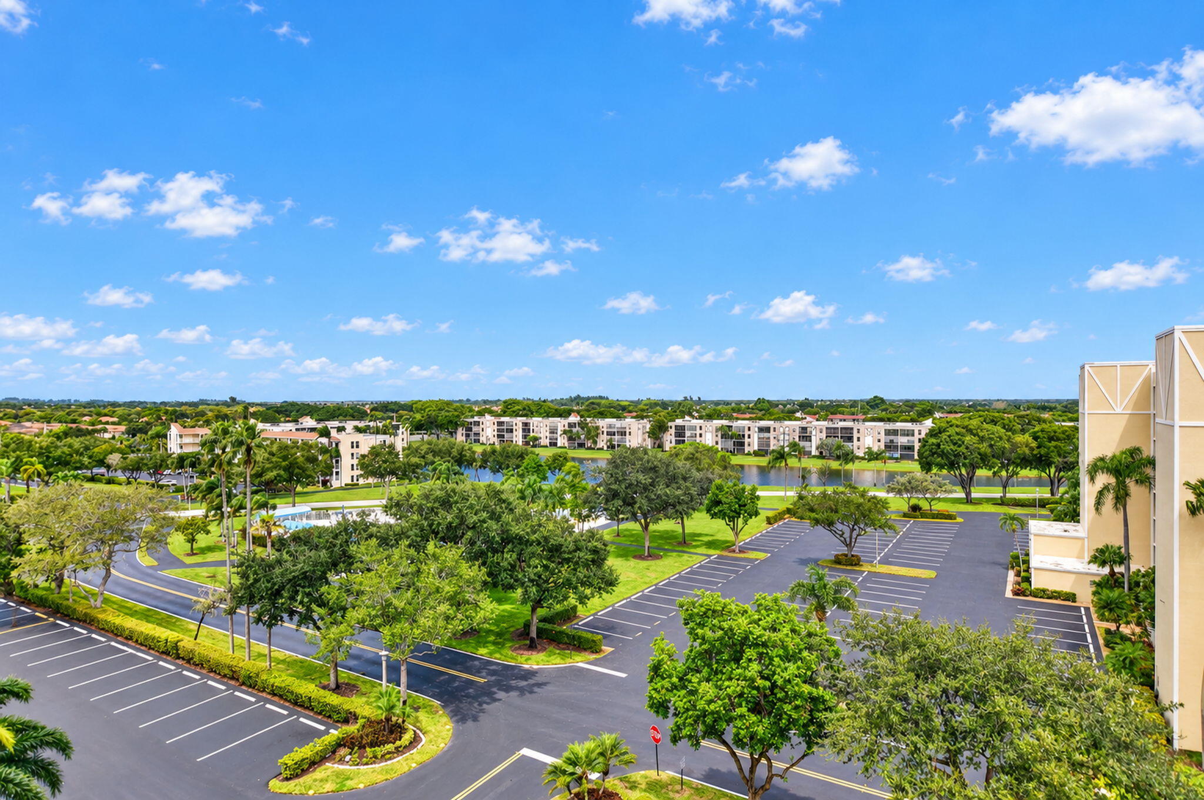
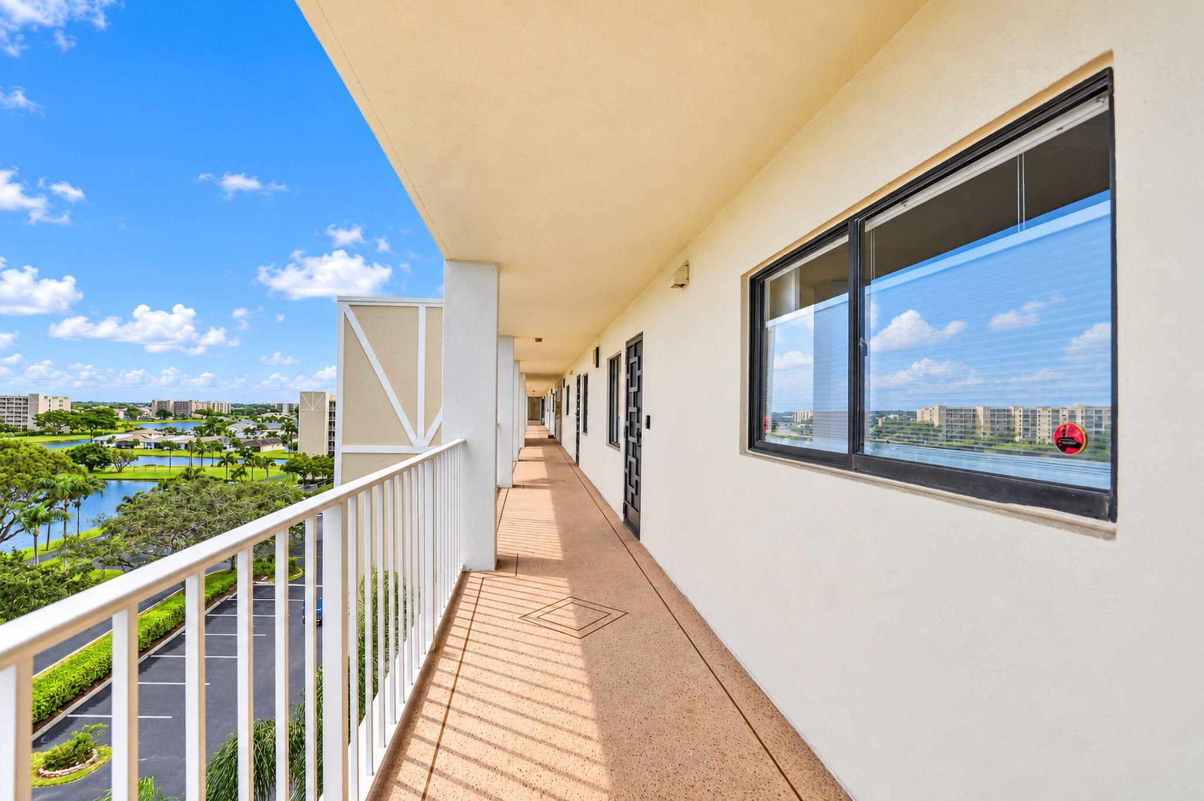
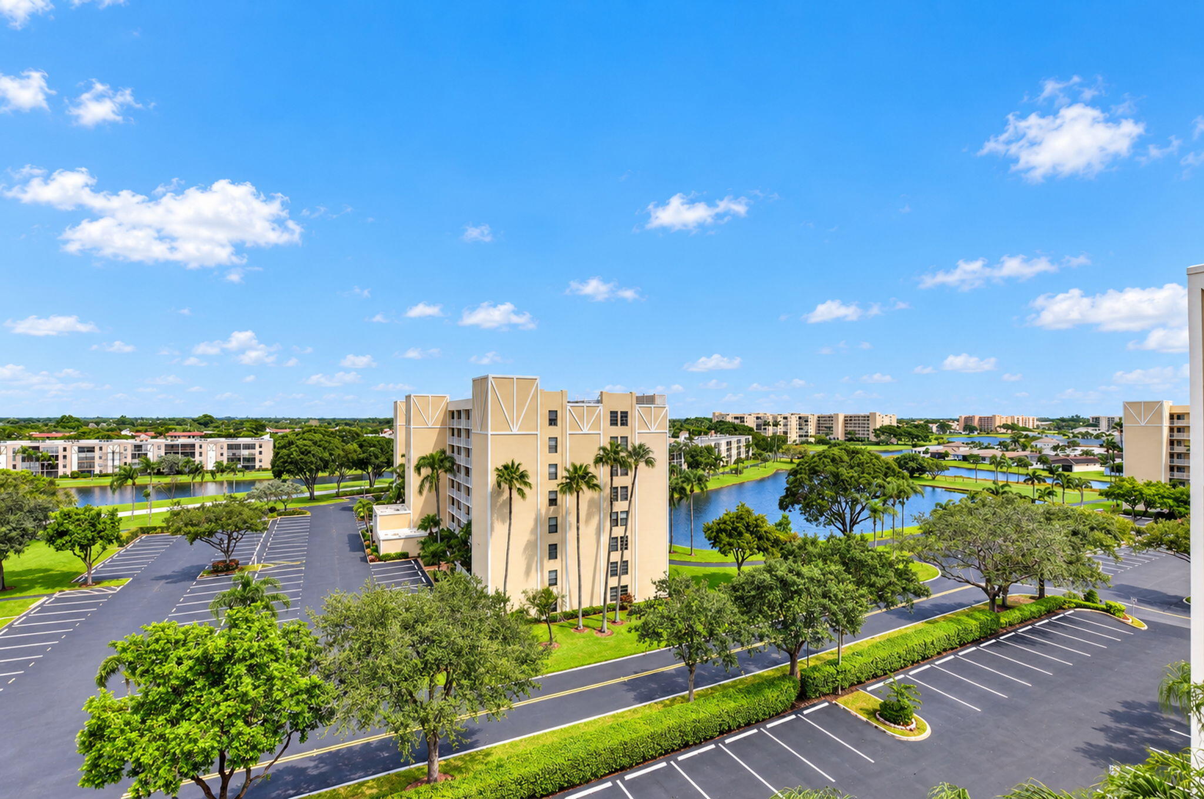
PENTHOUSE living in Huntington Lakes Section 5! This 2-bedroom, 2-bath condo offers 1,230 sq ft with a covered balcony overlooking the LAKE. Inside, the spacious 24x14 living room and 19x14 primary bedroom give the home an open, comfortable feel, with inside laundry, a pantry, and storage for everyday practicality. RECENTLY REMODELED with newer appliances, 2023, AC 2022, HWH 2023, quartz countertops and white kitchen cabinets. Both bathrooms are also updated. The community delivers the South Florida lifestyle: a heated pool, tennis courts, and assigned parking plus guest spaces. High -speed internet water and cable are included with condo fee. Ideally located north of Atlantic Avenue and west of Jog Road, you're minutes from shopping, dining, and Delray's beaches. Owner occupied, schedule online.

Save
Ask
Tour
Hide
Share
Listing Snapshot
Price 
$359,000
Days On Site 
1 Day
Bedrooms 
2
Inside Area (SqFt) 
1,230 sqft
Total Baths 
2
Full Baths 
2
Partial Baths 
N/A
Lot Size 
N/A
Year Built 
1989
MLS Number 
B26093270
Status 
Active
Property Tax 
$4,153.59
HOA/Condo/Coop Fees 
$933 monthly
Sq Ft Source 
Appraiser
Friends & Family
Recent Activity
yesterdayListing first seen on site
yesterdayListing updated with changes from the MLS
General Features
Direction Faces 
North
Land Lease 
No
Levels 
One
Number Of Stories 
8
Parking 
AssignedGuestOpen
Parking Spaces 
1
Pets 
Breed RestrictionsNumber LimitYes
Property Sub Type 
Condominium
Security 
Smoke Detector(s)Fire AlarmFire Sprinkler SystemSecurity GateGated with GuardGated Community

Sewer 
Public Sewer
Special Circumstances 
Standard
SqFt Total 
1230
Style 
Traditional
Utilities 
Cable ConnectedElectricity ConnectedWater Connected
Water Source 
Public
Zoning 
Residential
Interior Features
Appliances 
DryerDishwasherElectric RangeFreezerDisposalIce MakerMicrowaveRangeRefrigeratorWasher
Cooling 
Central AirCeiling Fan(s)
Flooring 
TileVinylWood
Furnished 
Furnished
Heating 
Central
Interior 
Built-in FeaturesKitchen IslandPantryStorageWalk-In Closet(s)
Laundry Features 
Washer HookupElectric Dryer HookupInsideLaundry Room
Main Level Bedrooms 
2
Kitchen 
Dimensions - 13 X 8Level - MainArea - 104
Living Room 
Dimensions - 24 X 14Level - MainArea - 336
PrimaryBedroom 
Dimensions - 19 X 14Level - MainArea - 266
Save
Ask
Tour
Hide
Share
Exterior Features
Construction Details 
BlockFrame
Exterior 
Balcony
Lot Features 
Waterfront
Other Structures 
Storage
Patio And Porch 
CoveredPatioScreened
Pool Features 
IndoorAssociationHeated
Roof 
Concrete
View 
CanalLakeWater
Waterfront 
Yes
Waterfront Features 
Canal AccessCanal FrontLake Front
Waterview 
CanalLakeWater
Community Features
Association Amenities 
PoolBilliard RoomClubhouseFitness CenterGatedIndoor PoolPicnic AreaParkingRecreation FacilitiesShuffleboard CourtSecurityTennis Court(s)TrashElevator(s)
Association Fee 
$933.0
Association Fee Frequency 
Monthly
Community Features 
GatedStreet Lights
MLS Area 
4630
Senior Community 
Yes
Financing Terms Available 
CashConventionalLease Option
Schools
School District
Unknown
Elementary School
Hagen Road
Middle School
Carver Community
High School
Spanish River
Listing courtesy of RE/MAX Services


All listings featuring the BMLS logo are provided by BeachesMLS, Inc. This information is not verified for authenticity or accuracy and is not guaranteed. Copyright © 2026 BeachesMLS, Inc. (a Flex MLS feed)
Last checked: 2026-10-29 11:13 AM UTC

Neighborhood & Commute
Source: Walkscore
Disclosure: Community information and market data powered by Constellation Data Labs. Information is deemed reliable but not guaranteed.
Save
Ask
Tour
Hide
Share
Skip to content