Save
Ask
Tour
Hide
Share
$59,999
1 Day On Site

146 TUSCANY B
Delray Beach, FL 33446

For Sale|Condominium|Active
1
Bed
2
Total Baths
1
Full Bath
1
Partial Bath
720
SqFt
$83
/SqFt
1973
Built
Subdivision:
KINGS POINT TUSCANY CONDOS
County:
Palm Beach
Call Now: 954-720-0099
Is this the listing for you? We can help make it yours.
954-720-0099
146 TUSCANY B146 TUSCANY B146 TUSCANY B146 TUSCANY B
Save
Ask
Tour
Hide
Share

Mortgage Calculator

Monthly Payment (Est.)

Enter an interest rate to see your estimated monthly payment.
Calculator powered by Showcase IDX, a Constellation1 Company. Copyright ©2026 Information is deemed reliable but not guaranteed.

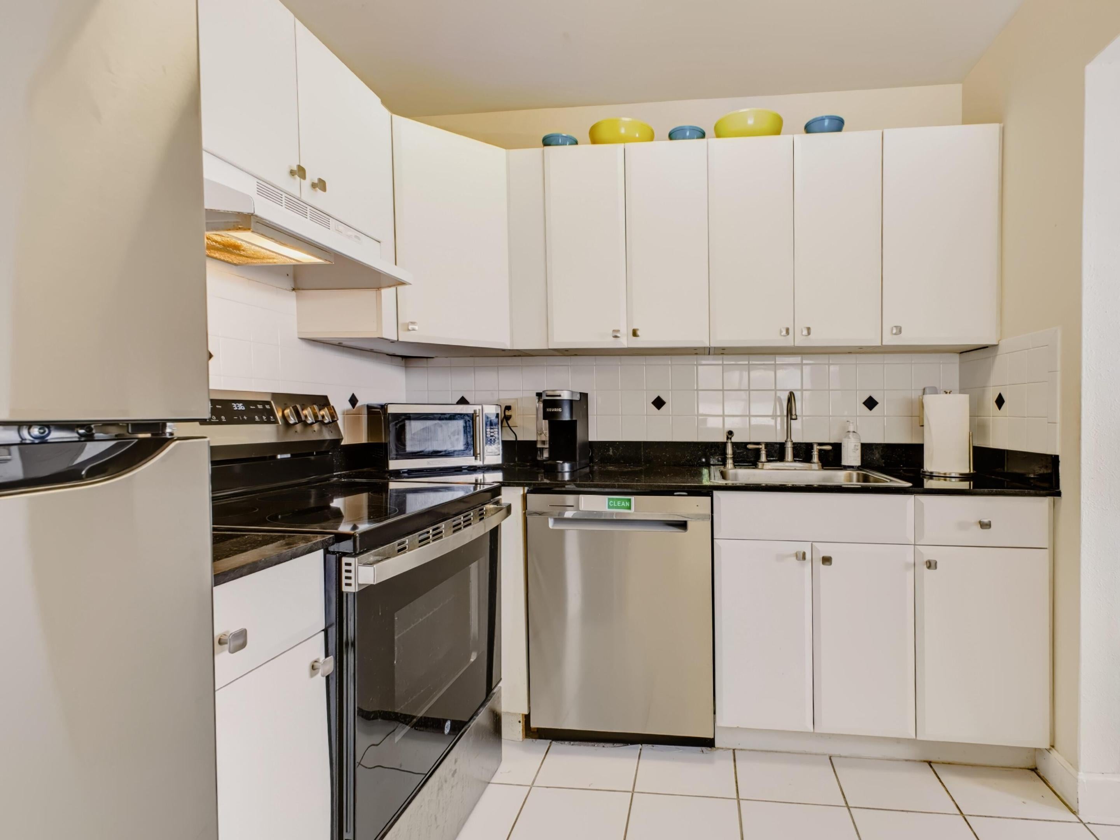
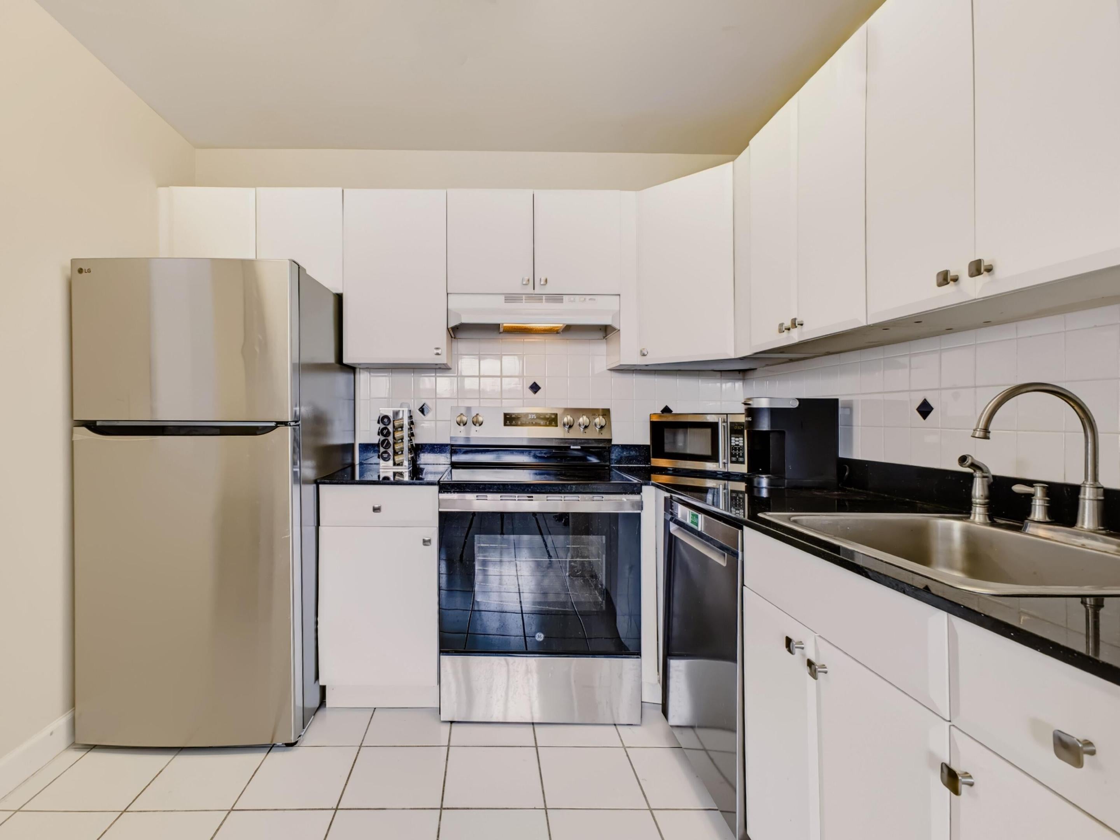
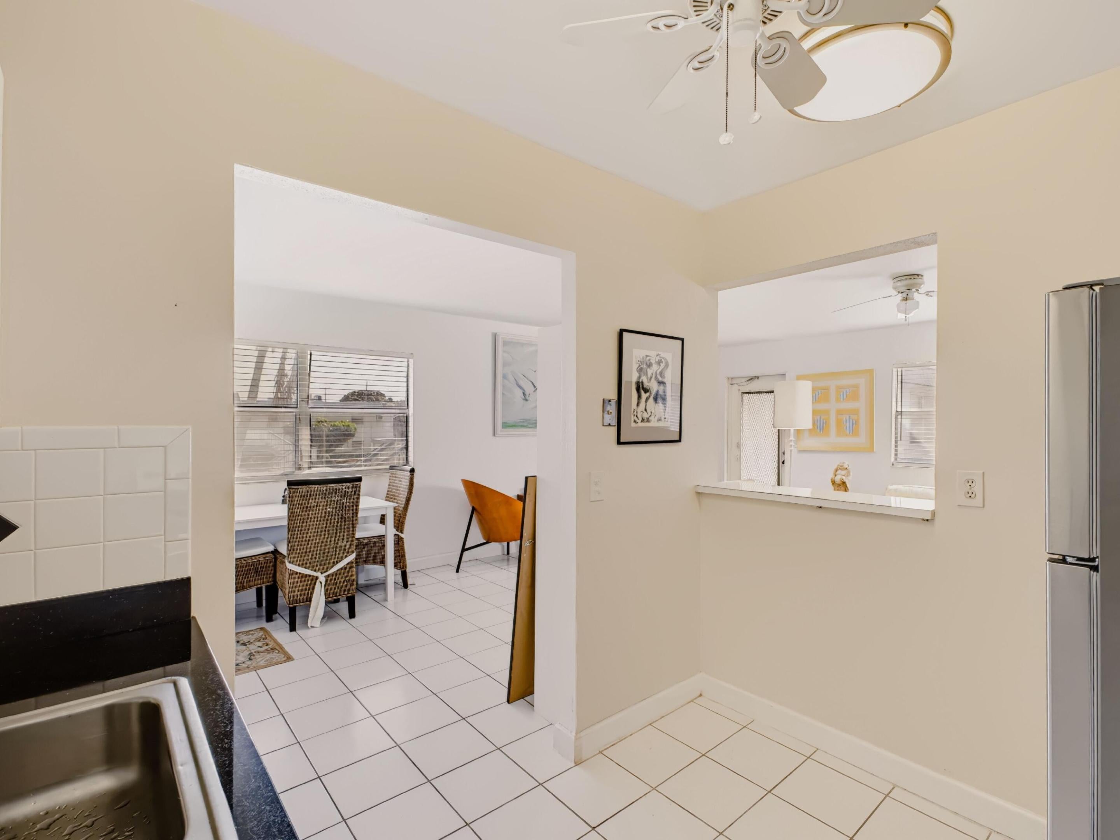
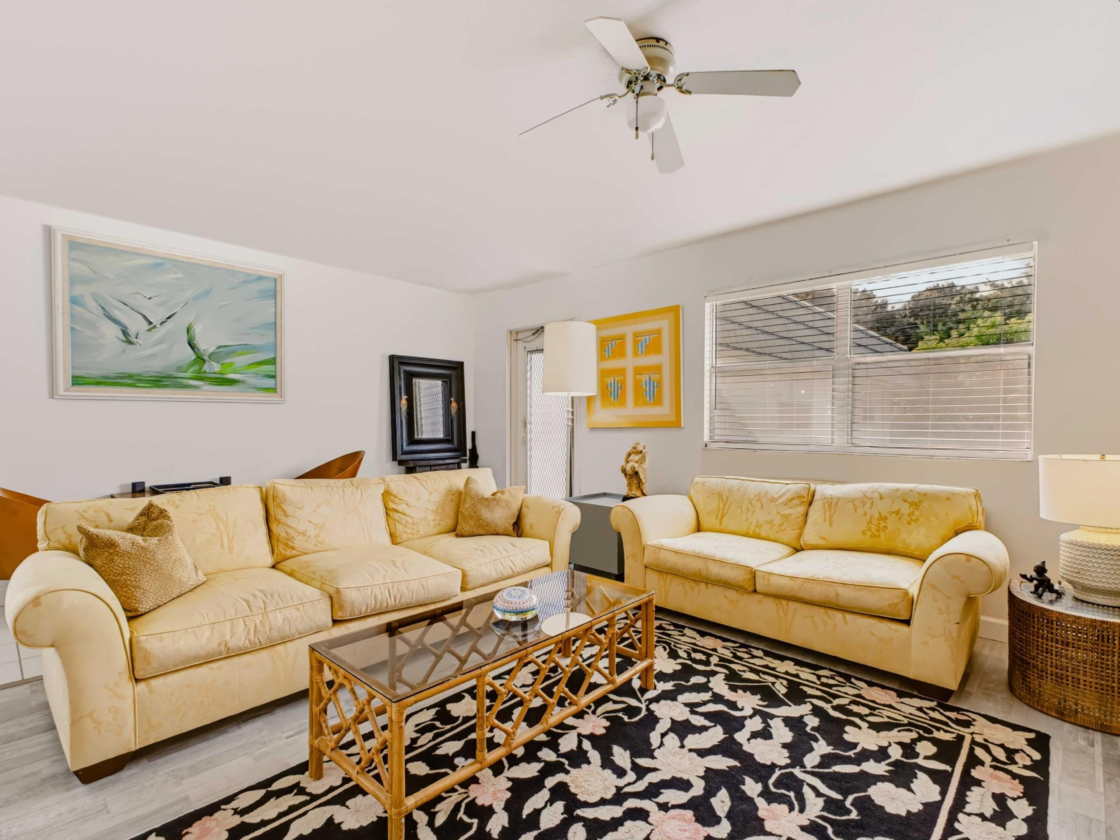
Step into your own peaceful retreat!! This charming 1 bedroom 1.5 bath Condo offers beautiful golf course and water views from the balcony, creating a relaxing setting to enjoy the best of Florida living. Natural light fills the space, creating a bright, airy atmosphere with a warm and welcoming feel. The updated kitchen features newer appliances, cabinetry, blending style and functionality. Laminate and tile flooring throughout add to the homes clean, easy care appeal. The primary suite offers a walk in shower and vanity, providing a comfortable place to unwind. Imagine starting your morning with a cup of coffee as the sunlight dances across the golf course, or winding down in the evening with your favorite drink while enjoying the tranquil water view. This community offer 2 on site Golf Courses, 2 Clubhouses, Pickleball, Tennis, Fitness Center and many Clubs. Price to Sell!!!

Save
Ask
Tour
Hide
Share
Listing Snapshot
Price 
$59,999
Days On Site 
1 Day
Bedrooms 
1
Inside Area (SqFt) 
720 sqft
Total Baths 
2
Full Baths 
1
Partial Baths 
1
Lot Size 
N/A
Year Built 
1973
MLS Number 
B26093245
Status 
Active
Property Tax 
$1,510.14
HOA/Condo/Coop Fees 
$600 monthly
Sq Ft Source 
Appraiser
Friends & Family
Recent Activity
yesterdayListing updated with changes from the MLS
yesterdayListing first seen on site
General Features
Direction Faces 
West
Levels 
Two
Number Of Stories 
2
Parking 
AssignedGuest
Parking Spaces 
1
Pets 
No
Property Sub Type 
Condominium
Security 
Security GateGated CommunitySecurity Guard
Sewer 
Public Sewer
Special Circumstances 
Standard
SqFt Total 
828
Style 
Fourplex
Utilities 
Electricity ConnectedSewer AvailableWater Not Available
Water Source 
Public
Zoning 
RH
Interior Features
Appliances 
DryerDishwasherElectric RangeElectric Water HeaterMicrowaveRefrigeratorWater HeaterWasher
Cooling 
Central AirCeiling Fan(s)
Flooring 
Ceramic TileLaminate
Furnished 
Negotiable
Heating 
CentralElectric
Laundry Features 
Laundry ClosetLaundry Room
Main Level Bedrooms 
1
Kitchen 
Dimensions - 10 X 8Level - MainArea - 80
Laundry 
Living Room 
Dimensions - 14 X 19Level - MainArea - 266
PrimaryBedroom 
Dimensions - 14 X 13Level - MainArea - 182
Save
Ask
Tour
Hide
Share
Exterior Features
Construction Details 
Block
Pool Features 
Association
Roof 
Tar/Gravel
View 
Golf CourseLakeWater
Waterfront Features 
Lake FrontNone
Waterview 
Golf CourseLakeWater
Community Features
Association Amenities 
PoolBasketball CourtBilliard RoomClubhouseFitness CenterGolf CoursePicnic AreaRecreation FacilitiesShuffleboard CourtTennis Court(s)Workshop Area
Association Fee 
$600.0
Association Fee Frequency 
Monthly
Community Features 
Gated
MLS Area 
4640
Senior Community 
Yes
Financing Terms Available 
Cash
Schools
School District
Unknown
Elementary School
Orchard View
Middle School
Carver Community
High School
Spanish River
Listing courtesy of Signature International Real E


All listings featuring the BMLS logo are provided by BeachesMLS, Inc. This information is not verified for authenticity or accuracy and is not guaranteed. Copyright © 2026 BeachesMLS, Inc. (a Flex MLS feed)
Last checked: 2026-10-29 11:13 AM UTC

Neighborhood & Commute
Source: Walkscore
Disclosure: Community information and market data powered by Constellation Data Labs. Information is deemed reliable but not guaranteed.
Save
Ask
Tour
Hide
Share
Skip to content