Save
Ask
Tour
Hide
Share
$699,999
2 Days On Site

12946 66th Street N
West Palm Beach, FL 33412

For Sale|Single Family Residence|Active
4
Beds
2
Total Baths
2
Full Baths
1,750
SqFt
$400
/SqFt
1988
Built
Subdivision:
The Acreage
County:
Palm Beach
Call Now: 954-720-0099
Is this the listing for you? We can help make it yours.
954-720-0099
12946 66th Street N12946 66th Street N12946 66th Street N12946 66th Street N
Save
Ask
Tour
Hide
Share

Mortgage Calculator

Monthly Payment (Est.)

Enter an interest rate to see your estimated monthly payment.
Calculator powered by Showcase IDX, a Constellation1 Company. Copyright ©2026 Information is deemed reliable but not guaranteed.

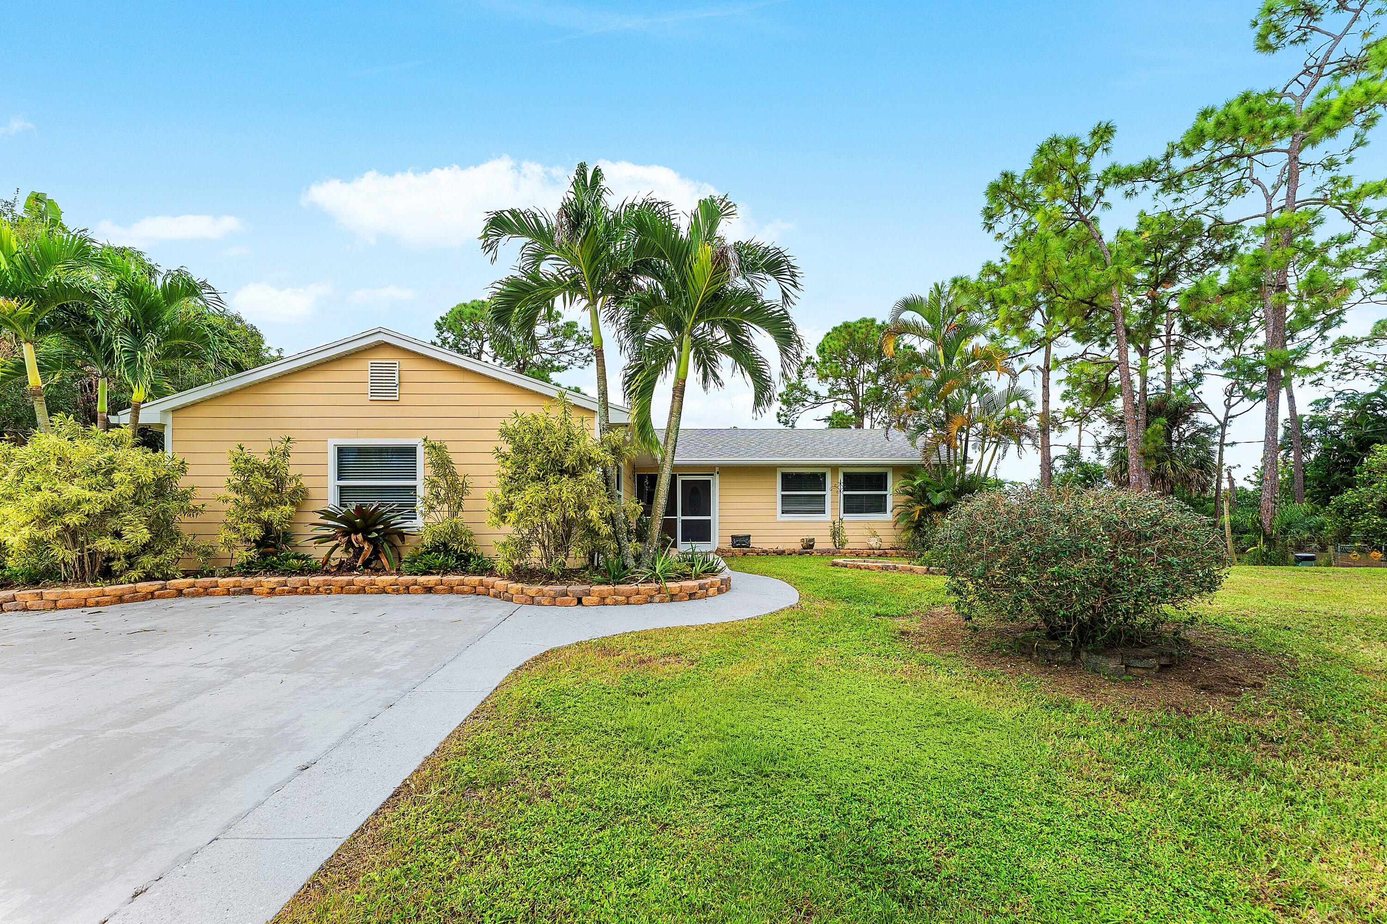
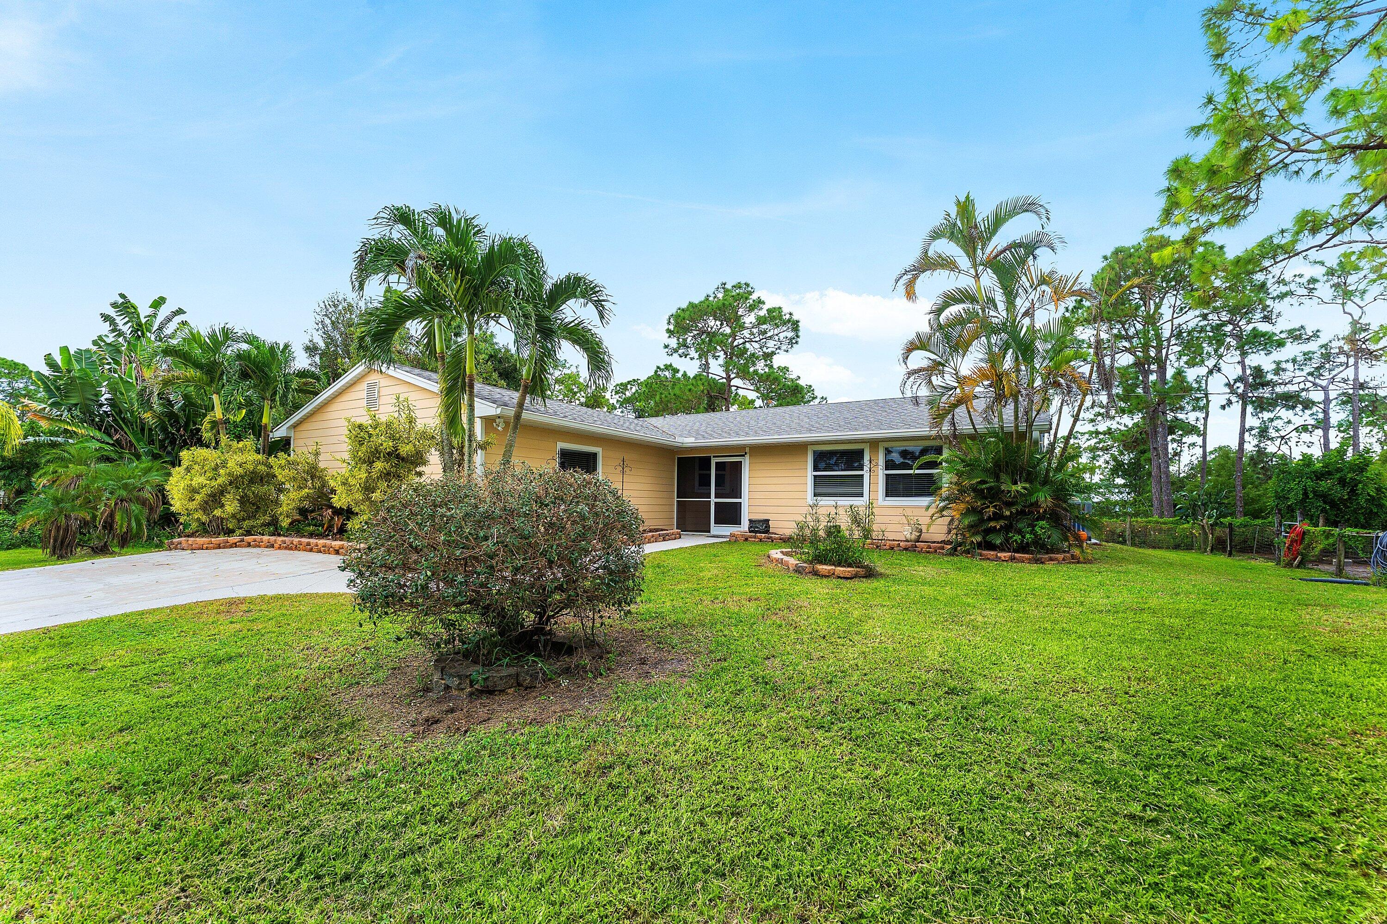
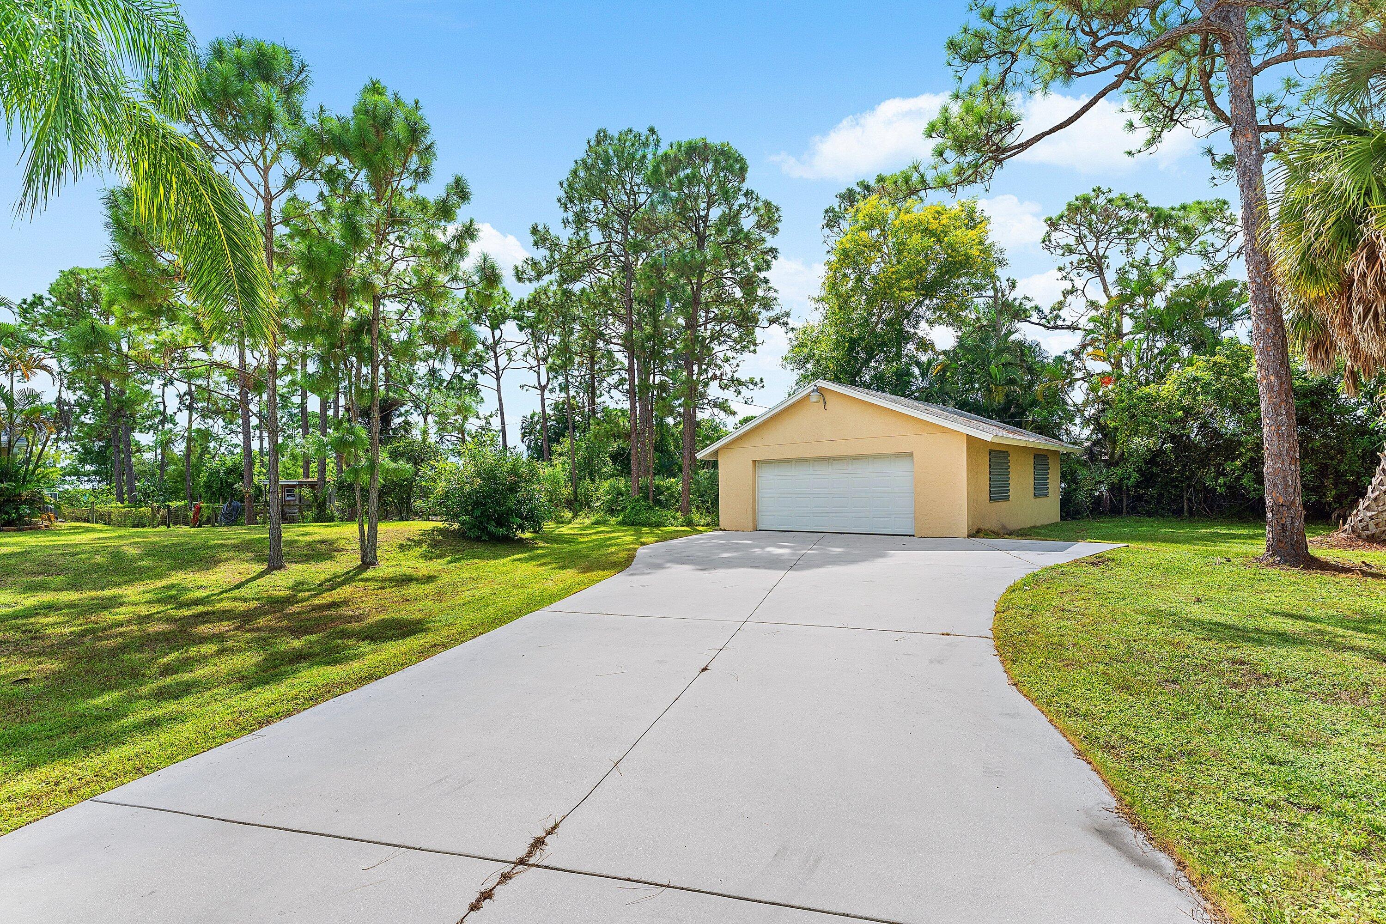
Welcome to 12946 66th Street N in the highly desirable Acreage community of West Palm Beach, Florida! This beautiful 4-bedroom, 2-bathroom home offers 1,750 square feet of living space and sits on a spacious 1.16-acre fully fenced lot, providing the perfect combination of privacy, comfort, and the South Florida lifestyle. Featuring a NEW ROOF, impact windows, and a tankless water heater, this home offers valuable upgrades and added peace of mind. Step outside into your own private backyard oasis, featuring a sparkling swimming pool and spacious screened patio, ideal for entertaining guests, hosting weekend barbecues, or simply relaxing and enjoying the Florida sunshine. T The expansive 1.16-acre property offers plenty of room for outdoor activities, gardening, pets, and recreational toys, with the added privacy and security of a fully fenced yard. Whether you're enjoying a refreshing swim, entertaining family and friends, or taking advantage of the wide-open outdoor space, this property delivers the acreage lifestyle so many buyers are searching for. Conveniently located in West Palm Beach with easy access to shopping, dining, schools, parks, and major roadways, this home offers the perfect balance of country-style living and everyday convenience. Don't miss this incredible opportunity to own a 4-bedroom pool home on over an acre in one of Palm Beach County's sought-after acreage communities!

Save
Ask
Tour
Hide
Share
Listing Snapshot
Price 
$699,999
Days On Site 
2 Days
Bedrooms 
4
Inside Area (SqFt) 
1,750 sqft
Total Baths 
2
Full Baths 
2
Partial Baths 
N/A
Lot Size 
1.16 Acres
Year Built 
1988
MLS Number 
B26091730
Status 
Active
Property Tax 
$3,548.21
HOA/Condo/Coop Fees 
N/A
Sq Ft Source 
Public Records
Friends & Family
Recent Activity
yesterdayStatus changed to Active
yesterdayListing updated with changes from the MLS
2 days agoListing first seen on site
General Features
Acres 
1.16
Direction Faces 
North
Foundation 
Slab
Garage 
Yes
Garage Spaces 
2
Levels 
One
Number Of Stories 
1
Parking 
DetachedGarage
Parking Spaces 
6
Pets 
Yes
Property Sub Type 
Single Family Residence
Sewer 
Septic Tank
Special Circumstances 
Standard
SqFt Total 
1784
Style 
Ranch
Utilities 
Water Connected
Water Source 
Well
Zoning 
AR
Interior Features
Appliances 
DishwasherElectric RangeElectric Water HeaterMicrowaveRefrigeratorWater Softener OwnedWater SoftenerTankless Water HeaterWater Heater
Cooling 
Central AirCeiling Fan(s)
Flooring 
Tile
Heating 
Central
Interior 
Bar
Laundry Features 
InsideLaundry Room
Main Level Bedrooms 
4
Window Features 
Storm Window(s)
Bedroom 2 
Dimensions - 11 X 11Area - 121
Bedroom 3 
Dimensions - 10 X 11Area - 110
Bedroom 4 
Dimensions - 11 X 10Area - 110
Family Room 
Dimensions - 20 X 22Area - 440
Kitchen 
Dimensions - 14 X 15Area - 210
Living Room 
Dimensions - 16 X 14Area - 224
PrimaryBedroom 
Dimensions - 14 X 15Area - 210
Save
Ask
Tour
Hide
Share
Exterior Features
Construction Details 
Cement SidingFrame
Exterior 
None
Patio And Porch 
PatioScreened
Pool Features 
In GroundScreen EnclosurePrivate
Private Pool 
Yes
Roof 
Shingle
View 
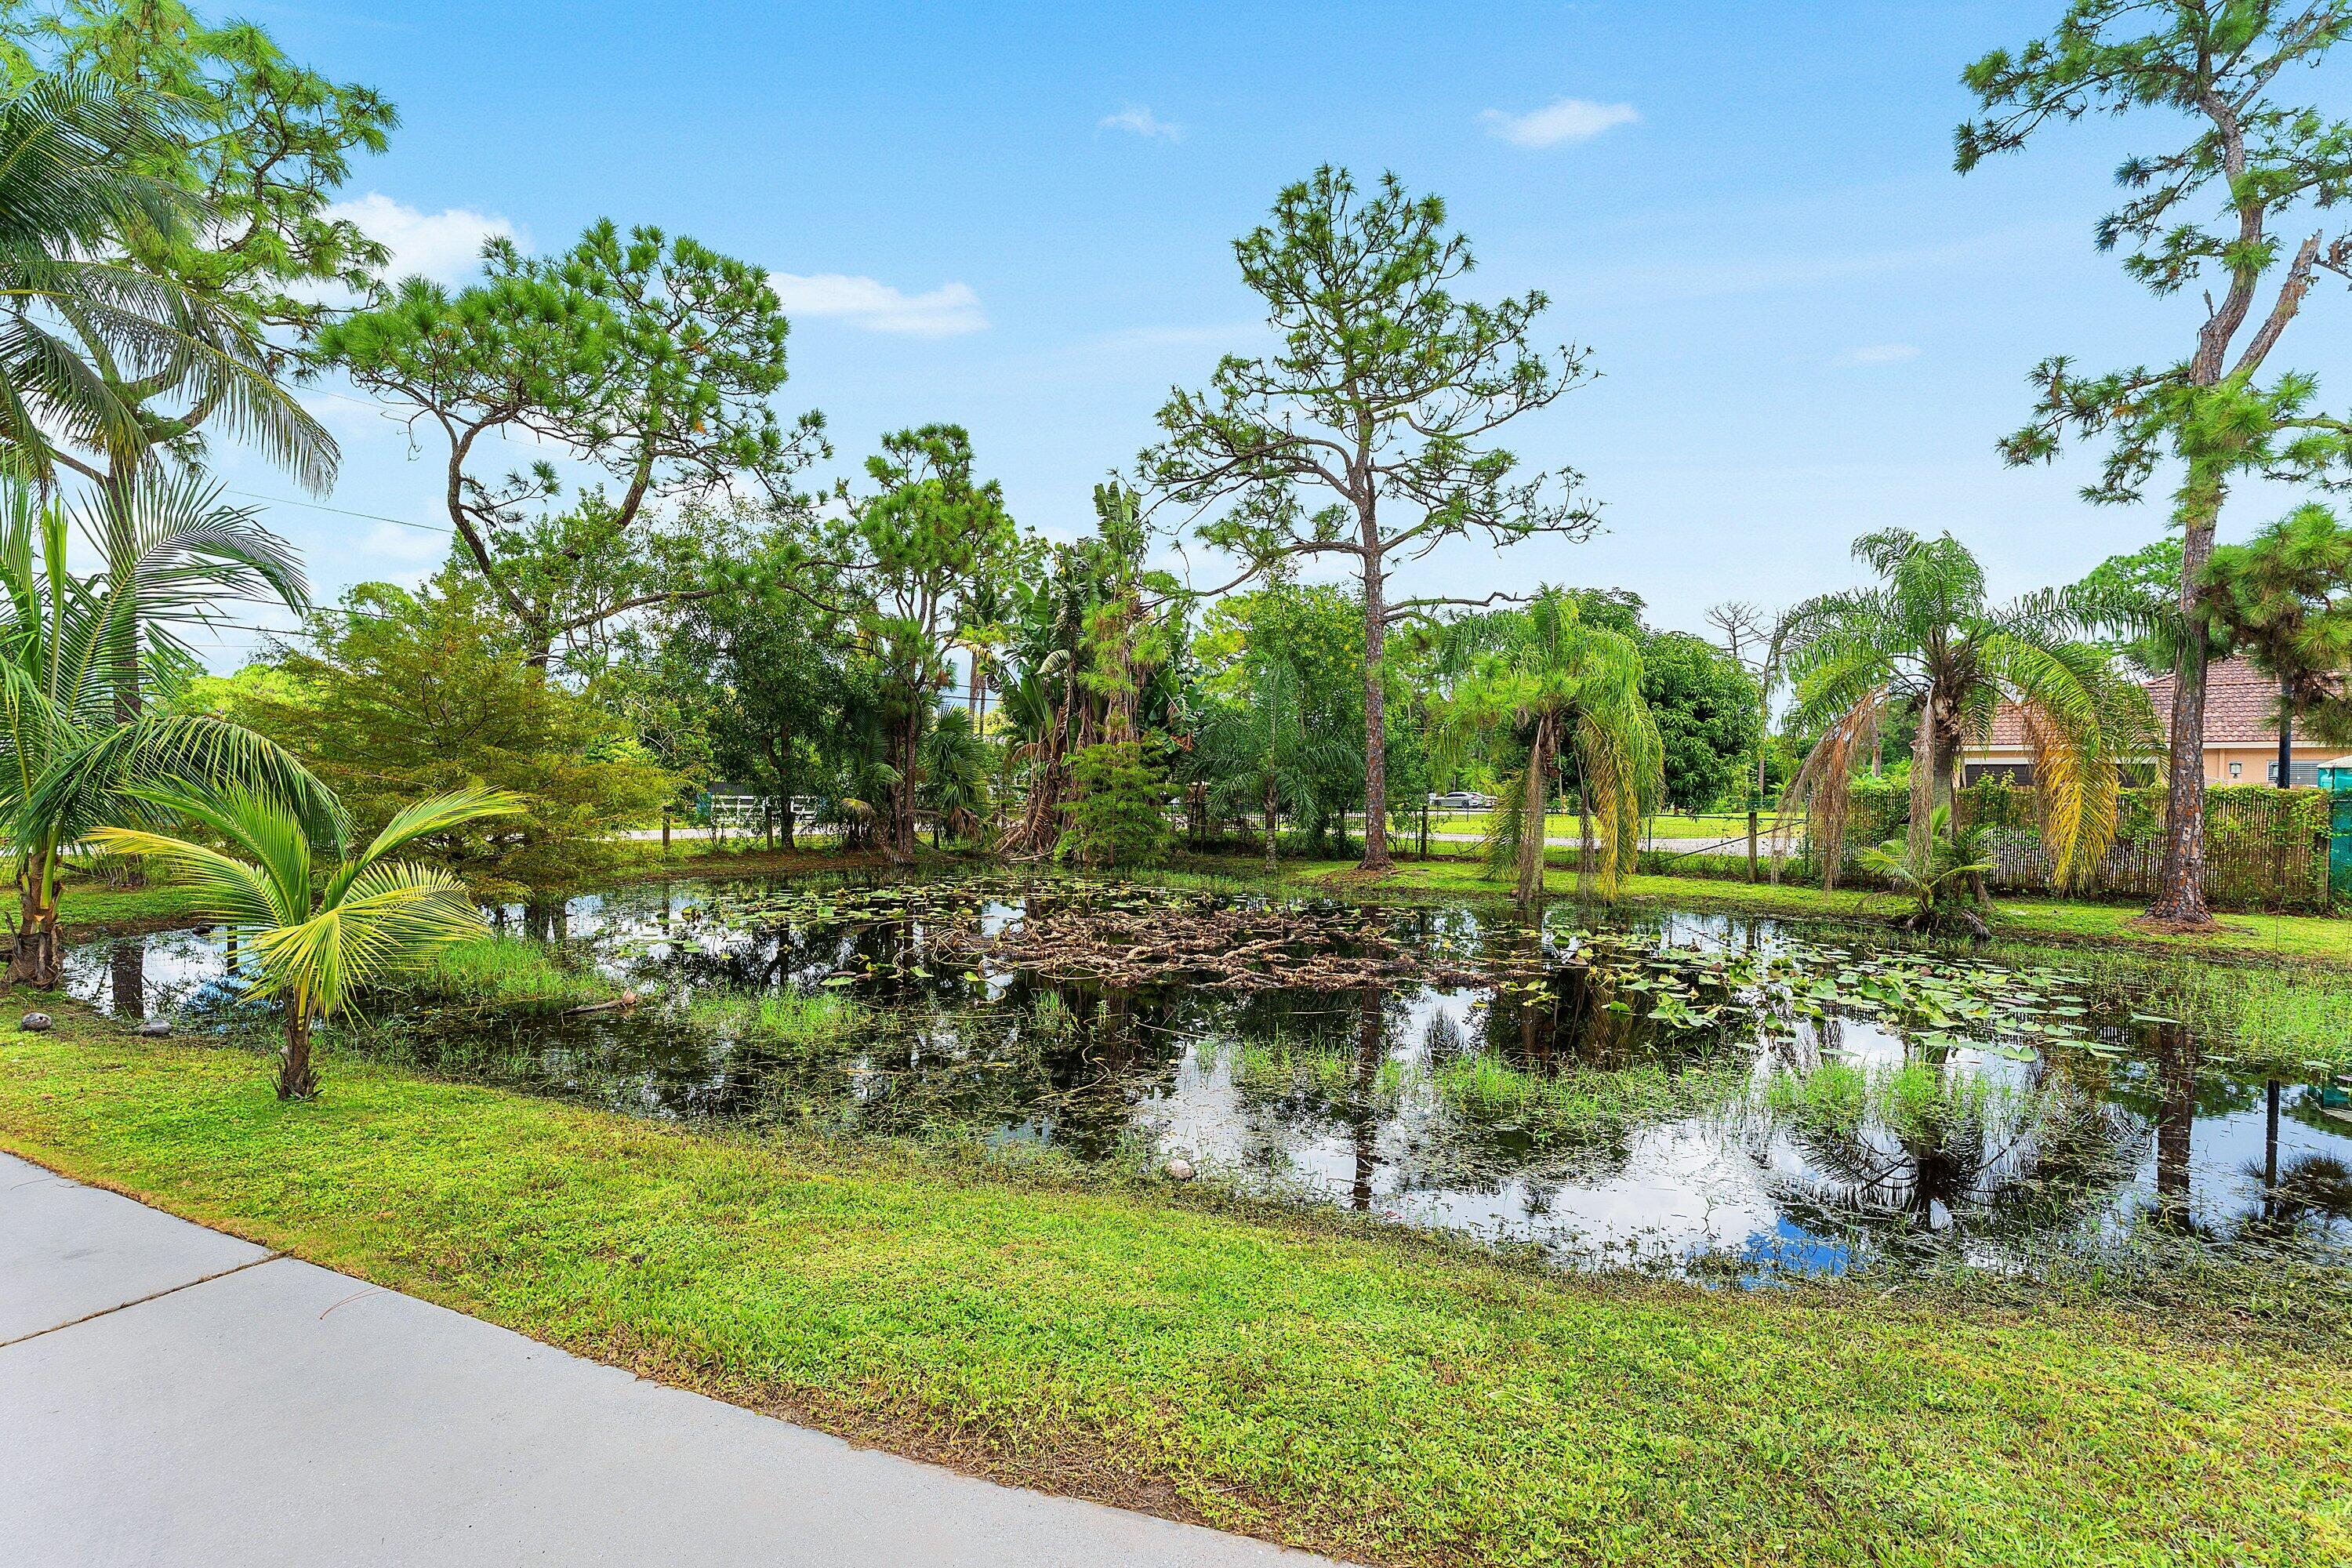
Pond
Waterview 
Pond
Windows/Doors 
Storm Window(s)
Community Features
MLS Area 
5540
Financing Terms Available 
CashConventionalFHAVA Loan
Schools
School District
Unknown
Elementary School
Golden Grove
Middle School
Western Pines
High School
Seminole Ridge
Listing courtesy of RE/MAX Direct


All listings featuring the BMLS logo are provided by BeachesMLS, Inc. This information is not verified for authenticity or accuracy and is not guaranteed. Copyright © 2026 BeachesMLS, Inc. (a Flex MLS feed)
Last checked: 2026-10-24 11:02 AM UTC

Neighborhood & Commute
Source: Walkscore
Disclosure: Community information and market data powered by Constellation Data Labs. Information is deemed reliable but not guaranteed.
Save
Ask
Tour
Hide
Share
Skip to content