
Save
Ask
Tour
Hide
$475,000
2 Days On Site
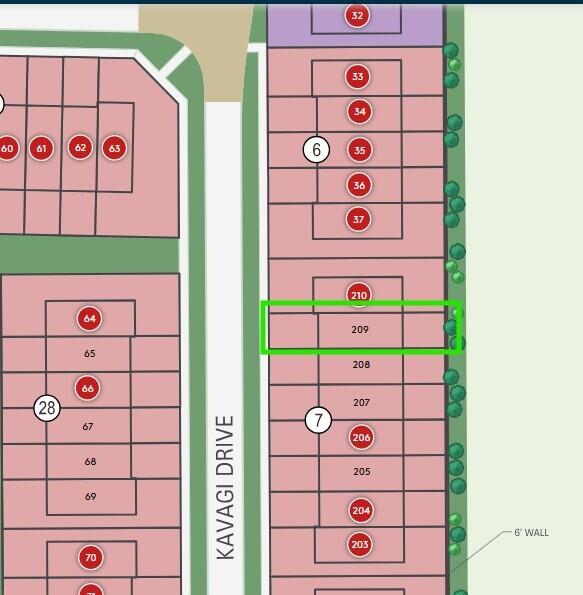
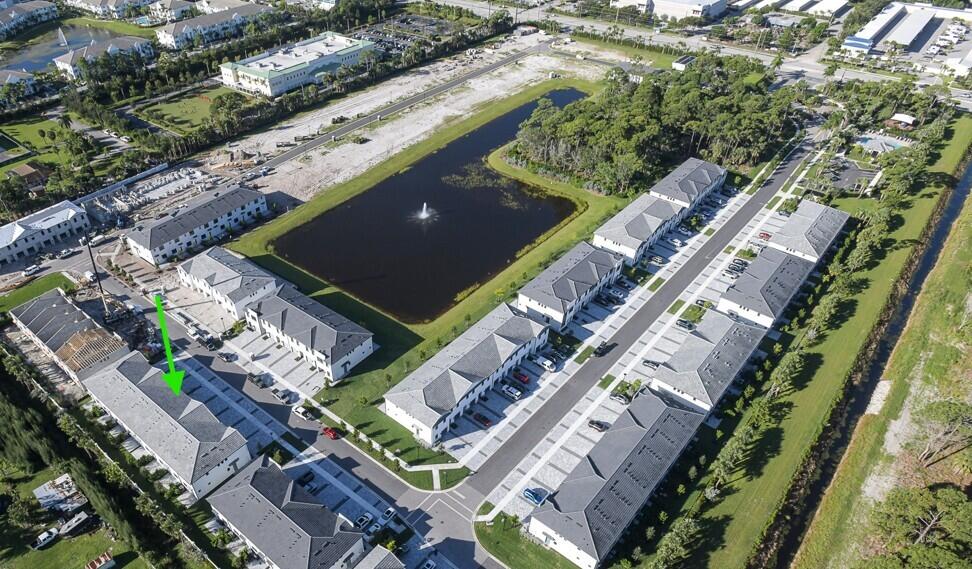
6752 Kavagi Drive Latitude 205-07Lantana, FL 33462
For Sale|Townhouse|Active
3
Beds
3
Total Baths
2
Full Baths
1
Partial Bath
1,550
SqFt
$306
/SqFt
2026
Built
Subdivision:
EVERTON
County:
Palm Beach
Call Now: 954-720-0099
Is this the listing for you? We can help make it yours.
954-720-0099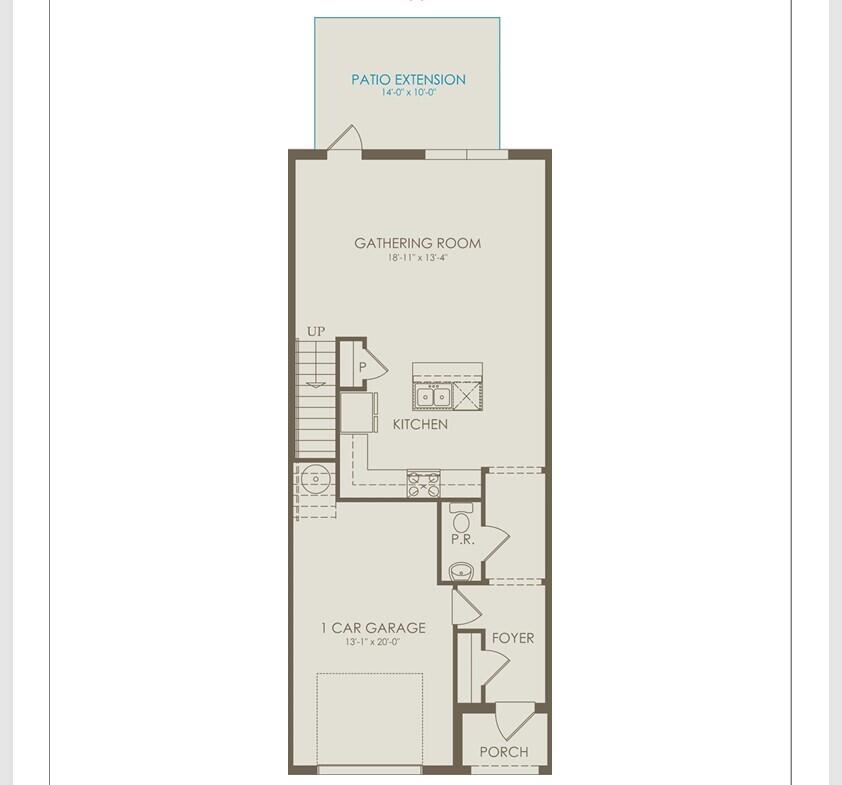
Save
Ask
Tour
Hide
Mortgage Calculator
Monthly Payment (Est.)
Enter an interest rate to see your estimated monthly payment.Calculator powered by Showcase IDX, a Constellation1 Company. Copyright ©2026 Information is deemed reliable but not guaranteed.
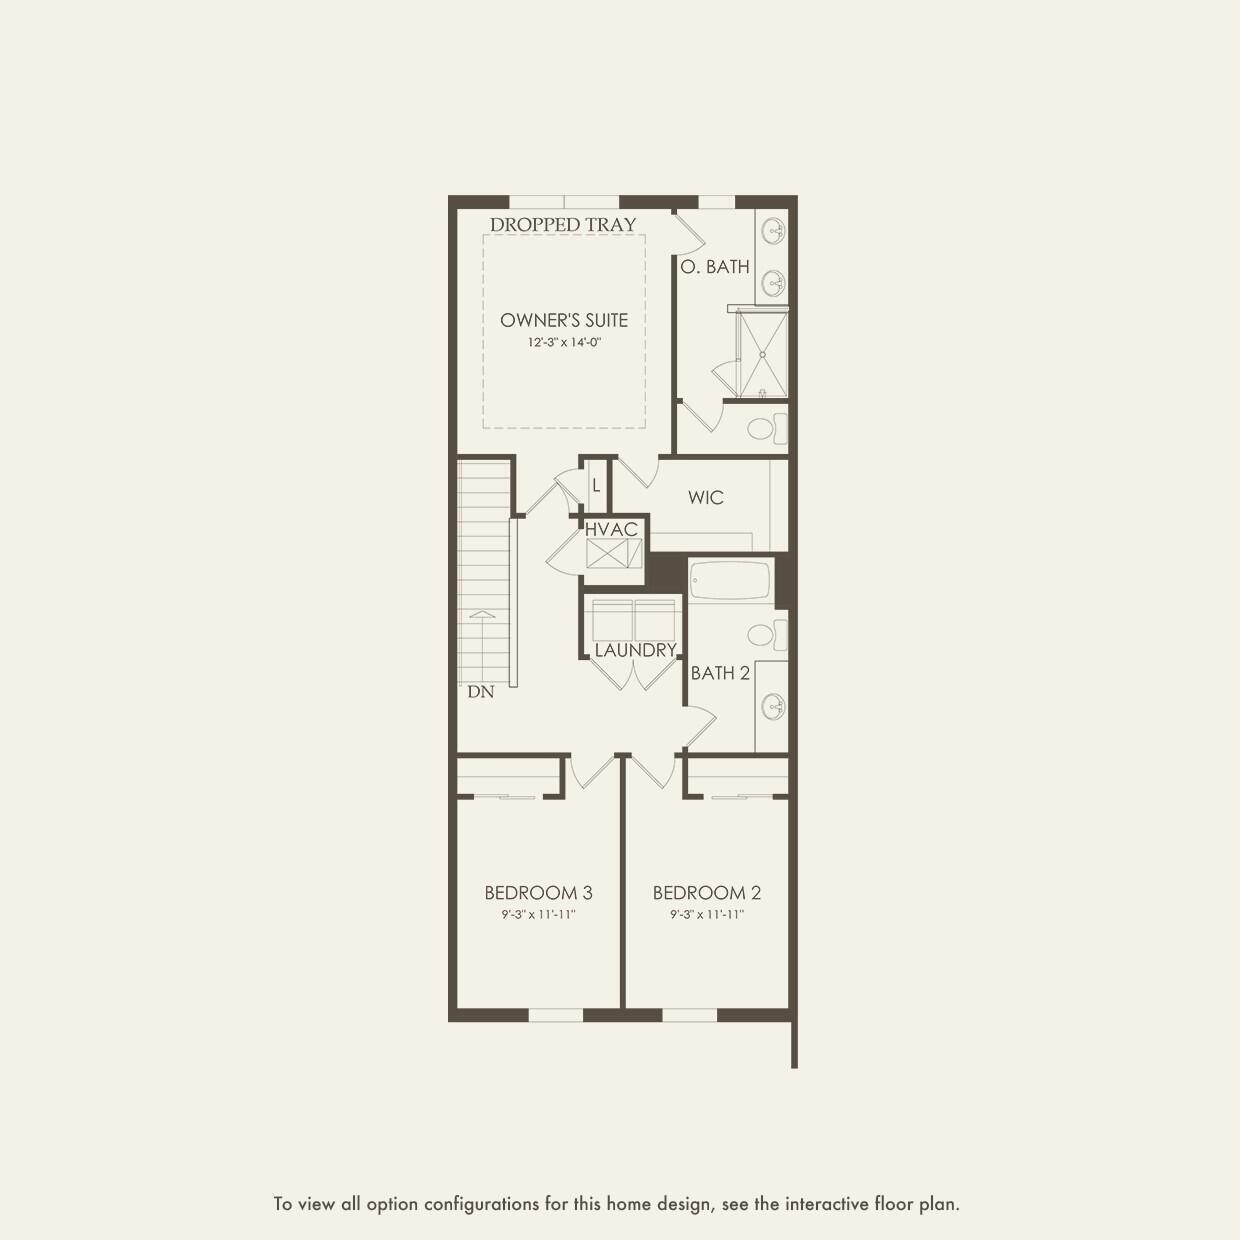
NEW CONSTRUCTION: Special Builder Financing Available for Quick Closings! Discover the Latitude at Everton. The main level features an open-concept design with a gourmet kitchen that opens to the spacious gathering room. Upstairs, the private owner's suite with its tranquil ensuite bathroom and large walk-in closet gives you a space for relaxation. The 2nd floor includes 2 additional bedrooms complete with secondary bathroom. Prime location with private back yard and spacious paver patio. On-trend design package with oversized tiles and much more is sure to be a perfect palate for most any decorating style. Finish out this year living your best life in a brand new home!
Save
Ask
Tour
Hide
Listing Snapshot
Price
$475,000
Days On Site
2 Days
Bedrooms
3
Inside Area (SqFt)
1,550 sqft
Total Baths
3
Full Baths
2
Partial Baths
1
Lot Size
0.05 Acres
Year Built
2026
MLS Number
B26091719
Status
Active
Property Tax
N/A
HOA/Condo/Coop Fees
$199 monthly
Sq Ft Source
Builder
Friends & Family
Recent Activity
| yesterday | Status changed to Active | |
| yesterday | Listing updated with changes from the MLS | |
| 2 days ago | Listing first seen on site |
General Features
Acres
0.05
Attached Garage
Yes
Direction Faces
West
Disclosures
Home Warranty
Garage
Yes
Garage Spaces
1
Home Warranty
Yes
Levels
Two
Number Of Stories
2
Parking
AttachedGarageGarage Door OpenerGuestPaver Block
Parking Spaces
3
Pets
Breed RestrictionsNumber LimitYes
Property Condition
New Construction
Property Sub Type
Townhouse
Security
Gated CommunityOtherSmoke Detector(s)
Sewer
Public Sewer
Special Circumstances
Standard
SqFt Total
1966
Utilities
Underground Utilities
Water Source
Public
Zoning
PUD
Interior Features
Appliances
DryerDishwasherElectric RangeElectric Water HeaterDisposalMicrowaveRefrigeratorWater HeaterWasher
Cooling
Central Air
Flooring
CarpetTile
Heating
Central
Interior
Entrance FoyerKitchen IslandPantryWalk-In Closet(s)
Laundry Features
InsideLaundry ClosetUpper Level
Kitchen
Dimensions - 13.5 X 10Level - MainArea - 135
Living Room
Dimensions - 18.89 X 13.4Level - MainArea - 253
PrimaryBedroom
Dimensions - 12 X 14Level - UpperArea - 168
Save
Ask
Tour
Hide
Exterior Features
Construction Details
Block
Patio And Porch
Patio
Pool Features
Association
Roof
Tile
Community Features
Association Amenities
PoolCabanaDog ParkPlayground
Association Fee
$199.0
Association Fee Frequency
Monthly
Community Features
GatedStreet LightsSidewalks
MLS Area
5710
Financing Terms Available
CashConventionalFHAVA Loan
Schools
School District
Unknown
Elementary School
Starlight Cove
Middle School
Tradewinds
High School
Santaluces
Listing courtesy of Pulte Realty Inc

All listings featuring the BMLS logo are provided by BeachesMLS, Inc. This information is not verified for authenticity or accuracy and is not guaranteed. Copyright © 2026 BeachesMLS, Inc. (a Flex MLS feed)
Last checked: 2026-10-24 11:07 AM UTC
All listings featuring the BMLS logo are provided by BeachesMLS, Inc. This information is not verified for authenticity or accuracy and is not guaranteed. Copyright © 2026 BeachesMLS, Inc. (a Flex MLS feed)
Last checked: 2026-10-24 11:07 AM UTC
Neighborhood & Commute
Source: Walkscore
Disclosure: Community information and market data powered by Constellation Data Labs. Information is deemed reliable but not guaranteed.
Save
Ask
Tour
Hide