Save
Ask
Tour
Hide
Share
$699,000
New Listing

21863 SW Tivolo Way
Port St Lucie, FL 34986

For Sale|Single Family Residence|Active
3
Beds
4
Total Baths
3
Full Baths
1
Partial Bath
2,772
SqFt
$252
/SqFt
2019
Built
Subdivision:
VERANO PUD NO. 1 PLAT NO. 17
County:
St Lucie
Call Now: 954-720-0099
Is this the listing for you? We can help make it yours.
954-720-0099
21863 SW Tivolo Way21863 SW Tivolo Way21863 SW Tivolo Way21863 SW Tivolo Way
Save
Ask
Tour
Hide
Share

Mortgage Calculator

Monthly Payment (Est.)

Enter an interest rate to see your estimated monthly payment.
Calculator powered by Showcase IDX, a Constellation1 Company. Copyright ©2026 Information is deemed reliable but not guaranteed.

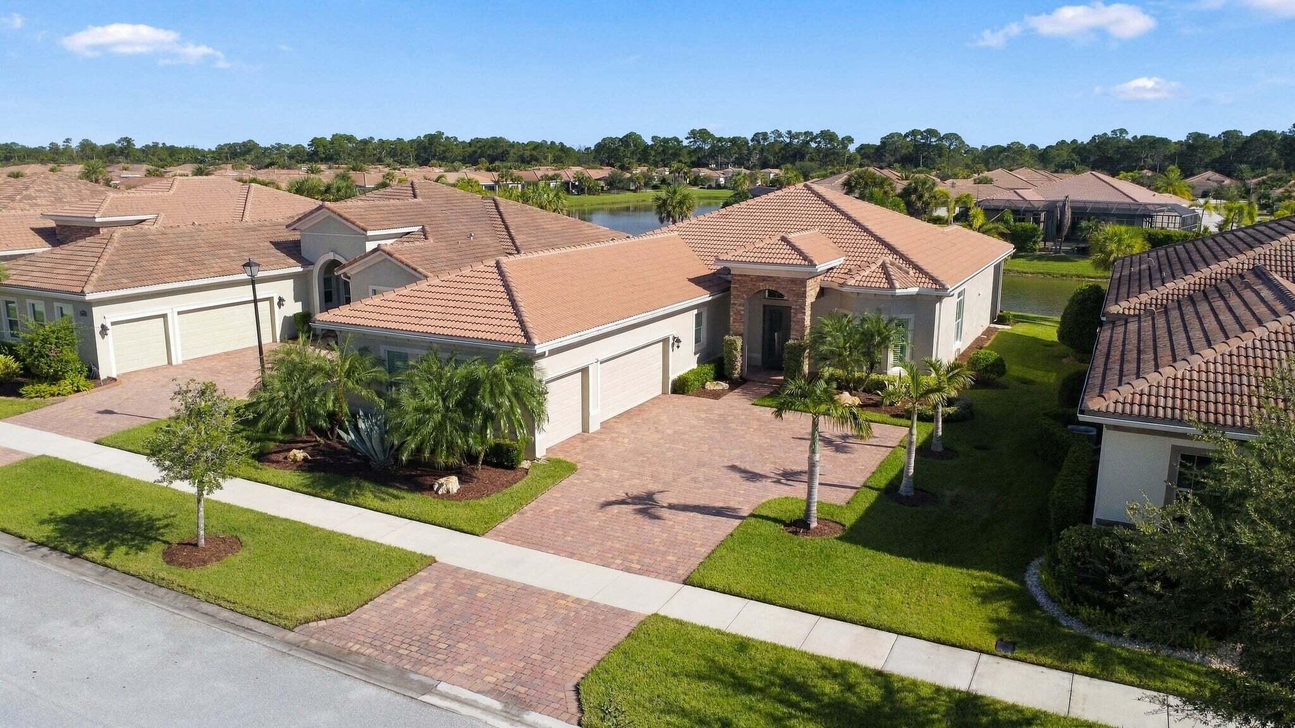
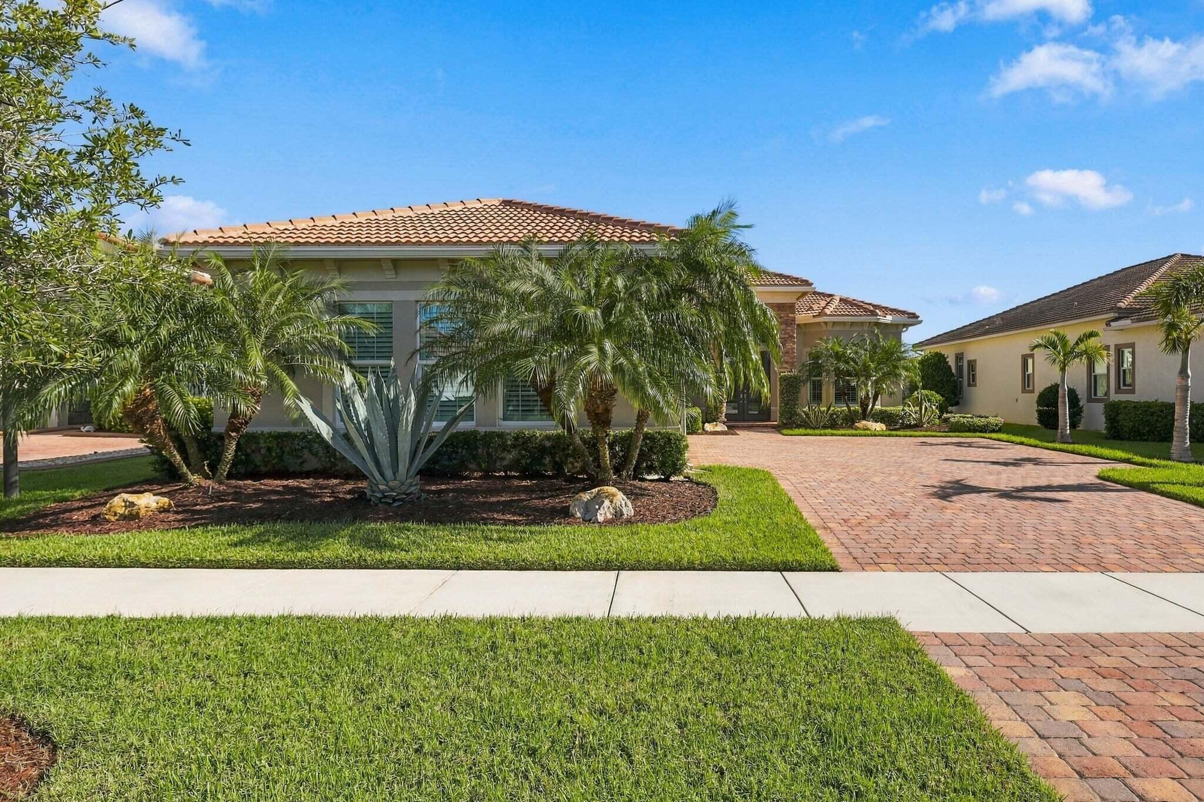
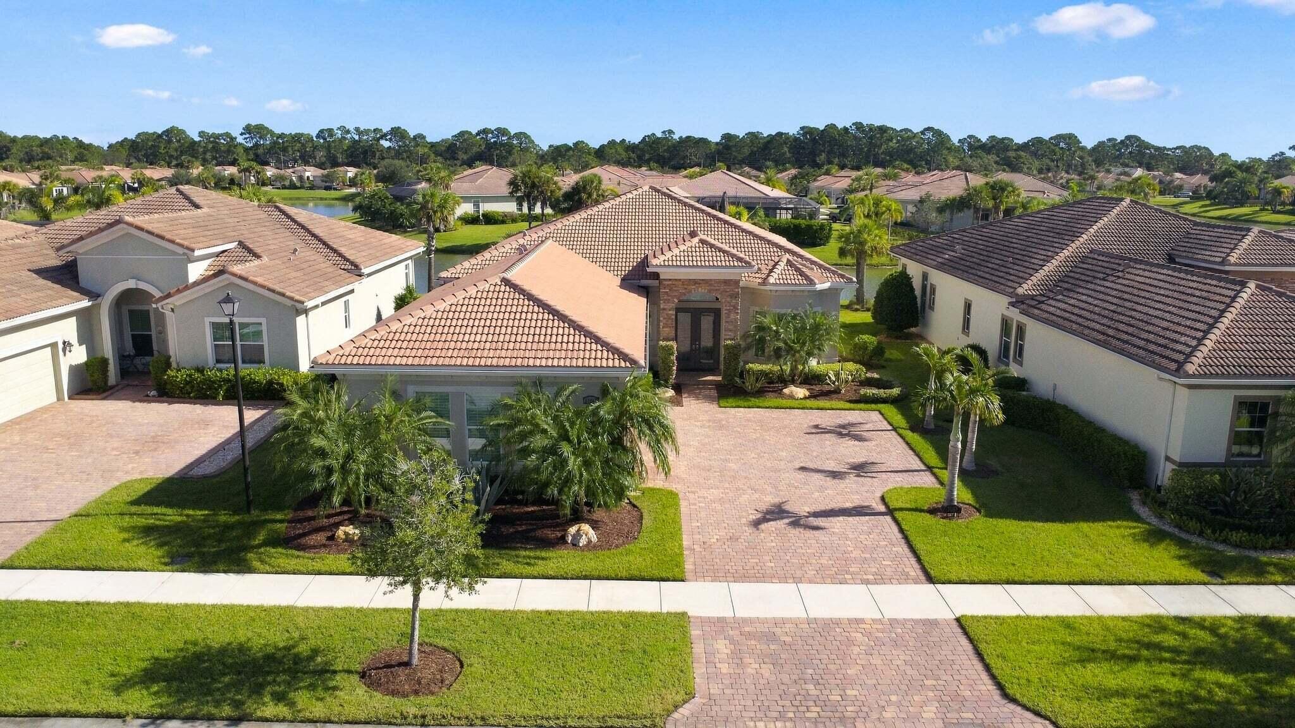
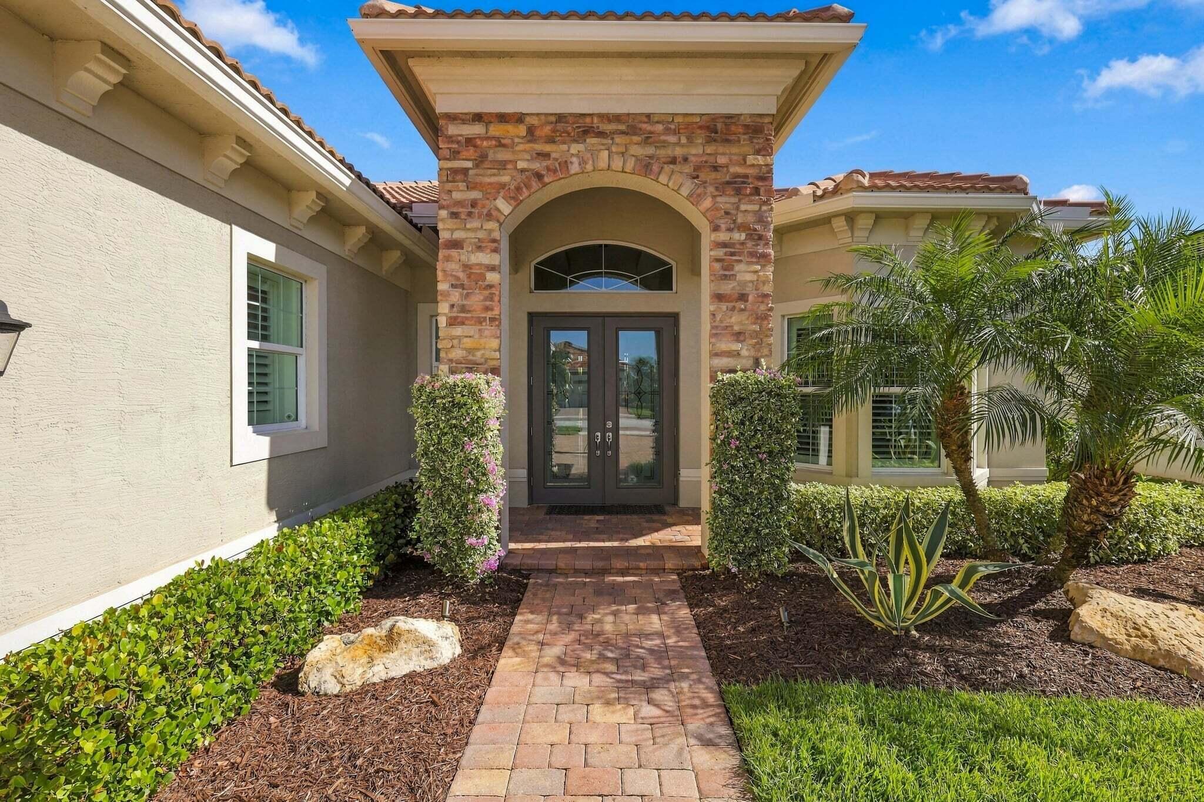
Stunning "Bellacerra Model" at Verano (PGA Village) w/ fabulous lake view! Boasting great curb appeal & covered entrance w/ Glass doors. Features CBS Construction, Hurricane Impact Windows & Doors, Barrel tile roof & Paver driveway. Hosting 3 BR's, Den/Office, 3.5 BA's & 3 CG. Foyer Entrance, tile flooring, volume ceilings, Custom Drapes, Plantation Shutters & beautifully decorated! Extended eat in Kitchen w/ sliding Glass Doors, Large Island, quartz counter tops, glass backsplash, stainless steel appliances, wall oven, cooktops stove, white 42" cabinets, pantry & coffee bar. Spacious living room includes custom built in Bar with small refrigerator, wine rack & storage. Formal Dining room off the kitchen has upgraded lighting. Large Master Suite, walk in closet w/custom built-in's. Beautiful Master Bath offers large shower, separate Tub & dual sinks. Split floor plan, Bedrooms 2 & 3 include en-suite full bathrooms, walk in closet with Built-in's. Stunning extended screen enclosed lanai, travertine flooring & picture window overlooking tranquil lake view! Attention to details throughout with design colors, beautiful flooring, upgraded lighting & shows like a Model! Finished 3 car garage with epoxy flooring, work benches & storage. Golf Cart Available to purchase (4 seater), new battery & tires. Some Furniture negotiable. Enjoy Florida Living at it's Best with this large home in excellent condition shows just like new! Don't wait to build! HOA includes: Recreation clubhouse Talavera, lawn care, exterior pest control, cable, high speed internet, alarm monitoring & manned gated security. PGA Verano is a resort style community with 27 pickle ball courts, tennis courts, fitness centers with state of the art equipment, indoor and outdoor pools, sauna, and dog park. Exceptional Talavera Social Club 19,000 sq ft offers something for everyone! There is a golf cart path to the PGA Golf Club which offers 3 Public Championship Golf Courses and Private Course (membership optional). Located minutes from Shopping. The Treasure Coast has beautiful waterways for boating, fishing & beaches. Only 45 minutes from Palm Beach airport.

Save
Ask
Tour
Hide
Share
Listing Snapshot
Price 
$699,000
Days On Site 
0 Days
Bedrooms 
3
Inside Area (SqFt) 
2,772 sqft
Total Baths 
4
Full Baths 
3
Partial Baths 
1
Lot Size 
0.19 Acres
Year Built 
2019
MLS Number 
B26091683
Status 
Active
Property Tax 
$15,353.75
HOA/Condo/Coop Fees 
$602.82 monthly
Sq Ft Source 
Appraiser
Friends & Family
Recent Activity
14 hours agoListing updated with changes from the MLS
14 hours agoListing first seen on site
General Features
Acres 
0.19
Attached Garage 
Yes
Direction Faces 
Southwest
Disclosures 
Special Assessment
Foundation 
Slab
Garage 
Yes
Garage Spaces 
3
Land Lease 
No
Levels 
One
Number Of Stories 
1
Parking 
AttachedDrivewayGarage
Parking Spaces 
5
Pets 
Breed RestrictionsNumber LimitYes
Property Sub Type 
Single Family Residence
Security 
Security SystemGated CommunitySecurity Guard
Sewer 
Public Sewer
Special Circumstances 
Standard
SqFt Total 
4119
Style 
ContemporaryMediterranean
Utilities 
Cable ConnectedElectricity ConnectedSewer ConnectedWater Connected
Water Source 
Public
Zoning 
Residential
Interior Features
Appliances 
CooktopDryerDishwasherElectric CooktopDisposalMicrowaveOvenRefrigeratorWasher
Cooling 
Central AirCeiling Fan(s)Electric
Flooring 
CarpetTile
Furnished 
Negotiable
Heating 
CentralElectric
Interior 
Breakfast BarEntrance FoyerEat-in KitchenHigh CeilingsKitchen IslandPantrySoaking TubWalk-In Closet(s)
Laundry Features 
Laundry RoomSink
Main Level Bedrooms 
3
Window Features 
DrapesPlantation Shutters
Bedroom 2 
Dimensions - 15 X 12Area - 180Description - With En-suite
Bedroom 3 
Dimensions - 15 X 12Area - 180Description - With En-suite
Den 
Dimensions - 14 X 11Area - 154
Dining Room 
Dimensions - 14 X 11Area - 154
Kitchen 
Dimensions - 22 X 15Level - MainArea - 330Description - Open Extended eat in Kitchen
Living Room 
Dimensions - 23 X 19Level - MainArea - 437Description - With Custom Built in Bar
Other 
Dimensions - 35 X 24Area - 840Description - Extended Screen enclosed Lanai with Lake View
PrimaryBedroom 
Dimensions - 15 X 15Level - MainArea - 225Description - Beautiful Lake View
Utility Room 
Dimensions - 13 X 6Area - 78
Save
Ask
Tour
Hide
Share
Exterior Features
Construction Details 
Block
Exterior 
None
Lot Features 
Waterfront
Patio And Porch 
CoveredPatioScreened
Pool Features 
IndoorAssociationHeated
Roof 
BarrelTile
View 
LakeWater
Waterfront 
Yes
Waterfront Features 
Lake Front
Waterview 
LakeWater
Windows/Doors 
DrapesPlantation Shutters
Community Features
Association Amenities 
PoolBasketball CourtBilliard RoomClubhouseDog ParkFitness CenterGatedIndoor PoolMaintenancePlaygroundSecurityTennis Court(s)
Association Fee 
$1808.47
Association Fee Frequency 
Quarterly
Community Features 
GatedStreet Lights
MLS Area 
7600
Financing Terms Available 
CashConventionalFHAVA Loan
Roads 
Paved
Schools
School District
Unknown
Elementary School
Tradition Lakes K-8
Middle School
Tradition Lakes K-8
High School
Legacy
Listing courtesy of Keller Williams Realty of PSL


All listings featuring the BMLS logo are provided by BeachesMLS, Inc. This information is not verified for authenticity or accuracy and is not guaranteed. Copyright © 2026 BeachesMLS, Inc. (a Flex MLS feed)
Last checked: 2026-10-23 09:56 AM UTC

Neighborhood & Commute
Source: Walkscore
Disclosure: Community information and market data powered by Constellation Data Labs. Information is deemed reliable but not guaranteed.
Save
Ask
Tour
Hide
Share
Skip to content