Save
Ask
Tour
Hide
Share
$549,900
1 Day On Site

13646 SW GINGERLINE Drive
Port St Lucie, FL 34987

For Sale|Single Family Residence|Active
3
Beds
2
Total Baths
2
Full Baths
2,184
SqFt
$252
/SqFt
2022
Built
Subdivision:
DEL WEBB
County:
St Lucie
Call Now: 954-720-0099
Is this the listing for you? We can help make it yours.
954-720-0099
13646 SW GINGERLINE Drive13646 SW GINGERLINE Drive13646 SW GINGERLINE Drive13646 SW GINGERLINE Drive
Save
Ask
Tour
Hide
Share

Mortgage Calculator

Monthly Payment (Est.)

Enter an interest rate to see your estimated monthly payment.
Calculator powered by Showcase IDX, a Constellation1 Company. Copyright ©2026 Information is deemed reliable but not guaranteed.

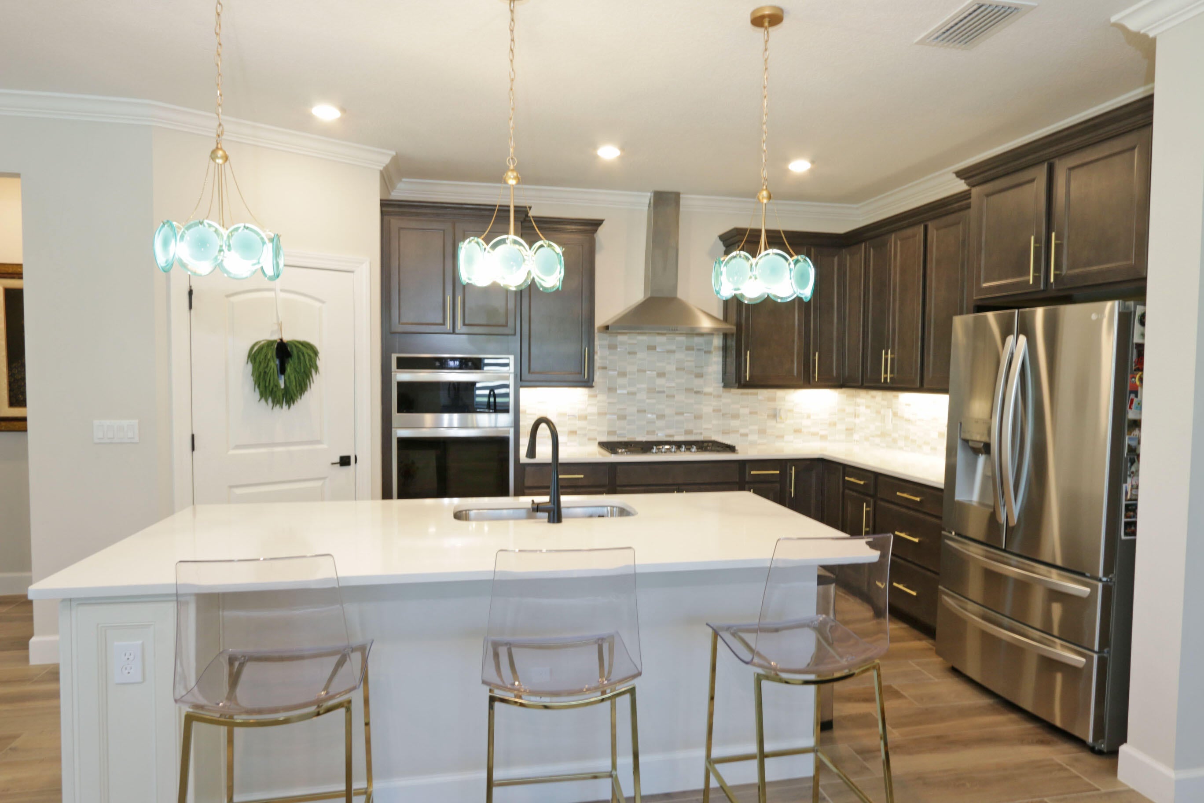
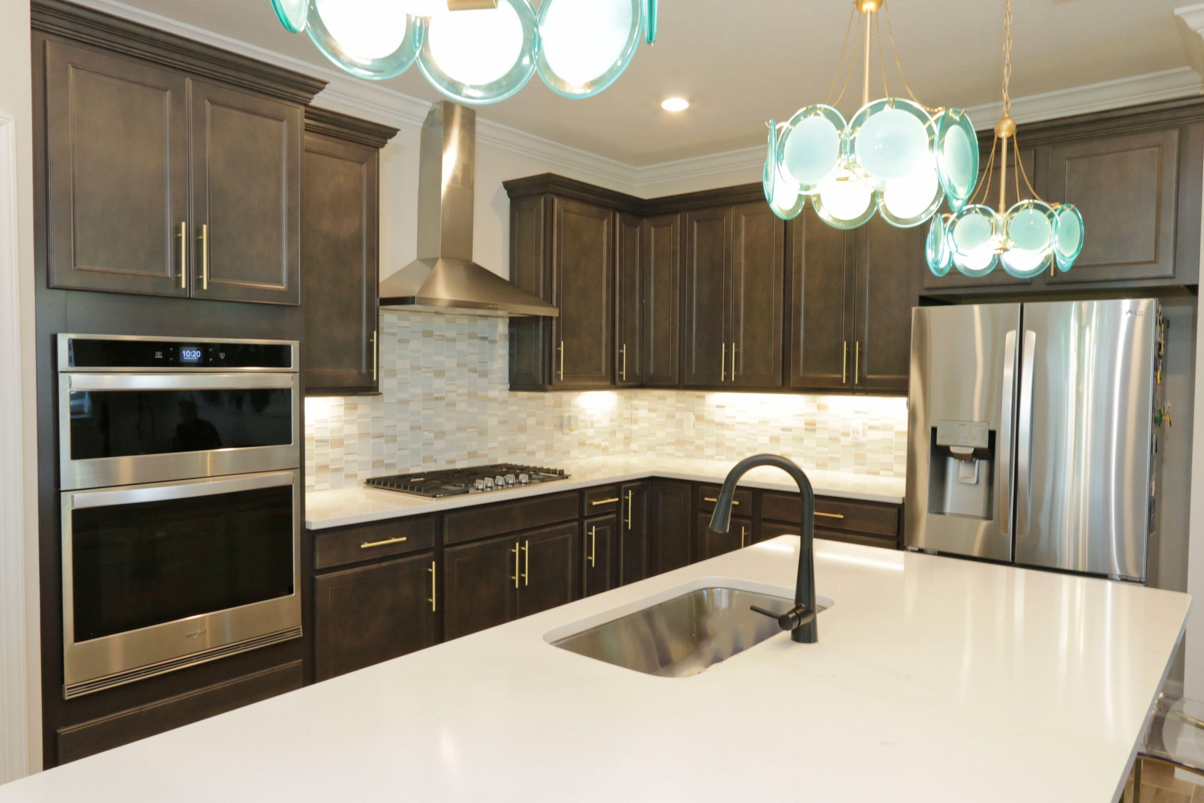
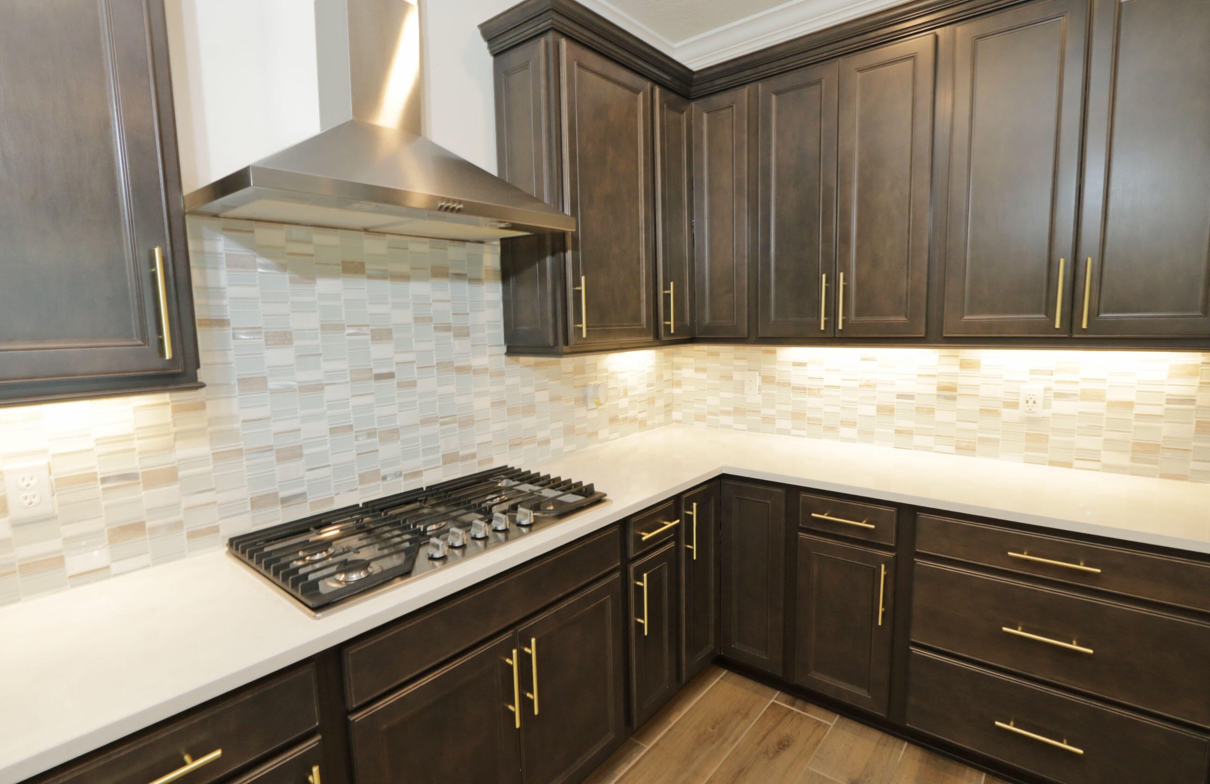
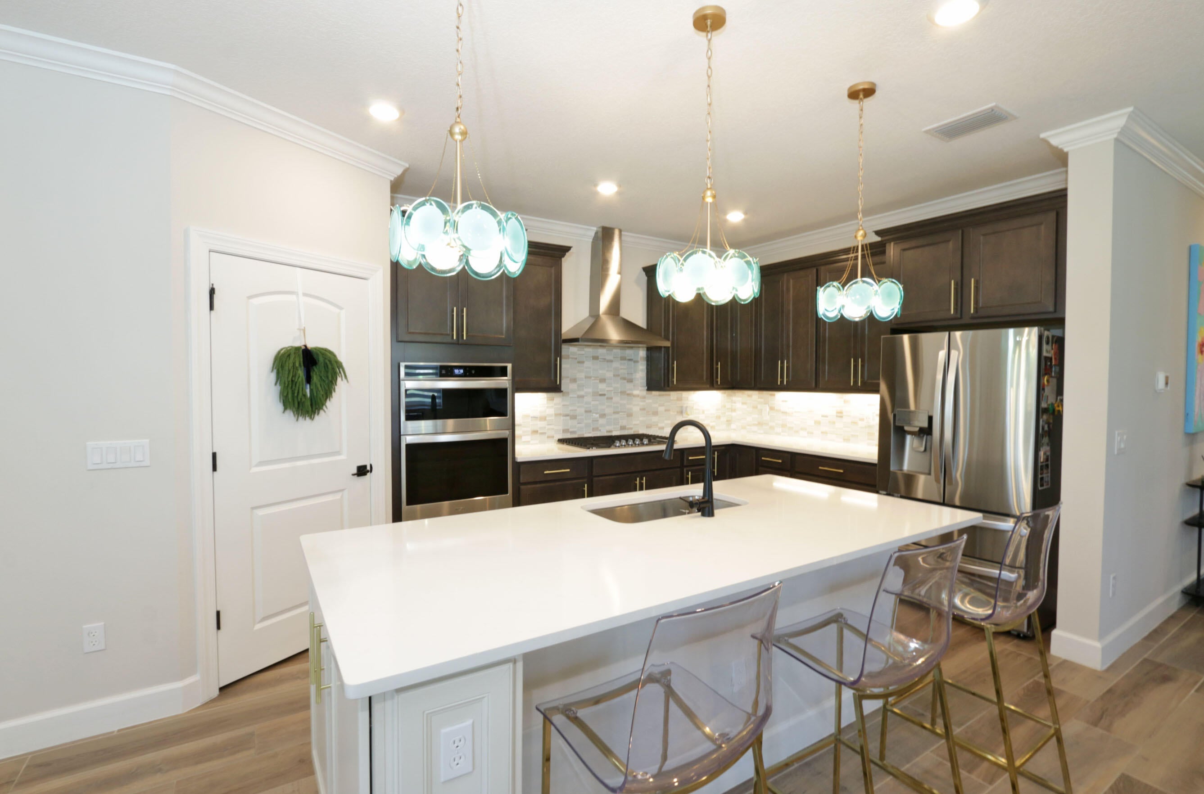
Beautiful three-bedroom, two-bath Mystique model home with a versatile flex room in the desirable 55+ community of Del Webb at Tradition! Tile flooring flows throughout, and the expansive great room is perfect for entertaining. The upgraded kitchen features built-in appliances, a gas cooktop, walk-in pantry, and an oversized center island. The spacious primary suite offers a bathroom with dual sinks and a walk-in closet with custom built-ins. The flex room is ideal for a den, office, or potential fourth bedroom. An inside utility room features upgraded appliances, cabinetry, a sink, and extra storage. Relax on the large screened patio and enjoy this spacious corner-lot setting! Enjoy this active 55+ lifestyle with 2 pools, pickleball, tennis, bocce and putting green.

Save
Ask
Tour
Hide
Share
Listing Snapshot
Price 
$549,900
Days On Site 
1 Day
Bedrooms 
3
Inside Area (SqFt) 
2,184 sqft
Total Baths 
2
Full Baths 
2
Partial Baths 
N/A
Lot Size 
0.2 Acres
Year Built 
2022
MLS Number 
B26091669
Status 
Active
Property Tax 
$7,615.22
HOA/Condo/Coop Fees 
$552 monthly
Sq Ft Source 
Assessor
Friends & Family
Recent Activity
yesterdayListing updated with changes from the MLS
yesterdayListing first seen on site
General Features
Acres 
0.2
Attached Garage 
Yes
Direction Faces 
West
Garage 
Yes
Garage Spaces 
2
Levels 
One
Number Of Stories 
1
Parking 
AttachedDrivewayGarage
Parking Spaces 
4
Pets 
Breed RestrictionsYes
Property Sub Type 
Single Family Residence
Security 
Security System OwnedGated Community
Sewer 
Public Sewer
Special Circumstances 
Standard
SqFt Total 
3027
Utilities 
Cable ConnectedElectricity ConnectedNatural Gas ConnectedSewer ConnectedUnderground UtilitiesWater Connected
Water Source 
Public
Zoning 
Master Pla
Interior Features
Appliances 
CooktopDryerDishwasherGas CooktopDisposalGas Water HeaterMicrowaveOvenRefrigeratorWater HeaterWasher
Cooling 
Central Air
Flooring 
Ceramic Tile
Heating 
Central
Interior 
Breakfast BarBuilt-in FeaturesEntrance FoyerKitchen IslandPantryWalk-In Closet(s)
Laundry Features 
Inside
Main Level Bedrooms 
3
Window Features 
Blinds
Kitchen 
Living Room 
PrimaryBedroom 
Save
Ask
Tour
Hide
Share
Exterior Features
Construction Details 
Block
Patio And Porch 
PatioScreened
Pool Features 
Heated
Roof 
Shingle
Windows/Doors 
Blinds
Community Features
Association Amenities 
Billiard RoomClubhouseDog ParkFitness CenterGatedManagementPoolSpa/Hot TubTennis Court(s)
Association Fee 
$552.0
Association Fee Frequency 
Monthly
Community Features 
GatedStreet Lights
MLS Area 
7800
Senior Community 
Yes
Financing Terms Available 
CashConventional
Listing courtesy of Century 21 Tenace Realty


All listings featuring the BMLS logo are provided by BeachesMLS, Inc. This information is not verified for authenticity or accuracy and is not guaranteed. Copyright © 2026 BeachesMLS, Inc. (a Flex MLS feed)
Last checked: 2026-10-24 11:02 AM UTC

Neighborhood & Commute
Source: Walkscore
Disclosure: Community information and market data powered by Constellation Data Labs. Information is deemed reliable but not guaranteed.
Save
Ask
Tour
Hide
Share
Skip to content