Save
Ask
Tour
Hide
Share
$425,000
New Listing

11870 Donlin Drive
Wellington, FL 33414

For Sale|Townhouse|Active
3
Beds
3
Total Baths
2
Full Baths
1
Partial Bath
2,082
SqFt
$204
/SqFt
1984
Built
Subdivision:
PARK PLACE OF WELLINGTON
County:
Palm Beach
Call Now: 954-720-0099
Is this the listing for you? We can help make it yours.
954-720-0099
Upcoming Open Houses
Sun, Oct 25, 1:00 PM - 4:00 PM
11870 Donlin Drive11870 Donlin Drive11870 Donlin Drive11870 Donlin Drive
Save
Ask
Tour
Hide
Share

Mortgage Calculator

Monthly Payment (Est.)

Enter an interest rate to see your estimated monthly payment.
Calculator powered by Showcase IDX, a Constellation1 Company. Copyright ©2026 Information is deemed reliable but not guaranteed.

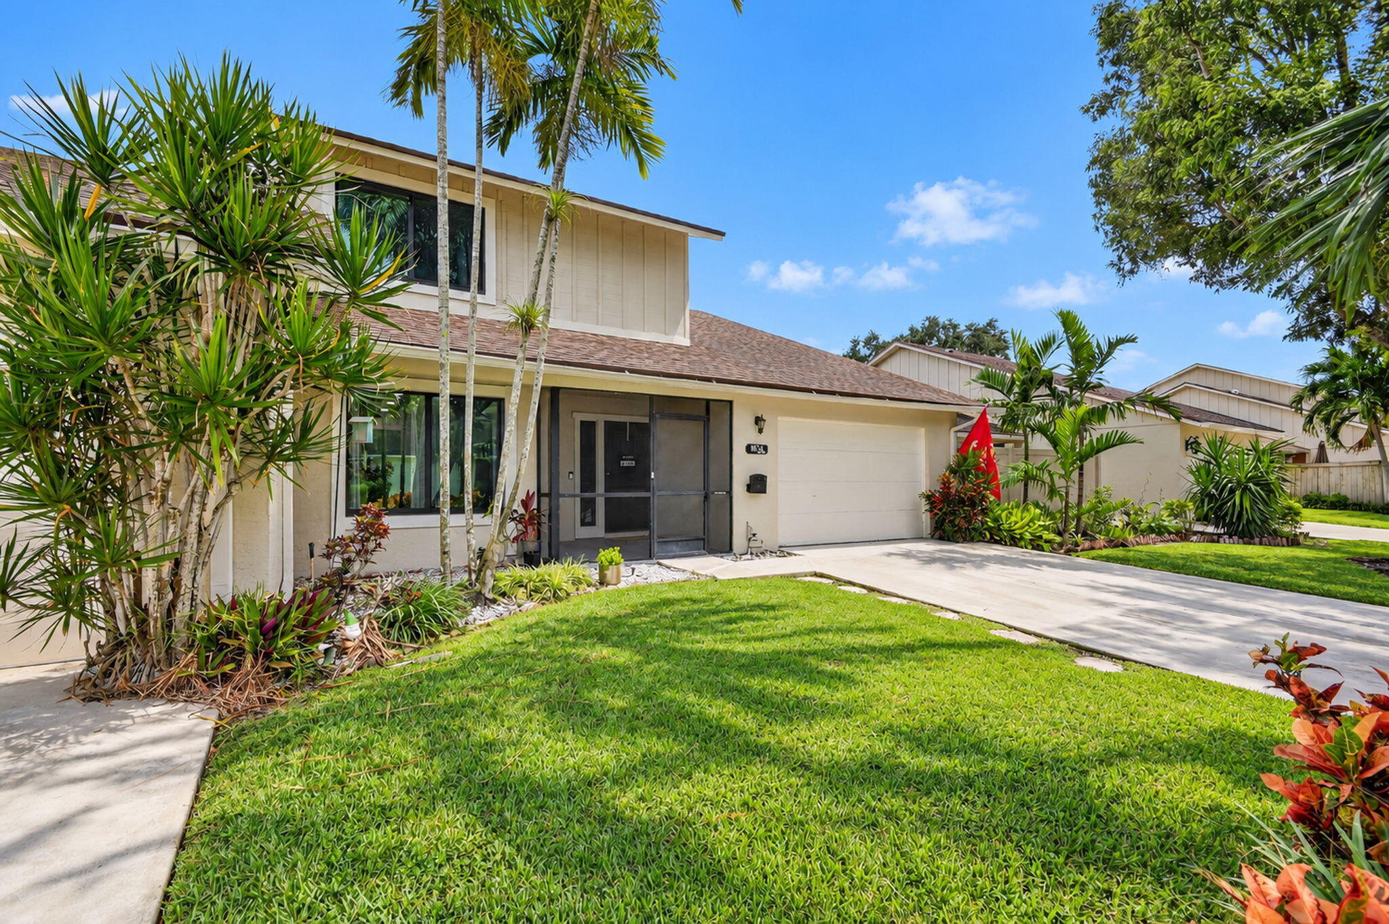
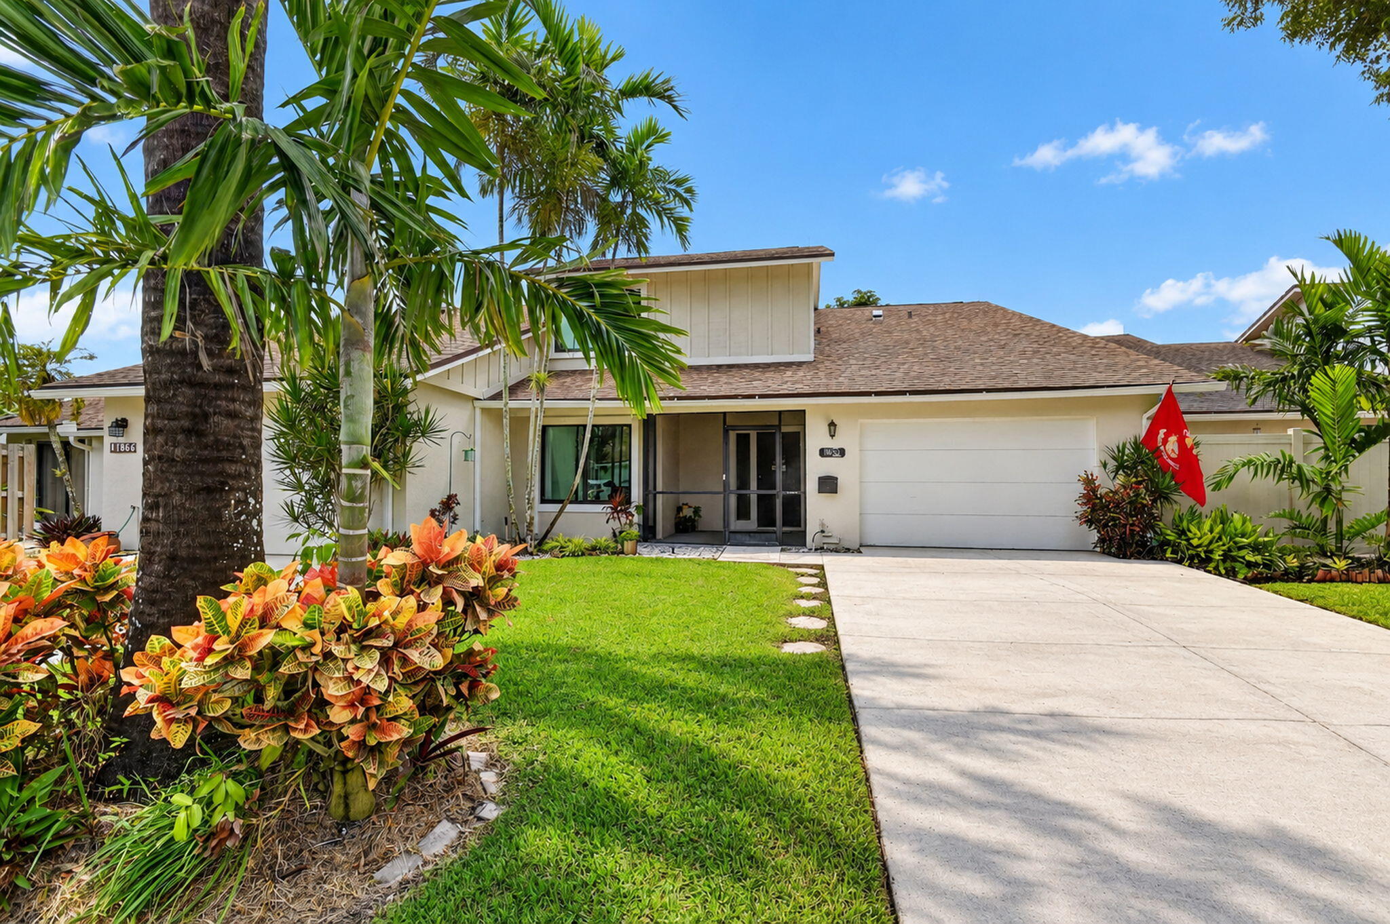
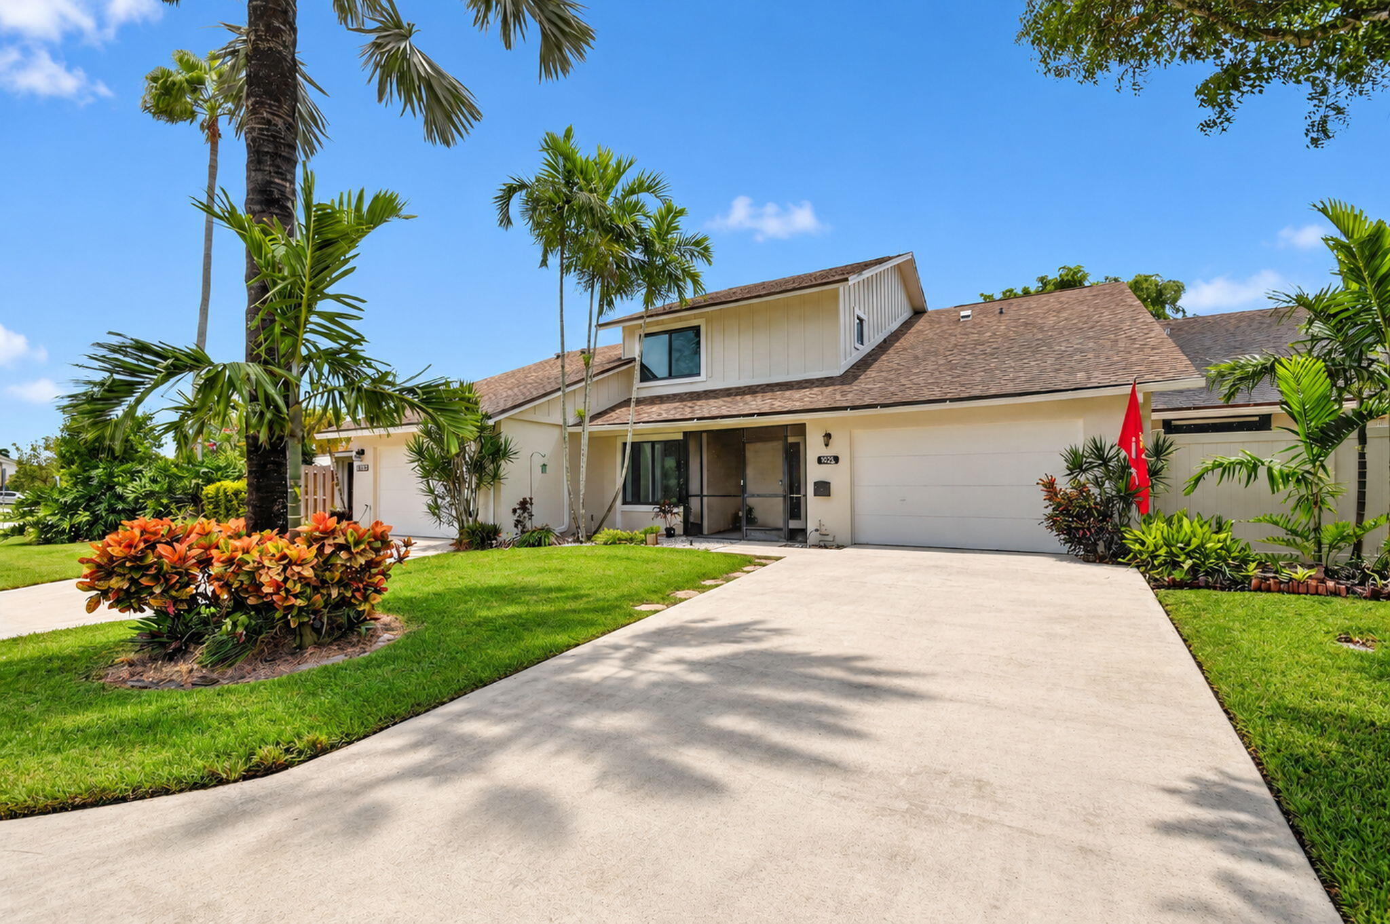
Major upgrades and everyday convenience in the heart of Wellington! This spacious townhome features a BRAND-NEW ROOF, FULL IMPACT WINDOWS AND DOORS, SOLAR PANELS, NEW A/C SYSTEM, NEW WATER HEATER, and a NEW WHOLE-HOUSE WATER FILTRATION SYSTEM. Many of the big-ticket improvements have already been taken care of! The solar panels and impact windows contribute to energy efficiency, with current electric bills under $100 per month. Adding to the value, the HOA fee includes insurance, and the home's current homeowners insurance premium is less than $1,500 per year, as this community only requires an HO-6 policy! Situated on a peaceful cul-de-sac, this 3-bedroom, 2.5-bath townhome offers more than 2,700 square feet of total living space, an attached garage, and additional driveway parking. Leave the car at home and take a short walk to the Mall at Wellington Green, Publix, CVS, and nearby shopping and dining. With the Wellington Amphitheater directly across the street, concerts, festivals, food trucks, flea markets, and community events are right on your doorstep. Nearby parks and Wellington's A-rated schools add to the convenience, while Wellington International and the National Polo Center are just a short drive away. Conveniently located near Florida's Turnpike, I-95, and Palm Beach International Airport. Plus, it's one of Wellington's few non-gated communities! Whether you're looking for a full-time home or a seasonal getaway, this townhome combines generous space, valuable improvements, and a central location that makes it easy to enjoy the Wellington lifestyle. Schedule your private showing today!

Save
Ask
Tour
Hide
Share
Listing Snapshot
Price 
$425,000
Days On Site 
0 Days
Bedrooms 
3
Inside Area (SqFt) 
2,082 sqft
Total Baths 
3
Full Baths 
2
Partial Baths 
1
Lot Size 
0.06 Acres
Year Built 
1984
MLS Number 
B26091659
Status 
Active
Property Tax 
$7,918.95
HOA/Condo/Coop Fees 
$566 monthly
Sq Ft Source 
Public Records
Friends & Family
Recent Activity
14 hours agoListing updated with changes from the MLS
14 hours agoListing first seen on site
General Features
Acres 
0.06
Attached Garage 
Yes
Direction Faces 
West
Energy Features 
Solar
Garage 
Yes
Garage Spaces 
1
Green Energy Efficient 
DoorsHVACRoofWindows
Levels 
Two
Number Of Stories 
2
Parking 
AttachedDrivewayGarageGarage Door Opener
Parking Spaces 
5
Pets 
Yes
Property Sub Type 
Townhouse
Sewer 
Public Sewer
Special Circumstances 
Standard
SqFt Total 
2727
Style 
Colonial
Utilities 
Underground Utilities
Water Source 
Public
Zoning 
WELL_PUD (city)
Interior Features
Appliances 
DryerDishwasherElectric RangeDisposalMicrowaveOvenWater Purifier OwnedWater PurifierWasher
Cooling 
Central AirCeiling Fan(s)
Electric 
200+ Amp Service
Flooring 
CarpetTile
Heating 
Central
Interior 
Entrance FoyerEat-in KitchenPantryWalk-In Closet(s)
Laundry Features 
Laundry Room
Window Features 
ENERGY STAR Qualified WindowsInsulated WindowsStorm Window(s)
Bedroom 2 
Dimensions - 14 X 12Level - SecondArea - 168
Bedroom 3 
Dimensions - 17 X 13Level - SecondArea - 221
Dining Room 
Dimensions - 20 X 13Level - MainArea - 260
Family Room 
Dimensions - 17 X 14Level - MainArea - 238
Foyer 
Dimensions - 10 X 10Level - MainArea - 100
Kitchen 
Dimensions - 22 X 12Level - MainArea - 264
Living Room 
Dimensions - 16 X 22Level - MainArea - 352
Other 
Dimensions - 15 X 13Level - MainArea - 195Description - screened patio
PrimaryBedroom 
Dimensions - 21 X 13Level - SecondArea - 273
Save
Ask
Tour
Hide
Share
Exterior Features
Construction Details 
Block
Fencing 
Back Yard
Lot Features 
Cul-De-Sac
Patio And Porch 
CoveredPatioScreened
Pool Features 
Association
Roof 
Shingle
Windows/Doors 
ENERGY STAR Qualified WindowsInsulated WindowsStorm Window(s)
Community Features
Association Amenities 
PoolMaintenance GroundsMaintenance
Association Fee 
$566.0
Association Fee Frequency 
Monthly
MLS Area 
5520
Financing Terms Available 
CashConventionalFHAVA Loan
Schools
School District
Unknown
Elementary School
Elbridge Gale
Middle School
Emerald Cove
High School
Wellington
Listing courtesy of LPT Realty, LLC


All listings featuring the BMLS logo are provided by BeachesMLS, Inc. This information is not verified for authenticity or accuracy and is not guaranteed. Copyright © 2026 BeachesMLS, Inc. (a Flex MLS feed)
Last checked: 2026-10-23 07:51 AM UTC

Neighborhood & Commute
Source: Walkscore
Disclosure: Community information and market data powered by Constellation Data Labs. Information is deemed reliable but not guaranteed.
Save
Ask
Tour
Hide
Share
Skip to content