Save
Ask
Tour
Hide
Share
$380,000
New Listing

5875 39TH Lane
Vero Beach, FL 32966

For Sale|Single Family Residence|Active
3
Beds
2
Total Baths
2
Full Baths
1,942
SqFt
$196
/SqFt
2002
Built
Subdivision:
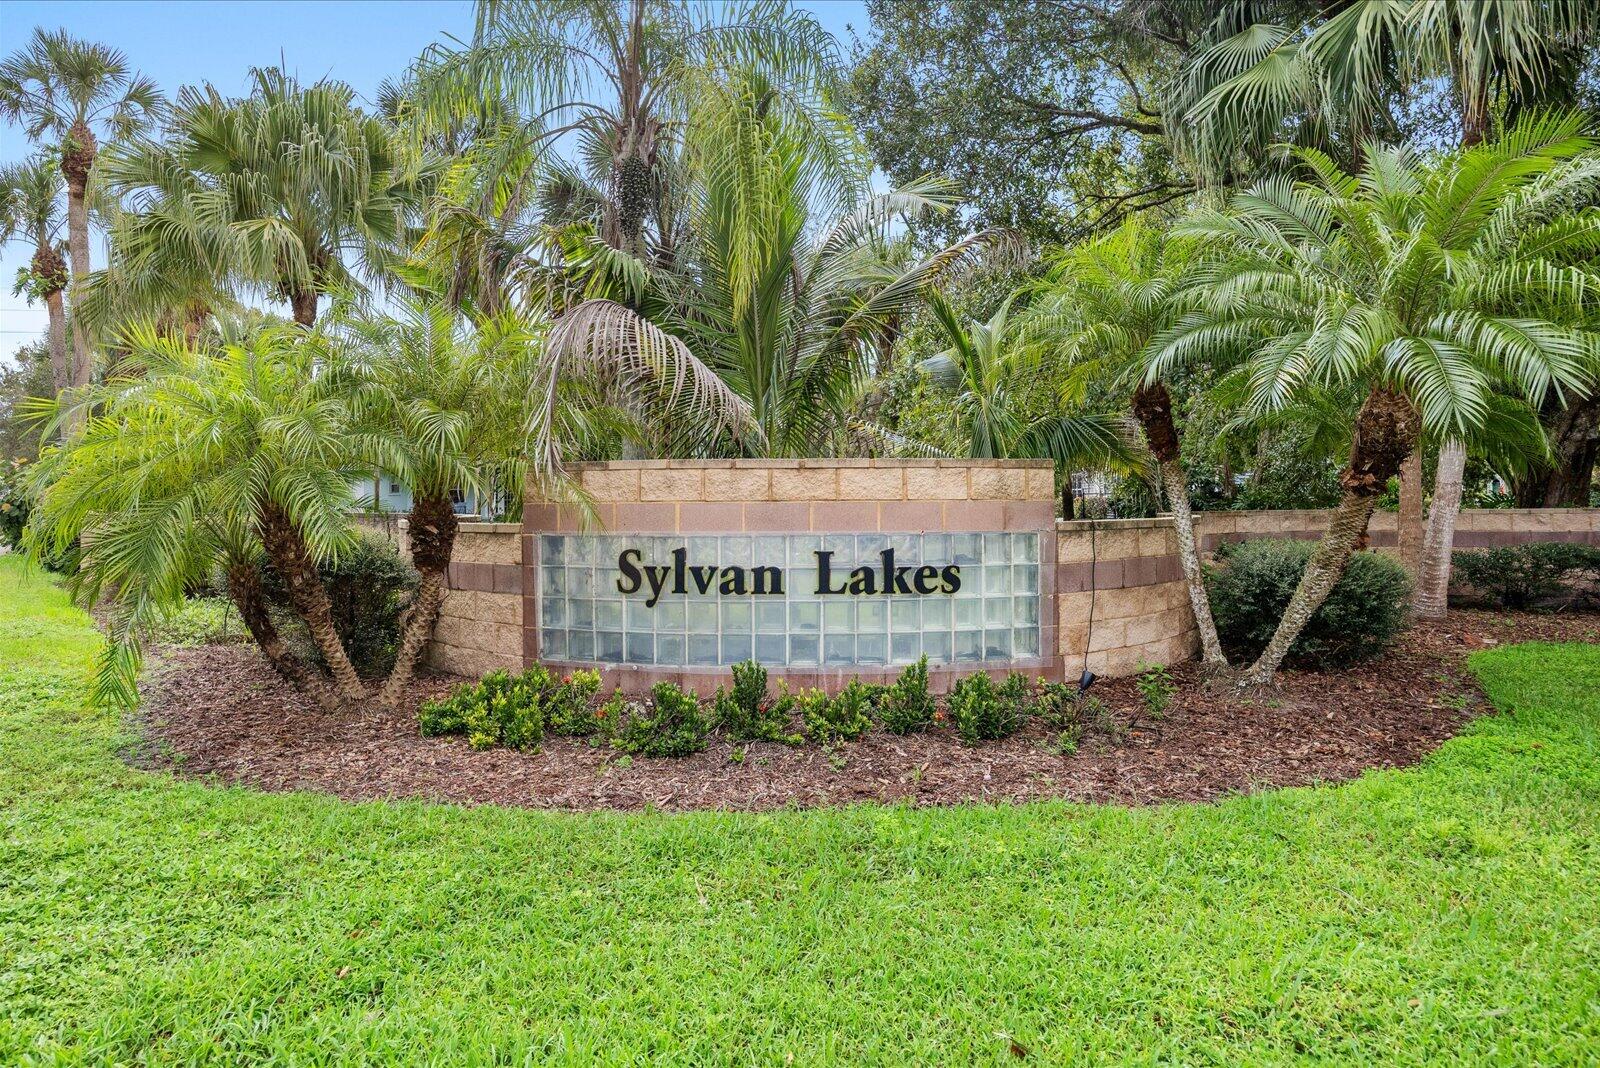
SYLVAN LAKES SUBDIVISION
County:
Indian River
Call Now: 954-720-0099
Is this the listing for you? We can help make it yours.
954-720-0099
5875 39TH Lane5875 39TH Lane5875 39TH Lane5875 39TH Lane
Save
Ask
Tour
Hide
Share

Mortgage Calculator

Monthly Payment (Est.)

Enter an interest rate to see your estimated monthly payment.
Calculator powered by Showcase IDX, a Constellation1 Company. Copyright ©2026 Information is deemed reliable but not guaranteed.

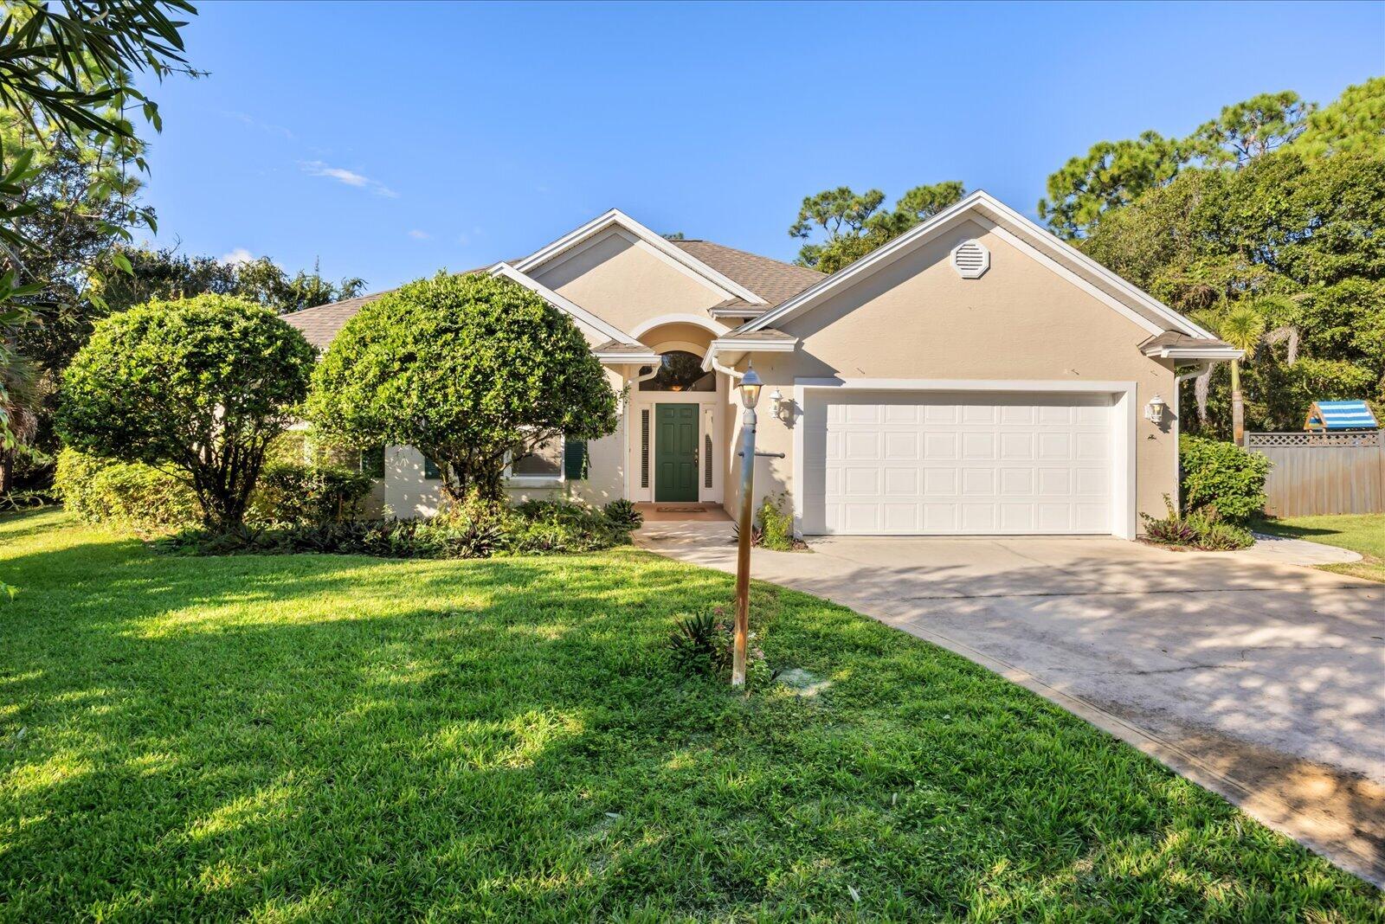
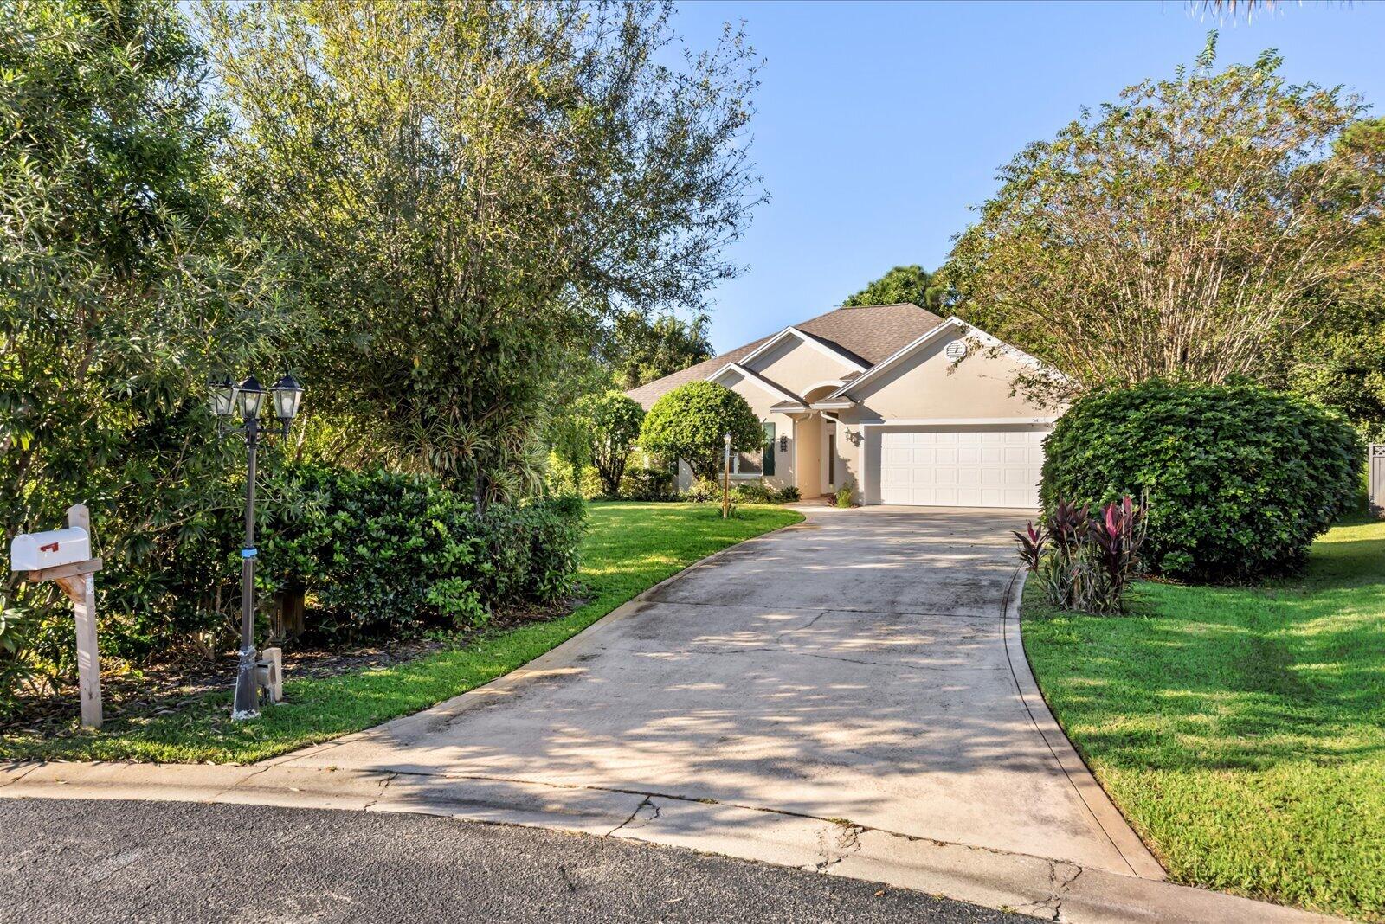
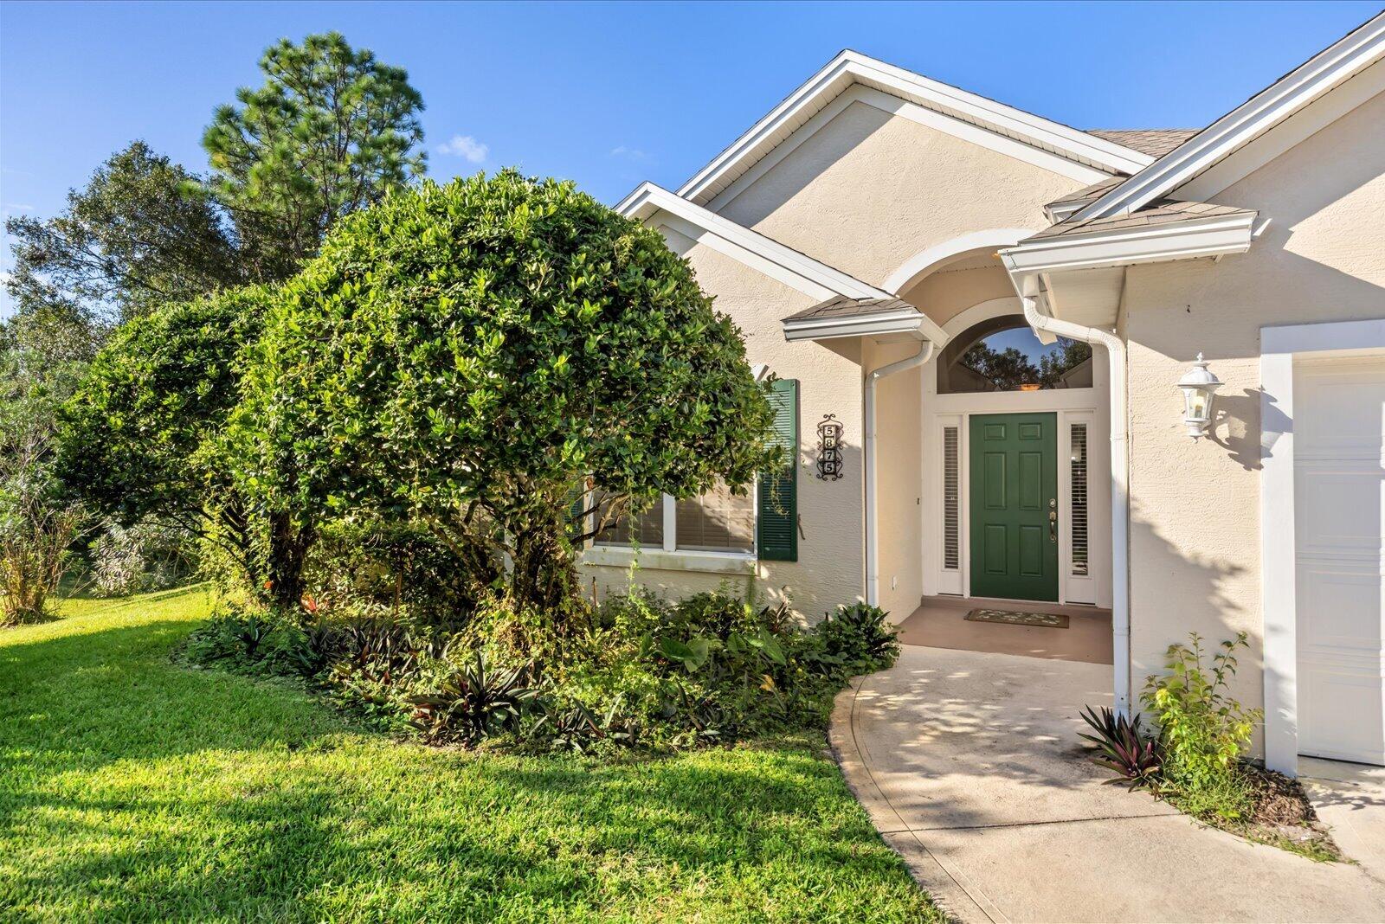
Nestled in a lovely, private neighborhood at the end of a quiet cul-de-sac in Vero Beach's Sylvan Lakes, you will find this well-cared for home just waiting for your decor. This home has a large private lot backing up to nature and features high ceilings with a large open rooms, a screened in porch. Step out to the serenity provided by the screened patio overlooking a private, fully fenced lot framed by established landscaping and rinse off after the beach at the outdoor shower. The big items already handled: roof 2022, new AC 2026, new refrigerator 2026, all new plumbing throughout 2026, new sink pipes 2026, new master shower head 2026, new kitchen faucet 2026, new garbage disposal 2026, new landscaping incl. tree removal 2026 and paver landing at side of garage 2026,

Save
Ask
Tour
Hide
Share
Listing Snapshot
Price 
$380,000
Days On Site 
0 Days
Bedrooms 
3
Inside Area (SqFt) 
1,942 sqft
Total Baths 
2
Full Baths 
2
Partial Baths 
N/A
Lot Size 
0.28 Acres
Year Built 
2002
MLS Number 
B26091644
Status 
Active
Property Tax 
$4,009.31
HOA/Condo/Coop Fees 
$50 monthly
Sq Ft Source 
Appraiser
Friends & Family
Recent Activity
17 hours agoListing first seen on site
17 hours agoListing updated with changes from the MLS
General Features
Acres 
0.28
Attached Garage 
Yes
Direction Faces 
Southeast
Disclosures 
Deed Restriction
Garage 
Yes
Garage Spaces 
2
Levels 
One
Number Of Stories 
1
Parking 
AttachedGarageGarage Door Opener
Parking Spaces 
2
Pets 
Number LimitSize LimitYes
Property Sub Type 
Single Family Residence
Security 
Smoke Detector(s)
Sewer 
Septic Tank
Special Circumstances 
Standard
SqFt Total 
1942
Style 
Traditional
Utilities 
Cable AvailableElectricity AvailableSewer Available
Water Source 
Public
Zoning 
RS-3
Interior Features
Appliances 
DishwasherElectric RangeElectric Water HeaterMicrowaveRefrigeratorWater Heater
Cooling 
Central AirCeiling Fan(s)
Electric 
220 Volts
Flooring 
CarpetClayWood
Furnished 
Unfurnished
Heating 
Central
Interior 
Cathedral Ceiling(s)Vaulted Ceiling(s)
Main Level Bedrooms 
3
Window Features 
Bay Window(s)
Bedroom 2 
Dimensions - 11 X 10Level - MainArea - 110
Bedroom 3 
Dimensions - 11 X 12Level - MainArea - 132
Dining Room 
Dimensions - 13 X 13Level - MainArea - 169
Kitchen 
Dimensions - 12 X 10Level - MainArea - 120
Living Room 
Dimensions - 19 X 16Level - MainArea - 304
PrimaryBedroom 
Dimensions - 15 X 13Level - MainArea - 195
Save
Ask
Tour
Hide
Share
Exterior Features
Construction Details 
BlockConcrete
Fencing 
Fenced
Patio And Porch 
PorchScreened
Roof 
CompositionShingle
Windows/Doors 
Bay Window(s)
Community Features
Association Amenities 
None
Association Fee 
$50.0
Association Fee Frequency 
Monthly
MLS Area 
6331 - County Central (IR)
Financing Terms Available 
CashConventionalVA Loan
Roads 
Paved
Schools
School District
Unknown
Elementary School
Dodgertown
Middle School
Storm Grove
High School
Vero Beach
Listing courtesy of KW Coastal Living II


All listings featuring the BMLS logo are provided by BeachesMLS, Inc. This information is not verified for authenticity or accuracy and is not guaranteed. Copyright © 2026 BeachesMLS, Inc. (a Flex MLS feed)
Last checked: 2026-10-23 09:56 AM UTC

Neighborhood & Commute
Source: Walkscore
Disclosure: Community information and market data powered by Constellation Data Labs. Information is deemed reliable but not guaranteed.
Save
Ask
Tour
Hide
Share
Skip to content