Save
Ask
Tour
Hide
Share
$334,900
New Listing

12842 SW Lake Fern Circle
Port St Lucie, FL 34987

For Sale|Single Family Residence|Active
2
Beds
2
Total Baths
2
Full Baths
1,565
SqFt
$214
/SqFt
2021
Built
Subdivision:
LakePark at TownPark
County:
St Lucie
Call Now: 954-720-0099
Is this the listing for you? We can help make it yours.
954-720-0099
12842 SW Lake Fern Circle12842 SW Lake Fern Circle12842 SW Lake Fern Circle12842 SW Lake Fern Circle
Save
Ask
Tour
Hide
Share

Mortgage Calculator

Monthly Payment (Est.)

Enter an interest rate to see your estimated monthly payment.
Calculator powered by Showcase IDX, a Constellation1 Company. Copyright ©2026 Information is deemed reliable but not guaranteed.

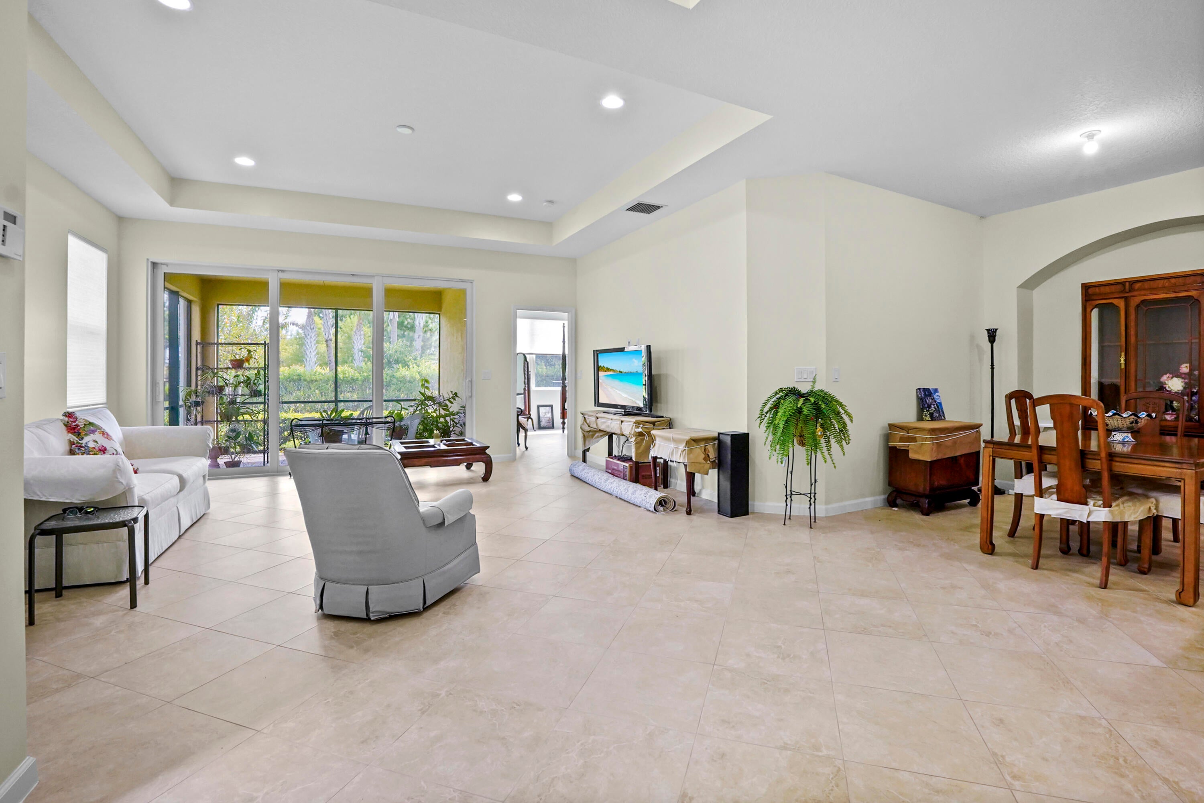
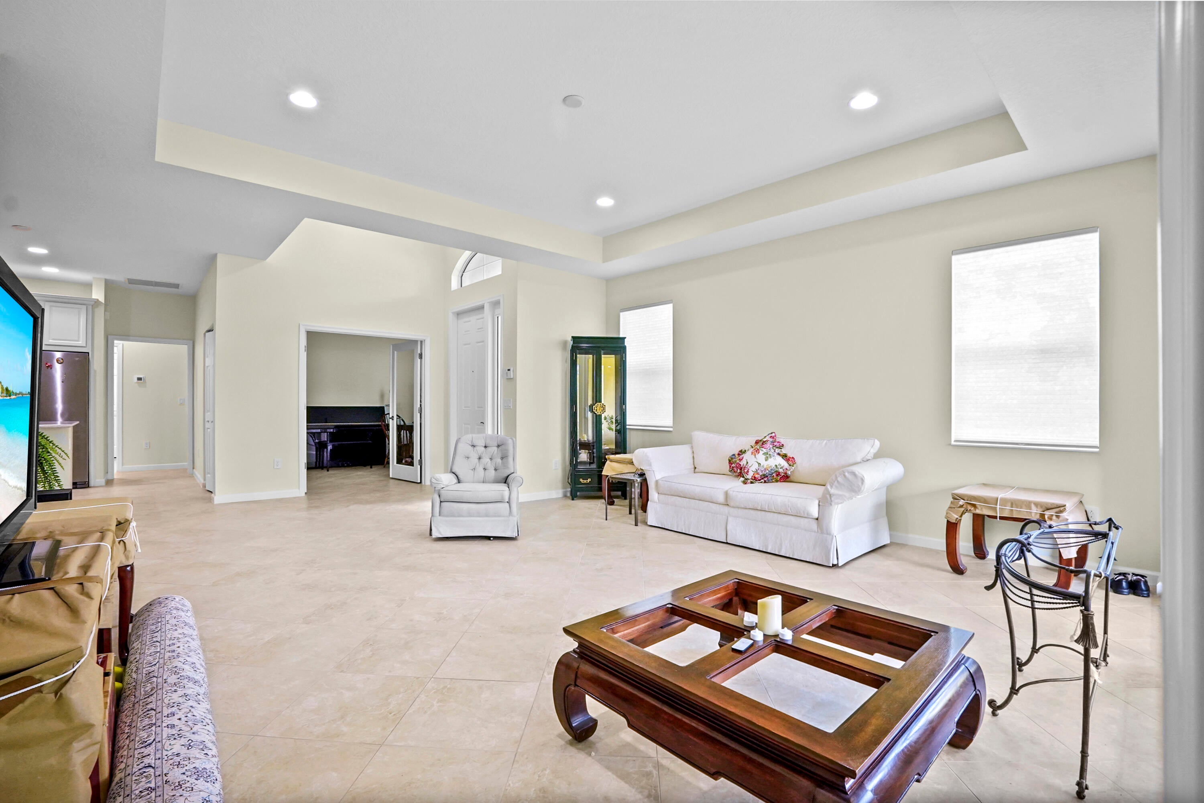
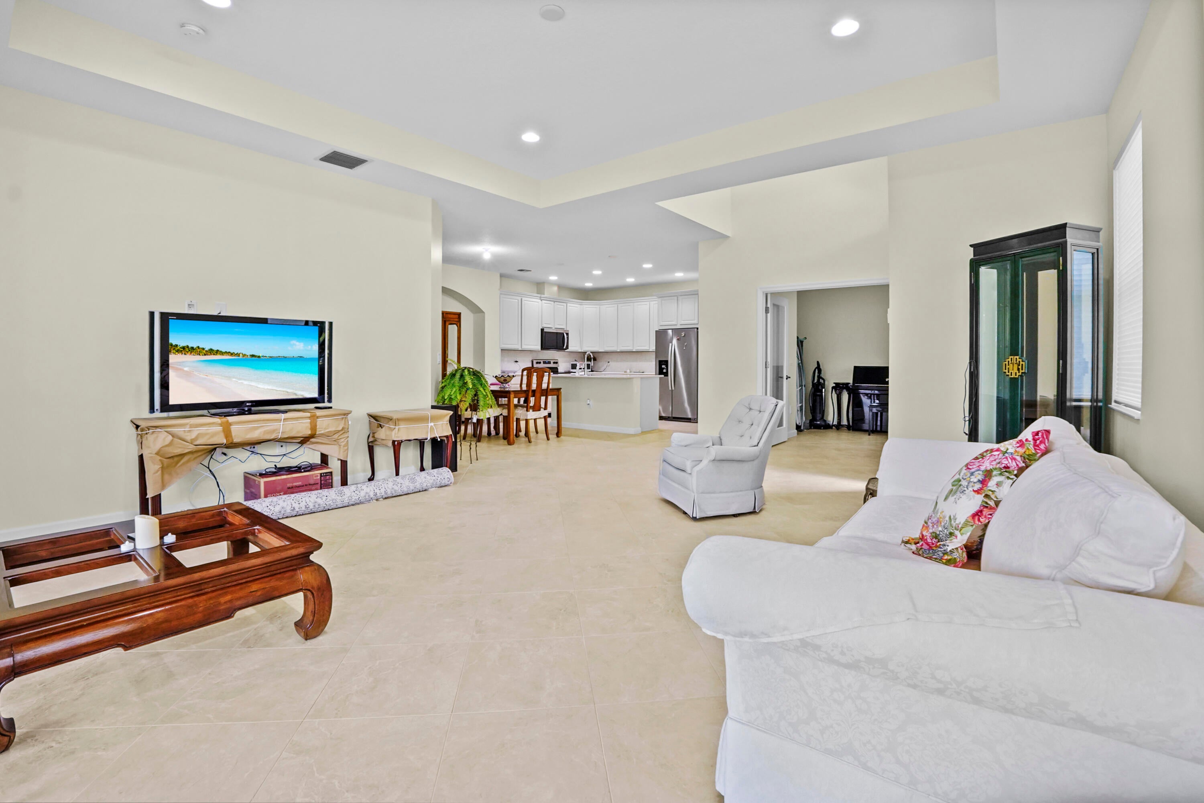
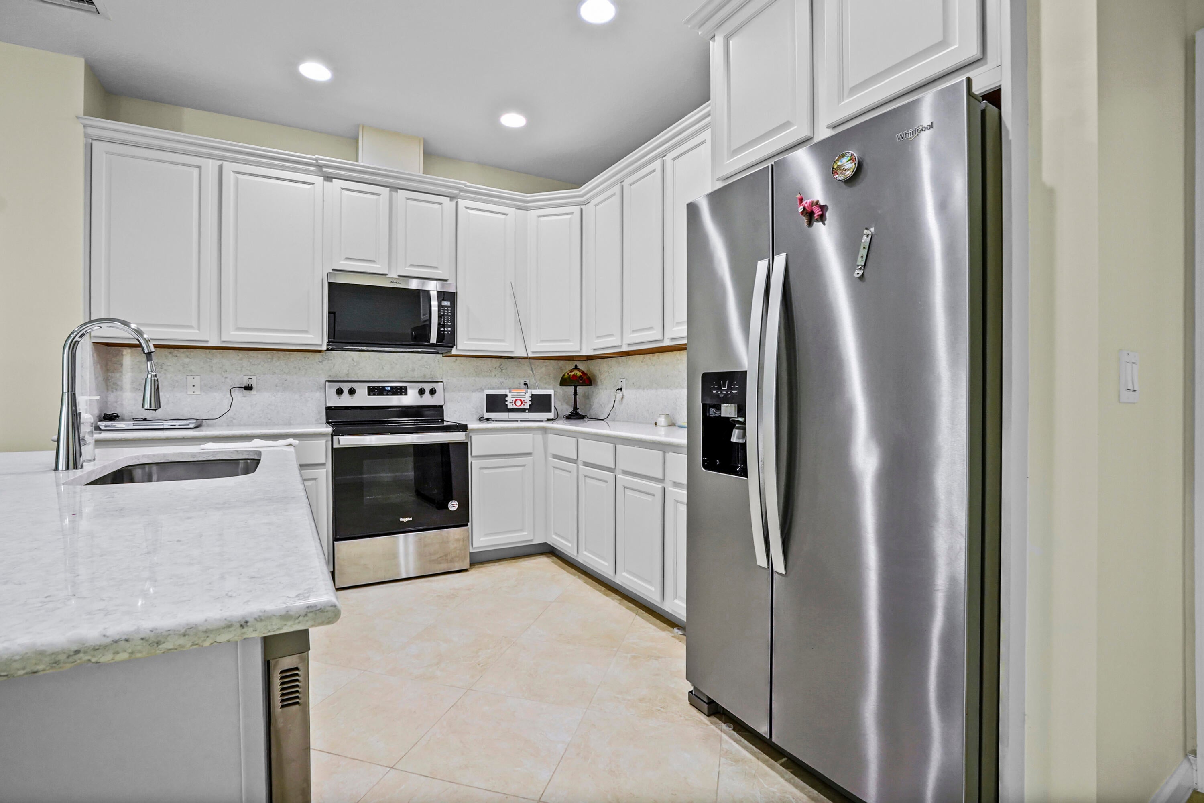
Welcome home to LakePark at TownPark, an exclusive gated 55+ active adult community in Port St. Lucie. Set on a quiet circular street (SW Lake Fern Circle), this one-story home offers thoughtful design, low-maintenance living, and peaceful waterfront views from your backyard. The light-filled layout includes a well-appointed kitchen with a bar-style island, modern appliances, and ample storage. Step outside to relax on your covered and screened patio, perfect for enjoying the serene lake backdrop. Residents enjoy premier resort-style amenities in Lake Park and neighboring TownPark at Tradition. Conveniently located near Tradition Parkway, Ellsworth Boulevard, Cleveland Clinic Tradition Hospital, Tradition Town Center shopping and dining, and I-95.

Save
Ask
Tour
Hide
Share
Listing Snapshot
Price 
$334,900
Days On Site 
0 Days
Bedrooms 
2
Inside Area (SqFt) 
1,565 sqft
Total Baths 
2
Full Baths 
2
Partial Baths 
N/A
Lot Size 
0.09 Acres
Year Built 
2021
MLS Number 
B26091634
Status 
Active
Property Tax 
$5,857.03
HOA/Condo/Coop Fees 
$719 monthly
Sq Ft Source 
Plans
Friends & Family
Recent Activity
17 hours agoListing updated with changes from the MLS
17 hours agoListing first seen on site
General Features
Acres 
0.09
Attached Garage 
Yes
Direction Faces 
Northwest
Garage 
Yes
Garage Spaces 
2
Levels 
One
Number Of Stories 
1
Parking 
AttachedDrivewayDetachedGarageGarage Door Opener
Parking Spaces 
2
Pets 
Breed RestrictionsNumber LimitYes
Property Sub Type 
Single Family Residence
Security 
Gated with GuardGated CommunitySmoke Detector(s)
Sewer 
Public Sewer
Special Circumstances 
Standard
SqFt Total 
2220
Style 
MediterraneanRanch
Utilities 
Cable AvailableElectricity ConnectedSewer AvailableWater Available
Water Source 
Public
Zoning 
Master
Interior Features
Appliances 
DryerDishwasherElectric RangeElectric Water HeaterDisposalIce MakerMicrowaveRangeRefrigeratorWater HeaterWasher

Cooling 
Central AirElectric
Flooring 
CarpetTile
Furnished 
Unfurnished
Heating 
CentralElectric
Interior 
Breakfast BarEntrance FoyerKitchen IslandPantry
Laundry Features 
InsideMain LevelLaundry Room
Main Level Bedrooms 
2
Window Features 
Storm Window(s)
Bedroom 2 
Dimensions - 10.8 X 13.6Level - MainArea - 146
Bedroom 3 
Dimensions - 10.9 X 4.8Level - MainArea - 52
Den 
Dimensions - 9.1 X 13.6Level - MainArea - 123
Dining Room 
Dimensions - 10.4 X 8.1Level - MainArea - 84
Foyer 
Dimensions - 6.4 X 4.09Level - MainArea - 26
Kitchen 
Dimensions - 9.1 X 14.2Level - MainArea - 129
Laundry 
Dimensions - 7.2 X 6.1Level - MainArea - 43
Living Room 
Dimensions - 18.39 X 19.89Level - MainArea - 365
Other 
Dimensions - 12.8 X 14.3Level - MainArea - 183Description - Covered/Screened Patio
PrimaryBedroom 
Dimensions - 12.8 X 14.5Level - MainArea - 185
Save
Ask
Tour
Hide
Share
Exterior Features
Construction Details 
BlockStucco
Patio And Porch 
CoveredPatioPorchScreened
Pool Features 
Association
Roof 
CompositionShingle
View 
Garden
Waterview 
Garden
Windows/Doors 
Storm Window(s)
Community Features
Accessibility Features 
Accessible ClosetsAccessible Kitchen
Association Amenities 
PoolBasketball CourtBilliard RoomClubhouseFitness CenterGatedMaintenancePlaygroundRecreation FacilitiesSecurityTennis Court(s)
Association Fee 
$512.0
Association Fee Frequency 
Monthly
Additional Association Fee 
$207.0
Additional Association Fee Frequency 
Monthly
Community Features 
GatedStreet LightsSidewalks
MLS Area 
7800
Senior Community 
Yes
Financing Terms Available 
CashConventionalFHAVA Loan
Roads 
Asphalt
Schools
School District
Unknown
Elementary School
Windmill Point
Middle School
Southern Oaks
High School
Legacy
Listing courtesy of KW Reserve Palm Beach


All listings featuring the BMLS logo are provided by BeachesMLS, Inc. This information is not verified for authenticity or accuracy and is not guaranteed. Copyright © 2026 BeachesMLS, Inc. (a Flex MLS feed)
Last checked: 2026-10-23 10:02 AM UTC

Neighborhood & Commute
Source: Walkscore
Disclosure: Community information and market data powered by Constellation Data Labs. Information is deemed reliable but not guaranteed.
Save
Ask
Tour
Hide
Share
Skip to content