Save
Ask
Tour
Hide
Share
$369,900
New Listing

308 STILLWATER Drive
Jupiter, FL 33458

For Sale|Single Family Residence|Active
2
Beds
1
Total Bath
1
Full Bath
1,013
SqFt
$365
/SqFt
1971
Built
Subdivision:
FISHERMANS LANDING ADD
County:
Palm Beach
Call Now: 954-720-0099
Is this the listing for you? We can help make it yours.
954-720-0099
308 STILLWATER Drive308 STILLWATER Drive308 STILLWATER Drive308 STILLWATER Drive
Save
Ask
Tour
Hide
Share

Mortgage Calculator

Monthly Payment (Est.)

Enter an interest rate to see your estimated monthly payment.
Calculator powered by Showcase IDX, a Constellation1 Company. Copyright ©2026 Information is deemed reliable but not guaranteed.

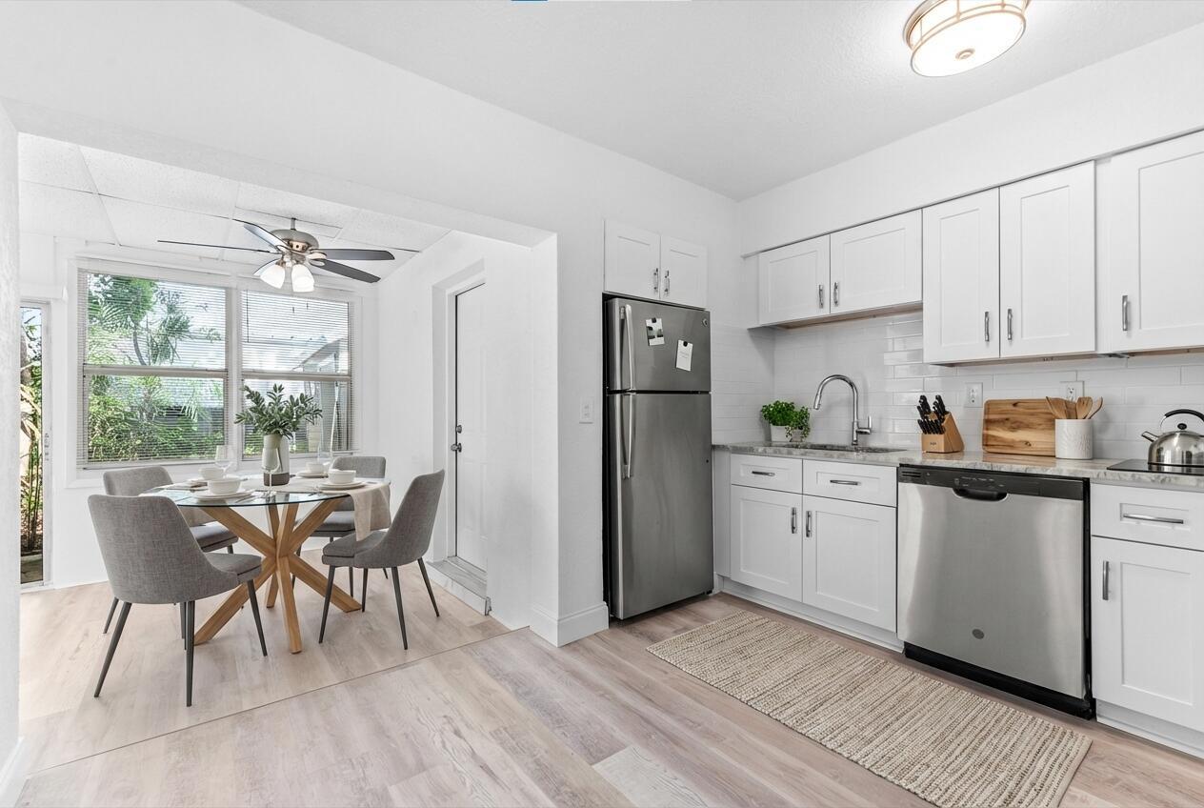
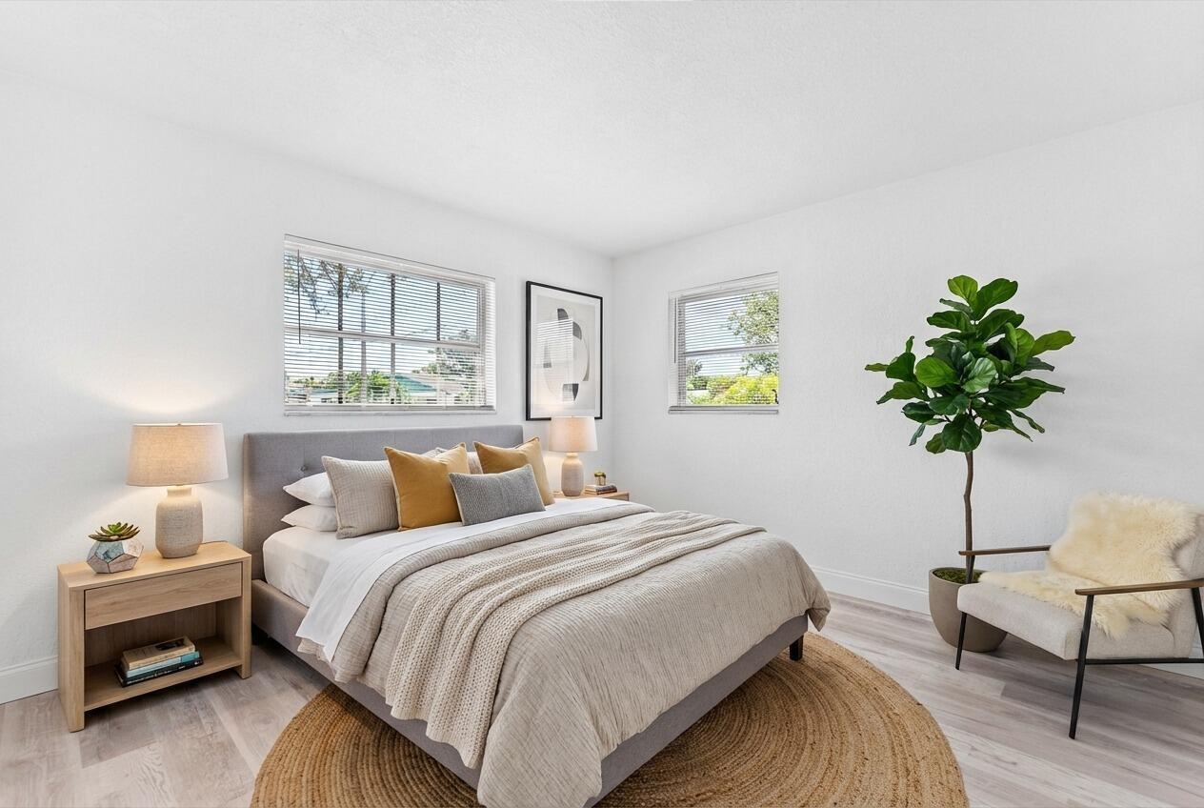
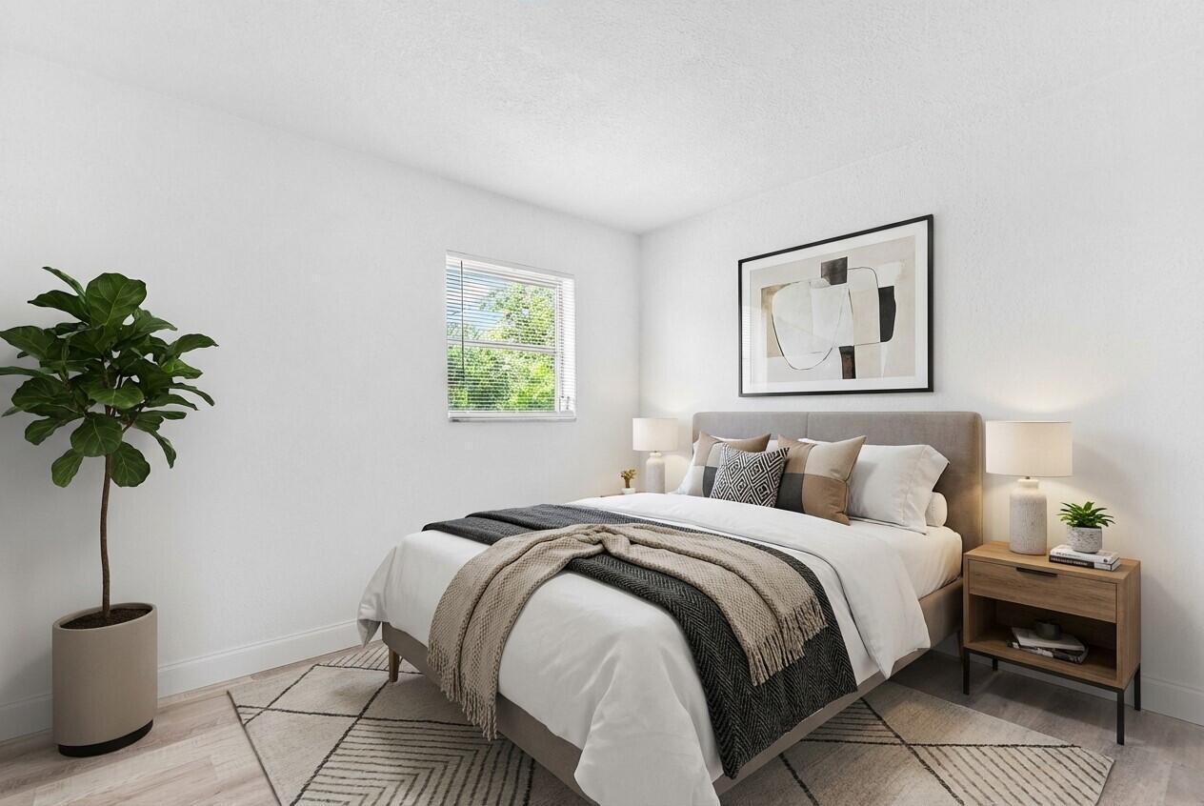
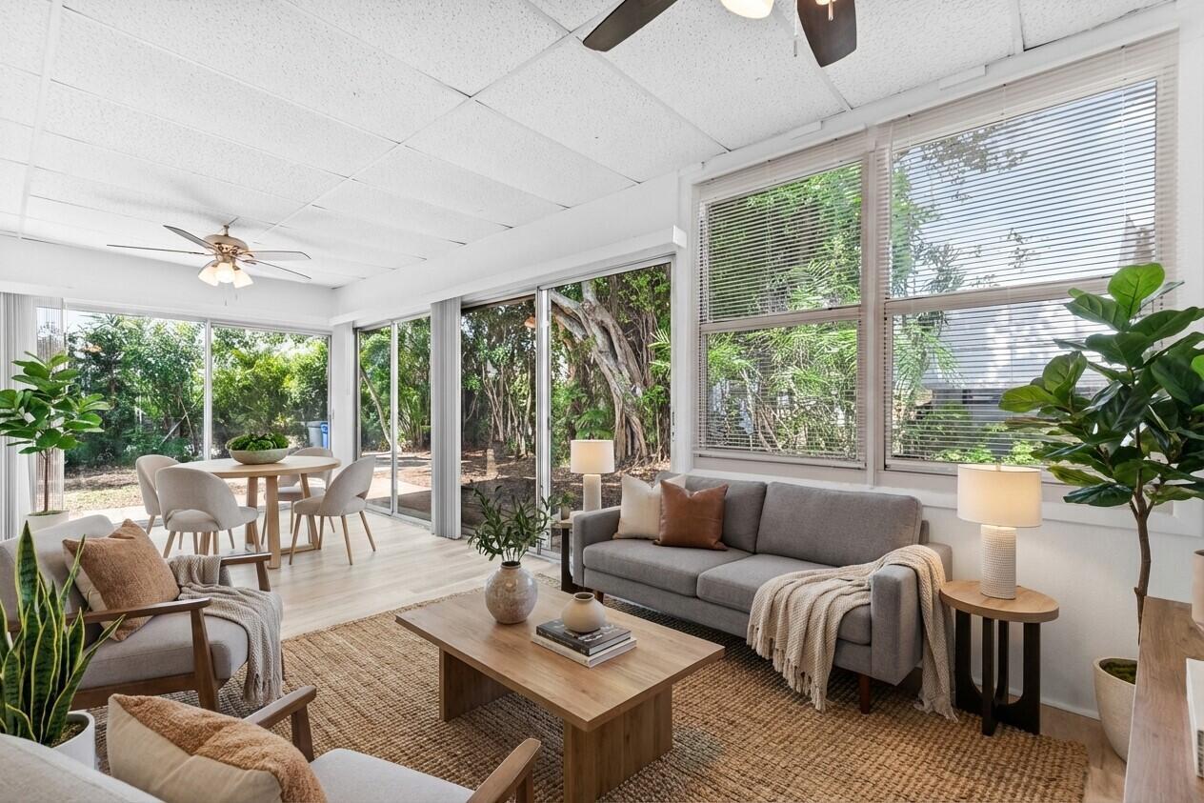
MOTIVATED SELLER! Home comes with a 1 year Choice Home Warranty. Choice Plan covers HVAC, electric, plumbing and appliances! Seller financing is available! This property qualifies for a mortgage rate buy down of up to 3%! Call listing agent for details! This corner-lot, 2-bedroom, 1-bathroom duplex unit (one side only) is located in Fisherman's Landing, a peaceful 55+ community in the heart of Jupiter. FULLY RENOVATED, this home is ready for you; just bring your toothbrush. With a LOW HOA fee (just under $30/month!!), residents enjoy access to a boat ramp, clubhouse, picnic area, and shuffleboard courts. The association permits leasing after one year of ownership. Enjoy the best of Jupiter living with a quiet, tucked-away feel while being just minutes from shopping, dining, & beaches.

Save
Ask
Tour
Hide
Share
Listing Snapshot
Price 
$369,900
Days On Site 
0 Days
Bedrooms 
2
Inside Area (SqFt) 
1,013 sqft
Total Baths 
1
Full Baths 
1
Partial Baths 
N/A
Lot Size 
0.09 Acres
Year Built 
1971
MLS Number 
B26091613
Status 
Active
Property Tax 
$4,074.6
HOA/Condo/Coop Fees 
$30 monthly
Sq Ft Source 
Public Records
Friends & Family
Recent Activity
15 hours agoListing updated with changes from the MLS
15 hours agoListing first seen on site
General Features
Acres 
0.09
Direction Faces 
East
Levels 
One
Number Of Stories 
1
Parking 
BoatDriveway
Parking Spaces 
4
Pets 
Size LimitYes
Property Sub Type 
Single Family Residence
Sewer 
Public Sewer
Special Circumstances 
Standard
SqFt Total 
1105
Utilities 
Cable AvailableElectricity AvailableWater Available
Water Source 
Public
Zoning 
R2 (city)
Interior Features
Appliances 
DishwasherDisposalMicrowaveRefrigerator
Cooling 
Central Air
Flooring 
Vinyl
Furnished 
Unfurnished
Heating 
Central
Laundry Features 
Washer Hookup
Main Level Bedrooms 
2
Kitchen 
Dimensions - 10 X 15Level - MainArea - 150
Living Room 
Dimensions - 12 X 18Level - MainArea - 216
PrimaryBedroom 
Dimensions - 12 X 12Level - MainArea - 144
Save
Ask
Tour
Hide
Share
Exterior Features
Construction Details 
BlockConcrete
Roof 
Shingle
Community Features
Accessibility Features 
Accessible Bedroom
Association Amenities 
BoatingClubhouseNonePicnic AreaShuffleboard Court
Association Fee 
$30.0
Association Fee Frequency 
Monthly
MLS Area 
5100
Senior Community 
Yes
Financing Terms Available 
CashConventionalFHALease OptionLease PurchaseOwner Will CarryOwner May CarryPrivate Financing AvailableVA Loan
Schools
School District
Unknown
Elementary School
Jupiter
Middle School
Jupiter
High School
Jupiter
Listing courtesy of Home Free Today Realty


All listings featuring the BMLS logo are provided by BeachesMLS, Inc. This information is not verified for authenticity or accuracy and is not guaranteed. Copyright © 2026 BeachesMLS, Inc. (a Flex MLS feed)
Last checked: 2026-10-23 07:51 AM UTC

Neighborhood & Commute
Source: Walkscore
Disclosure: Community information and market data powered by Constellation Data Labs. Information is deemed reliable but not guaranteed.
Save
Ask
Tour
Hide
Share
Skip to content