
Save
Ask
Tour
Hide
$424,900
New Listing
1009 SW Dilido LanePort St Lucie, FL 34953
Single Family Residence|Coming Soon
4
Beds
2
Total Baths
2
Full Baths
1,916
SqFt
$222
/SqFt
2022
Built
Subdivision:
PORT ST LUCIE SECTION 16
County:
St Lucie
Call Now: 954-720-0099
Is this the listing for you? We can help make it yours.
954-720-0099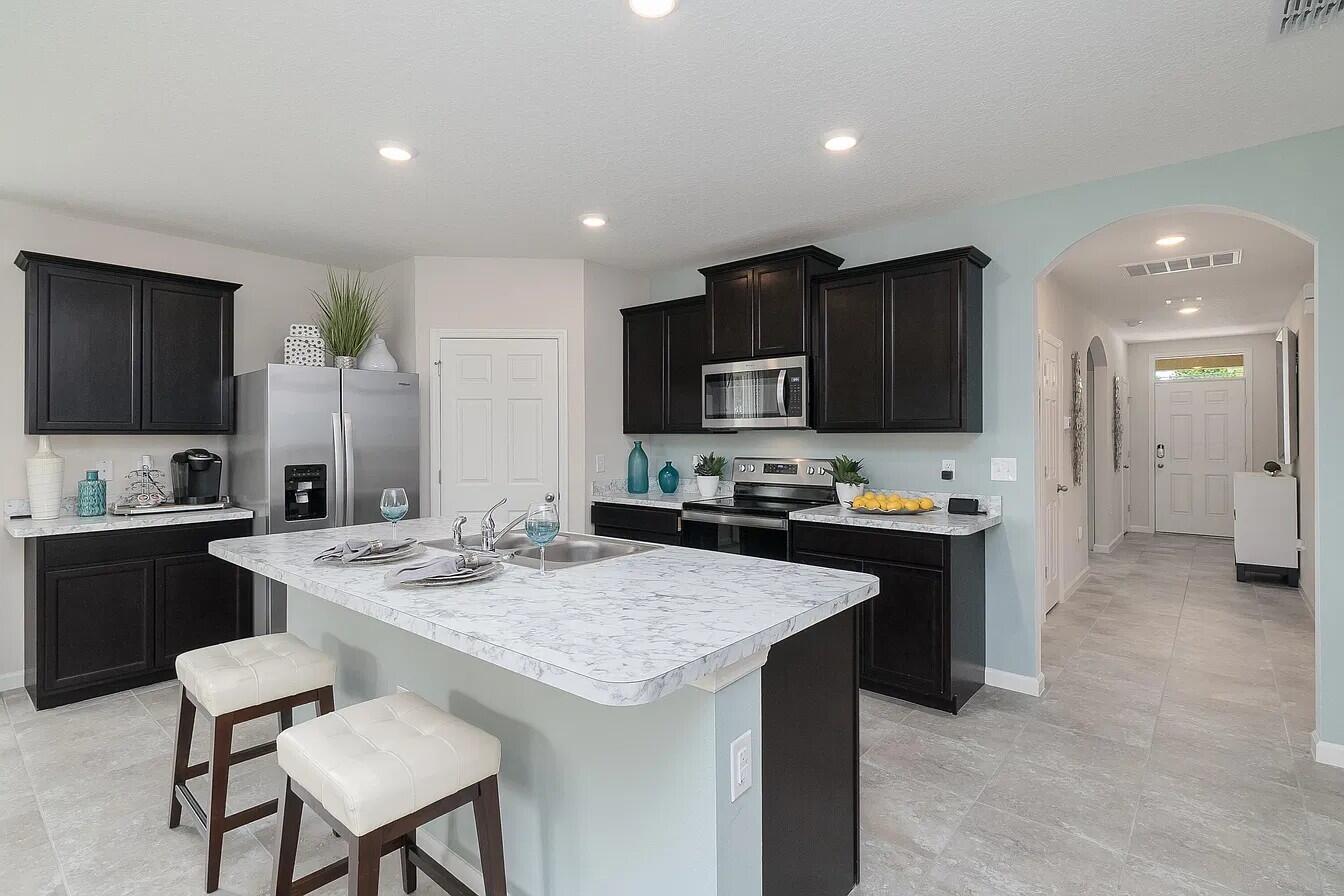
Save
Ask
Tour
Hide
Mortgage Calculator
Monthly Payment (Est.)
Enter an interest rate to see your estimated monthly payment.Calculator powered by Showcase IDX, a Constellation1 Company. Copyright ©2026 Information is deemed reliable but not guaranteed.
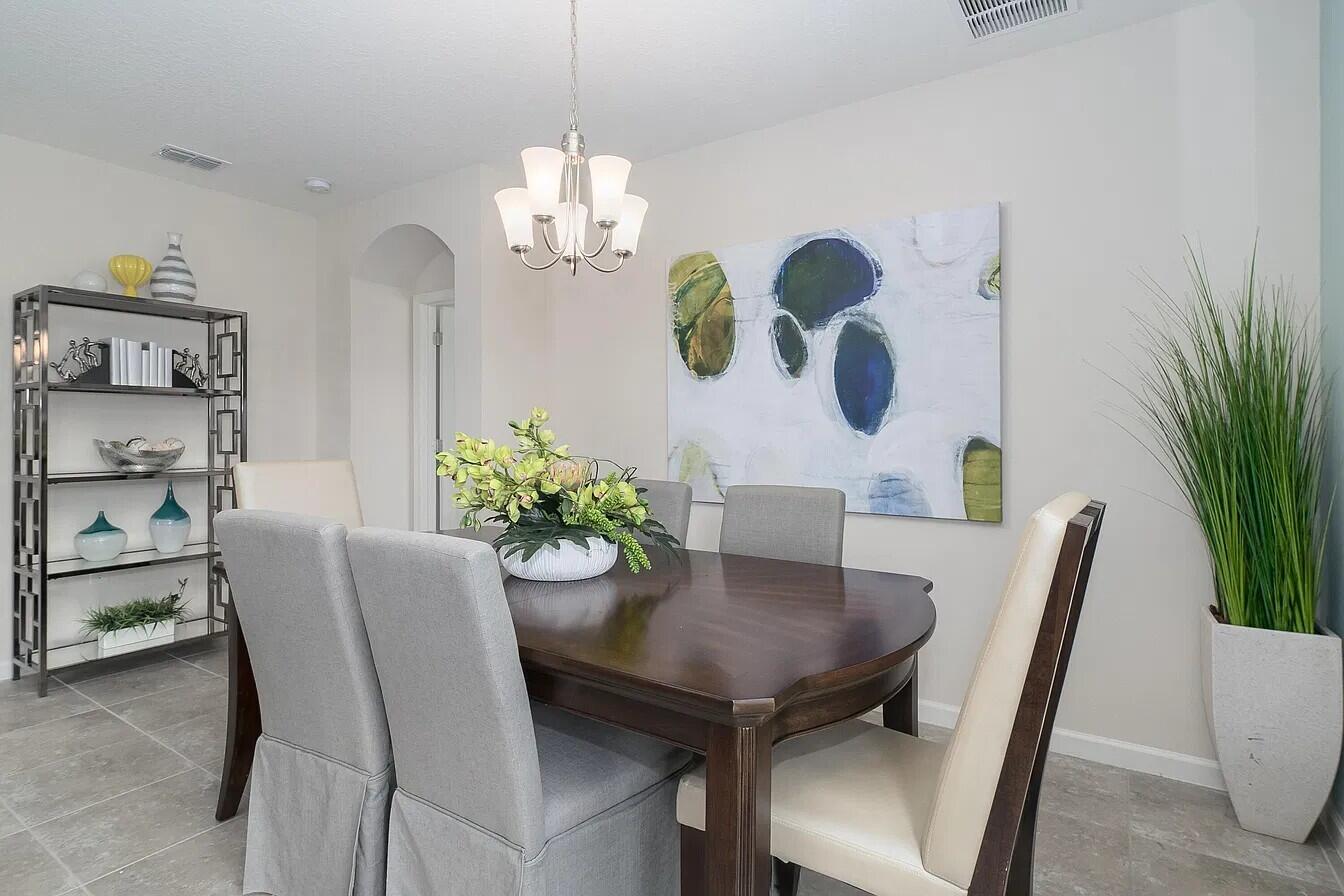
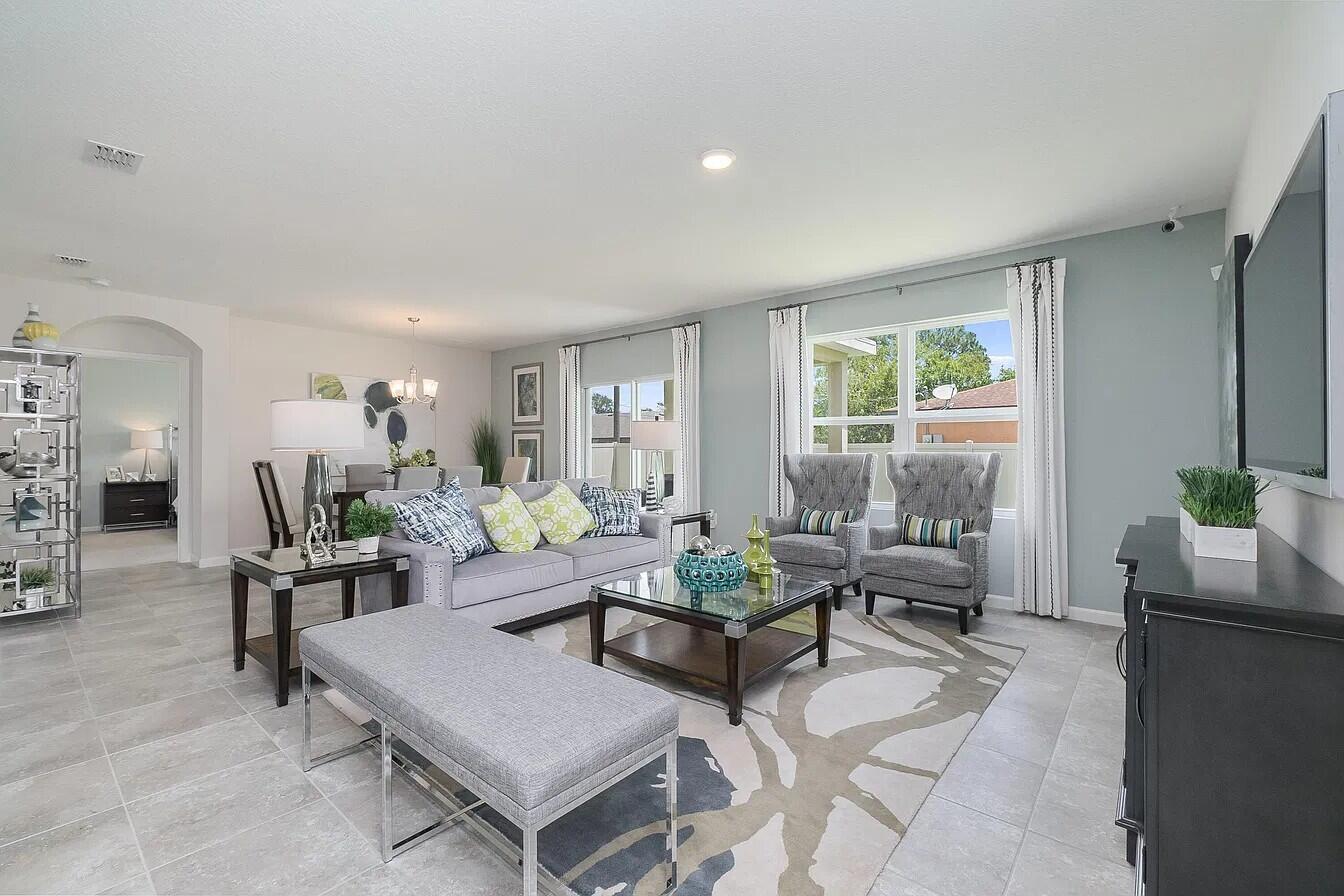
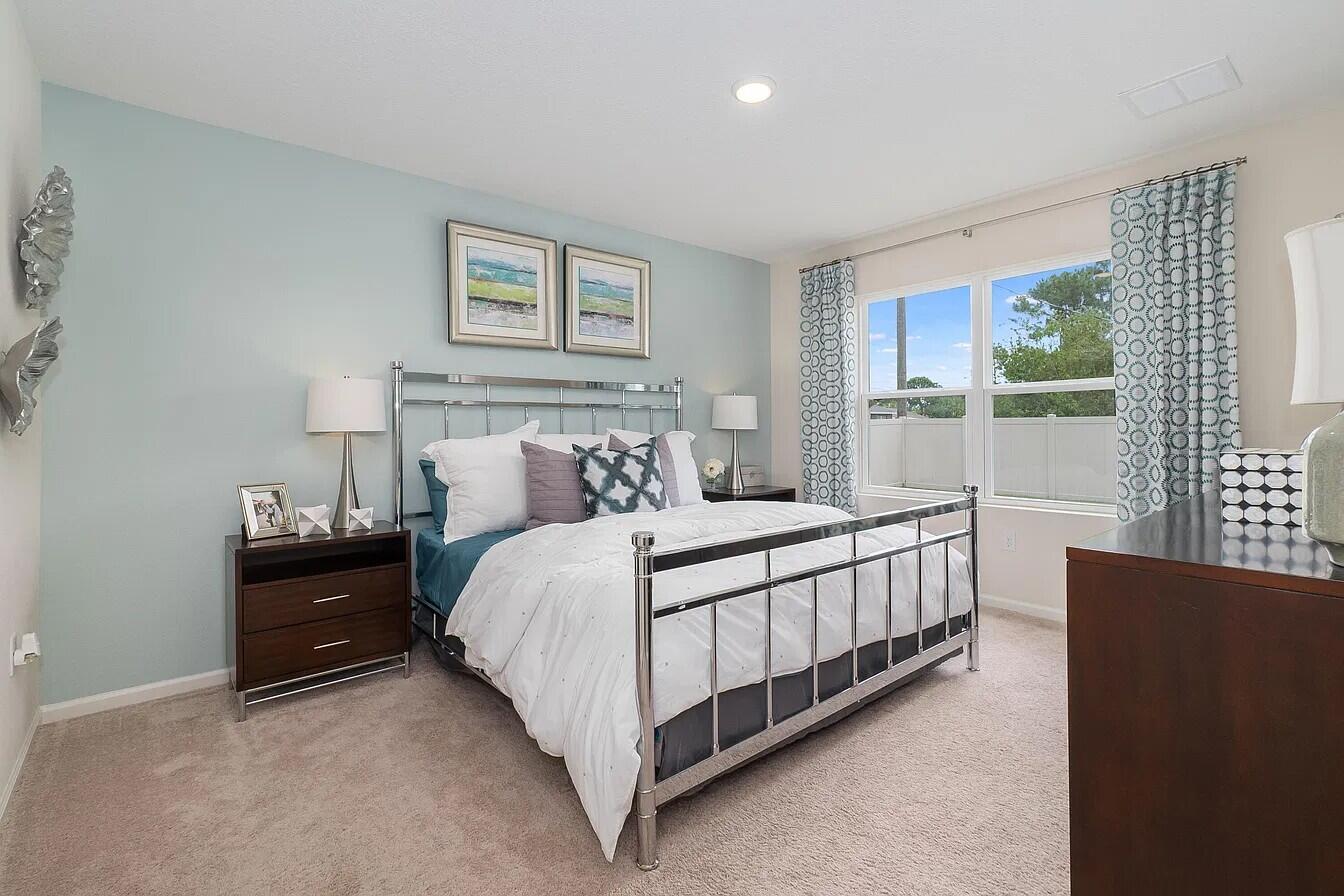
Welcome to this inviting 4-bedroom, 2-bathroom home lovingly maintained by its original owner. Combining modern appeal, comfort, and convenience, this home features a well-appointed kitchen with granite countertops, tile flooring throughout the main living areas, and carpeted bedrooms for added comfort. The spacious 2-car garage offers convenient parking and additional storage. Enjoy the freedom of homeownership with NO HOA fees or restrictions. Conveniently located near major shopping centers, dining, and everyday essentials. Perfectly suited for those who enjoy great dining, spas, parks, and entertainment just in a short drive. Schedule showings through Showing Time.
Save
Ask
Tour
Hide
Listing Snapshot
Price
$424,900
Days On Site
0 Days
Bedrooms
4
Inside Area (SqFt)
1,916 sqft
Total Baths
2
Full Baths
2
Partial Baths
N/A
Lot Size
N/A
Year Built
2022
MLS Number
B26091556
Status
Coming Soon
Property Tax
$7,016
HOA/Condo/Coop Fees
N/A
Sq Ft Source
Public Records
Friends & Family
Recent Activity
| 20 hours ago | Listing updated with changes from the MLS | |
| 20 hours ago | Listing first seen on site |
General Features
Attached Garage
Yes
Direction Faces
Southwest
Garage
Yes
Garage Spaces
2
Levels
One
Number Of Stories
1
Parking
AttachedConcreteDrivewayGarage
Parking Spaces
6
Pets
Yes
Property Sub Type
Single Family Residence
Security
Closed Circuit Camera(s)
Sewer
Public Sewer
Special Circumstances
Standard
SqFt Total
2436
Utilities
Cable ConnectedElectricity ConnectedSewer ConnectedWater Connected
Water Source
Public
Zoning
RS-2 PSL
Interior Features
Appliances
DishwasherElectric RangeElectric Water HeaterDisposalIce MakerMicrowaveOvenRangeRefrigeratorWater HeaterWasher
Cooling
Central Air
Flooring
CarpetTile
Heating
Central
Interior
Built-in FeaturesKitchen Island
Laundry Features
Laundry Room
Main Level Bedrooms
4
Kitchen
Living Room
PrimaryBedroom
Save
Ask
Tour
Hide
Exterior Features
Construction Details
ConcreteStucco
Fencing
Back YardFenced
Patio And Porch
Patio
Roof
Shingle
Community Features
MLS Area
7720
Financing Terms Available
CashConventionalFHA
Listing courtesy of Axen Realty LLC

All listings featuring the BMLS logo are provided by BeachesMLS, Inc. This information is not verified for authenticity or accuracy and is not guaranteed. Copyright © 2026 BeachesMLS, Inc. (a Flex MLS feed)
Last checked: 2026-10-23 10:02 AM UTC
All listings featuring the BMLS logo are provided by BeachesMLS, Inc. This information is not verified for authenticity or accuracy and is not guaranteed. Copyright © 2026 BeachesMLS, Inc. (a Flex MLS feed)
Last checked: 2026-10-23 10:02 AM UTC
Neighborhood & Commute
Source: Walkscore
Disclosure: Community information and market data powered by Constellation Data Labs. Information is deemed reliable but not guaranteed.
Save
Ask
Tour
Hide
Did you know? You can invite friends and family to your search. They can join your search, rate and discuss listings with you.