Save
Ask
Tour
Hide
Share
$624,900
10 Days On Site

1799 NW 124TH Way
Pembroke Pines, FL 33028

For Sale|Townhouse|Active
4
Beds
4
Total Baths
3
Full Baths
1
Partial Bath
3,033
SqFt
$206
/SqFt
2018
Built
Subdivision:
PEMBROKE FALLS-PHASE 1
County:
Broward
Call Now: 954-720-0099
Is this the listing for you? We can help make it yours.
954-720-0099
1799 NW 124TH Way1799 NW 124TH Way1799 NW 124TH Way1799 NW 124TH Way
Save
Ask
Tour
Hide
Share

Mortgage Calculator

Monthly Payment (Est.)

Enter an interest rate to see your estimated monthly payment.
Calculator powered by Showcase IDX, a Constellation1 Company. Copyright ©2026 Information is deemed reliable but not guaranteed.

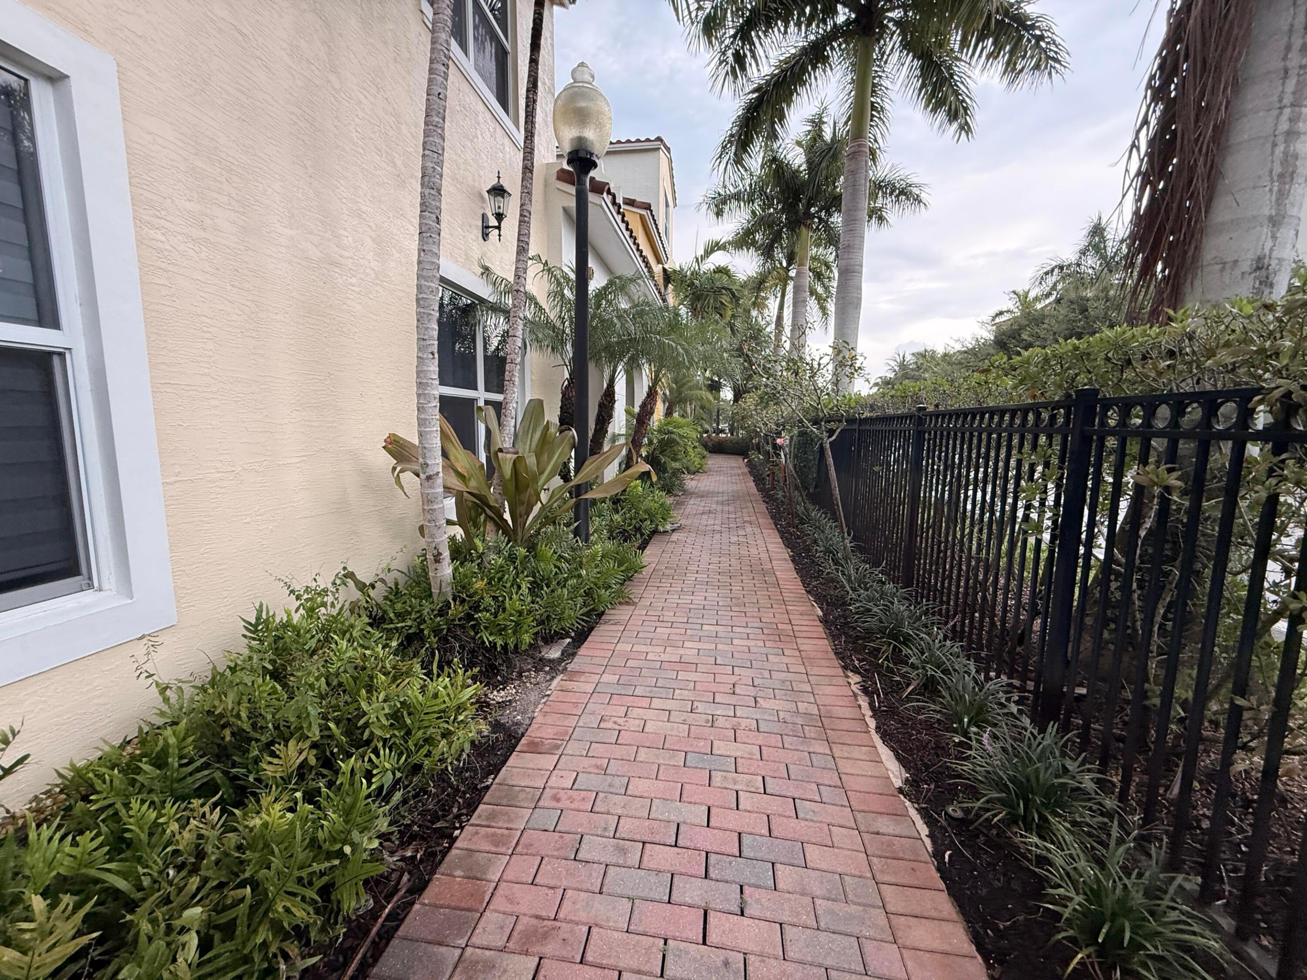
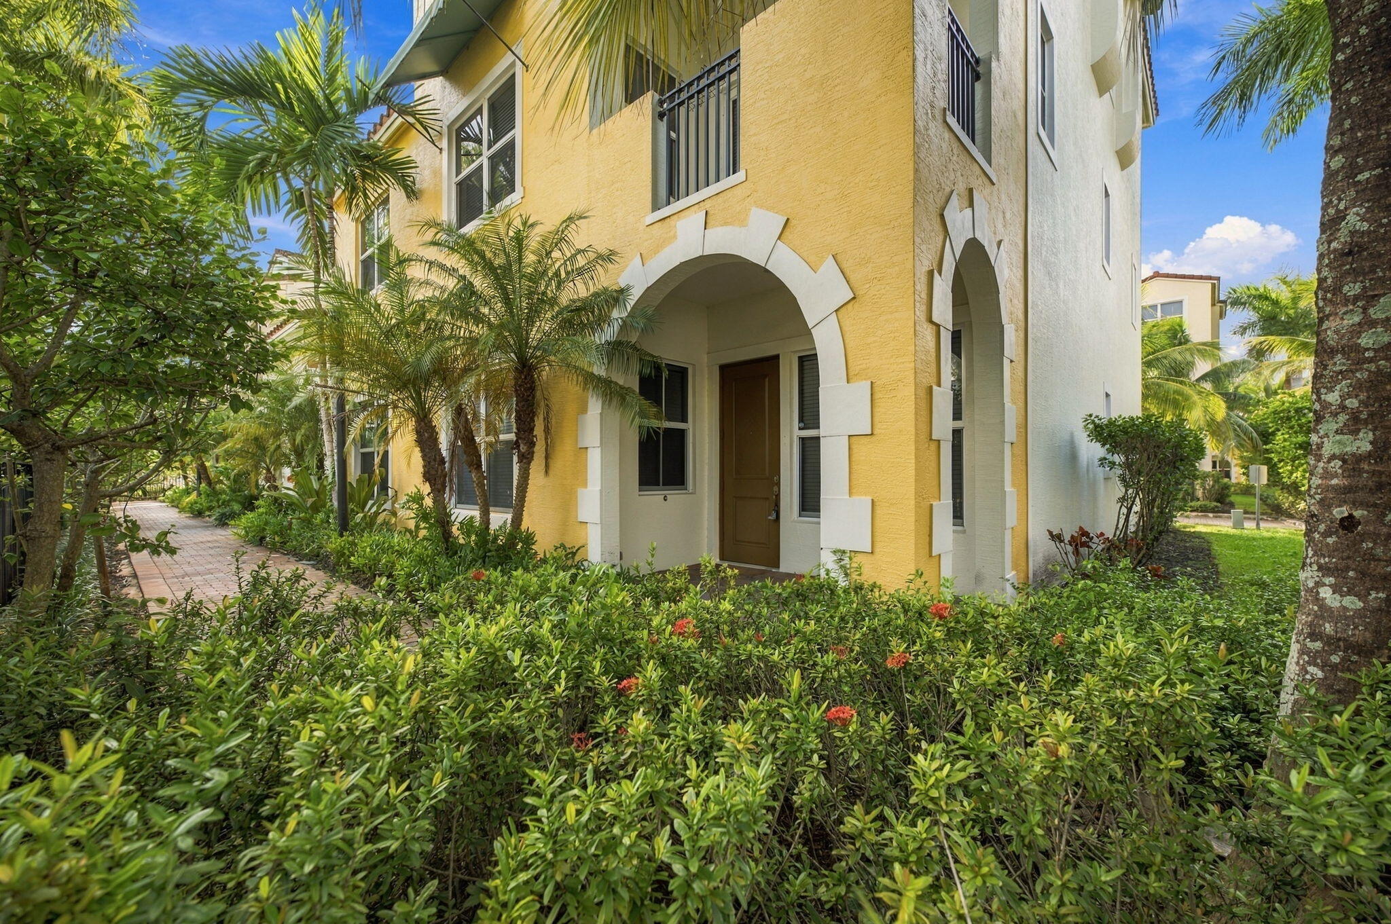
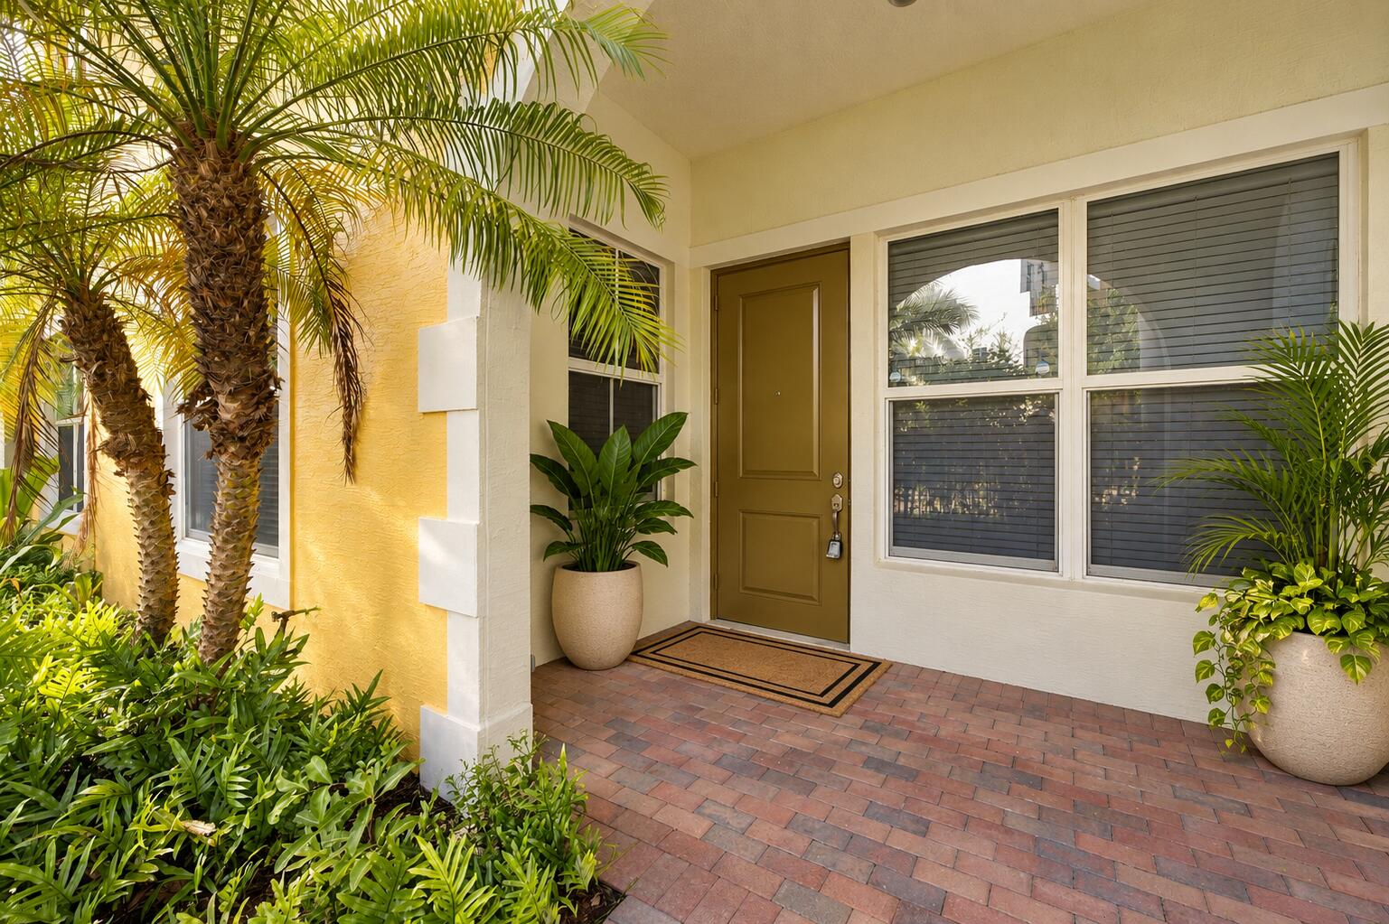
Rarely available corner unit townhome in the boutique community of Centra Falls West. Stunning 3 story home with 4 bedrooms (2 being primary bedroom suites), 3.5 bathrooms, and a 2 car attached garage. Open, spacious floor plan with 11 foot ceilings. Kitchen features stainless steel appliances, granite countertops, and bi-level cabinets. This home has an abundance of closet space. Laundry room is conveniently located on the 3rd level. Two private balcony areas. One covered balcony for those who need some shade. The other is open, perfect for basking in the Florida sun. Impact windows and doors. Upscale gated community that offers a heated pool, spa, and fitness center. Located within minutes of I-75, top rated schools, Memorial Hospital, as well as several shops and restaurants.

Save
Ask
Tour
Hide
Share
Listing Snapshot
Price 
$624,900
Days On Site 
10 Days
Bedrooms 
4
Inside Area (SqFt) 
3,033 sqft
Total Baths 
4
Full Baths 
3
Partial Baths 
1
Lot Size 
0.04 Acres
Year Built 
2018
MLS Number 
B26091548
Status 
Active
Property Tax 
$13,061.72
HOA/Condo/Coop Fees 
$459.33 monthly
Sq Ft Source 
Assessor
Friends & Family
Recent Activity
21 hours agoStatus changed to Active
a week agoListing updated with changes from the MLS
a week agoListing first seen on site
General Features
Acres 
0.04
Attached Garage 
Yes
Direction Faces 
East
Garage 
Yes
Garage Spaces 
2
Green Energy Efficient 
AppliancesHVACWater Heater
Land Lease 
No
Levels 
Three Or More
Number Of Stories 
3
Parking 
AttachedDrivewayGaragePaver Block
Parking Spaces 
4
Pets 
Yes
Property Sub Type 
Townhouse
Security 
Fire Sprinkler SystemGated CommunitySmoke Detector(s)
Sewer 
Public Sewer
Special Circumstances 
In Foreclosure
SqFt Total 
3750
Utilities 
Cable AvailableElectricity ConnectedSewer ConnectedWater Connected
Water Source 
Public
Zoning 
(PUD)
Interior Features
Appliances 
DryerDishwasherElectric RangeElectric Water HeaterDisposalIce MakerMicrowaveOvenRangeRefrigeratorWater HeaterWasher
Cooling 
Central Air
Flooring 
CarpetWoodHardwood
Furnished 
Unfurnished
Heating 
Central
Interior 
High CeilingsKitchen IslandStorageWalk-In Closet(s)
Laundry Features 
Washer HookupElectric Dryer HookupInsideLaundry RoomIn UnitSinkUpper Level
Main Level Bedrooms 
1
Window Features 
Blinds
Kitchen 
Living Room 
PrimaryBedroom 
Save
Ask
Tour
Hide
Share
Exterior Features
Construction Details 
ConcreteStucco
Exterior 
Balcony
Lot Features 
Corner Lot
Other Structures 
Storage
Patio And Porch 
Covered
Pool Features 
Association
Roof 
BarrelTile
View 
Garden
Waterview 
Garden
Windows/Doors 
Blinds
Community Features
Association Amenities 
PoolFitness CenterGatedSpa/Hot Tub
Association Fee 
$1378.0
Association Fee Frequency 
Quarterly
Community Features 
Gated
MLS Area 
3180
Financing Terms Available 
CashConventionalFHAVA Loan
Schools
School District
Unknown
Elementary School
Lakeside
Middle School
Walter C. Young
High School
Charles W. Flanagan
Listing courtesy of EXP Realty LLC


All listings featuring the BMLS logo are provided by BeachesMLS, Inc. This information is not verified for authenticity or accuracy and is not guaranteed. Copyright © 2026 BeachesMLS, Inc. (a Flex MLS feed)
Last checked: 2026-10-30 12:25 AM UTC

Neighborhood & Commute
Source: Walkscore
Disclosure: Community information and market data powered by Constellation Data Labs. Information is deemed reliable but not guaranteed.
Save
Ask
Tour
Hide
Share
Skip to content