Save
Ask
Tour
Hide
Share
$989,900
1 Day On Site

249 Gleneagles Drive
Atlantis, FL 33462

For Sale|Single Family Residence|Active
3
Beds
3
Total Baths
3
Full Baths
2,333
SqFt
$424
/SqFt
1964
Built
Subdivision:
ATLANTIS 2 CITY OF
County:
Palm Beach
Call Now: 954-720-0099
Is this the listing for you? We can help make it yours.
954-720-0099
249 Gleneagles Drive249 Gleneagles Drive249 Gleneagles Drive249 Gleneagles Drive
Save
Ask
Tour
Hide
Share

Mortgage Calculator

Monthly Payment (Est.)

Enter an interest rate to see your estimated monthly payment.
Calculator powered by Showcase IDX, a Constellation1 Company. Copyright ©2026 Information is deemed reliable but not guaranteed.

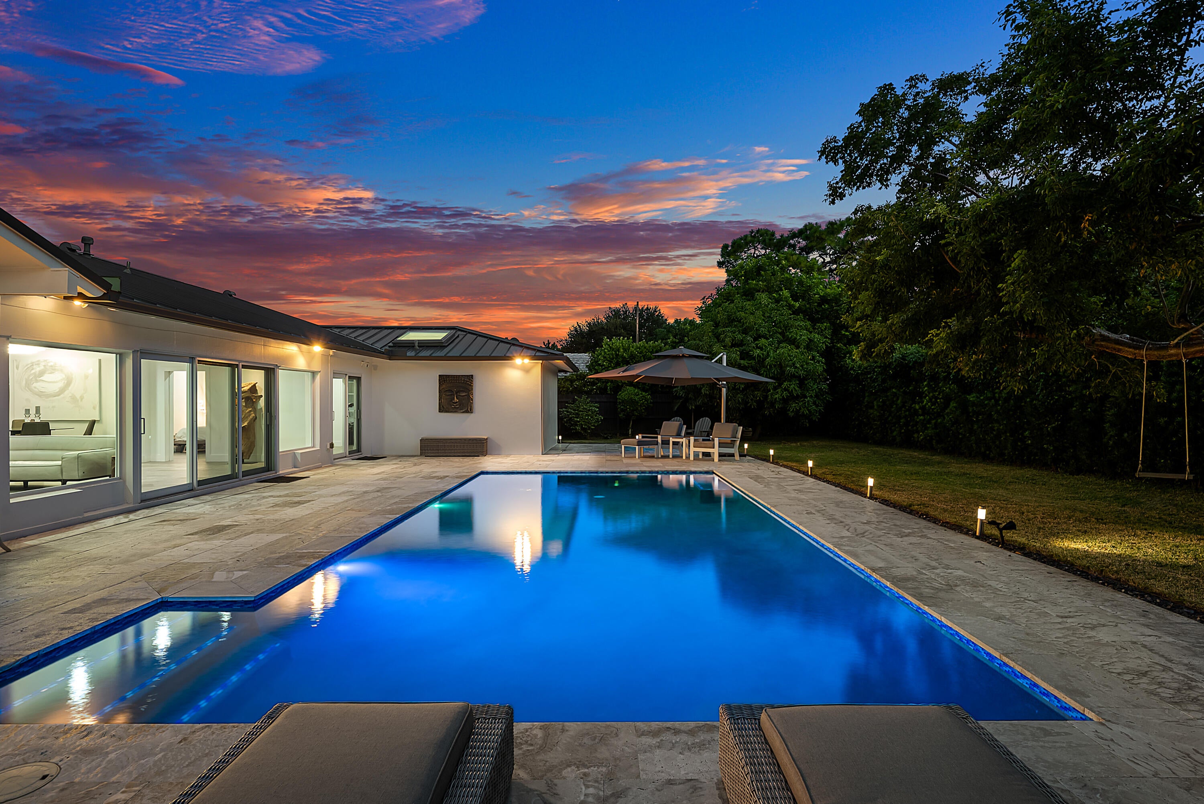
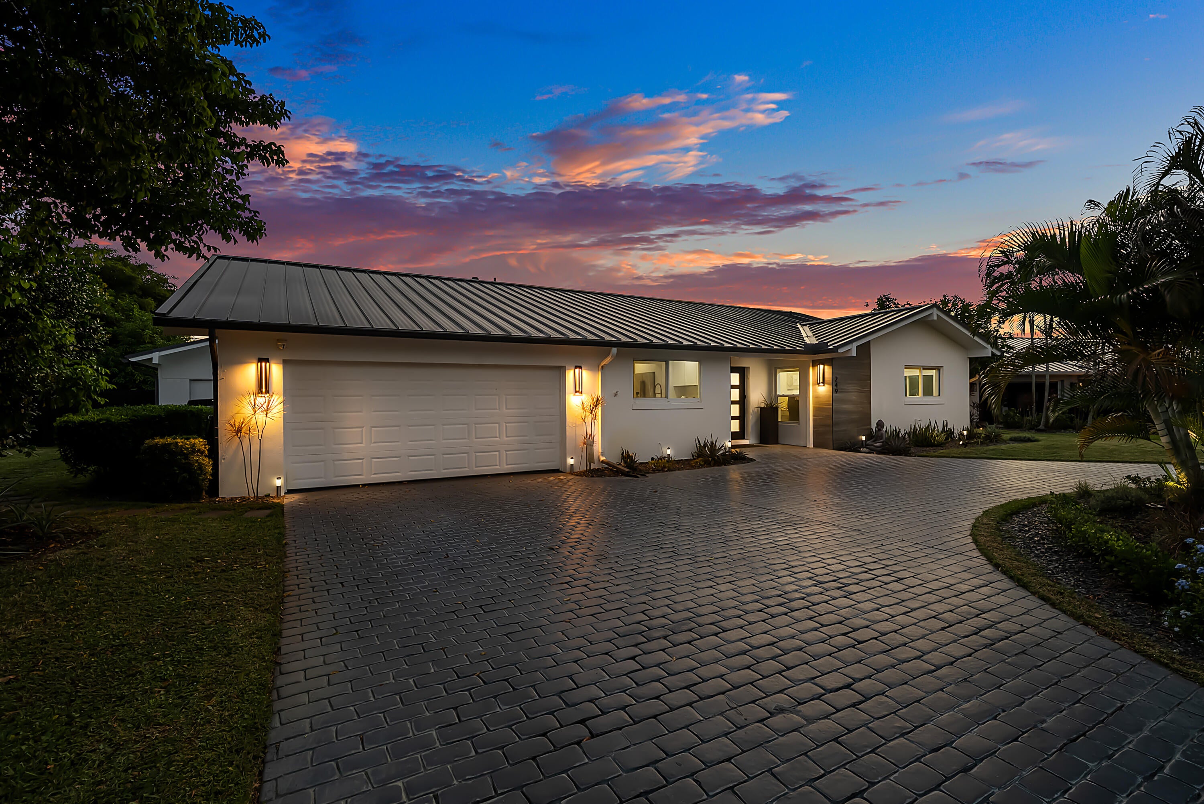
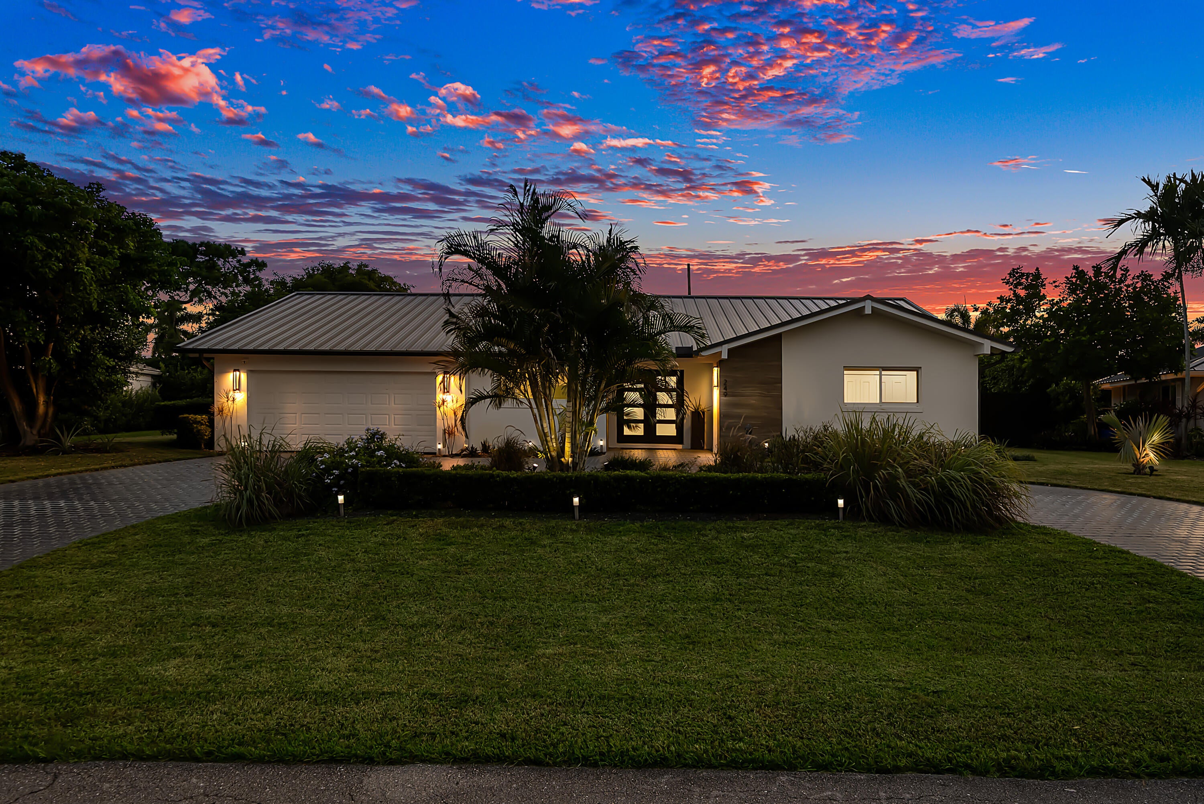
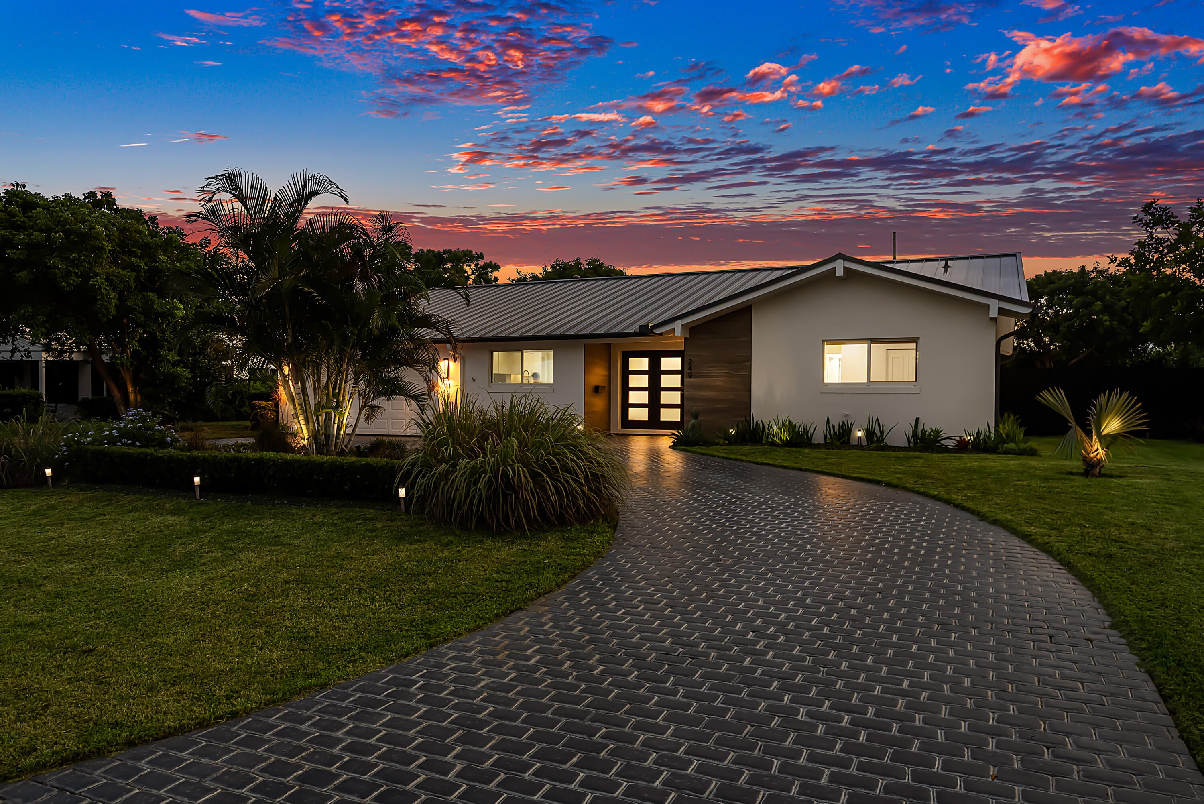
WOW! A Rare Find in the highly desirable City of Atlantis! Discover this beautifully remodeled single-family residence, perfectly situated on an oversized lot with exceptional privacy and a serene, resort-style backyard. Offering 3 generously sized bedrooms, 3 full bathrooms, a dedicated home office, and a highly desirable split-bedroom floor plan, this home seamlessly blends luxury with everyday comfort. From the moment you enter through the modern double doors, you're greeted by an expansive, open-concept design with uninterrupted sightlines through the hurricane-impact sliding glass doors to your own private outdoor oasis. The backyard is a true showstopper, featuring an elegant marble pool deck, heated saltwater pool, lush green space, and a tranquil, Zen-inspired setting ideal for b

Save
Ask
Tour
Hide
Share
Listing Snapshot
Price 
$989,900
Days On Site 
1 Day
Bedrooms 
3
Inside Area (SqFt) 
2,333 sqft
Total Baths 
3
Full Baths 
3
Partial Baths 
N/A
Lot Size 
N/A
Year Built 
1964
MLS Number 
B26091474
Status 
Active
Property Tax 
$9,560.69
HOA/Condo/Coop Fees 
N/A
Sq Ft Source 
Public Records
Friends & Family
Recent Activity
yesterdayListing updated with changes from the MLS
yesterdayListing first seen on site
General Features
Attached Garage 
Yes
Direction Faces 
Northeast
Garage 
Yes
Garage Spaces 
2
Levels 
One
Number Of Stories 
1
Parking 
AttachedCircular DrivewayGarageDriveway
Parking Spaces 
8
Pets 
Yes
Property Sub Type 
Single Family Residence
Security 
Security System OwnedGated with GuardGated Community
Sewer 
Public Sewer
Special Circumstances 
Standard
SqFt Total 
2972
Utilities 
Water Connected
Water Source 
Public
Zoning 
R1A (city)
Interior Features
Appliances 
DryerDishwasherOvenRangeRefrigeratorWasher
Cooling 
Central Air
Flooring 
Tile
Heating 
Central
Interior 
Breakfast BarEntrance FoyerWalk-In Closet(s)
Main Level Bedrooms 
3
Window Features 
BlindsStorm Window(s)
Kitchen 
Dimensions - 12 X 8Level - MainArea - 96
Living Room 
Dimensions - 30 X 25Level - MainArea - 750
PrimaryBedroom 
Dimensions - 15 X 18Level - MainArea - 270
Save
Ask
Tour
Hide
Share
Exterior Features
Construction Details 
Block
Pool Features 
HeatedIn GroundPrivateSalt Water
Private Pool 
Yes
Roof 
AluminumMetal
View 
GardenPool
Waterview 
GardenPool
Windows/Doors 
BlindsStorm Window(s)
Community Features
Community Features 
Gated
MLS Area 
5700
Financing Terms Available 
CashConventional
Schools
School District
Unknown
Elementary School
Starlight Cove
Middle School
Tradewinds
High School
Santaluces
Listing courtesy of Compass Florida LLC


All listings featuring the BMLS logo are provided by BeachesMLS, Inc. This information is not verified for authenticity or accuracy and is not guaranteed. Copyright © 2026 BeachesMLS, Inc. (a Flex MLS feed)
Last checked: 2026-10-24 10:12 AM UTC

Neighborhood & Commute
Source: Walkscore
Disclosure: Community information and market data powered by Constellation Data Labs. Information is deemed reliable but not guaranteed.
Save
Ask
Tour
Hide
Share
Skip to content