
Save
Ask
Tour
Hide
$410,000
1 Day On Site
5606 SUNSET BoulevardFort Pierce, FL 34982
For Sale|Single Family Residence|Active
3
Beds
2
Total Baths
2
Full Baths
1,684
SqFt
$243
/SqFt
1992
Built
Subdivision:
INDIAN RIVER ESTATES UNIT 8
County:
St Lucie
Call Now: 954-720-0099
Is this the listing for you? We can help make it yours.
954-720-0099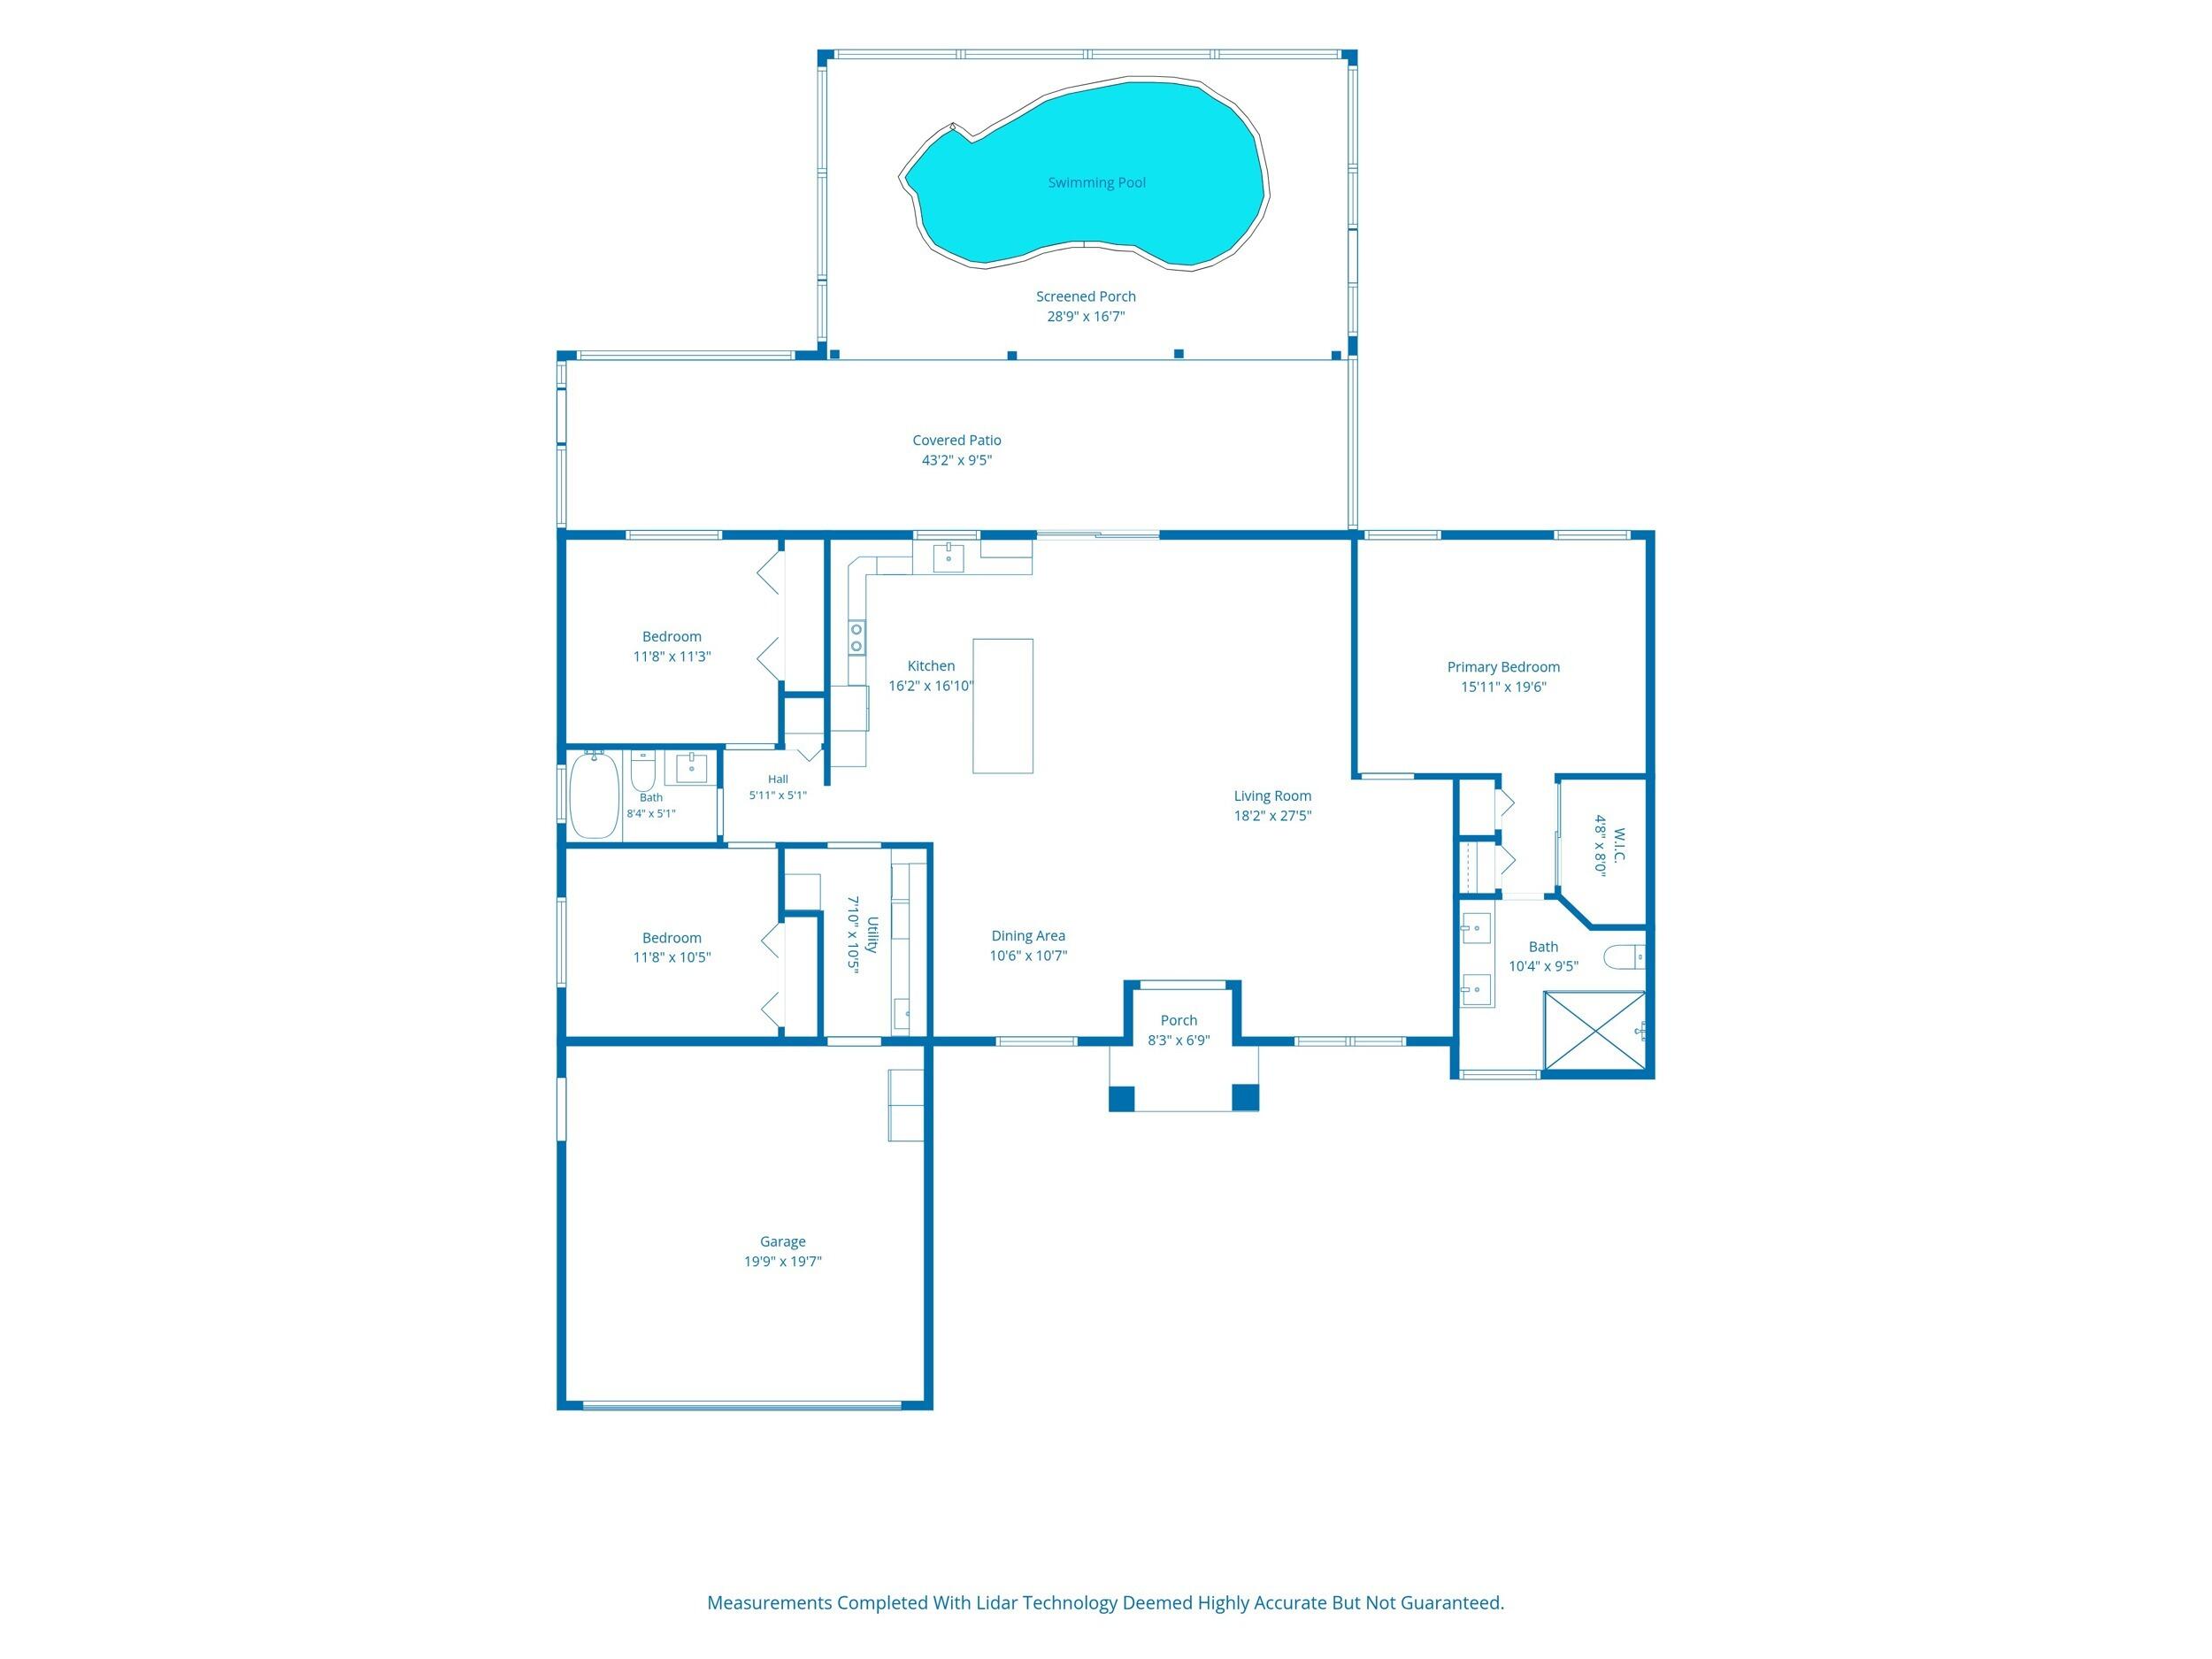
Save
Ask
Tour
Hide
Mortgage Calculator
Monthly Payment (Est.)
Enter an interest rate to see your estimated monthly payment.Calculator powered by Showcase IDX, a Constellation1 Company. Copyright ©2026 Information is deemed reliable but not guaranteed.
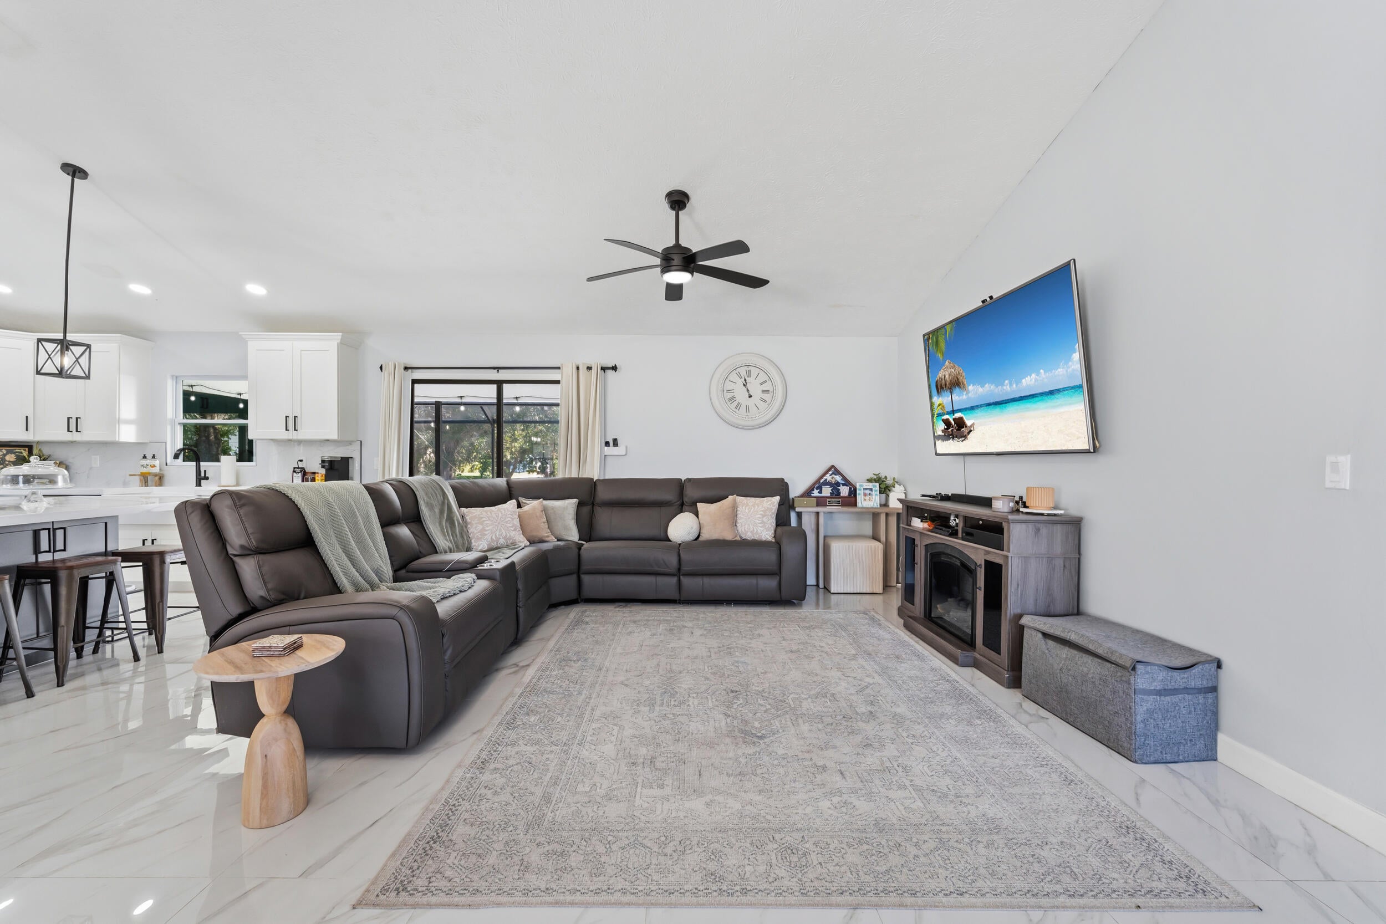
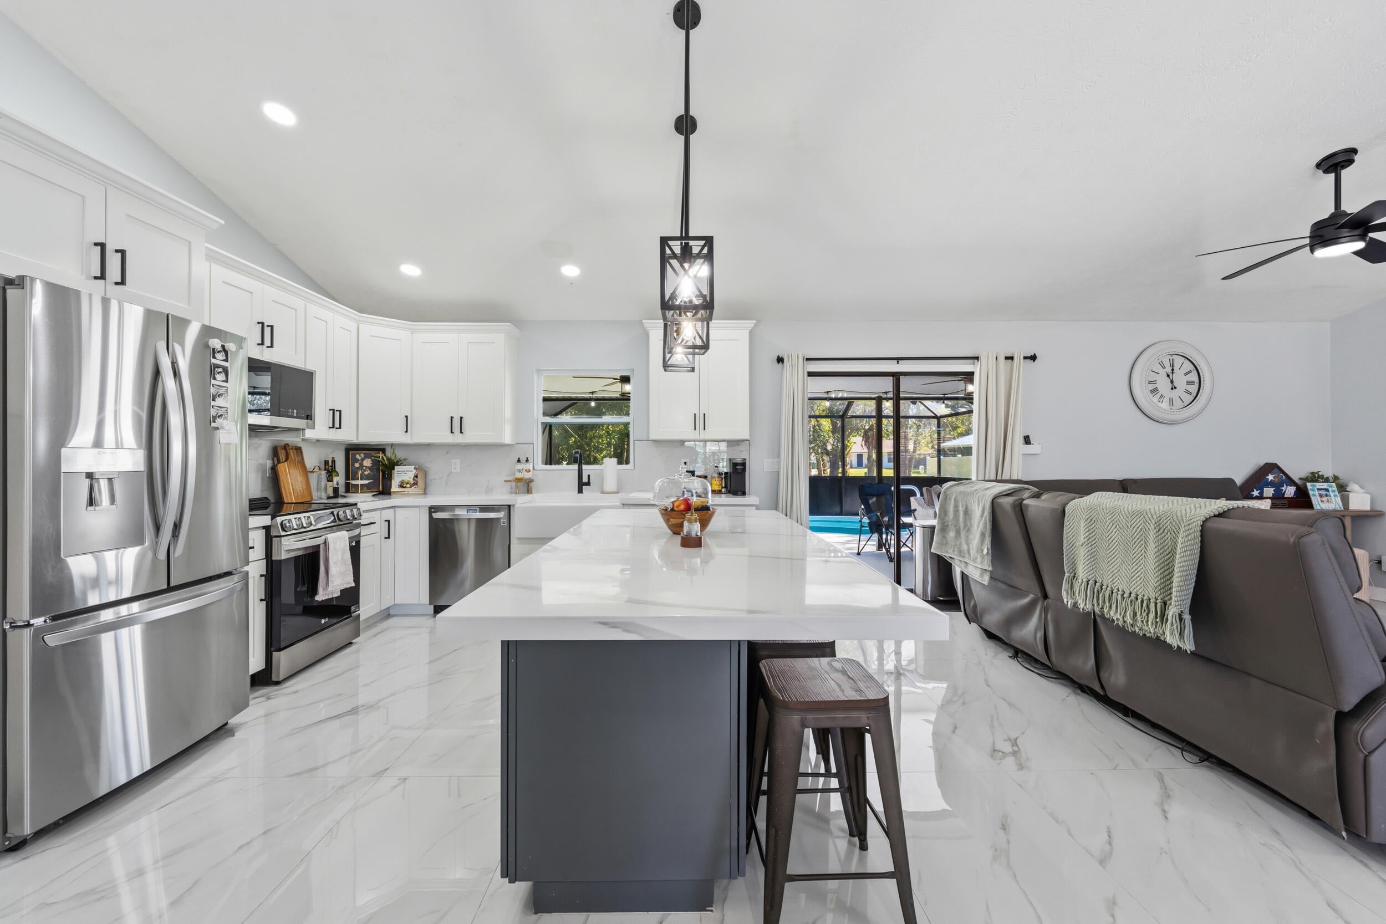
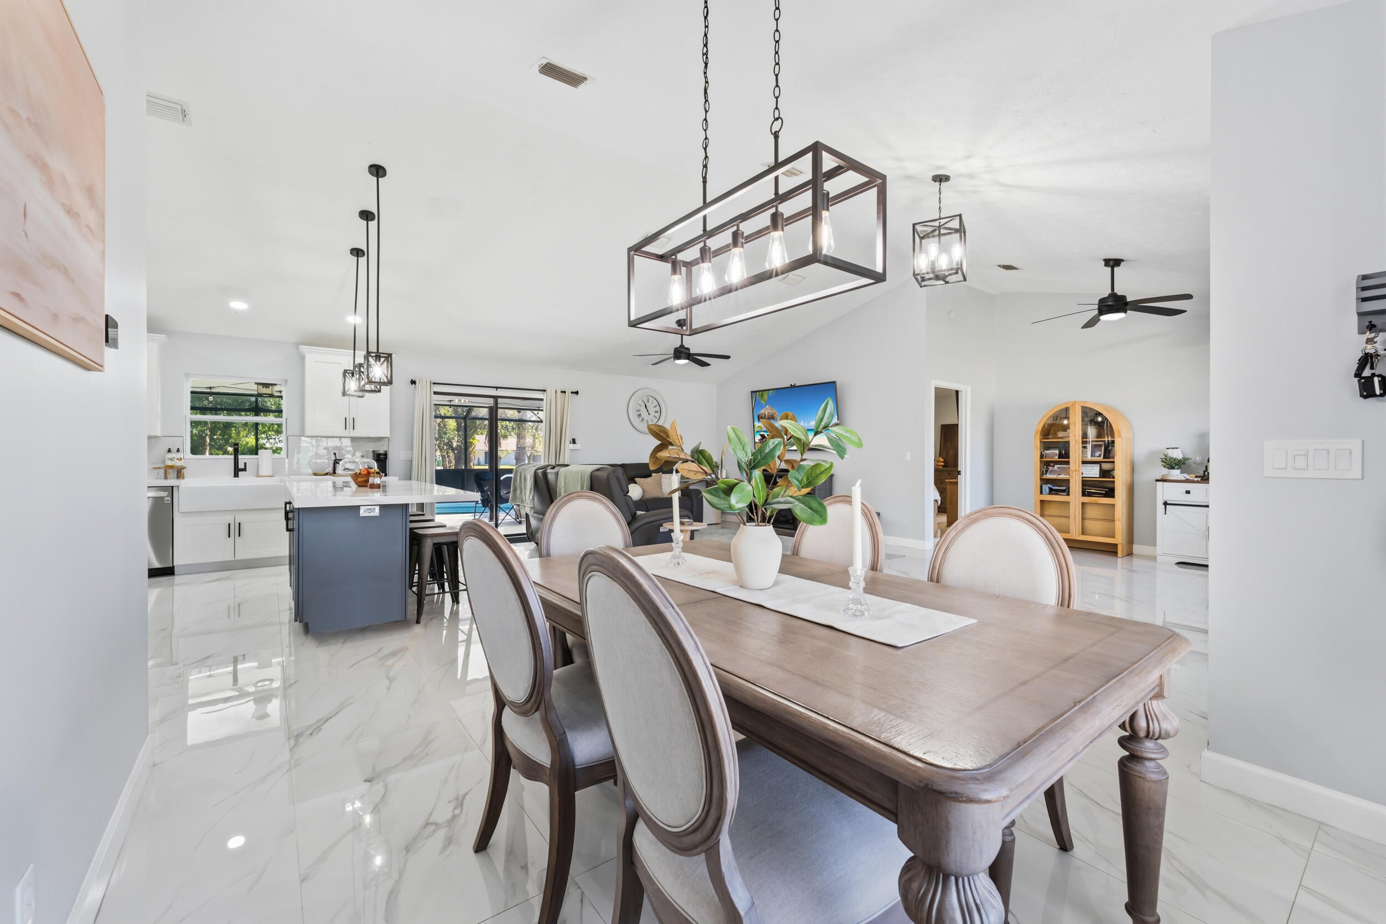
This 3-bedroom, 2-bathroom pool home has been renovated throughout, creating an open floor plan with a modern farmhouse feel. Improvements include a new roof in 2022, 24X48-inch porcelain tile throughout the home, and accordion hurricane shutters. The kitchen features corian countertops, stainless steel appliances, a farmhouse sink, and a large island with seating. The primary bathroom has been updated with dual sinks and a walk-in shower. Outside, enjoy an in-ground pool with a large screened enclosure offering plenty of space for outdoor entertaining. Additional features include a brand-new culvert, Blink security camera system, and a two-car garage. Schedule your showing today!
Save
Ask
Tour
Hide
Listing Snapshot
Price
$410,000
Days On Site
1 Day
Bedrooms
3
Inside Area (SqFt)
1,684 sqft
Total Baths
2
Full Baths
2
Partial Baths
N/A
Lot Size
0.23 Acres
Year Built
1992
MLS Number
B26091459
Status
Active
Property Tax
$4,136.7
HOA/Condo/Coop Fees
N/A
Sq Ft Source
Appraiser
Friends & Family
Recent Activity
| yesterday | Listing updated with changes from the MLS | |
| yesterday | Listing first seen on site |
General Features
Acres
0.23
Attached Garage
Yes
Direction Faces
West
Garage
Yes
Garage Spaces
2
Levels
One
Number Of Stories
1
Parking
AttachedConcreteDrivewayGarage
Parking Spaces
4
Pets
Yes
Property Condition
Updated/Remodeled
Property Sub Type
Single Family Residence
Sewer
Septic Tank
Special Circumstances
Standard
SqFt Total
2654
Style
Traditional
Utilities
Cable AvailableElectricity Available
Water Source
Public
Zoning
RS-4 Count
Interior Features
Appliances
DryerDishwasherElectric RangeDisposalIce MakerMicrowaveOvenRangeRefrigeratorWasher
Cooling
Central AirCeiling Fan(s)Electric
Flooring
Tile
Heating
CentralElectric
Interior
Cathedral Ceiling(s)High CeilingsKitchen IslandSoaking TubVaulted Ceiling(s)
Laundry Features
InsideLaundry RoomSink
Main Level Bedrooms
3
Kitchen
Living Room
PrimaryBedroom
Save
Ask
Tour
Hide
Exterior Features
Construction Details
FrameStucco
Fencing
Back YardFenced
Patio And Porch
PorchScreened
Pool Features
In GroundPrivateScreen Enclosure
Private Pool
Yes
Roof
Shingle
Windows/Doors
French Doors
Community Features
MLS Area
7150
Financing Terms Available
CashConventionalFHAVA Loan
Listing courtesy of Southern Key Realty

All listings featuring the BMLS logo are provided by BeachesMLS, Inc. This information is not verified for authenticity or accuracy and is not guaranteed. Copyright © 2026 BeachesMLS, Inc. (a Flex MLS feed)
Last checked: 2026-10-24 10:12 AM UTC
All listings featuring the BMLS logo are provided by BeachesMLS, Inc. This information is not verified for authenticity or accuracy and is not guaranteed. Copyright © 2026 BeachesMLS, Inc. (a Flex MLS feed)
Last checked: 2026-10-24 10:12 AM UTC
Neighborhood & Commute
Source: Walkscore
Disclosure: Community information and market data powered by Constellation Data Labs. Information is deemed reliable but not guaranteed.
Save
Ask
Tour
Hide
Did you know? You can invite friends and family to your search. They can join your search, rate and discuss listings with you.