
612 Sea Pine Way CGreenacres, FL 33415
Mortgage Calculator
Monthly Payment (Est.)
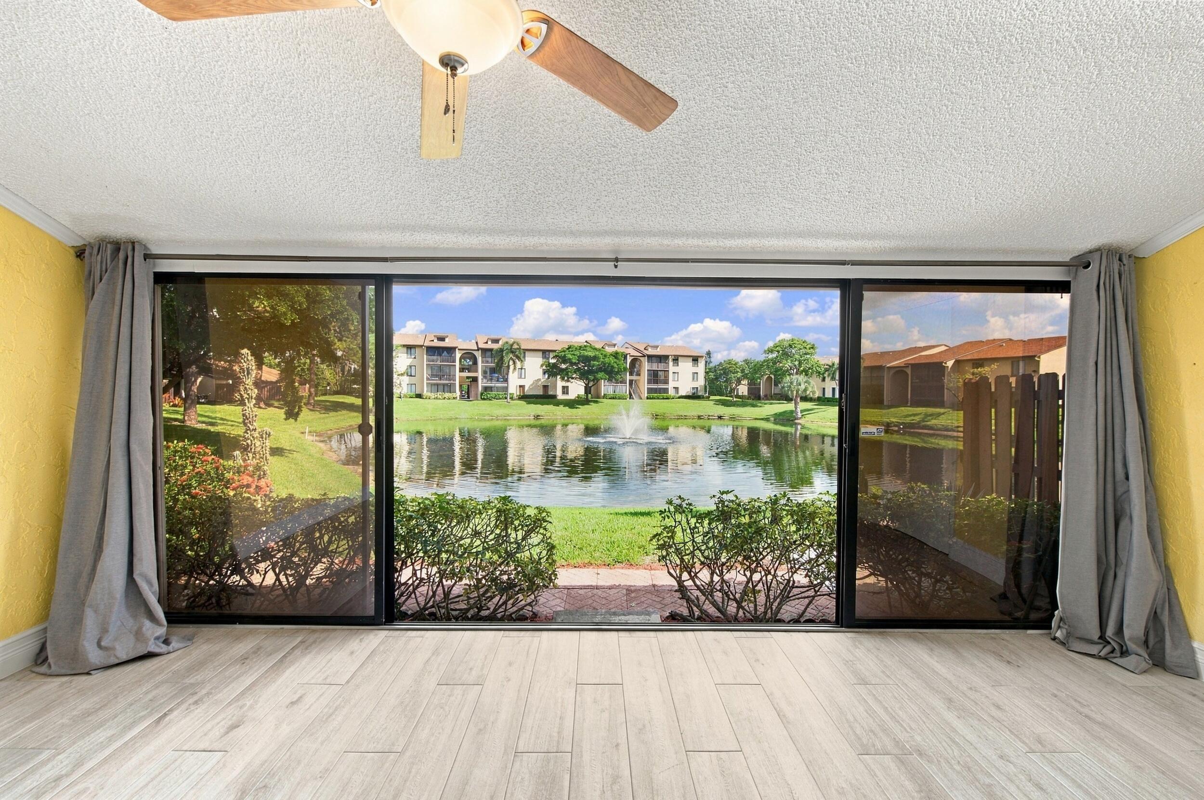
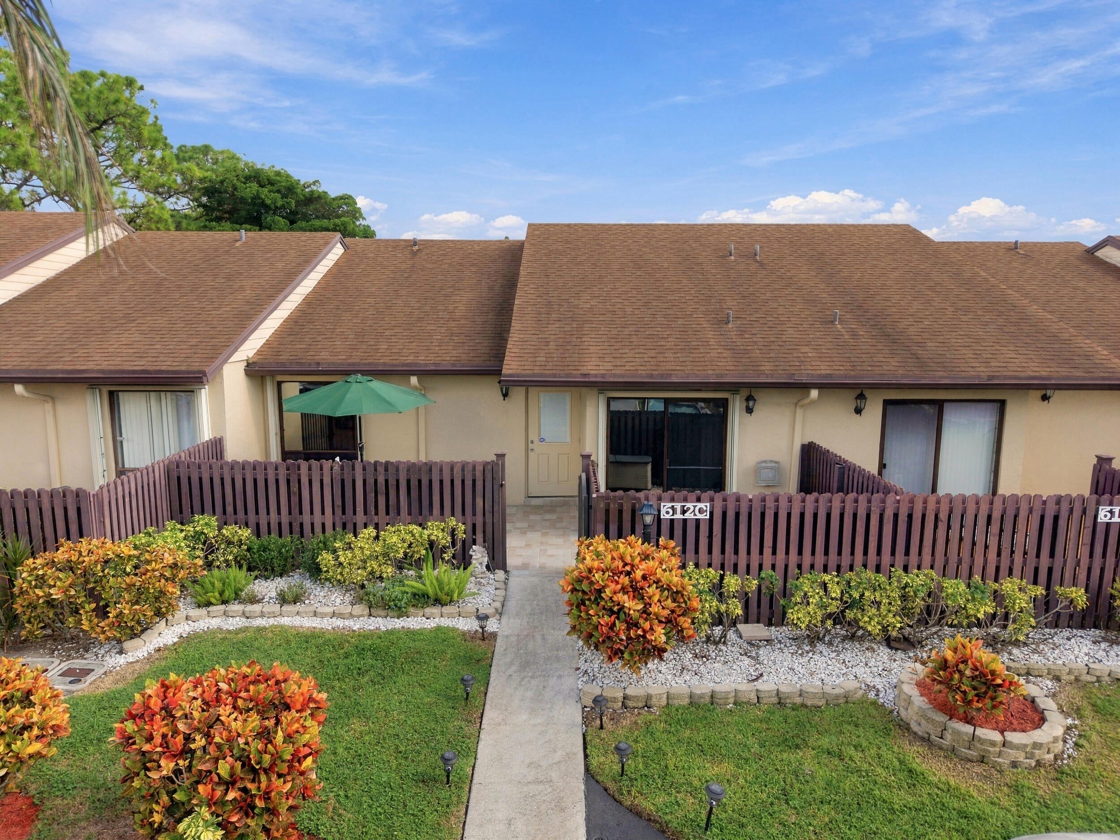
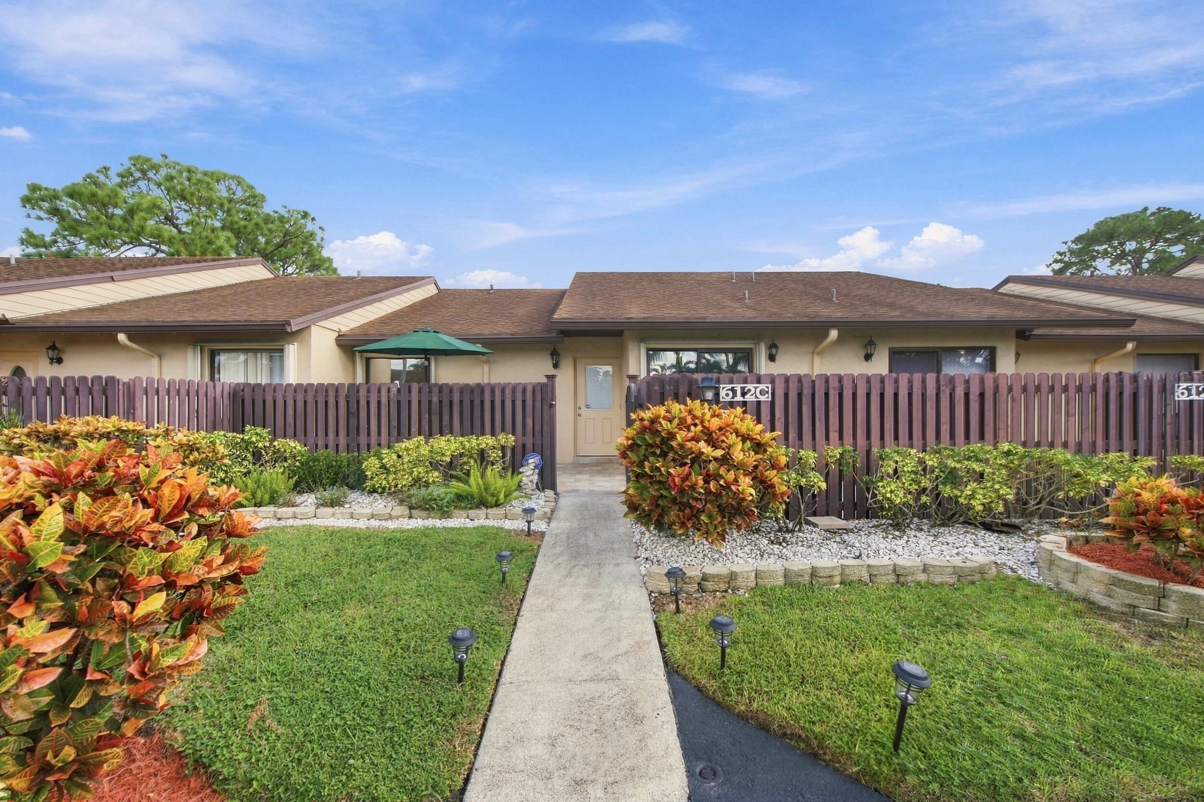
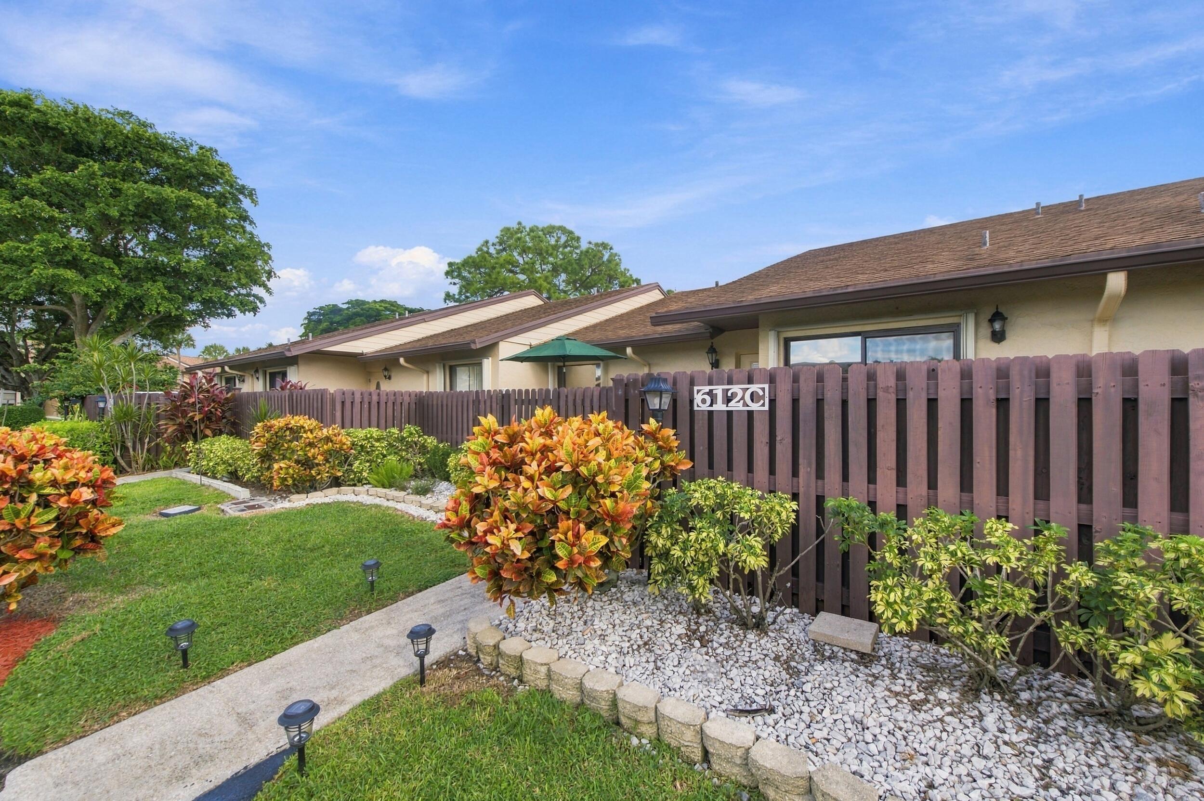
Enter an interest rate to see your estimated monthly payment.Welcome home to this beautiful, fully updated two bedroom, two bathroom waterfront villa with a fully enclosed Florida room in the desirable all-ages community of Pine Ridge. From the moment you arrive, you'll appreciate the thoughtful updates, open layout, and peaceful lake views this home has to offer.Notable updates include new flooring throughout, an updated kitchen and bathrooms, enclosed and air-conditioned Florida room, updated lighting and fixtures throughout, fresh interior paint, and a new air conditioning system with 10 year transferable warranty. Additional updates include an inviting fenced front patio with updated pavers, providing a welcoming first impression and an ideal space for entertaining or enjoying your morning coffee. As you enter the home, your eye is immediately drawn through the main living areas to the beautiful lake views beyond. New wood-look tile flooring flows throughout the main living areas, complemented by cathedral vaulted ceilings and a decorative wood beam that adds character to the space. Just off the entryway, the updated kitchen features solid wood shaker cabinetry with crown molding, stunning white quartz countertops, an oversized sink with updated hardware, GE stainless steel appliances including an integrated dishwasher, a dedicated pantry, recessed lighting, and an updated light fixture. A convenient pass-through window connects the kitchen to the dining area, while a full-size washer and dryer are tucked neatly into a nearby closet. Large sliding glass doors provide easy access to the private, fenced-in patio and bring plenty of natural light into the home. The kitchen flows naturally into the dining area and living room, creating a spacious area ideal for everyday living and entertaining. Vaulted ceilings, updated lighting, a globe skylight, recessed lighting, and expansive lake views add to the bright and inviting atmosphere. The enclosed and air-conditioned Florida room provides an impressive extension of the living space, offering a massive additional area with a full wall of sliding glass doors overlooking the lake, along with a generous storage closet. The spacious primary suite features recessed lighting, an updated light fixture, a full walk-in closet, and an additional set of sliding glass doors leading directly into the Florida room. The primary bathroom has been tastefully updated with tile flooring extending up the walls, a decorative tile inlay that wraps the bathroom, solid wood vanity with granite countertop and updated hardware, and updated lighting. The fully tiled walk-in shower features a decorative inlay and is complemented by coordinating honeycomb tile flooring. The secondary bedroom continues the wood-look tile flooring found throughout the main living areas and features recessed lighting, a large closet, and an oversized window providing an abundance of natural light. The updated secondary bathroom features a solid wood vanity with updated hardware, an oversized modern mirror, updated lighting, and a fully tiled shower and tub combination. Step outside to enjoy the charming rear porch overlooking the tranquil lake, offering a peaceful spot to relax and take in the waterfront setting. Located in the desirable Pine Ridge North community, this home offers a relaxed Florida lifestyle in a convenient Greenacres location. The all-ages community features a clubhouse, community swimming pool, tennis courts, bocce ball, and shuffleboard, providing plenty of opportunities for recreation and socializing. Conveniently situated near Jog Road, Forest Hill Boulevard, and Lake Worth Road, residents enjoy easy access to everyday shopping, grocery stores, restaurants, parks, and other local conveniences. With its established residential setting and central Palm Beach County location, this community offers a wonderful combination of low-maintenance living, recreational amenities, and accessibility to the surrounding area.
| 21 hours ago | Listing updated with changes from the MLS | |
| 21 hours ago | Listing first seen on site |

All listings featuring the BMLS logo are provided by BeachesMLS, Inc. This information is not verified for authenticity or accuracy and is not guaranteed. Copyright © 2026 BeachesMLS, Inc. (a Flex MLS feed)
Last checked: 2026-10-23 07:51 AM UTC
Did you know? You can invite friends and family to your search. They can join your search, rate and discuss listings with you.