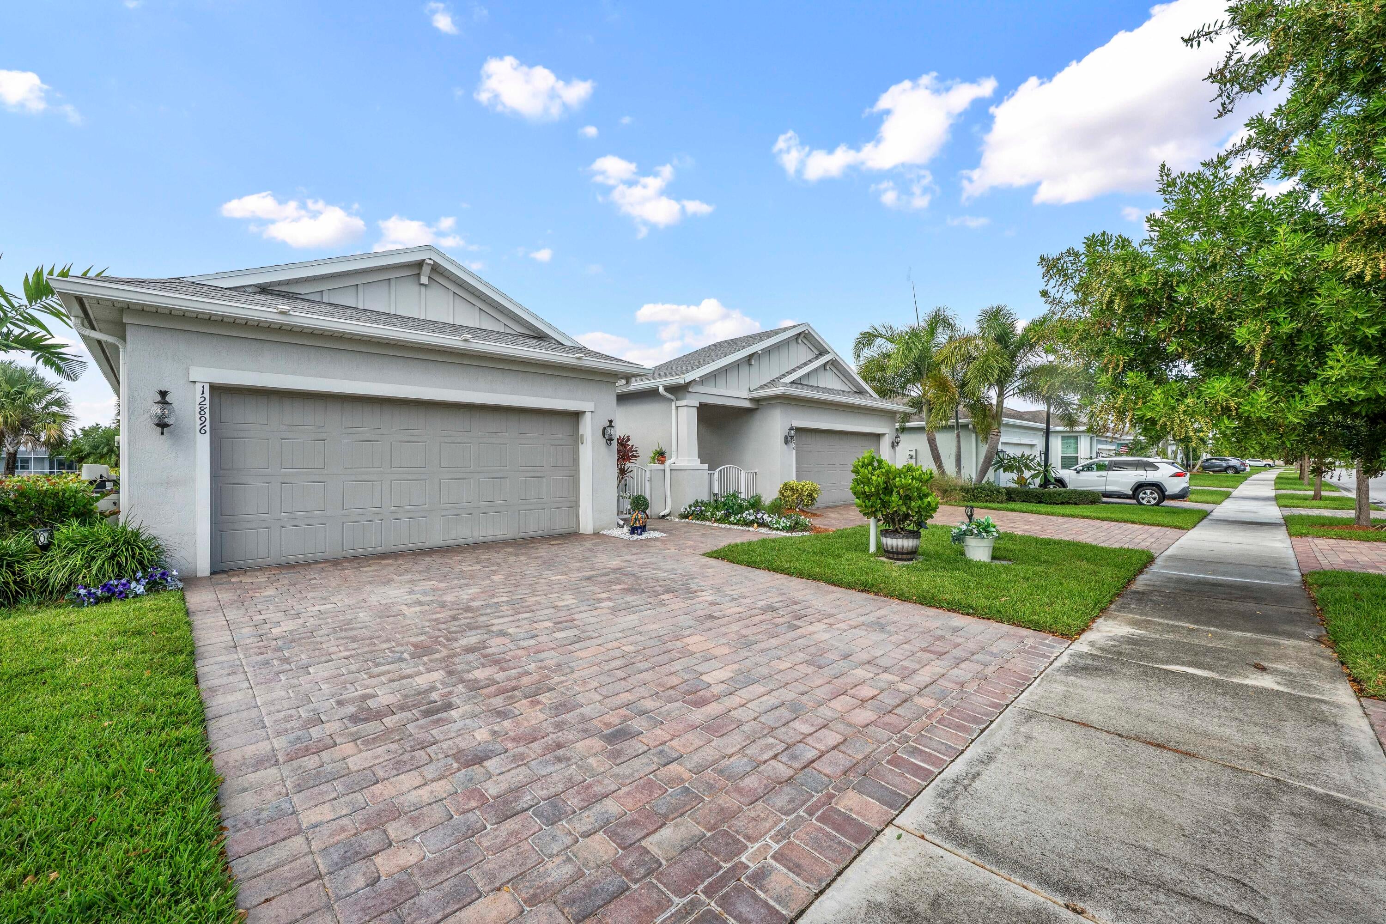
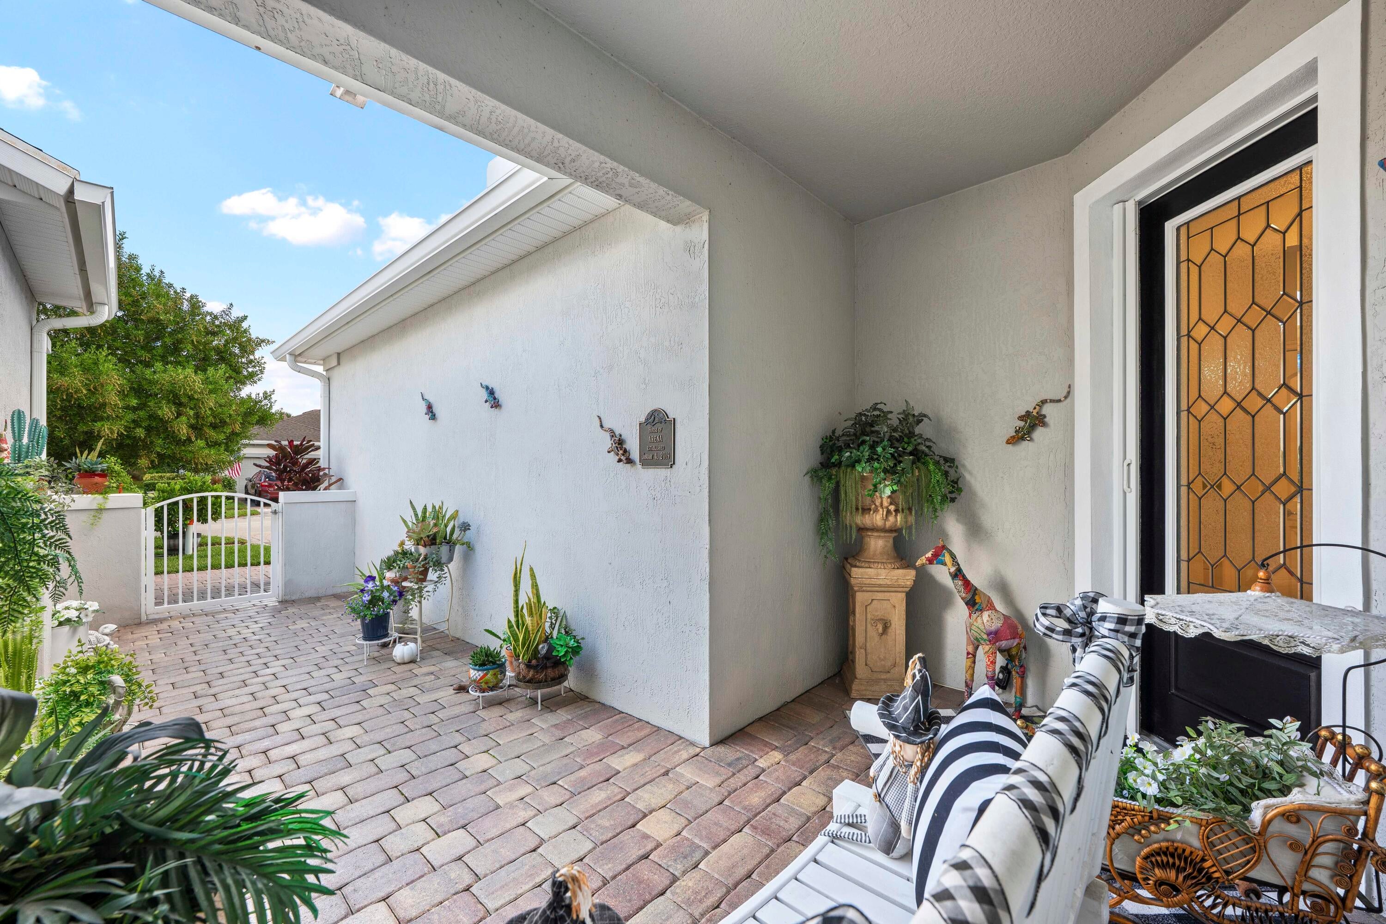
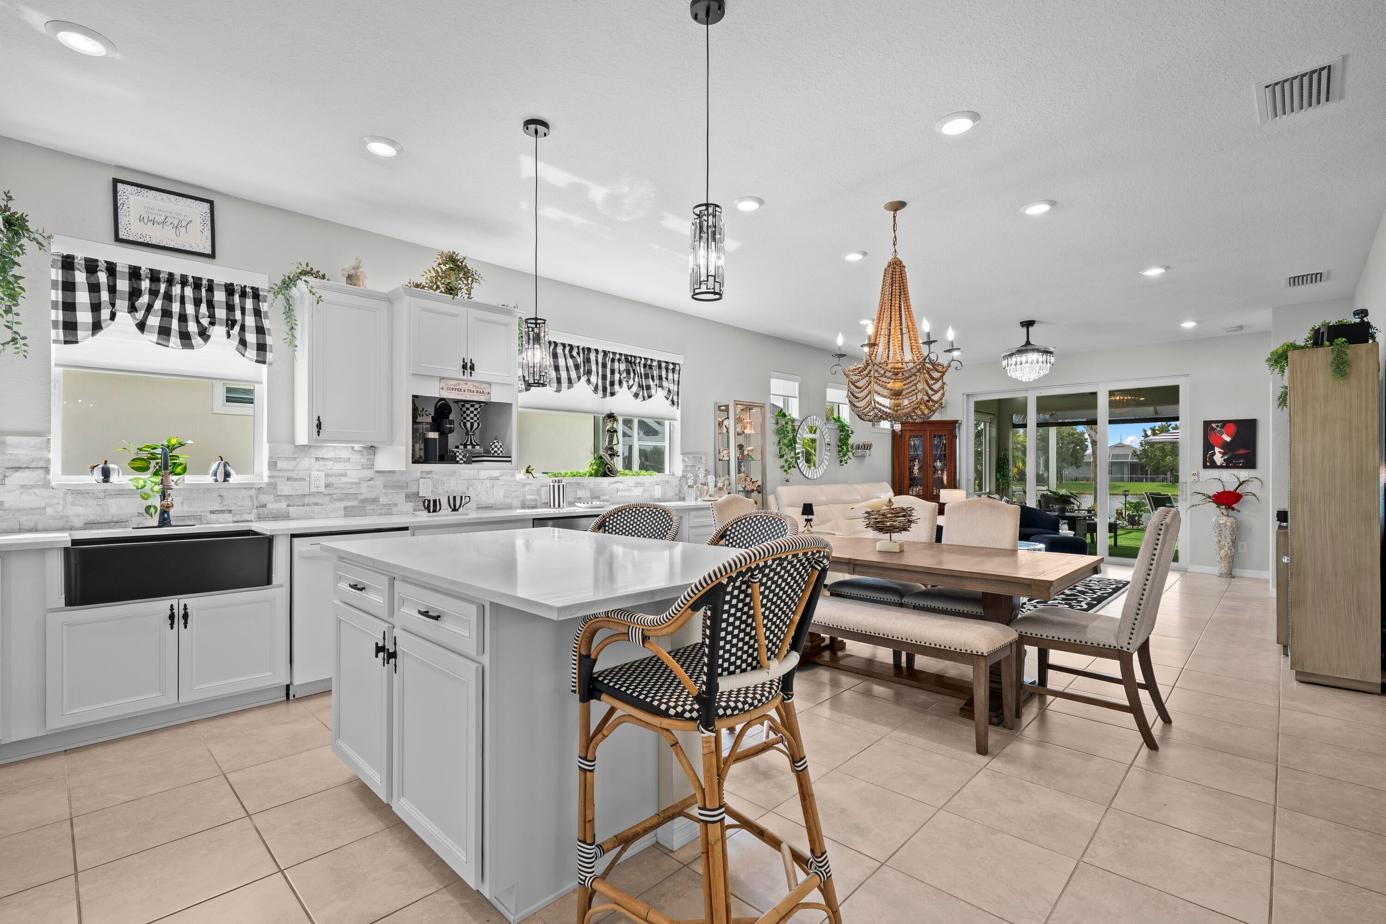
Beautifully upgraded lakefront villa in the sought-after 55+ community of Del Webb at Tradition! This former model home offers 2 bedrooms, 2 baths, a versatile den, and a 2-car garage with 1,579 sq. ft. of thoughtfully designed living space. Features include an open floor plan, quartz countertops, Whirlpool appliances, plantation shutters, impact windows, custom closets, designer lighting, and a built-in sound system. Enjoy breathtaking lake views and stunning sunsets from the oversized 14' x 25' screened lanai, complete with an electric hurricane screen. Additional upgrades include whole-house water filtration, a security system, and an epoxy-finished garage with workspace. Del Webb offers resort-style amenities, including a clubhouse, pool, fitness center, tennis.
Save
Ask
Tour
Hide
Share
Listing Snapshot
Price
$474,900
Days On Site
3 Days
Bedrooms
2
Inside Area (SqFt)
1,579 sqft
Total Baths
2
Full Baths
2
Partial Baths
N/A
Lot Size
0.13 Acres
Year Built
2019
MLS Number
B26091378
Status
Active
Property Tax
$4,938.1
HOA/Condo/Coop Fees
$491 monthly
Sq Ft Source
Builder
Friends & Family
React
Comment
Invite
No Comments Yet
Did you know? You can invite friends and family to your search. They can join your search, rate and discuss listings with you.
Recent Activity
yesterday
Status changed to Active
yesterday
Listing updated with changes from the MLS
3 days ago
Listing first seen on site
General Features
Acres
0.13
Attached Garage
Yes
Direction Faces
East
Disclosures
Owner Is Listing Agent
Foundation
BlockPillar/Post/Pier
Garage
Yes
Garage Spaces
2
Levels
One
Number Of Stories
1
Parking
AttachedGarageGarage Door OpenerOpen
Parking Spaces
4
Pets
Breed RestrictionsYes
Property Sub Type
Single Family Residence
Security
Gated Community
Sewer
Public Sewer
Special Circumstances
Standard
SqFt Total
2471
Style
Traditional
Utilities
Cable AvailableElectricity AvailableNatural Gas AvailablePhone AvailableSewer ConnectedUnderground UtilitiesWater Available
Water Source
Public
Zoning
Master Pla
Interior Features
Appliances
CooktopDryerDishwasherElectric Water HeaterGas CooktopGas RangeMicrowaveOvenRefrigeratorVented Exhaust FanWater HeaterWasher


Did you know? You can invite friends and family to your search. They can join your search, rate and discuss listings with you.