Save
Ask
Tour
Hide
Share
$899,000
New Listing

15760 97TH Drive N
Jupiter, FL 33478

For Sale|Single Family Residence|Active
3
Beds
2
Total Baths
2
Full Baths
1,900
SqFt
$473
/SqFt
1999
Built
Subdivision:
Jupiter Farms
County:
Palm Beach
Call Now: 954-720-0099
Is this the listing for you? We can help make it yours.
954-720-0099
15760 97TH Drive N15760 97TH Drive N15760 97TH Drive N15760 97TH Drive N
Save
Ask
Tour
Hide
Share

Mortgage Calculator

Monthly Payment (Est.)

Enter an interest rate to see your estimated monthly payment.
Calculator powered by Showcase IDX, a Constellation1 Company. Copyright ©2026 Information is deemed reliable but not guaranteed.

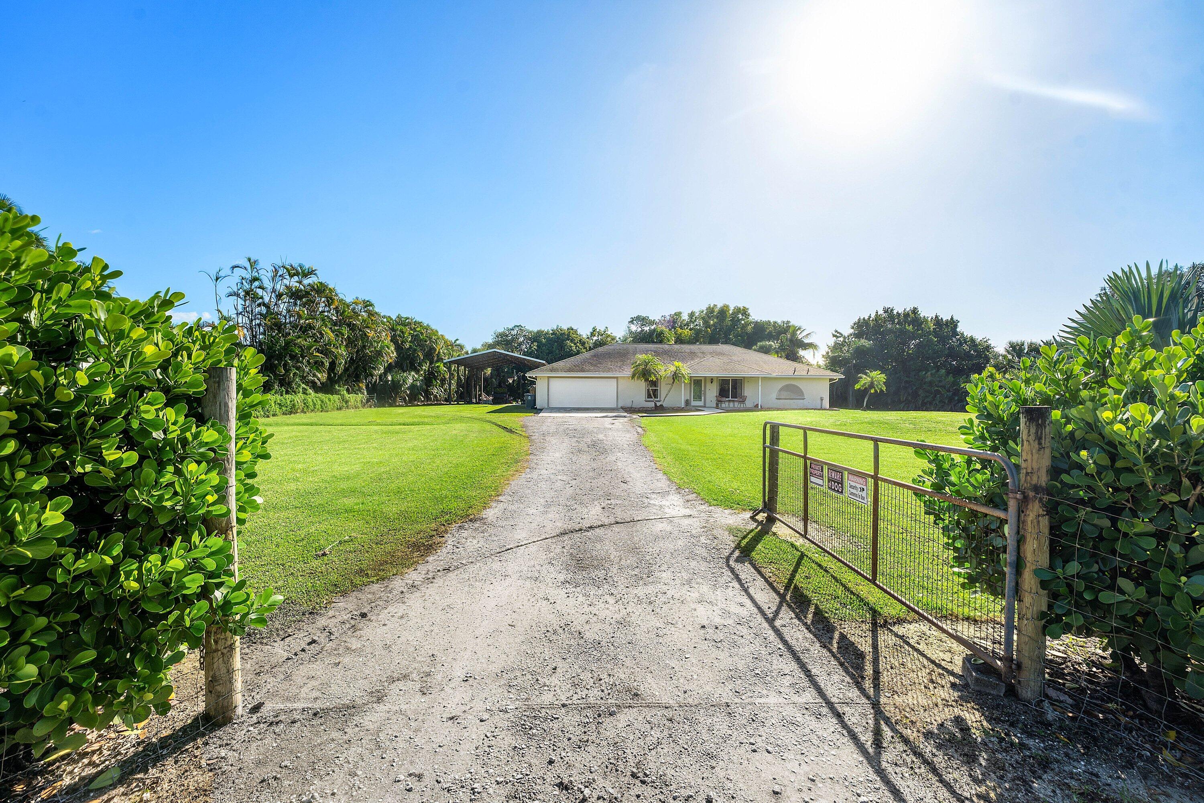
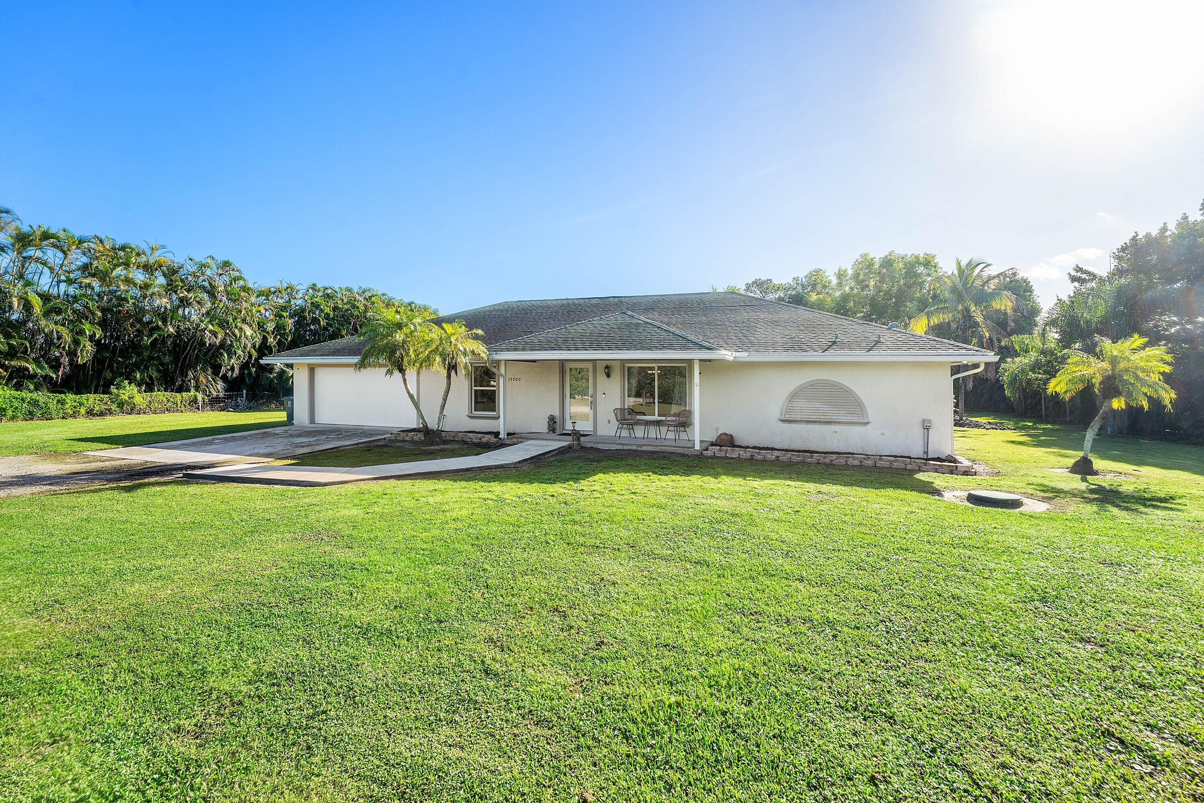
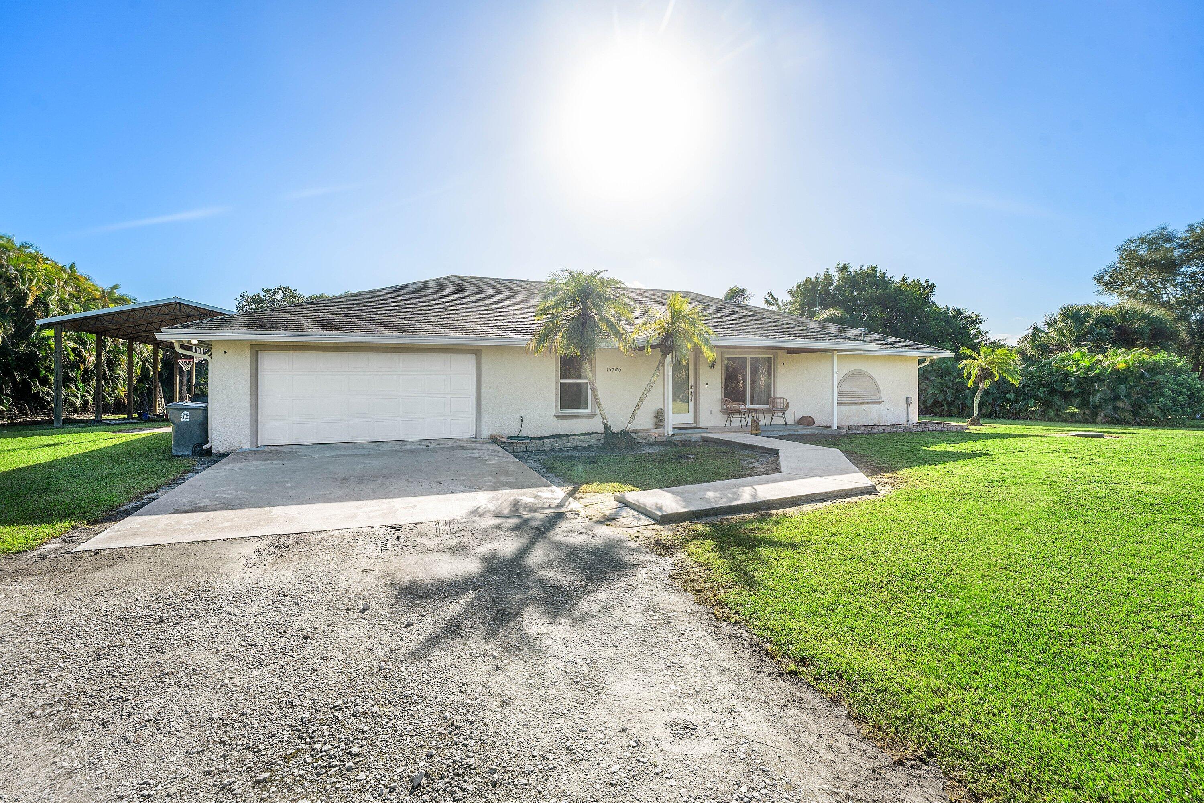
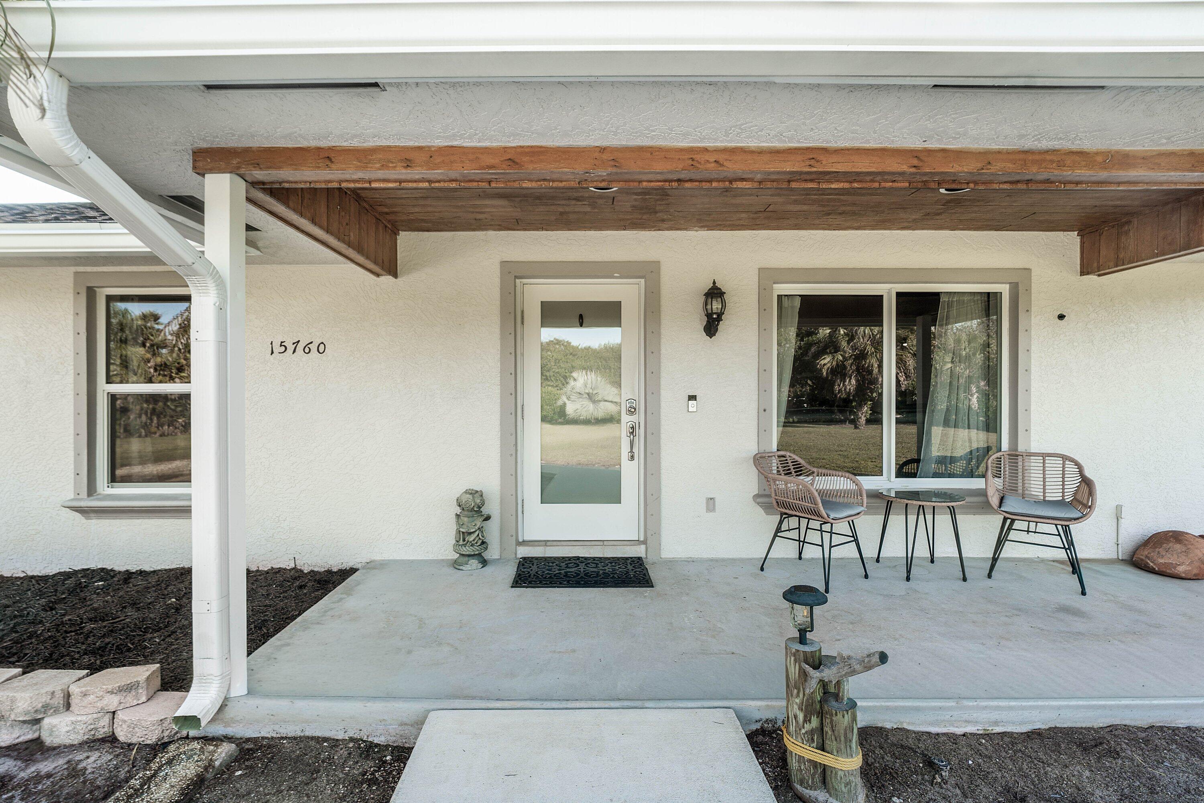
Beautifully updated 3BR/2BA CBS home on 1.25 acres of elevated, beautifully landscaped land in Jupiter Farms! 1,900 sq. ft. under air and 3,200 sq. ft. under structure. Open floor plan, spacious 3-car attached garage, and large screened patio. Extensive 2020 upgrades include new roof, septic drain field, A/C, and water treatment system. Hurricane-impact windows, doors, sliders, and gutters installed in 2021-2022; new appliances in 2024. Updated interior doors, trim, molding, and fresh paint. Massive 30x60 (1,800 sq. ft.) pole barn provides exceptional storage for boats, RVs, and equipment. Architectural expansion plans available for a potential 5BR/3BA home with over 3,000 sq. ft. under air, subject to approvals. Ideal for those seeking acreage, privacy, and flexibility in Jupiter Farms!

Save
Ask
Tour
Hide
Share
Listing Snapshot
Price 
$899,000
Days On Site 
0 Days
Bedrooms 
3
Inside Area (SqFt) 
1,900 sqft
Total Baths 
2
Full Baths 
2
Partial Baths 
N/A
Lot Size 
1.25 Acres
Year Built 
1999
MLS Number 
B26091367
Status 
Active
Property Tax 
$7,202.97
HOA/Condo/Coop Fees 
N/A
Sq Ft Source 
Public Records
Friends & Family
Recent Activity
24 hours agoListing updated with changes from the MLS
24 hours agoListing first seen on site
General Features
Acres 
1.25
Attached Garage 
Yes
Direction Faces 
West
Foundation 
Slab
Garage 
Yes
Garage Spaces 
3
Levels 
One
Number Of Stories 
1
Parking 
AttachedBoatDrivewayGarageGarage Door OpenerGuestRV Access/ParkingUnpaved
Parking Spaces 
6
Pets 
Yes
Property Sub Type 
Single Family Residence
Security 
Gated CommunitySmoke Detector(s)
Sewer 
Septic Tank
Special Circumstances 
Standard
SqFt Total 
3200
Style 
Ranch
Utilities 
Cable AvailableElectricity AvailableWater Available
Water Source 
Public
Zoning 
AR
Interior Features
Appliances 
DryerDishwasherElectric RangeDisposalIce MakerMicrowaveOvenRefrigeratorWater Softener OwnedWater SoftenerWasher
Cooling 
Attic FanCentral AirCeiling Fan(s)
Electric 
Circuit Breakers
Flooring 
LaminateTile
Heating 
CentralElectric
Interior 
Breakfast BarBuilt-in FeaturesCentral VacuumPantrySoaking TubVaulted Ceiling(s)Walk-In Closet(s)
Laundry Features 
In Garage
Main Level Bedrooms 
3
Window Features 
BlindsDrapesStorm Window(s)
Bedroom 2 
Dimensions - 13 X 11Area - 143
Bedroom 3 
Dimensions - 13 X 11Area - 143
Great Room 
Kitchen 
Dimensions - 15 X 9Area - 135
Living Room 
Dimensions - 23 X 18Area - 414
Other 
Dimensions - 15 X 11Area - 165Description - Dining Area
PrimaryBedroom 
Dimensions - 25 X 15Area - 375
Save
Ask
Tour
Hide
Share
Exterior Features
Construction Details 
Block
Exterior 
Lighting
Fencing 
Fenced
Patio And Porch 
PorchScreened
Roof 
Shingle
View 
Garden
Waterview 
Garden
Windows/Doors 
BlindsDrapesStorm Window(s)
Community Features
MLS Area 
5040
Horse Property 
Riding Trail
Financing Terms Available 
CashConventionalFHA
Schools
School District
Unknown
Elementary School
Jerry Thomas
Middle School
Independence
High School
Jupiter
Listing courtesy of RE/MAX Direct


All listings featuring the BMLS logo are provided by BeachesMLS, Inc. This information is not verified for authenticity or accuracy and is not guaranteed. Copyright © 2026 BeachesMLS, Inc. (a Flex MLS feed)
Last checked: 2026-10-23 08:51 AM UTC

Neighborhood & Commute
Source: Walkscore
Disclosure: Community information and market data powered by Constellation Data Labs. Information is deemed reliable but not guaranteed.
Save
Ask
Tour
Hide
Share
Skip to content