Save
Ask
Tour
Hide
Share
$525,000
2 Days On Site

2914 SW Boxwood Circle
Port St Lucie, FL 34953

For Sale|Single Family Residence|Active
4
Beds
3
Total Baths
3
Full Baths
2,424
SqFt
$217
/SqFt
2006
Built
Subdivision:
PORT ST LUCIE SECTION 41
County:
St Lucie
Call Now: 954-720-0099
Is this the listing for you? We can help make it yours.
954-720-0099
2914 SW Boxwood Circle2914 SW Boxwood Circle2914 SW Boxwood Circle2914 SW Boxwood Circle
Save
Ask
Tour
Hide
Share

Mortgage Calculator

Monthly Payment (Est.)

Enter an interest rate to see your estimated monthly payment.
Calculator powered by Showcase IDX, a Constellation1 Company. Copyright ©2026 Information is deemed reliable but not guaranteed.

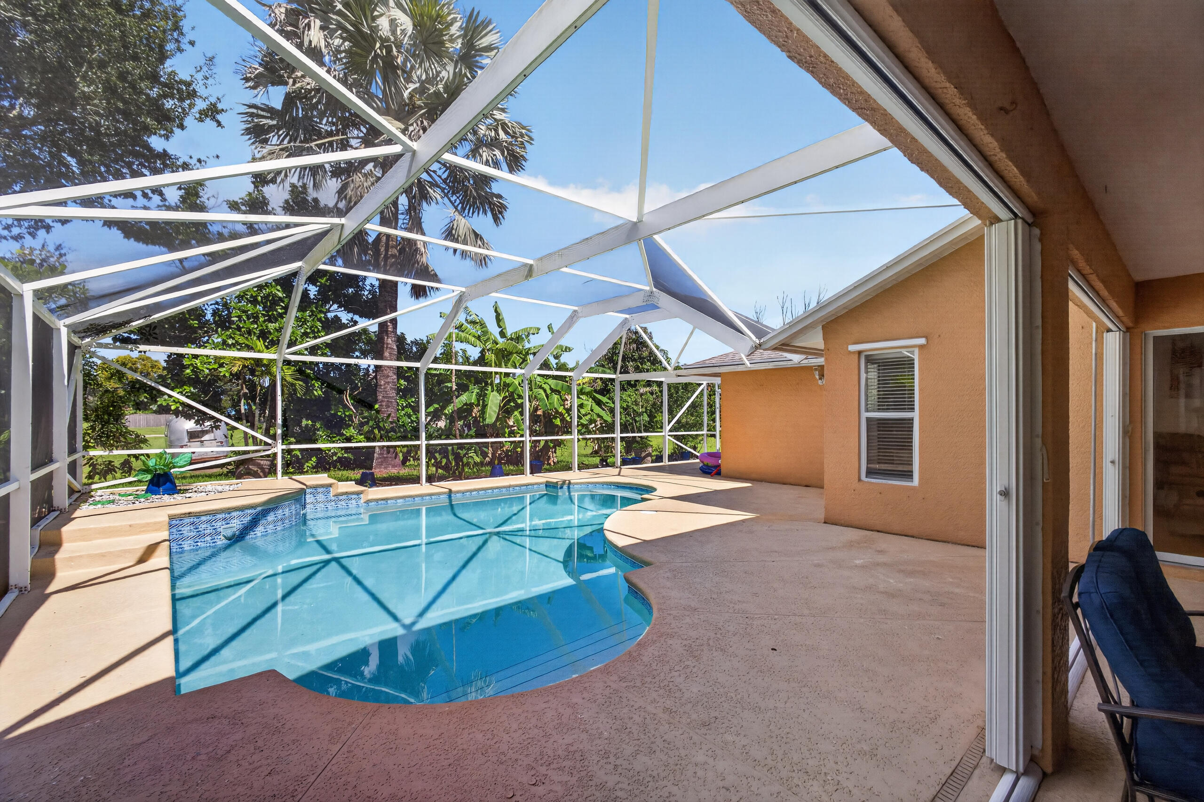
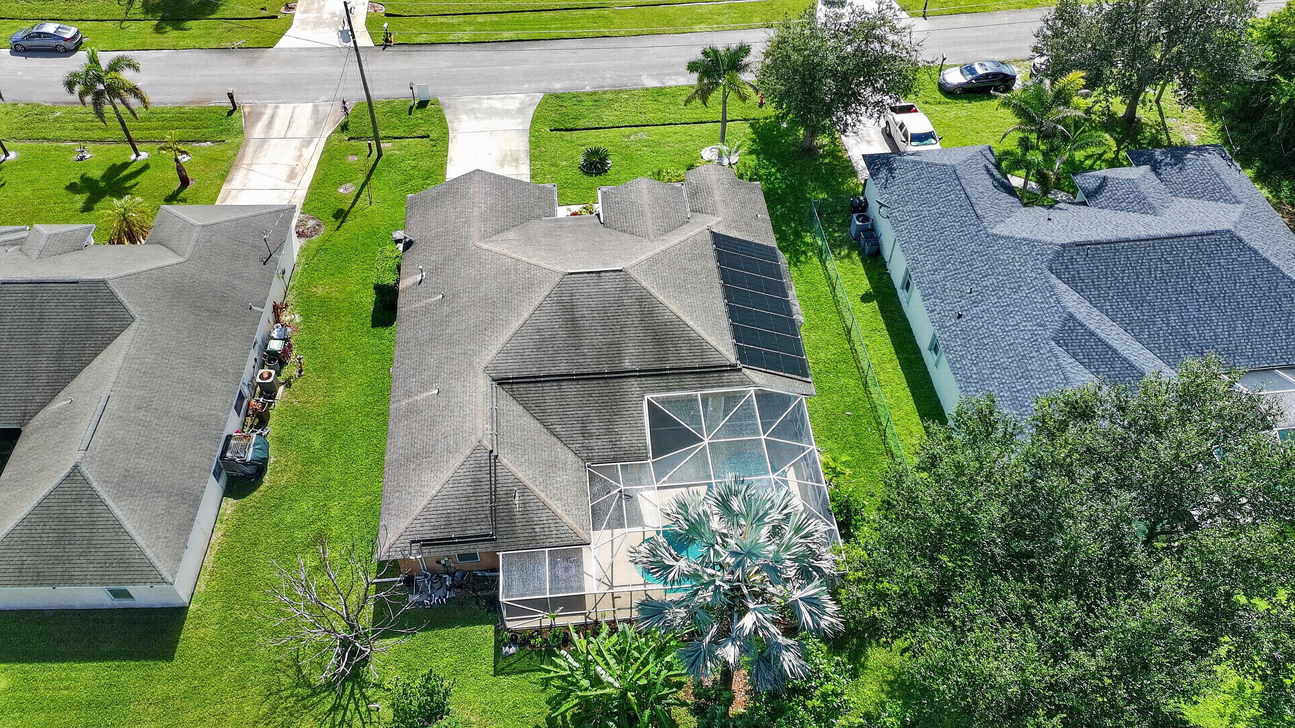
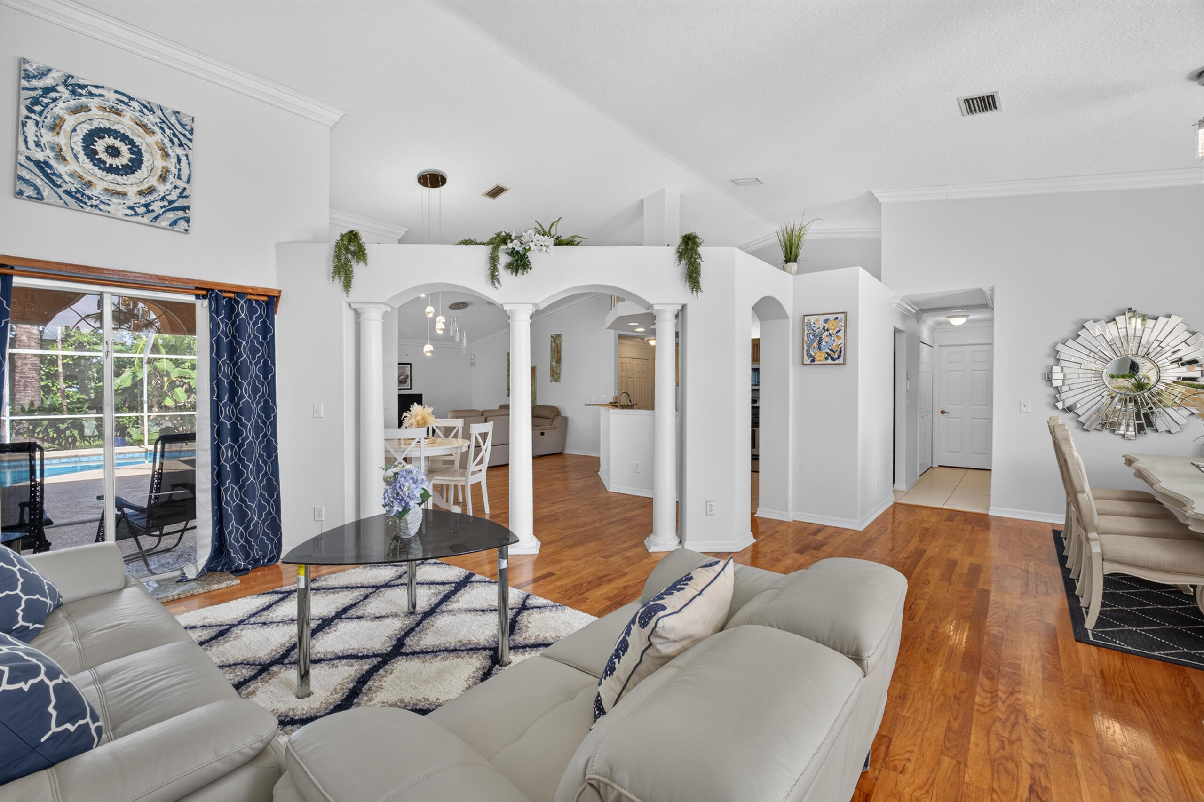
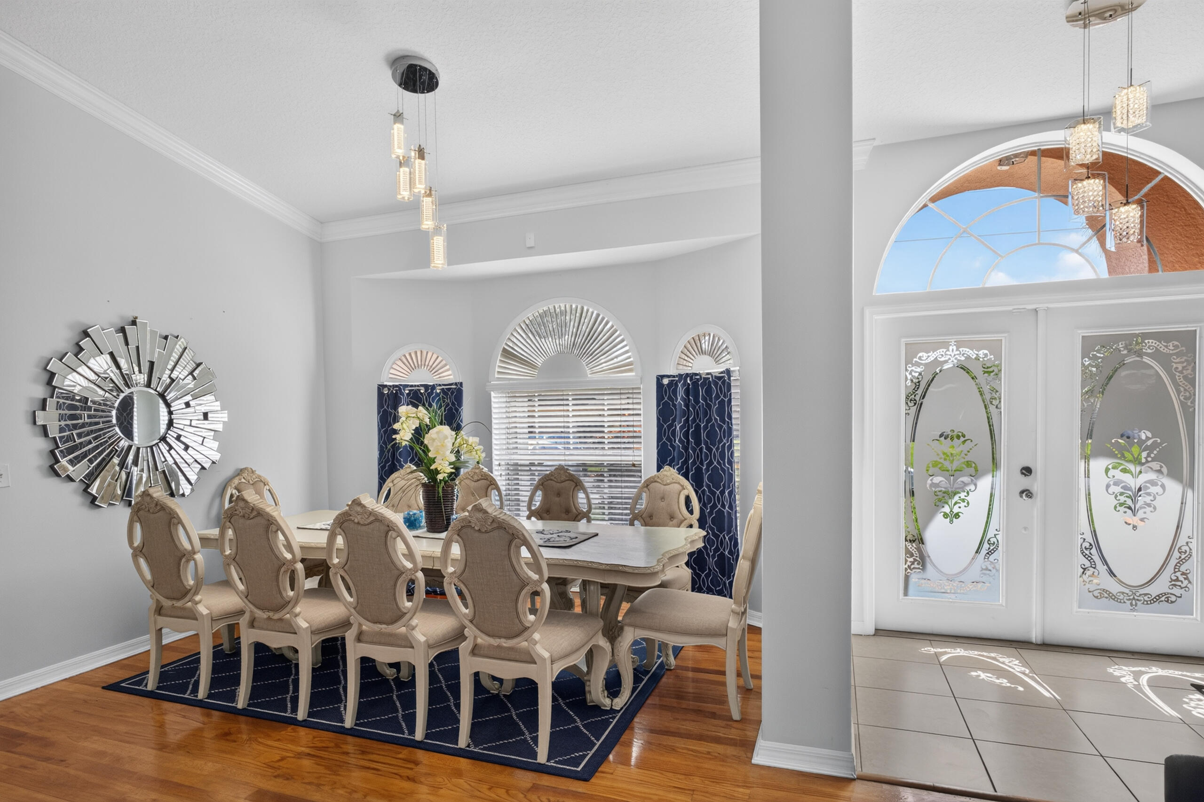
Discover an incredible opportunity to own this spacious 4-bedroom, 3-bathroom CBS home built in 2006, featuring a private screened-in pool, attached 2-car garage, and NO HOA! Designed for comfortable Florida living, this home offers a newer A/C unit, whole-house water filtration system, pool heat pump, and accordion shutters for the enclosed lanai. Enjoy your own backyard oasis with mature fruit trees, a sparkling pool, and plenty of space to relax or entertain. Conveniently located near major highways, schools, shopping, dining, and everything Port St. Lucie has to offer. Whether you're looking for a primary residence, vacation retreat, or investment opportunity, this property offers exceptional potential. Don't miss your chance to make it yours!

Save
Ask
Tour
Hide
Share
Listing Snapshot
Price 
$525,000
Days On Site 
2 Days
Bedrooms 
4
Inside Area (SqFt) 
2,424 sqft
Total Baths 
3
Full Baths 
3
Partial Baths 
N/A
Lot Size 
0.23 Acres
Year Built 
2006
MLS Number 
B26091359
Status 
Active
Property Tax 
$10,352.12
HOA/Condo/Coop Fees 
N/A
Sq Ft Source 
Public Records
Friends & Family
Recent Activity
2 days agoListing first seen on site
2 days agoListing updated with changes from the MLS
General Features
Acres 
0.23
Attached Garage 
Yes
Direction Faces 
Southwest
Garage 
Yes
Garage Spaces 
2
Levels 
Multi/SplitOne
Number Of Stories 
1
Parking 
AttachedGarage
Parking Spaces 
4
Pets 
Yes
Property Sub Type 
Single Family Residence
Sewer 
Public Sewer
Special Circumstances 
Standard
SqFt Total 
4228
Style 
RanchTraditional
Utilities 
Cable AvailableSewer AvailableWater Available
Water Source 
Public
Zoning 
RS-2PS
Interior Features
Appliances 
DryerDishwasherGas RangeGas Water HeaterMicrowaveRefrigeratorWater HeaterWasher
Cooling 
Central AirCeiling Fan(s)Electric
Flooring 
CarpetWood
Furnished 
Unfurnished
Heating 
CentralElectric
Interior 
PantrySoaking TubWalk-In Closet(s)
Laundry Features 
InsideLaundry Closet
Main Level Bedrooms 
4
Window Features 
Blinds
Family Room 
Dimensions - 14.4 X 14.7Level - MainArea - 211
Kitchen 
Dimensions - 10.1 X 12.5Level - MainArea - 126
Laundry 
Living Room 
Dimensions - 14.4 X 14.7Level - MainArea - 211
PrimaryBedroom 
Dimensions - 20 X 15.4Level - MainArea - 308
Save
Ask
Tour
Hide
Share
Exterior Features
Construction Details 
BlockConcrete
Patio And Porch 
PatioScreened
Pool Features 
In GroundOtherScreen EnclosureSalt WaterPrivate
Private Pool 
Yes
Roof 
CompositionShingle
View 
Pool
Waterview 
Pool
Windows/Doors 
Blinds
Community Features
MLS Area 
7730
Financing Terms Available 
CashConventionalFHAVA Loan
Listing courtesy of Zhemukhova


All listings featuring the BMLS logo are provided by BeachesMLS, Inc. This information is not verified for authenticity or accuracy and is not guaranteed. Copyright © 2026 BeachesMLS, Inc. (a Flex MLS feed)
Last checked: 2026-10-24 10:12 AM UTC

Neighborhood & Commute
Source: Walkscore
Disclosure: Community information and market data powered by Constellation Data Labs. Information is deemed reliable but not guaranteed.
Save
Ask
Tour
Hide
Share
Skip to content