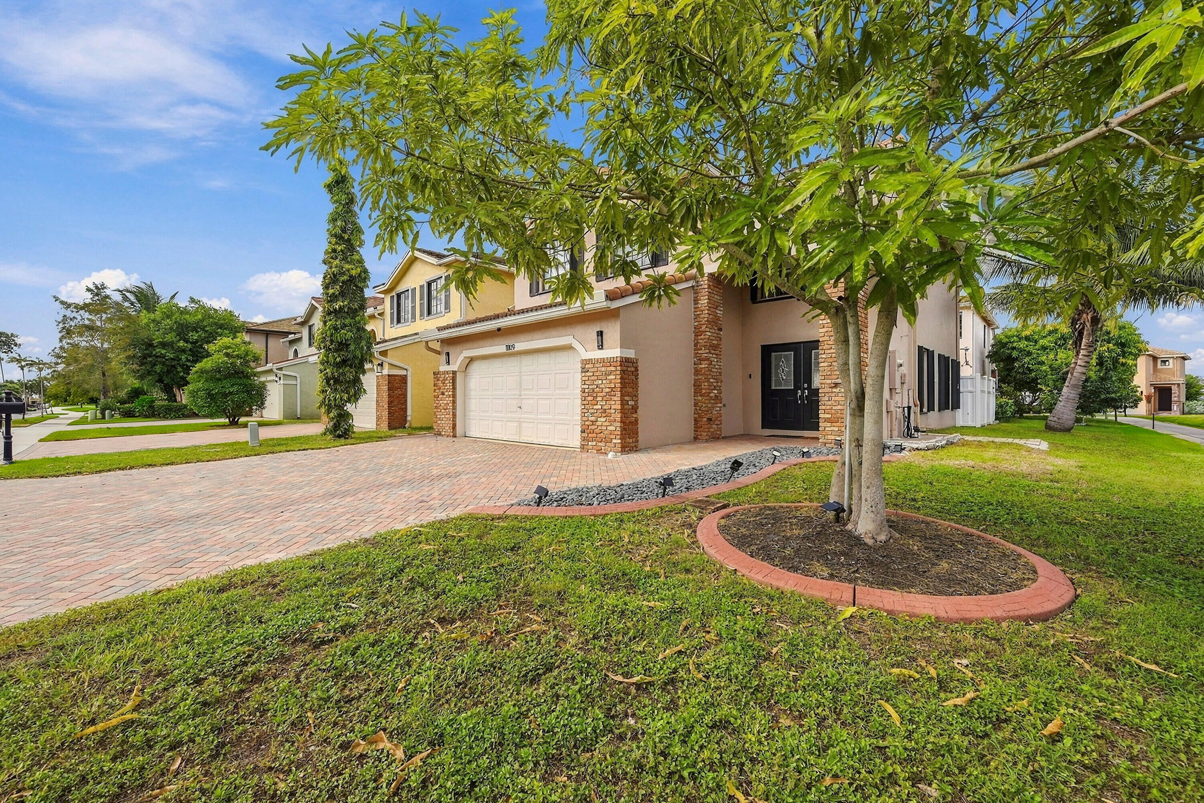
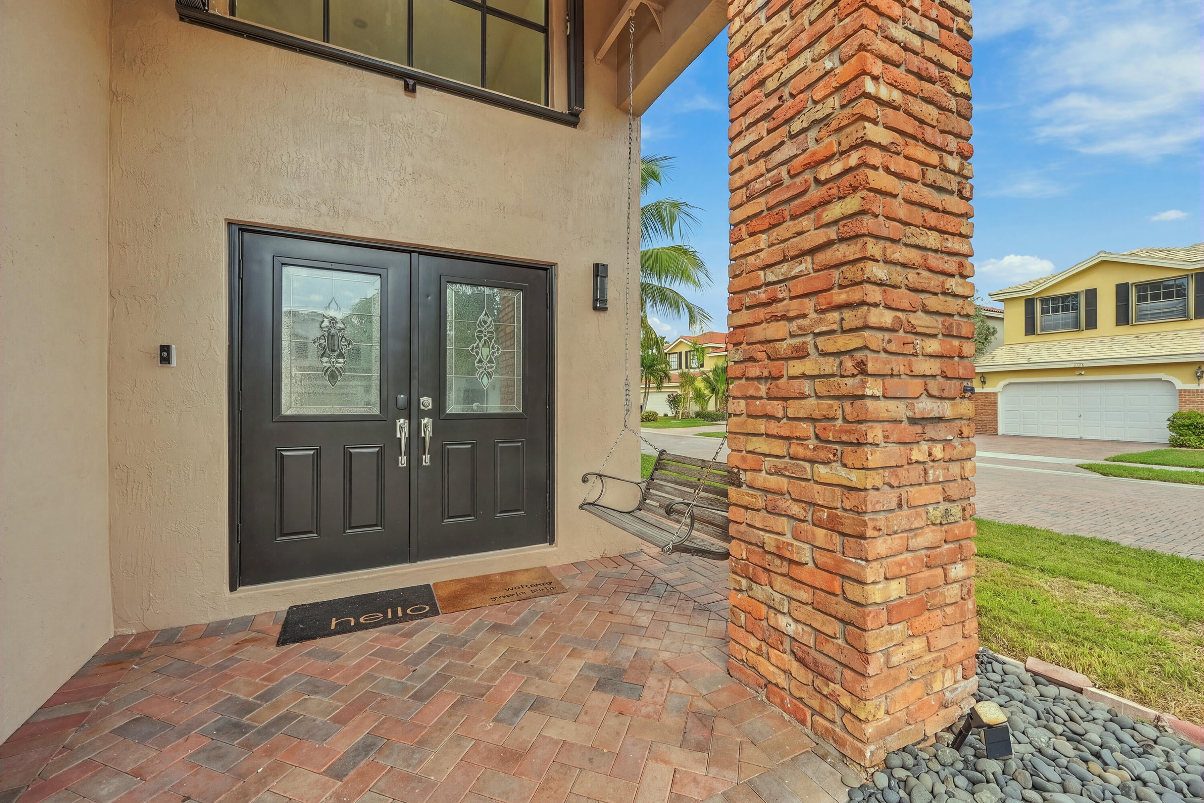
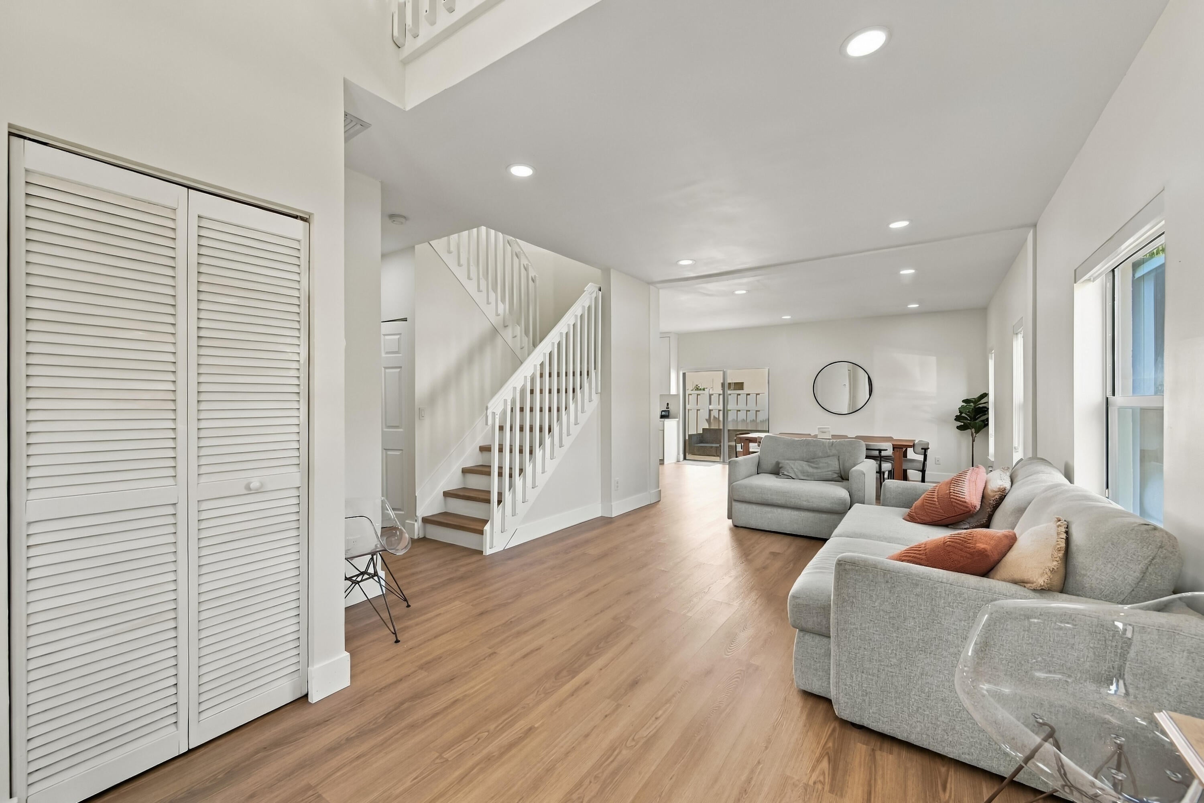
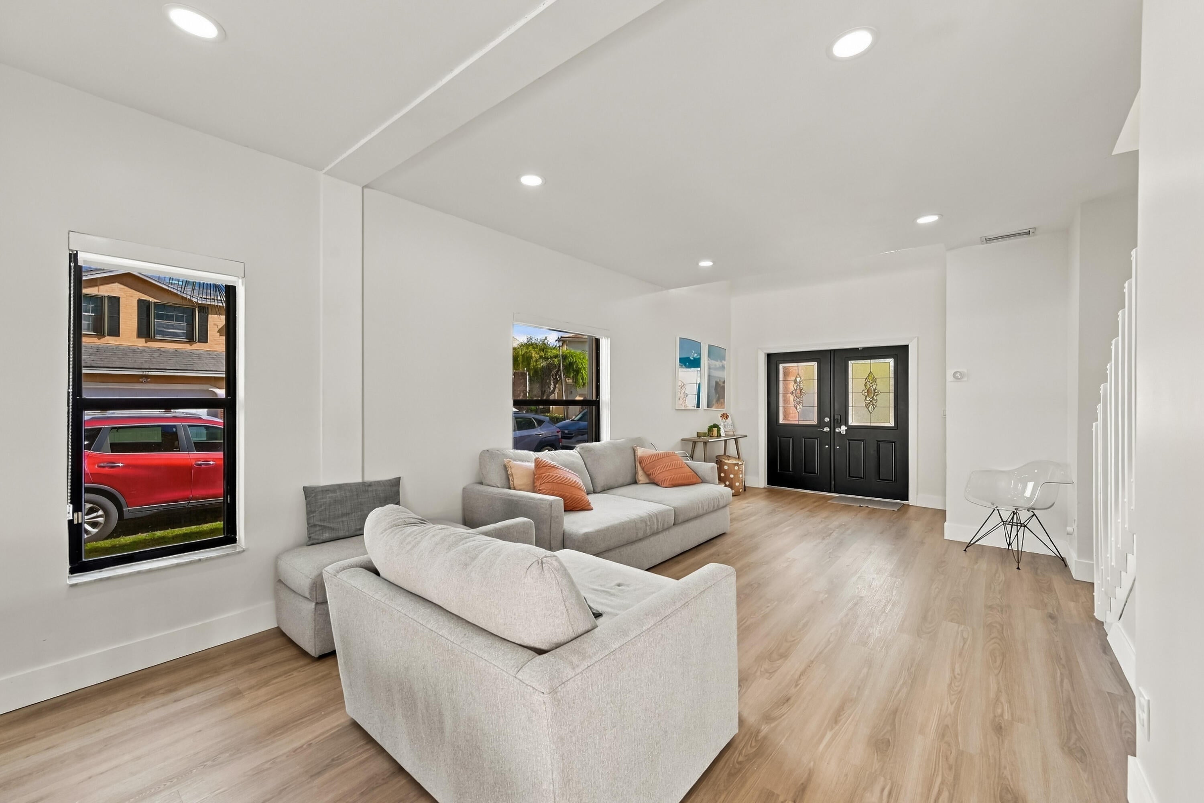
This updated home in Country Club Village-French Quarter offers 2,160 sqft across two stories with a two-car garage. The open floor plan connects the front room, dining area, and kitchen, creating an inviting space for entertaining and daily living on new luxury vinyl plank flooring. Chefs kitchen has all new Shaker-style cabinets, Quartz countertops & SS appliances. An upstairs loft adds versatility as a home office or can convert to a 4th bedroom or media room. The primary suite features abundant natural light and room for sitting and work areas. The backyard highlights an extended brick patio, turf & outdoor storage, all surrounded by a new 7ft privacy fence. Finished garage with plenty of cabinetry and storage racks & laundry area. Low HOA! close to schools, shops, expressway
Save
Ask
Tour
Hide
Share
Listing Snapshot
Price
$639,900
Days On Site
1 Day
Bedrooms
3
Inside Area (SqFt)
2,160 sqft
Total Baths
3
Full Baths
2
Partial Baths
1
Lot Size
0.08 Acres
Year Built
1998
MLS Number
B26091357
Status
Active
Property Tax
$12,575.08
HOA/Condo/Coop Fees
$67 monthly
Sq Ft Source
Assessor
Friends & Family
React
Comment
Invite
No Comments Yet
Did you know? You can invite friends and family to your search. They can join your search, rate and discuss listings with you.
Recent Activity
yesterday
Listing updated with changes from the MLS
yesterday
Listing first seen on site
General Features
Acres
0.08
Attached Garage
Yes
Direction Faces
South
Garage
Yes
Garage Spaces
2
Levels
Two
Number Of Stories
2
Parking
AttachedDrivewayGarageGarage Door OpenerGuest
Parking Spaces
6
Pets
Breed RestrictionsNumber LimitYes
Property Condition
Updated/Remodeled
Property Sub Type
Single Family Residence
Security
Security SystemSmoke Detector(s)
Sewer
Public Sewer
Special Circumstances
Standard
SqFt Total
2670
Style
MediterraneanSpanishMediterranean
Utilities
Cable AvailableSewer AvailableWater Available
Water Source
Public
Zoning
RM-20
Interior Features
Appliances
DryerDishwasherElectric RangeElectric Water HeaterDisposalGas Water HeaterMicrowaveRangeRefrigeratorWater HeaterWasher
Cooling
Central AirCeiling Fan(s)Electric
Flooring
CarpetTileWood
Furnished
Unfurnished
Heating
CentralElectric
Interior
High CeilingsKitchen IslandSoaking TubWalk-In Closet(s)
Laundry Features
Washer HookupInsideIn GarageLaundry Room
Window Features
Blinds
Attic
Family Room
Dimensions - 17 X 13Area - 221
Kitchen
Dimensions - 12 X 10Level - MainArea - 120
Laundry
Living Room
Dimensions - 19 X 13Level - MainArea - 247
Loft
Dimensions - 12 X 12Level - UpperArea - 144
PrimaryBedroom
Dimensions - 18 X 13Level - UpperArea - 234
Save
Ask
Tour
Hide
Share
Exterior Features
Construction Details
BrickBlockStucco
Exterior
BarbecueStorage
Fencing
Back YardFencedGate
Lot Features
Corner Lot
Other Structures
OutbuildingShed(s)Storage
Patio And Porch
Patio
Roof
BarrelTile
Windows/Doors
Blinds
Community Features
Association Amenities
None
Association Fee
$67.0
Association Fee Frequency
Monthly
MLS Area
3625
Financing Terms Available
CashConventionalFHAVA Loan
Building Access
Entry Level Living Area Y
Roads
Paved
Schools
School District
Unknown
Elementary School
Coral Springs
Middle School
Coral Springs
High School
Coral Glades
Listing courtesy of Keller Williams Realty Consult


Did you know? You can invite friends and family to your search. They can join your search, rate and discuss listings with you.